
342 Laundon Terrace Milton, Ontario L9T 7N9

$5,500 Monthly
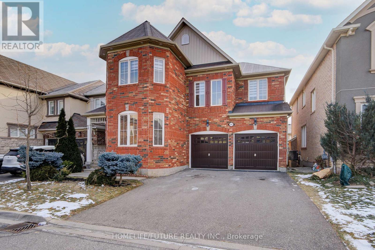
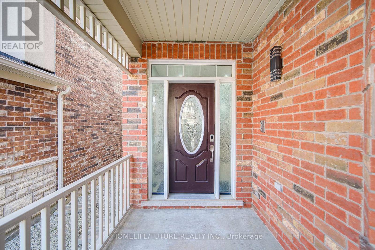
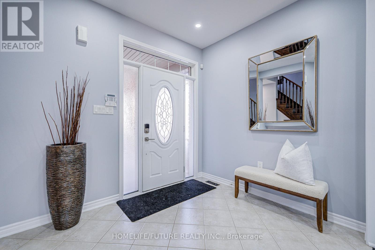
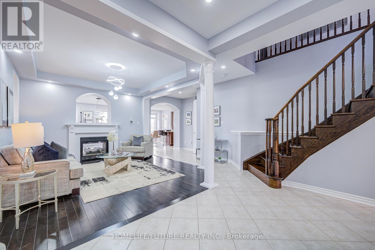
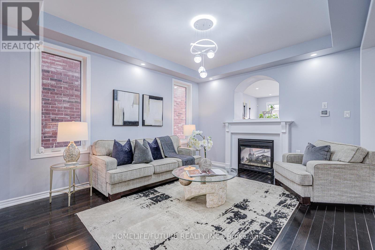
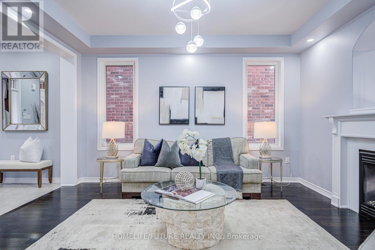
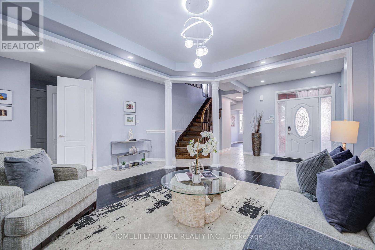
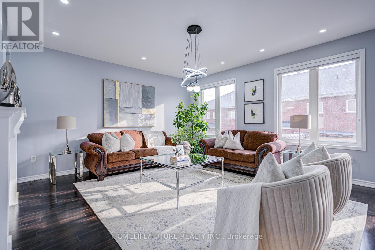
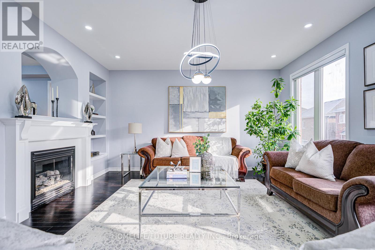
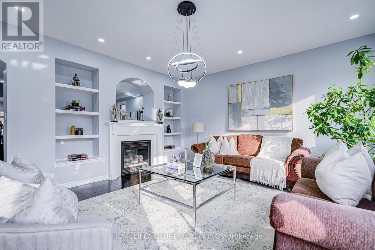
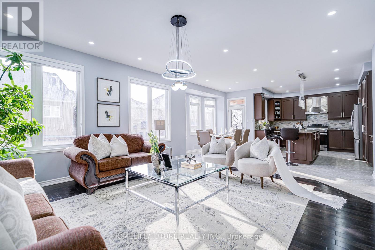
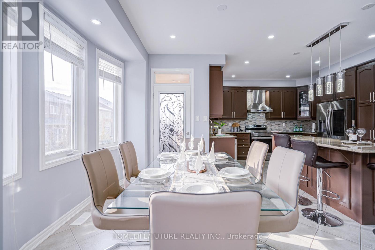
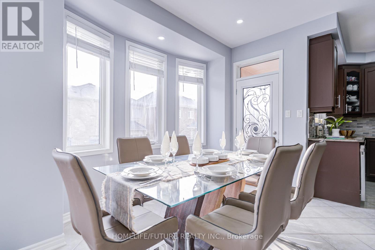
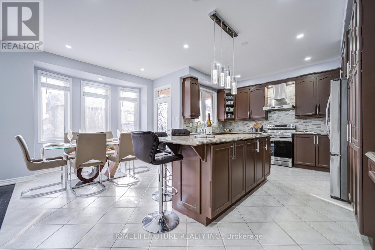
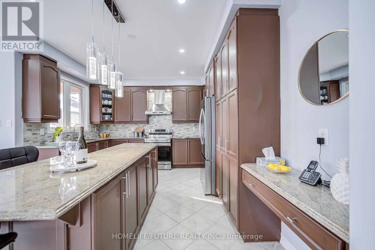
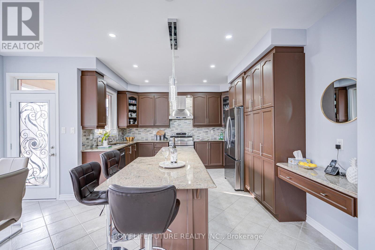
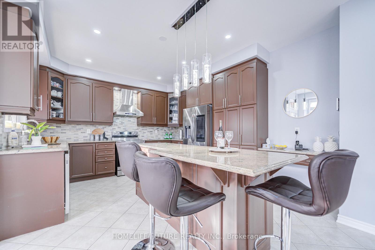
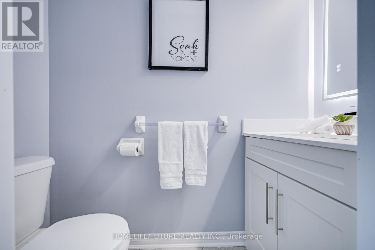
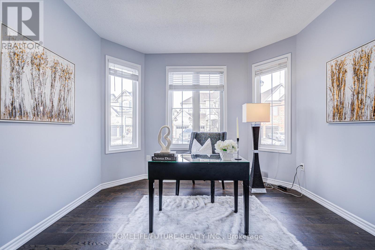
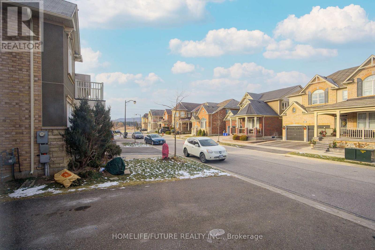
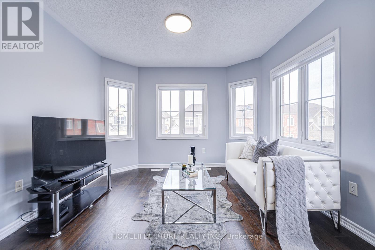
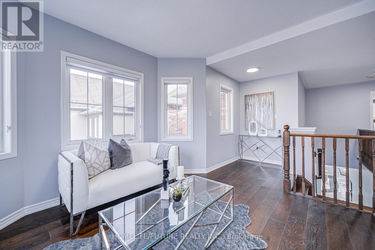
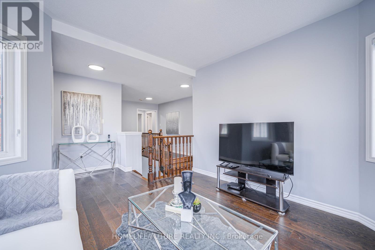
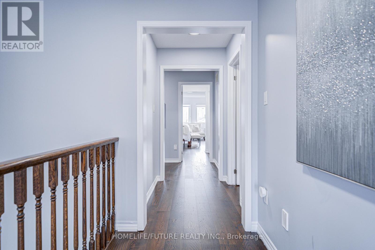
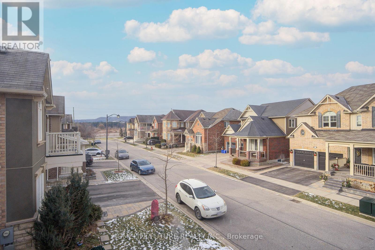
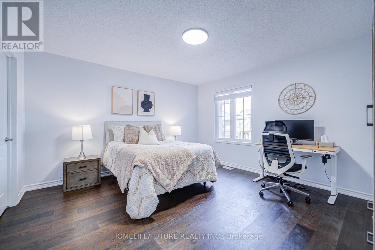
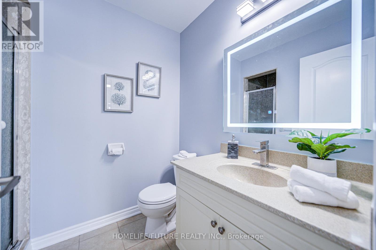
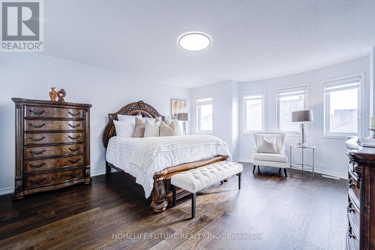
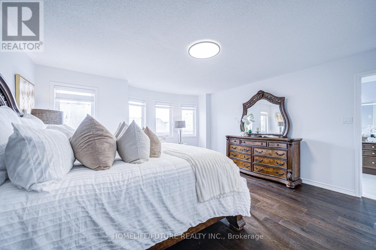
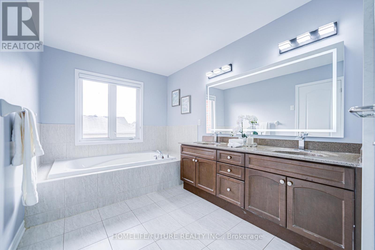
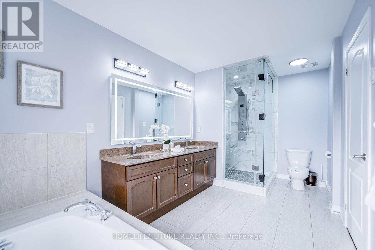
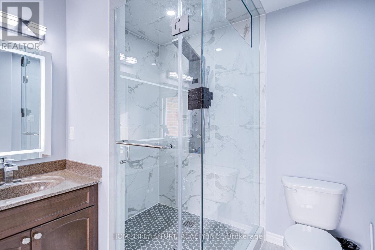
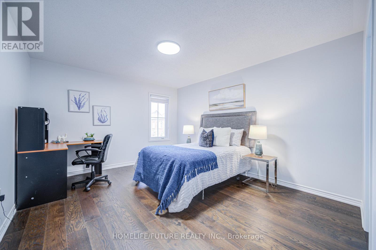
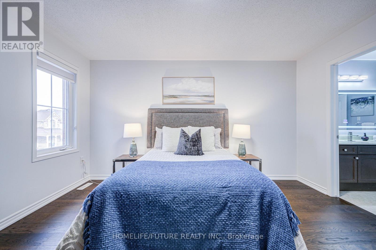
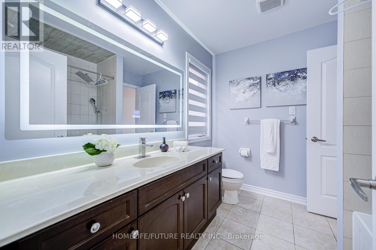
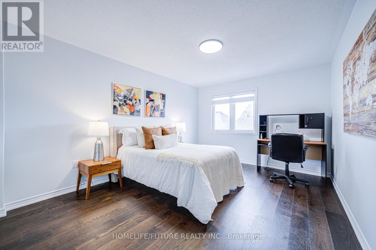
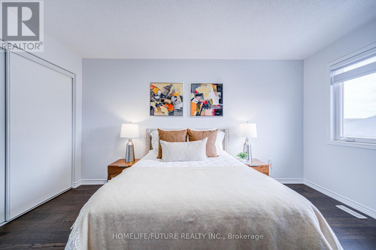
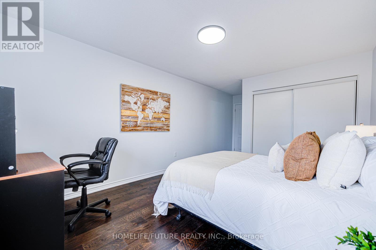
This Beautiful 4 Bedroom 4 Washroom Home Offers Luxurious Finishes And A Modern Design. The 2nd Floor Features Hardwood Flooring, Enhancing The Home's Warmth And Elegance. Potlights Throughout The Main Floor Provide Ample Lighting And Highlight The Home's Exceptional Features. Sherwood Community Centre In Walking Distance. Near Kelso Park & Rattlesnake Point For Outdoor Enthusiasts. All Utilities To Be Paid By Tenant. Tenant Will Maintain Lawn, Snow Removal And Water Softener. Pictures Are From Earlier Listing.The Property Is Tenanted Until June 30th 2026. Please Allow 24 Hr Notice For Showings (id:60365)
Property Details
| MLS® Number | W13139772 |
| Property Type | Single Family |
| Community Name | 1036 - SC Scott |
| EquipmentType | Water Heater |
| Features | Carpet Free |
| ParkingSpaceTotal | 6 |
| RentalEquipmentType | Water Heater |
Building
| BathroomTotal | 4 |
| BedroomsAboveGround | 4 |
| BedroomsTotal | 4 |
| Appliances | Garage Door Opener Remote(s), Dishwasher, Dryer, Stove, Washer, Water Softener, Refrigerator |
| BasementDevelopment | Unfinished |
| BasementType | Full (unfinished) |
| ConstructionStyleAttachment | Detached |
| CoolingType | Central Air Conditioning |
| ExteriorFinish | Brick |
| FireplacePresent | Yes |
| FlooringType | Hardwood |
| FoundationType | Concrete |
| HalfBathTotal | 1 |
| HeatingFuel | Natural Gas |
| HeatingType | Forced Air |
| StoriesTotal | 2 |
| SizeInterior | 3000 - 3500 Sqft |
| Type | House |
| UtilityWater | Municipal Water |
Parking
| Attached Garage | |
| Garage |
Land
| Acreage | No |
| Sewer | Sanitary Sewer |
Rooms
| Level | Type | Length | Width | Dimensions |
|---|---|---|---|---|
| Second Level | Primary Bedroom | 4.69 m | 4.3 m | 4.69 m x 4.3 m |
| Second Level | Bedroom 2 | 4.27 m | 4.02 m | 4.27 m x 4.02 m |
| Second Level | Bedroom 3 | 3.72 m | 3.99 m | 3.72 m x 3.99 m |
| Second Level | Bedroom 4 | 3.6 m | 4.51 m | 3.6 m x 4.51 m |
| Main Level | Den | 3.53 m | 3.35 m | 3.53 m x 3.35 m |
| Main Level | Great Room | 5.03 m | 4.57 m | 5.03 m x 4.57 m |
| Main Level | Dining Room | 3.66 m | 4.27 m | 3.66 m x 4.27 m |
| Main Level | Kitchen | Measurements not available | ||
| Main Level | Eating Area | 3.17 m | 3.23 m | 3.17 m x 3.23 m |
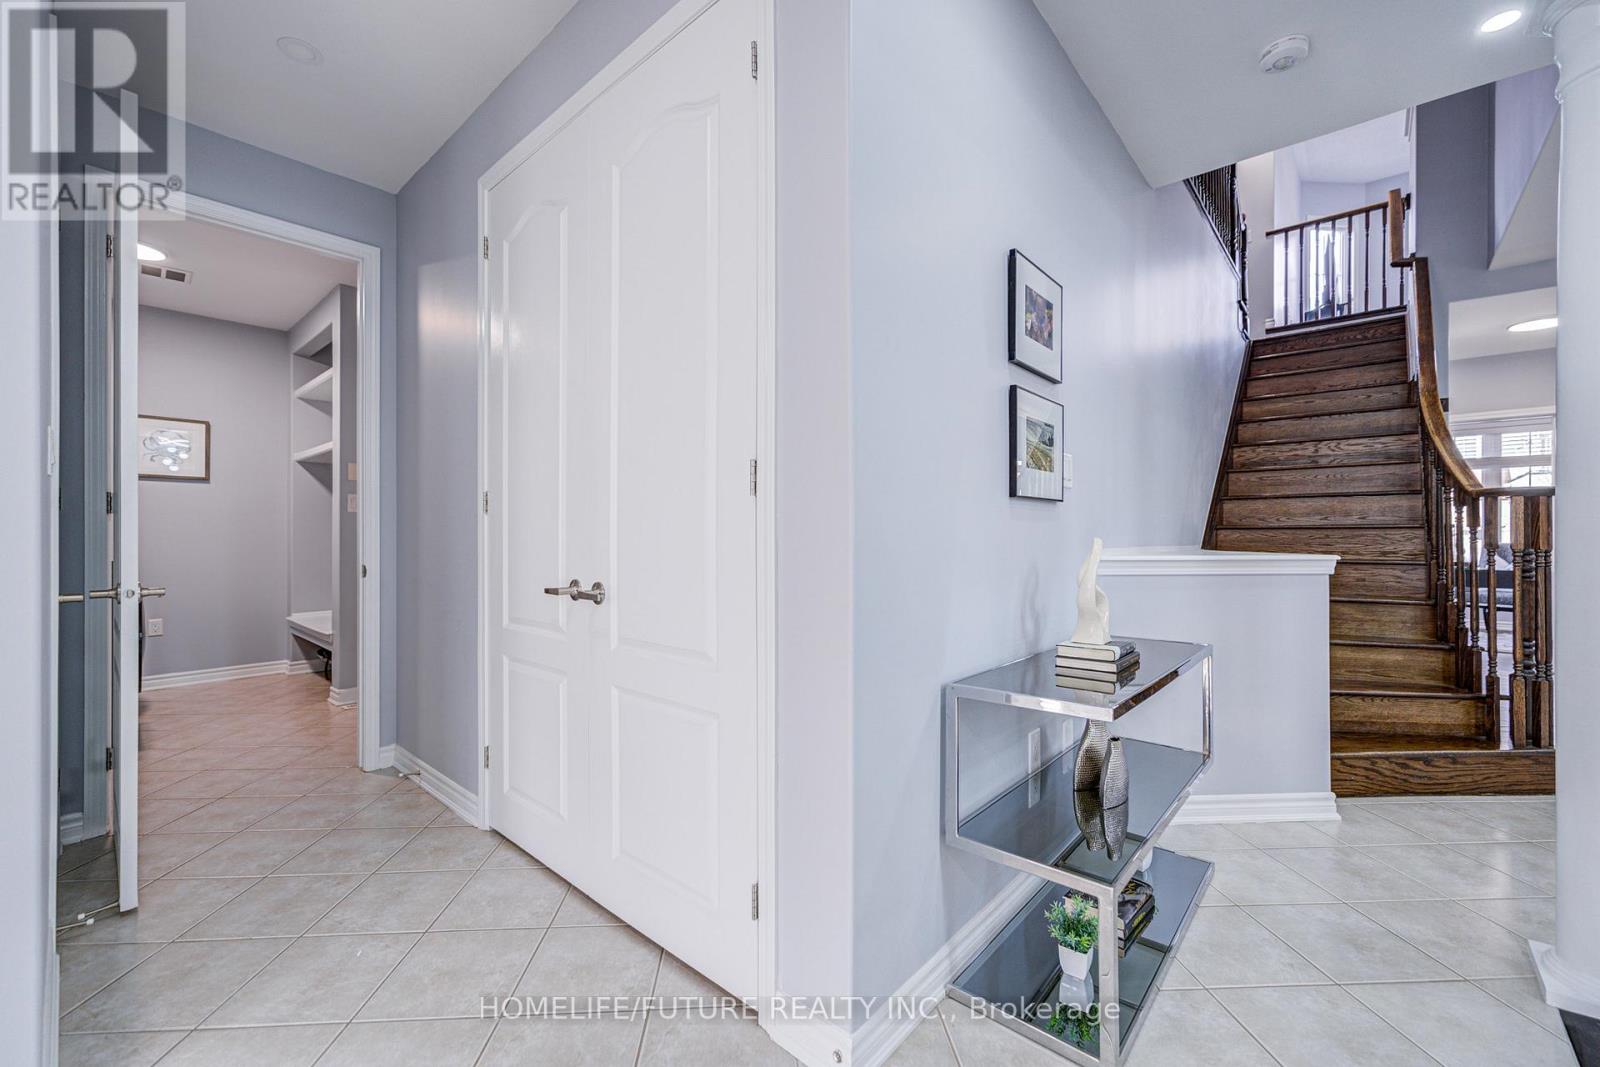
| Main Level | Foyer | Measurements not available | ||
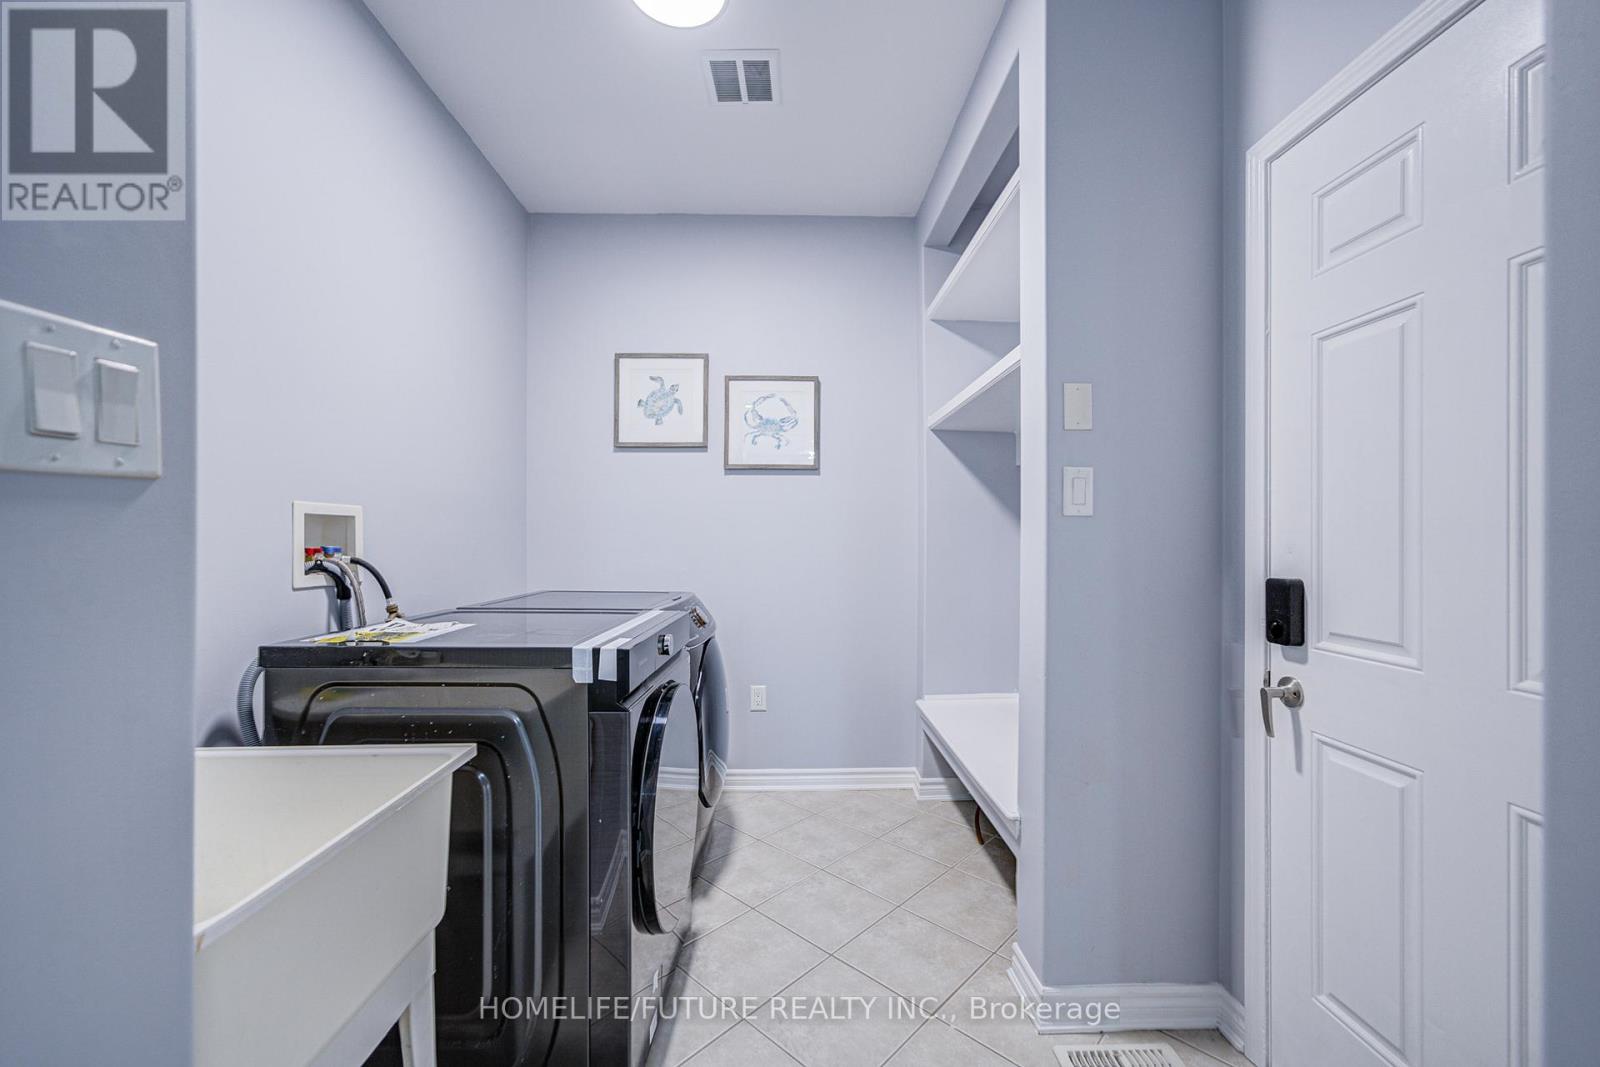
| Main Level | Laundry Room | Measurements not available |
https://www.realtor.ca/real-estate/29765626/342-laundon-terrace-milton-sc-scott-1036-sc-scott
Rajan Pushpapalan
Broker
7 Eastvale Drive Unit 205
Markham, Ontario L3S 4N8

The trademarks REALTOR®, REALTORS®, and the REALTOR® logo are controlled by The Canadian Real Estate Association (CREA) and identify real estate professionals who are members of CREA. The trademarks MLS®, Multiple Listing Service® and the associated logos are owned by The Canadian Real Estate Association (CREA) and identify the quality of services provided by real estate professionals who are members of CREA. The trademark DDF® is owned by The Canadian Real Estate Association (CREA) and identifies CREA's Data Distribution Facility (DDF®)
May 17 2026 08:13:36
Toronto Real Estate Board
Homelife/future Realty Inc.

© 2026 Proptech Realty Inc., Brokerage.