
3414 Joan Drive Mississauga, Ontario L5B 1T5

$2,375,000
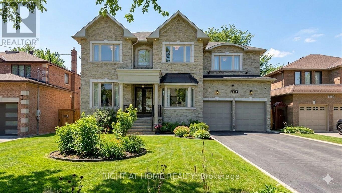
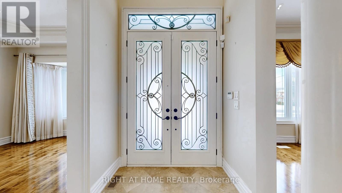
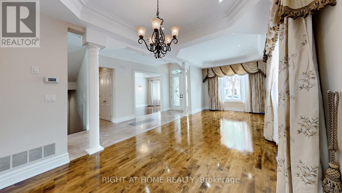
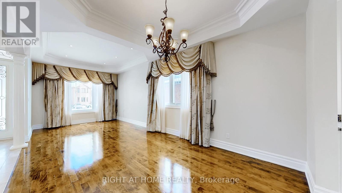
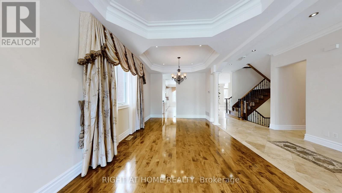
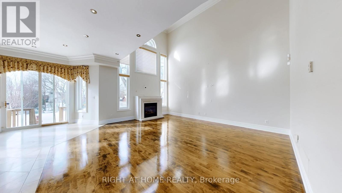
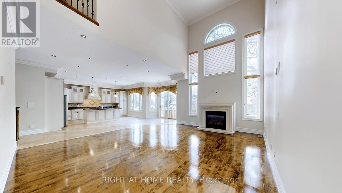
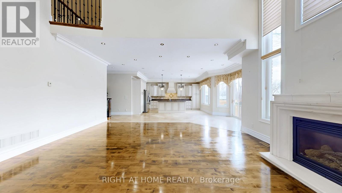
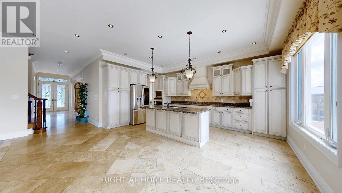
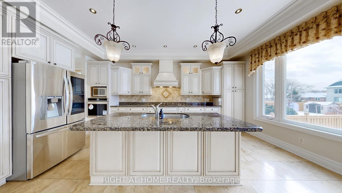
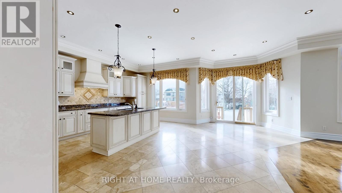
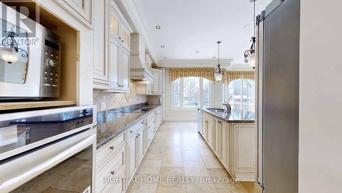
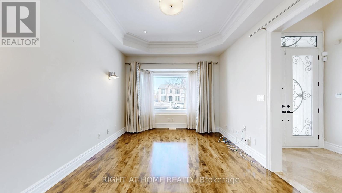
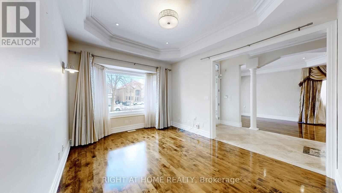
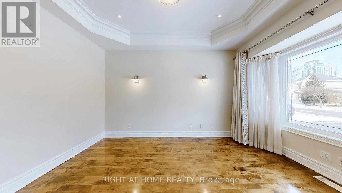
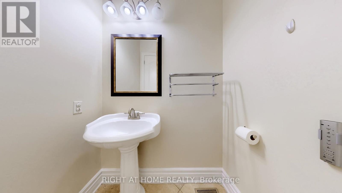
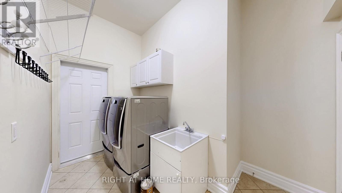
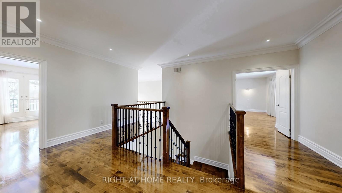
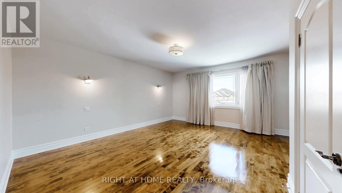
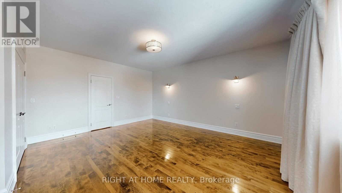
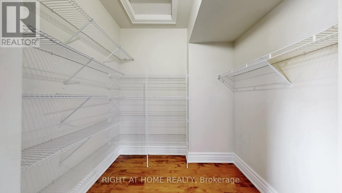
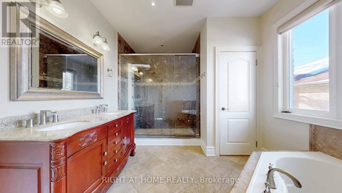
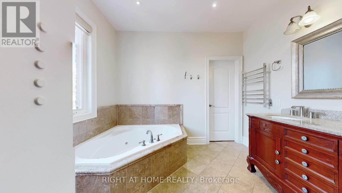
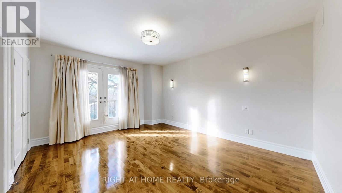
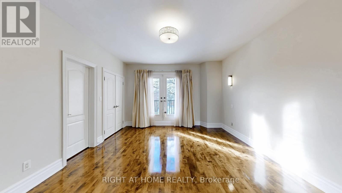
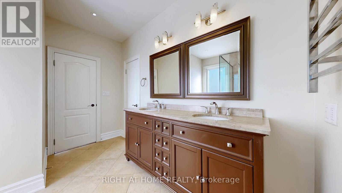
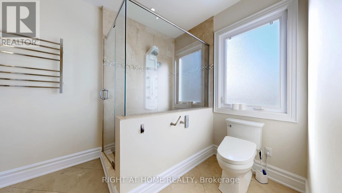
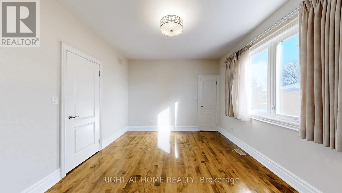
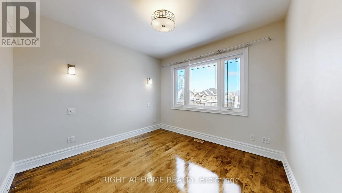
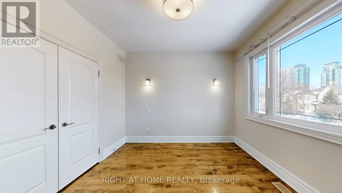
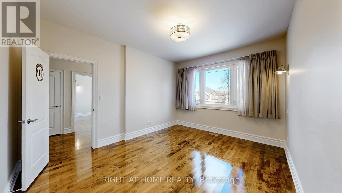
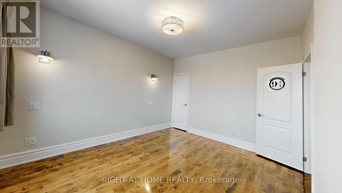
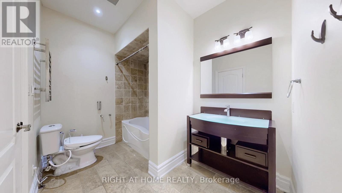
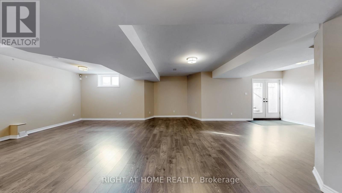
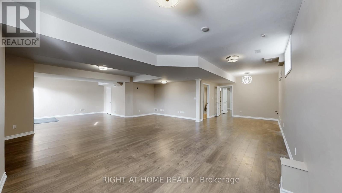
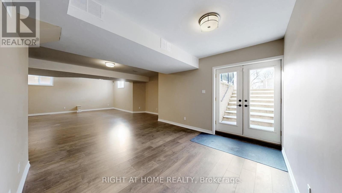
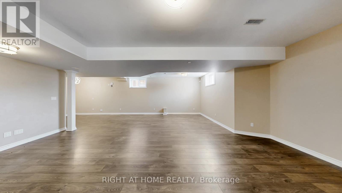
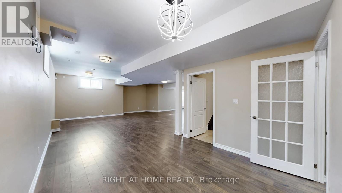
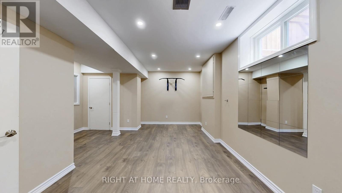
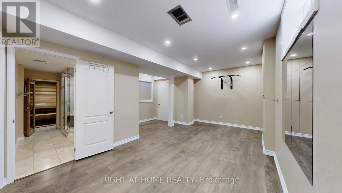
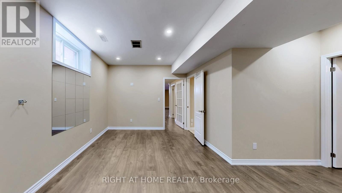
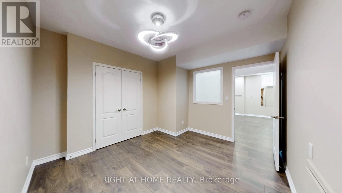
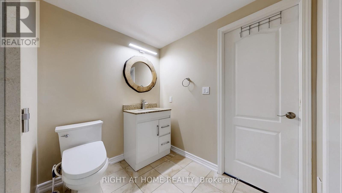
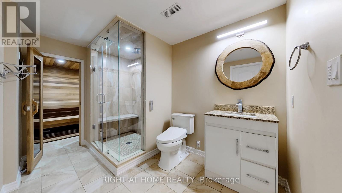
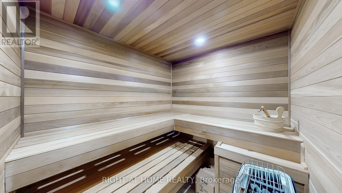
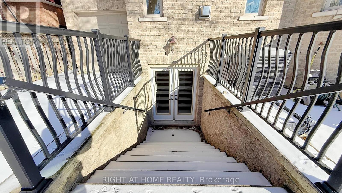
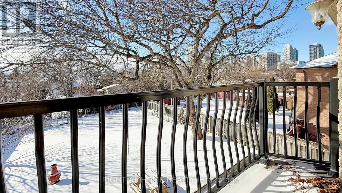
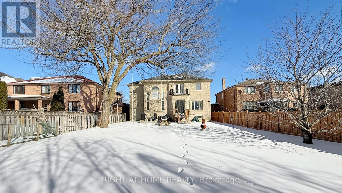
Custom-Built Luxury Masterpiece On A Rare, Premium 60'x200' Deep Lot In Prime Mississauga! Mins To Square One & GO Station. This Architectural Marvel Offers Approx 5,750 SF Of Total Living Space (4,250+ SF Above Grade + 1,500 SF Fin Walk-Out Basement). Breathtaking Layout Feat. Impressive Open-To-Above Entry & Dramatic Family Rm W/ Cathedral Ceilings & Fireplace. Soaring 10Ft Smooth Ceilings On Main, 9Ft On 2nd & Bsmt. Loaded W/ Upgrades: 3/4" Maple Hardwood, Crown Moulding, Plentiful Pot Lights & Maple Staircase W/ Wrought Iron Spindles. Chef's Kitchen Boasts Extended Cabinets, Granite Counters, Center Island, Servery & Walk-In Pantry. Grand Primary Retreat W/ Upgraded 6-Pc Spa-Ensuite (Glass Shower & Jacuzzi). Incredible Finished Walk-Out Bsmt Ideal For Entertaining, Feat. Private Sauna & Full Bath. Modern Conveniences Incl EV Charger Installed & Premium TOTO Washlet Smart Toilets W/ Remotes In All Washrooms. A Rare Offering In A Highly Coveted Neighborhood!Note: Some photos have been virtually staged. (id:60365)
Property Details
| MLS® Number | W13141110 |
| Property Type | Single Family |
| Community Name | Fairview |
| AmenitiesNearBy | Park, Public Transit, Schools |
| CommunityFeatures | Community Centre |
| EquipmentType | Water Heater |
| Features | Carpet Free, In-law Suite, Sauna |
| ParkingSpaceTotal | 9 |
| RentalEquipmentType | Water Heater |
Building
| BathroomTotal | 5 |
| BedroomsAboveGround | 5 |
| BedroomsBelowGround | 2 |
| BedroomsTotal | 7 |
| Appliances | Garage Door Opener Remote(s), Oven - Built-in, Central Vacuum, Dryer, Washer, Window Coverings |
| BasementDevelopment | Finished |
| BasementFeatures | Walk Out, Separate Entrance |
| BasementType | N/a (finished), N/a |
| ConstructionStyleAttachment | Detached |
| CoolingType | Central Air Conditioning |
| ExteriorFinish | Brick, Stone |
| FireplacePresent | Yes |
| FireplaceTotal | 1 |
| FlooringType | Hardwood, Laminate, Marble |
| FoundationType | Brick, Concrete |
| HalfBathTotal | 1 |
| HeatingFuel | Natural Gas |
| HeatingType | Forced Air |
| StoriesTotal | 2 |
| SizeInterior | 3500 - 5000 Sqft |
| Type | House |
| UtilityWater | Municipal Water |
Parking
| Garage |
Land
| Acreage | No |
| LandAmenities | Park, Public Transit, Schools |
| Sewer | Sanitary Sewer |
| SizeDepth | 200 Ft |
| SizeFrontage | 60 Ft |
| SizeIrregular | 60 X 200 Ft |
| SizeTotalText | 60 X 200 Ft |
| ZoningDescription | Residential |
Rooms
| Level | Type | Length | Width | Dimensions |
|---|---|---|---|---|
| Second Level | Bedroom 5 | 3.5 m | 3.54 m | 3.5 m x 3.54 m |
| Second Level | Primary Bedroom | 5.47 m | 4.86 m | 5.47 m x 4.86 m |
| Second Level | Bedroom 2 | 5.26 m | 4.26 m | 5.26 m x 4.26 m |
| Second Level | Bedroom 3 | 4.26 m | 3.5 m | 4.26 m x 3.5 m |
| Second Level | Bedroom 4 | 4.26 m | 3.5 m | 4.26 m x 3.5 m |
| Basement | Family Room | 11 m | 9.15 m | 11 m x 9.15 m |
| Basement | Bedroom | 3.51 m | 3.66 m | 3.51 m x 3.66 m |
| Basement | Bedroom | 5.79 m | 3.05 m | 5.79 m x 3.05 m |
| Main Level | Kitchen | 7.6 m | 6.69 m | 7.6 m x 6.69 m |
| Main Level | Living Room | 3.53 m | 3.95 m | 3.53 m x 3.95 m |
| Main Level | Dining Room | 3.53 m | 3.95 m | 3.53 m x 3.95 m |
| Main Level | Family Room | 6.23 m | 4.86 m | 6.23 m x 4.86 m |
| Main Level | Den | 4.74 m | 3.5 m | 4.74 m x 3.5 m |
https://www.realtor.ca/real-estate/29767324/3414-joan-drive-mississauga-fairview-fairview
Ashish Kapoor
Broker
480 Eglinton Ave West #30, 106498
Mississauga, Ontario L5R 0G2

The trademarks REALTOR®, REALTORS®, and the REALTOR® logo are controlled by The Canadian Real Estate Association (CREA) and identify real estate professionals who are members of CREA. The trademarks MLS®, Multiple Listing Service® and the associated logos are owned by The Canadian Real Estate Association (CREA) and identify the quality of services provided by real estate professionals who are members of CREA. The trademark DDF® is owned by The Canadian Real Estate Association (CREA) and identifies CREA's Data Distribution Facility (DDF®)
May 18 2026 10:08:34
Toronto Real Estate Board
Right At Home Realty

© 2026 Proptech Realty Inc., Brokerage.