
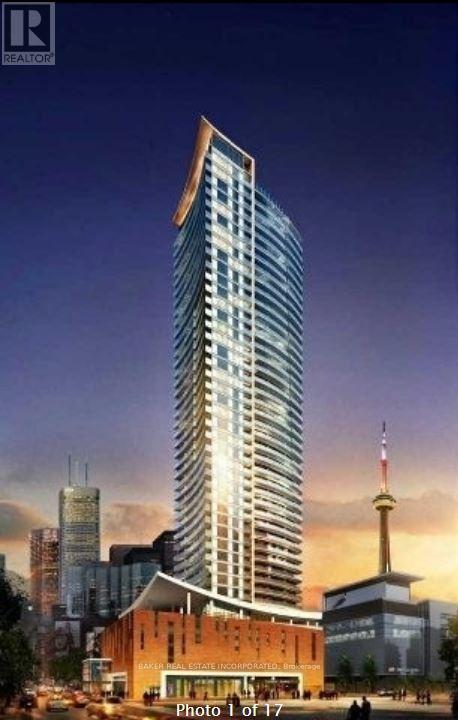
3411 - 21 Widmer Street Toronto, Ontario M5V 0B8

$3,800 Monthly
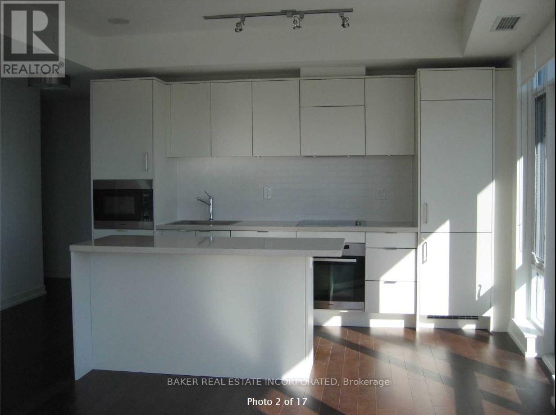
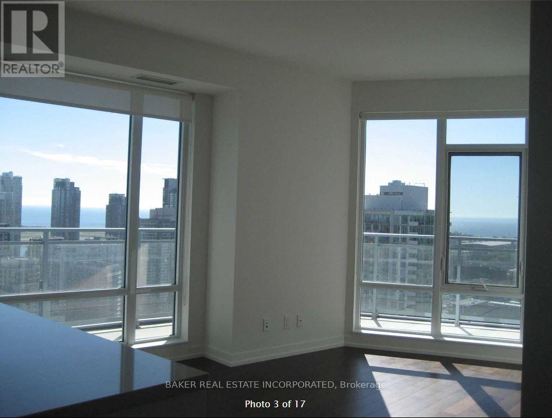
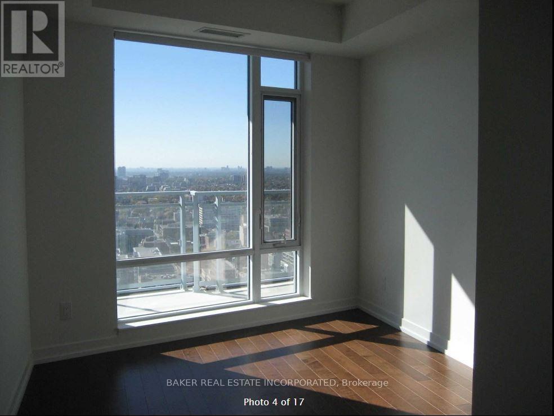
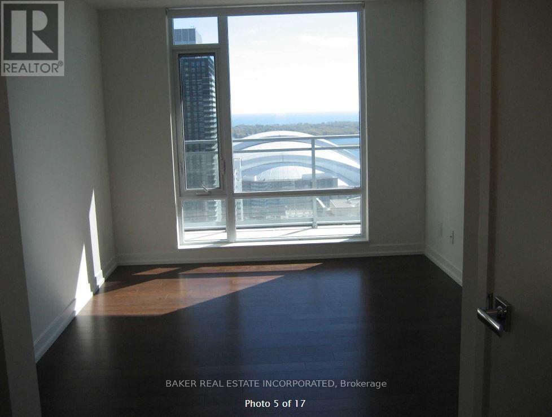
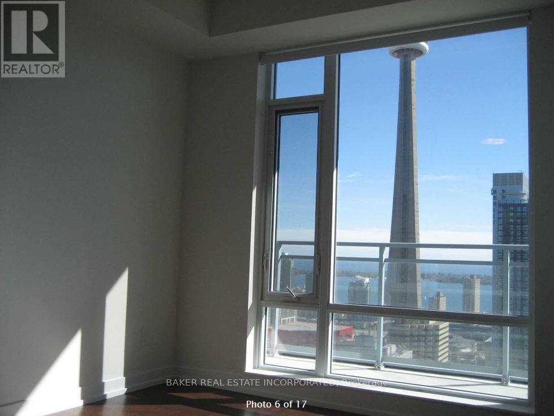
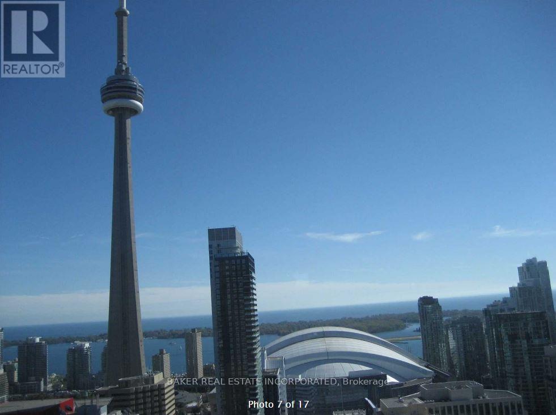
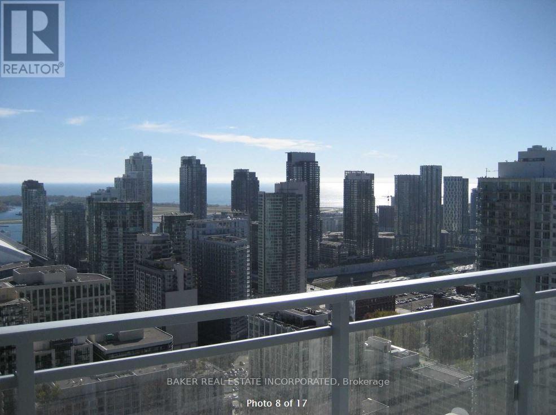
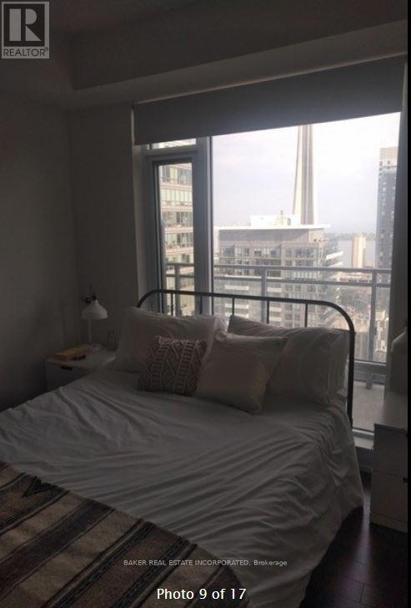
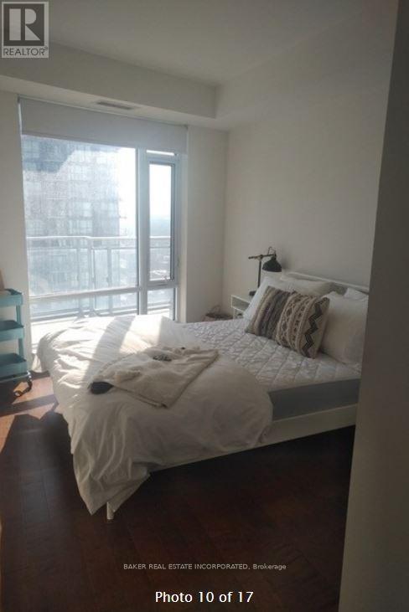
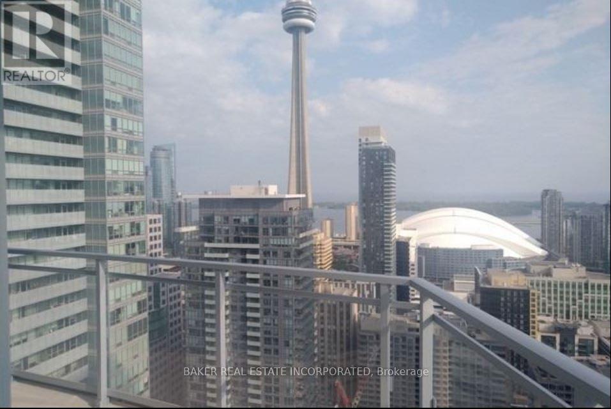
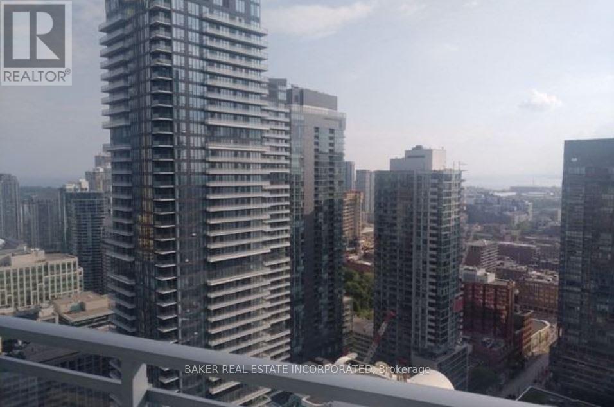
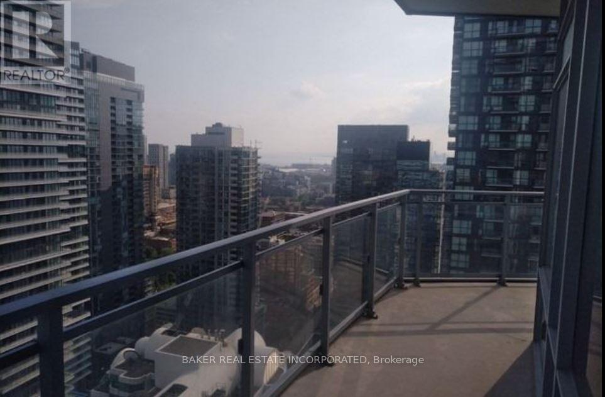
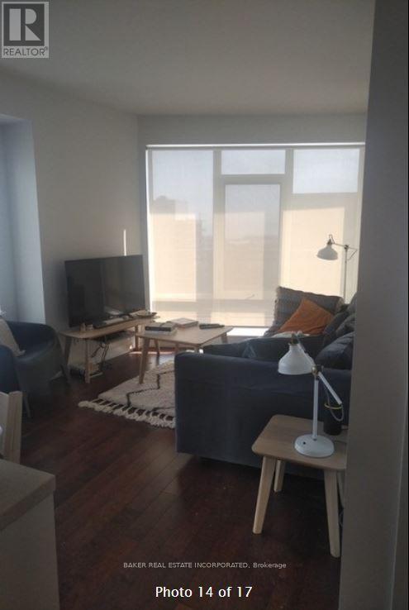
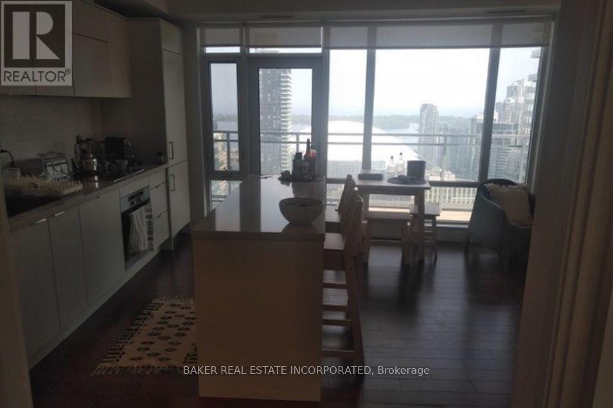
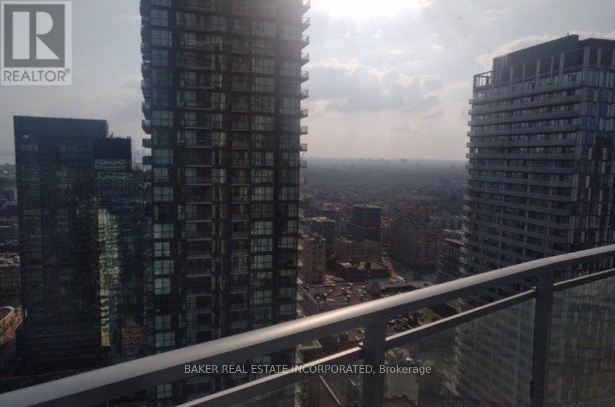
Incredible Panoramic City & Lake Views from this beautiful 869 sqft 2 bed+2 bath with a 297 sqft. Wrap around S/W facing balcony at Cinema Tower. An excellent split floor plan layout that is perfect for sharing features 9; ceilings floor to ceiling windows with window coverings and hardwood floors thorughout. Includes 1 parking and 1 locker. (id:60365)
Property Details
| MLS® Number | C13522522 |
| Property Type | Single Family |
| Community Name | Waterfront Communities C1 |
| AmenitiesNearBy | Hospital, Park, Place Of Worship, Public Transit, Schools |
| CommunityFeatures | Pets Allowed With Restrictions |
| Features | Balcony, Carpet Free |
| ParkingSpaceTotal | 1 |
Building
| BathroomTotal | 2 |
| BedroomsAboveGround | 2 |
| BedroomsTotal | 2 |
| Age | 16 To 30 Years |
| Amenities | Security/concierge, Recreation Centre, Exercise Centre, Party Room, Visitor Parking, Separate Electricity Meters, Storage - Locker |
| Appliances | Dryer, Sauna, Washer |
| BasementType | None |
| CoolingType | Central Air Conditioning |
| ExteriorFinish | Brick, Steel |
| FlooringType | Wood |
| HeatingFuel | Natural Gas |
| HeatingType | Forced Air |
| SizeInterior | 800 - 899 Sqft |
| Type | Apartment |
Parking
| Underground | |
| Garage |
Land
| Acreage | No |
| LandAmenities | Hospital, Park, Place Of Worship, Public Transit, Schools |
Rooms
| Level | Type | Length | Width | Dimensions |
|---|---|---|---|---|
| Flat | Living Room | 4.47 m | 3.56 m | 4.47 m x 3.56 m |
| Flat | Dining Room | 4.47 m | 3.56 m | 4.47 m x 3.56 m |
| Flat | Kitchen | 4.47 m | 3.56 m | 4.47 m x 3.56 m |
| Flat | Primary Bedroom | 3.76 m | 3 m | 3.76 m x 3 m |
| Ground Level | Bedroom 2 | 3.99 m | 2.87 m | 3.99 m x 2.87 m |
Sharon Julia Edwards
Salesperson
3080 Yonge St #3056
Toronto, Ontario M4N 3N1

The trademarks REALTOR®, REALTORS®, and the REALTOR® logo are controlled by The Canadian Real Estate Association (CREA) and identify real estate professionals who are members of CREA. The trademarks MLS®, Multiple Listing Service® and the associated logos are owned by The Canadian Real Estate Association (CREA) and identify the quality of services provided by real estate professionals who are members of CREA. The trademark DDF® is owned by The Canadian Real Estate Association (CREA) and identifies CREA's Data Distribution Facility (DDF®)
July 04 2026 02:25:28
Toronto Real Estate Board
Baker Real Estate Incorporated

© 2026 Proptech Realty Inc., Brokerage.