
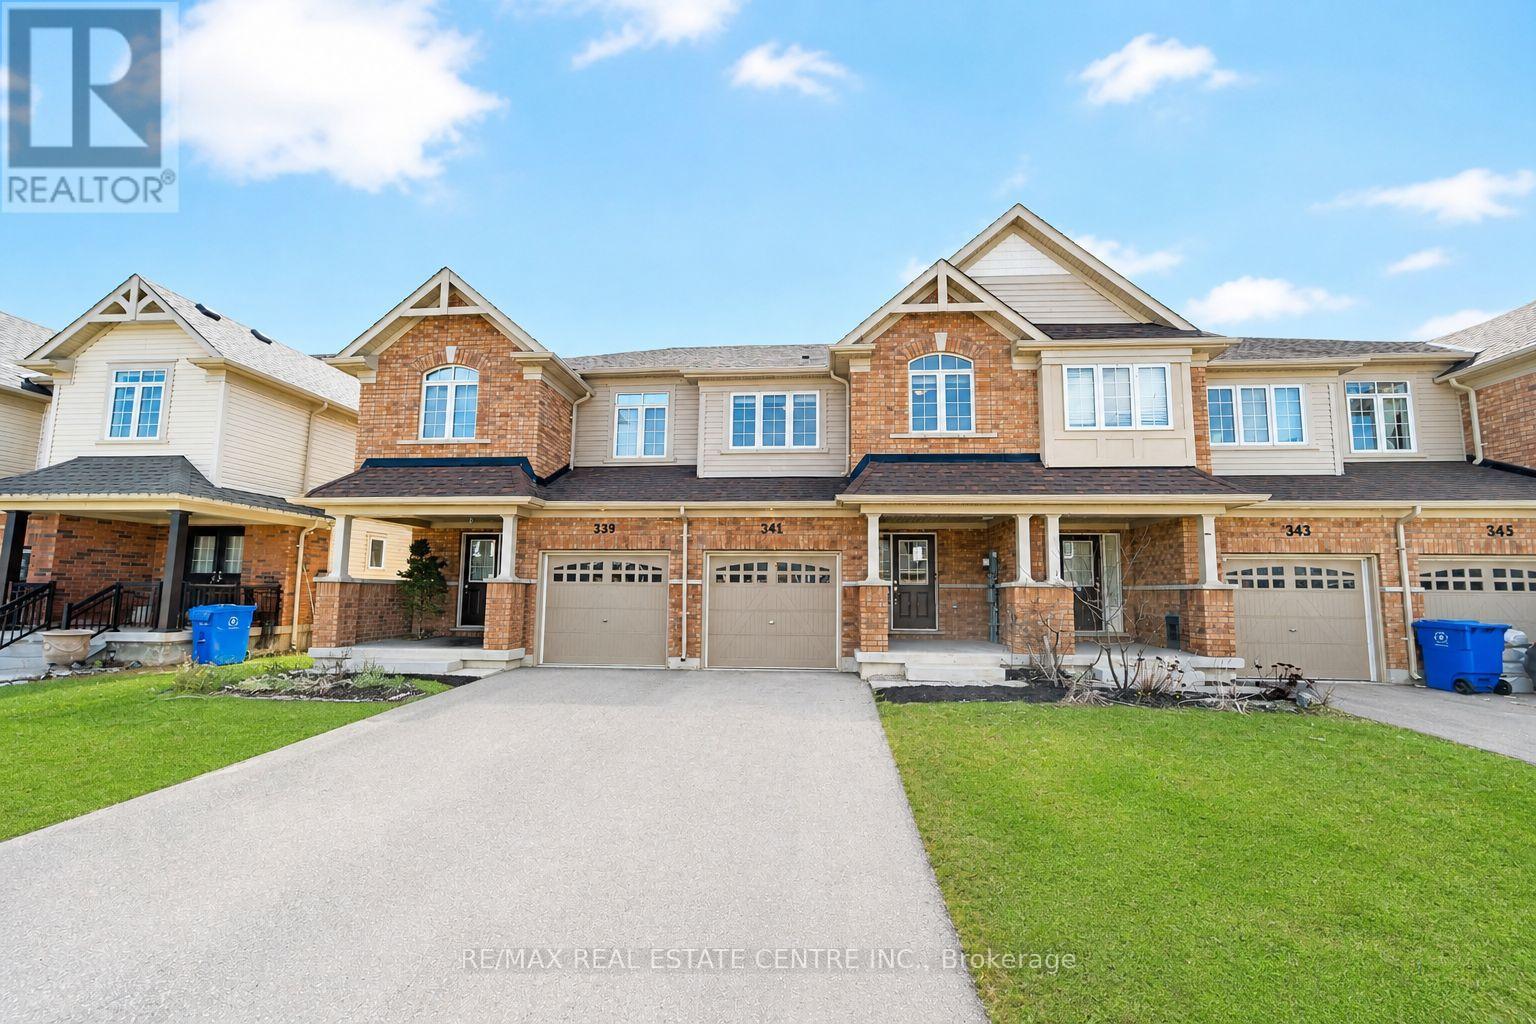
341 Stewart Street Shelburne, Ontario L9V 3X1

$599,999
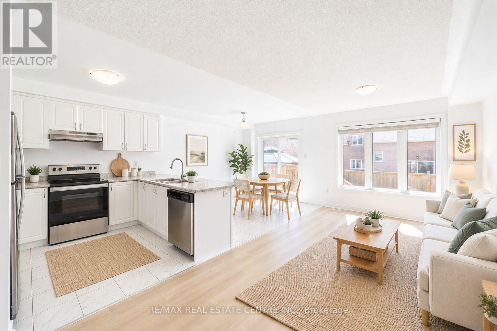
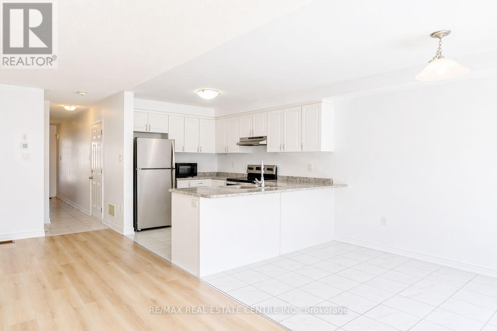
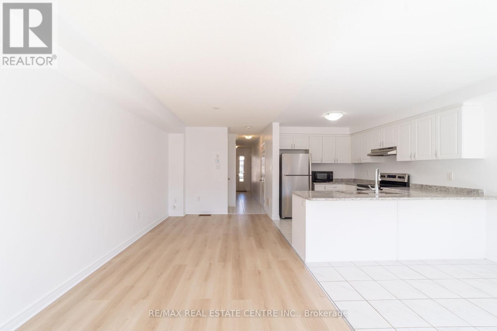
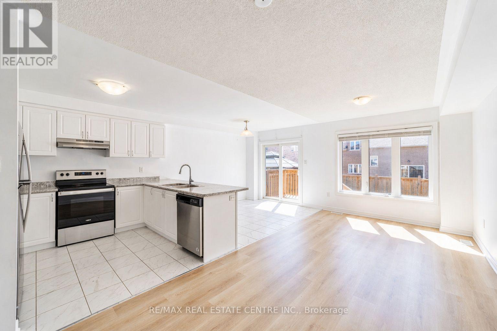
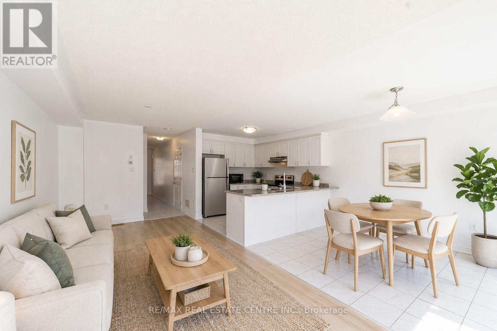
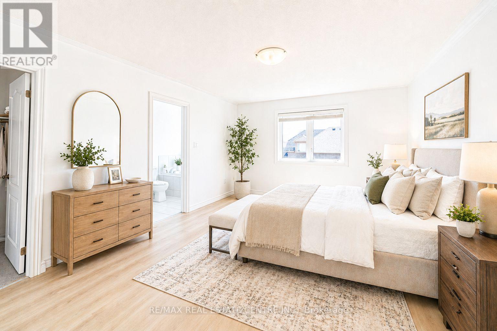
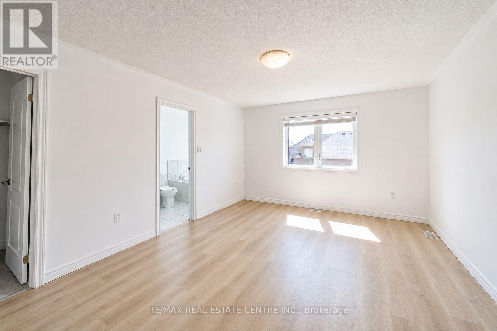
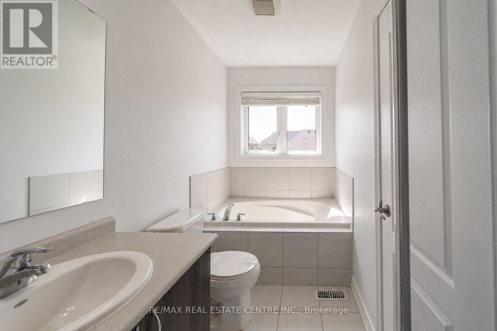
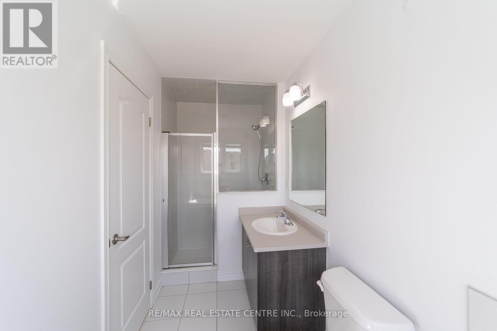
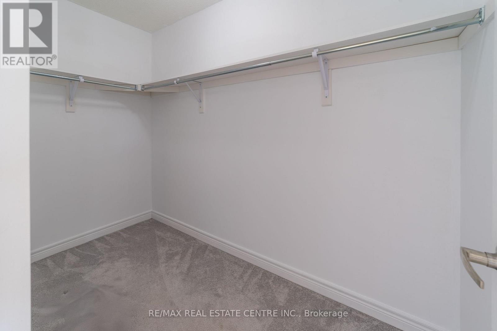
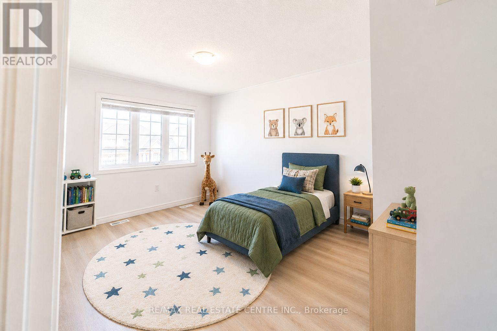
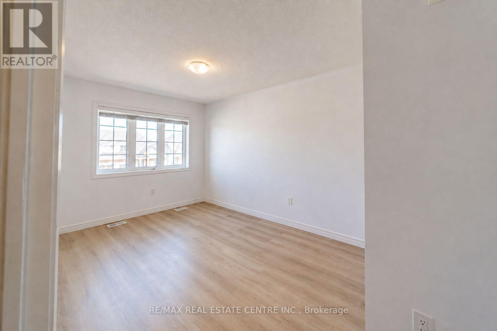
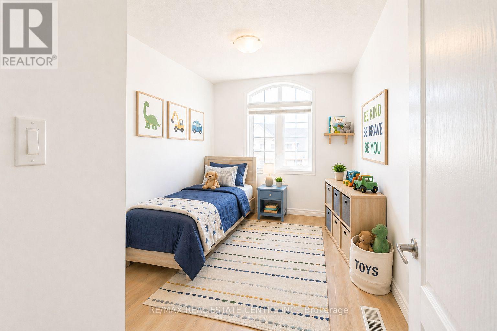
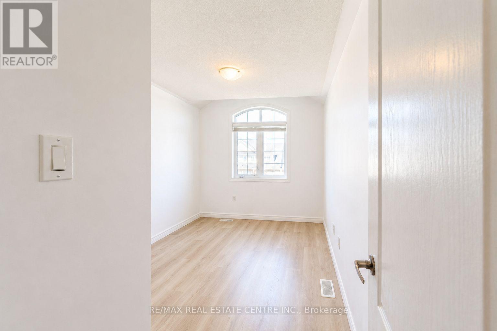
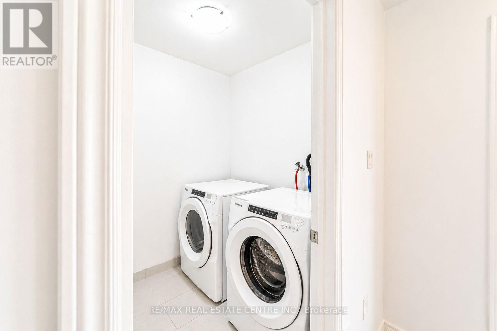
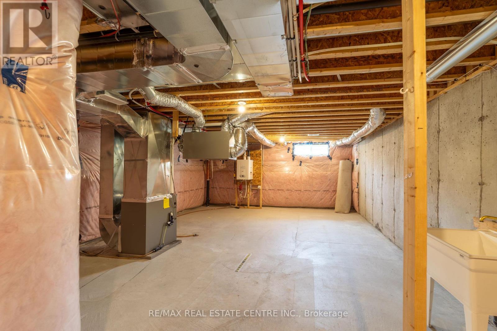
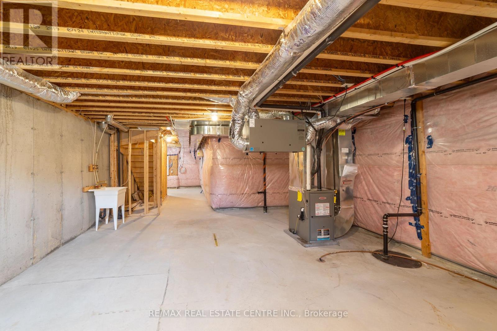
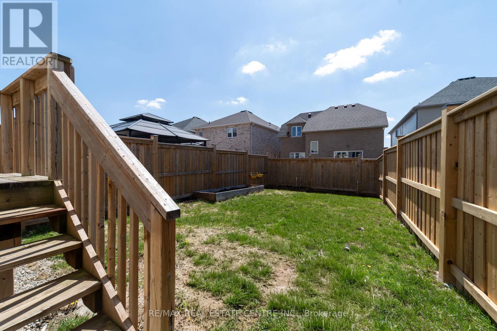
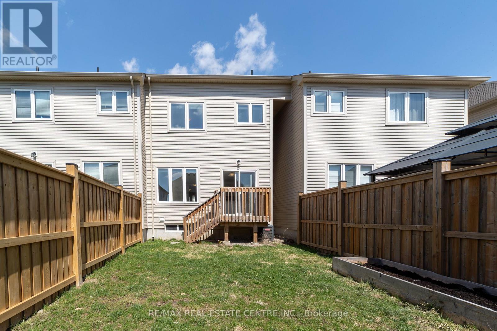
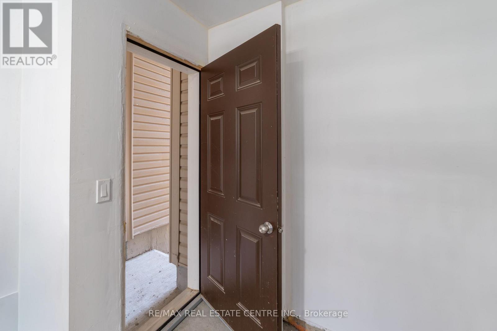
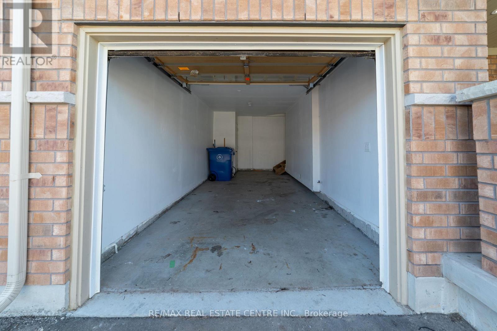
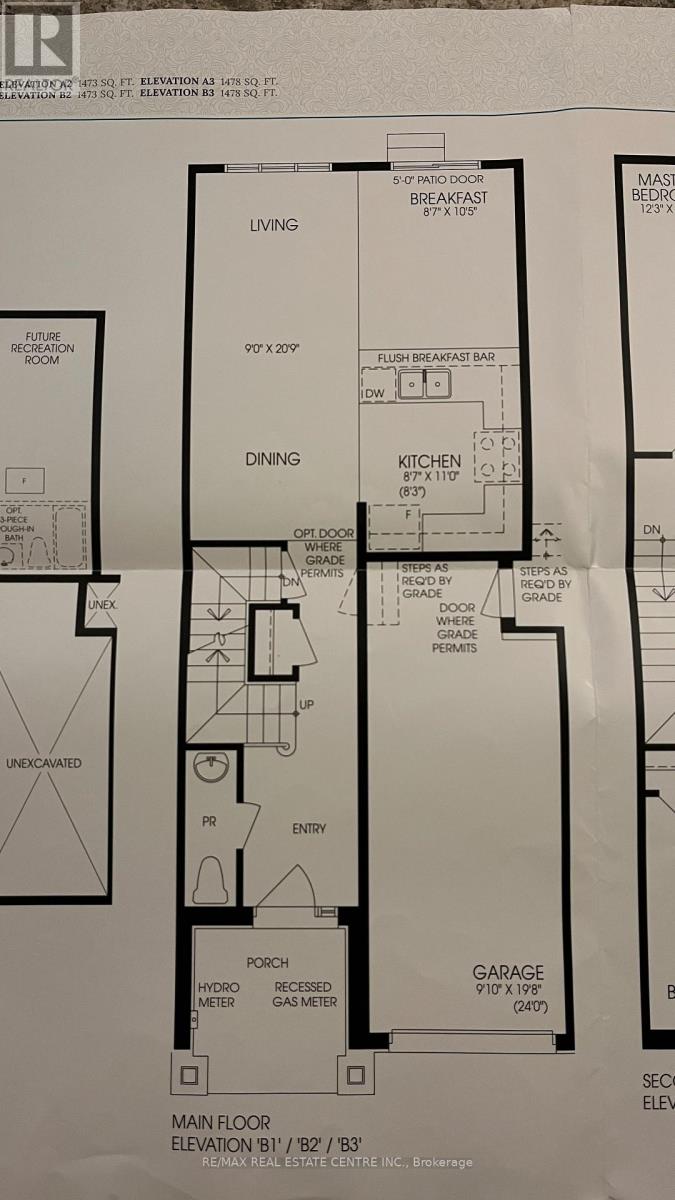
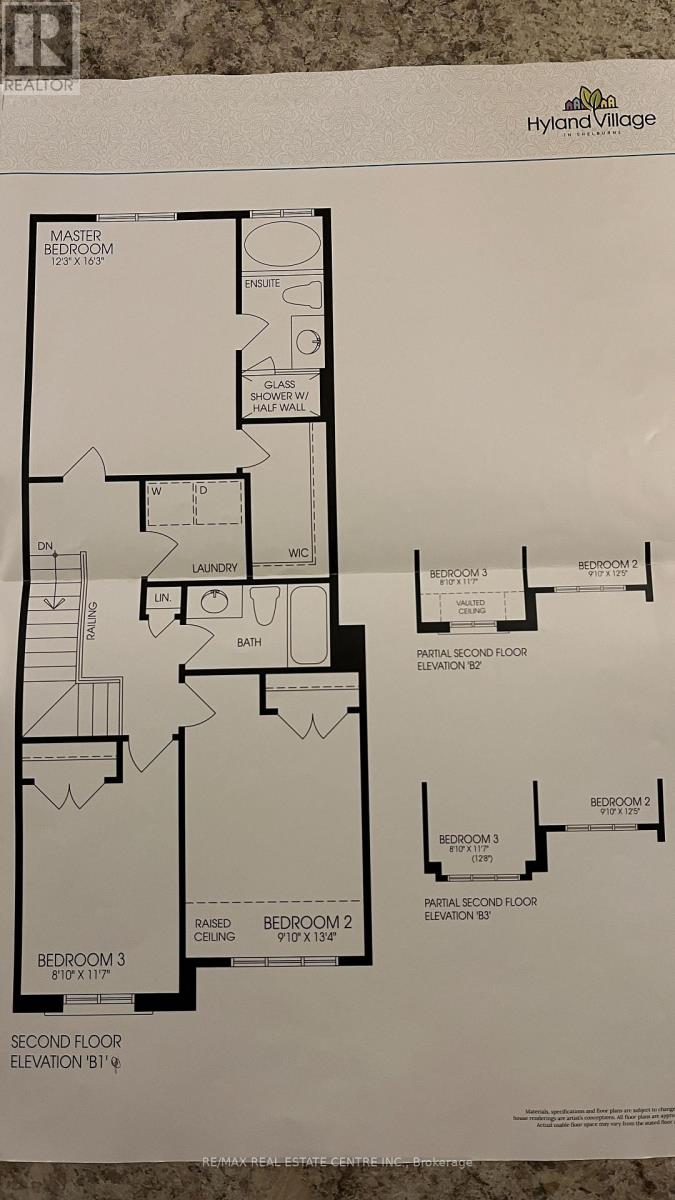
Built just 6 years ago, this move-in ready 3-bedroom, 2.5-bath townhouse offers bright, functional living with a full two-car driveway and no sidewalk - a rare find in newer subdivisions. The main floor features an open and inviting layout, with a sun-filled living room and a kitchen designed for both everyday living and easy entertaining. New laminate flooring complements the tile on the main level and continues into the bedrooms, creating a fresh, modern feel.The attached garage adds everyday convenience with direct access into the home and out to the fully fenced backyard, along with a rough-in for an electric car charger - a thoughtful upgrade for future-ready living.Upstairs, the spacious primary bedroom includes a walk-in closet and a private ensuite complete with a separate bathtub and shower. Two additional well-sized bedrooms offer flexibility for family, guests, or a home office, while the second-floor laundry adds to the home's practical layout.Located within walking distance to the main street, shops, parks, and schools, this home checks all the boxes for easy, connected living - ideal for first-time buyers, investors, or those looking to downsize. *Please note: photos with furniture have been digitally staged.* (id:60365)
Property Details
| MLS® Number | X13197980 |
| Property Type | Single Family |
| Community Name | Shelburne |
| EquipmentType | Water Heater |
| Features | Sump Pump |
| ParkingSpaceTotal | 3 |
| RentalEquipmentType | Water Heater |
Building
| BathroomTotal | 3 |
| BedroomsAboveGround | 3 |
| BedroomsTotal | 3 |
| Age | 6 To 15 Years |
| Appliances | Blinds, Dishwasher, Dryer, Microwave, Stove, Washer, Refrigerator |
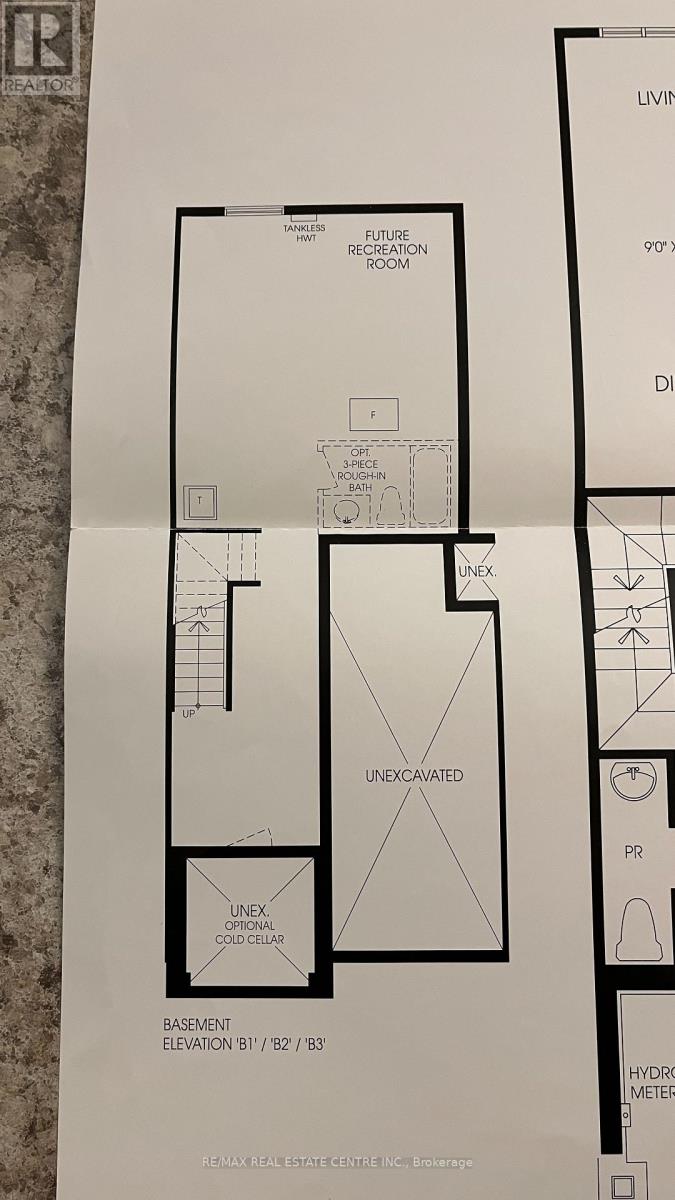
| BasementDevelopment | Unfinished |
| BasementType | N/a (unfinished) |
| ConstructionStyleAttachment | Attached |
| CoolingType | Central Air Conditioning |
| ExteriorFinish | Brick, Vinyl Siding |
| FoundationType | Poured Concrete |
| HalfBathTotal | 1 |
| HeatingFuel | Natural Gas |
| HeatingType | Forced Air |
| StoriesTotal | 2 |
| SizeInterior | 1100 - 1500 Sqft |
| Type | Row / Townhouse |
| UtilityWater | Municipal Water |
Parking
| Attached Garage | |
| Garage |
Land
| Acreage | No |
| FenceType | Fenced Yard |
| Sewer | Sanitary Sewer |
| SizeDepth | 106 Ft ,8 In |
| SizeFrontage | 20 Ft |
| SizeIrregular | 20 X 106.7 Ft |
| SizeTotalText | 20 X 106.7 Ft |
| ZoningDescription | Residential |
https://www.realtor.ca/real-estate/29813845/341-stewart-street-shelburne-shelburne
Sarah Crawford
Salesperson
802 Main St East Unit 3
Shelburne, Ontario L9V 2Z5

The trademarks REALTOR®, REALTORS®, and the REALTOR® logo are controlled by The Canadian Real Estate Association (CREA) and identify real estate professionals who are members of CREA. The trademarks MLS®, Multiple Listing Service® and the associated logos are owned by The Canadian Real Estate Association (CREA) and identify the quality of services provided by real estate professionals who are members of CREA. The trademark DDF® is owned by The Canadian Real Estate Association (CREA) and identifies CREA's Data Distribution Facility (DDF®)
May 27 2026 07:31:39
Toronto Real Estate Board
RE/MAX Real Estate Centre Inc.

© 2026 Proptech Realty Inc., Brokerage.