
340 Wild Rose Drive Gravenhurst, Ontario P1P 0B4

$2,650 Monthly
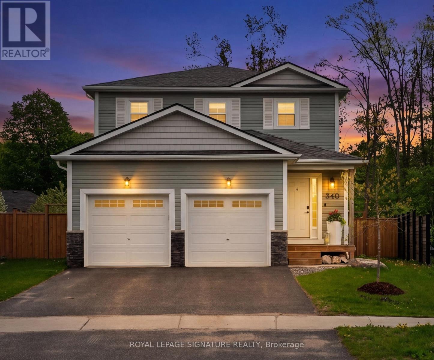
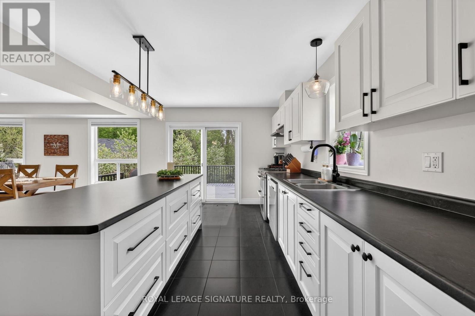
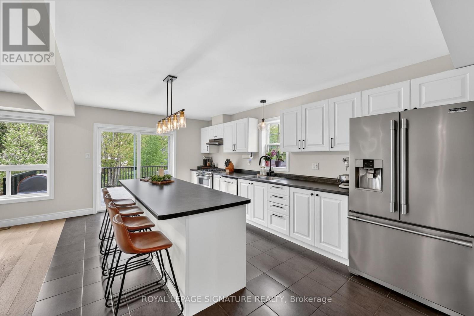
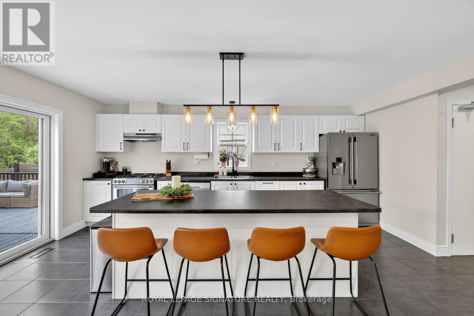
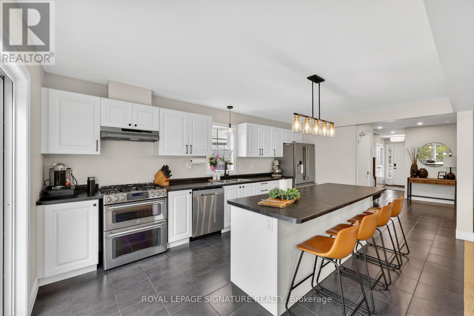
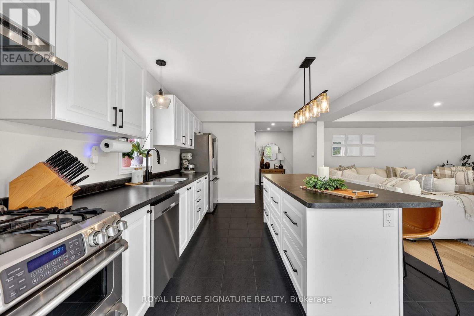
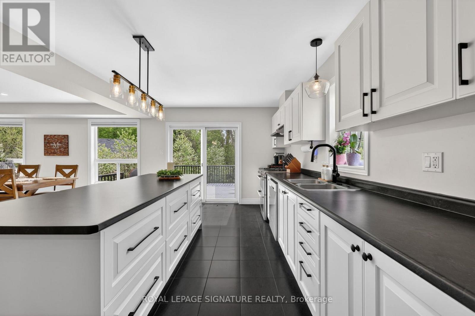
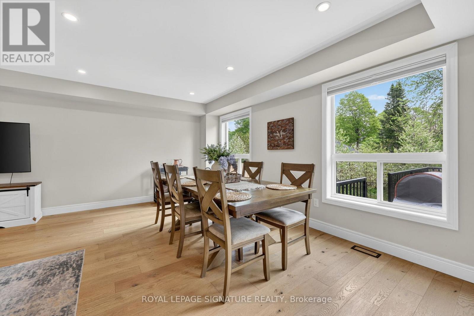
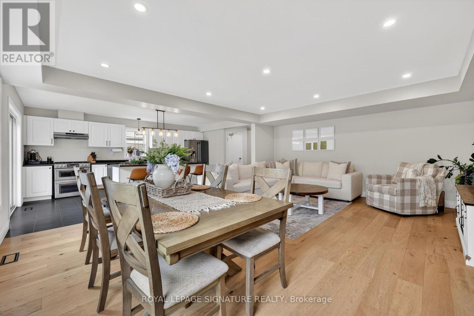
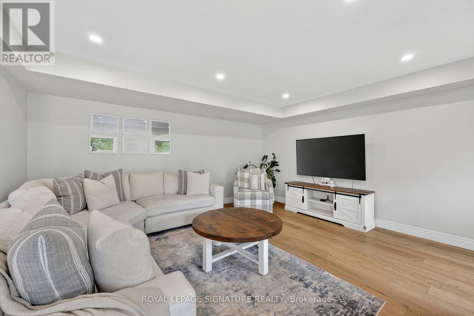
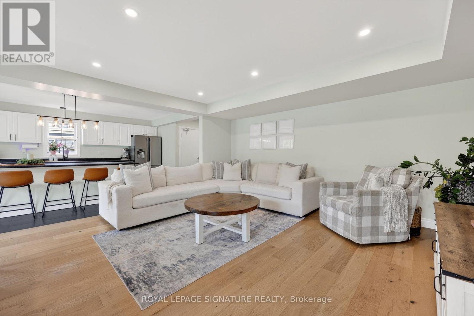
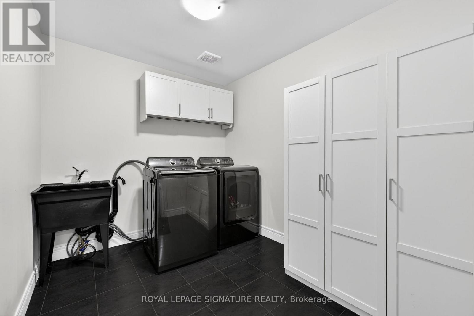
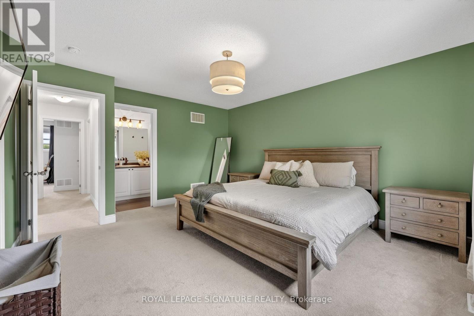
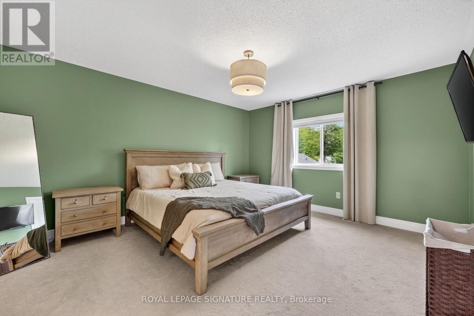
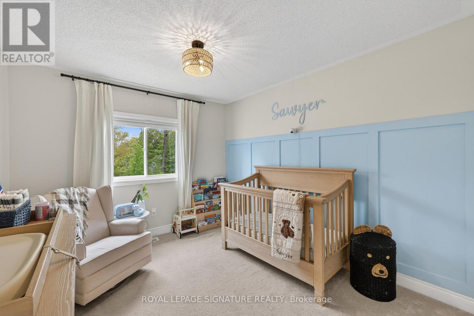
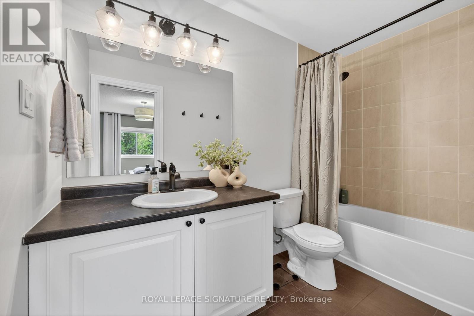
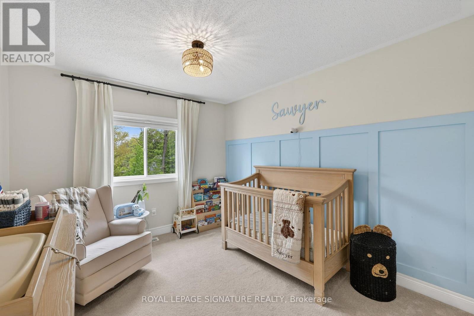
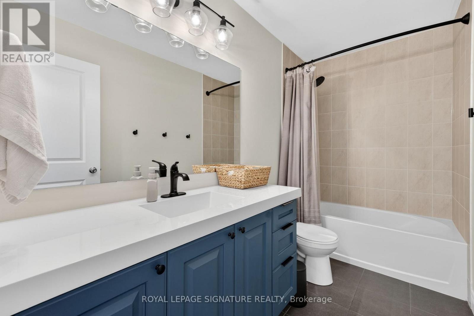
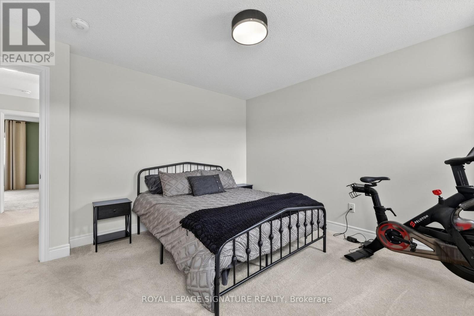
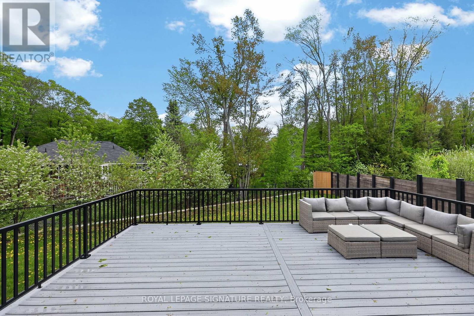
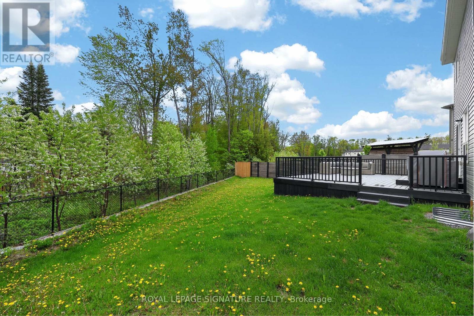
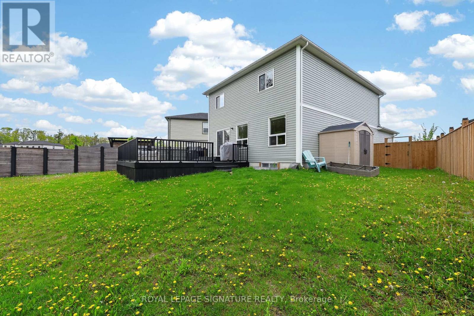
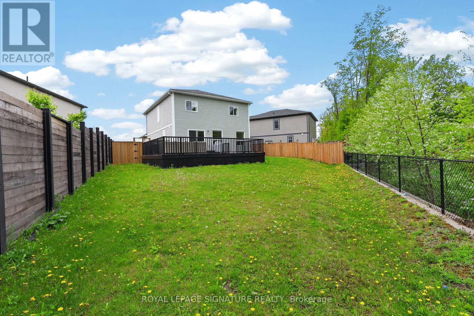
Consider this your sign to stop and smell the roses! Perfectly situated on a premium 200 ft lot - 340 Wild Rose Drive is here to welcome you home with space to breathe, room to grow and a setting that feels like a quiet escape from it all. Welcomed by the open concept and editorial-worthy main floor, which flows seamlessly between the large eat-in kitchen, living room and dining area. Large windows throughout and convenient walkout to the custom composite deck with natural gas BBQ hookup and fully fenced backyard. Just in time for summer! Offering over 2000 sqft of living space, four spacious bedrooms, 2.5 bathrooms, main floor mudroom and laundry with direct access to the 2-car garage providing additional storage and everyday convenience. Located in the sought-after Kestrel Glen neighbourhood minutes to excellent schools, Muskoka Beach, Downtown Gravenhurst and Taboo Muskoka Resort & Golf. (id:60365)
Property Details
| MLS® Number | X13207592 |
| Property Type | Single Family |
| Community Name | Muskoka (S) |
| AmenitiesNearBy | Golf Nearby, Schools |
| EquipmentType | Water Heater |
| Features | Cul-de-sac, Wooded Area, Irregular Lot Size, Sump Pump |
| ParkingSpaceTotal | 3 |
| RentalEquipmentType | Water Heater |
| Structure | Deck |
Building
| BathroomTotal | 3 |
| BedroomsAboveGround | 4 |
| BedroomsTotal | 4 |
| Appliances | Garage Door Opener Remote(s), Dishwasher, Dryer, Stove, Washer, Window Coverings, Refrigerator |
| BasementType | None |
| ConstructionStyleAttachment | Detached |
| CoolingType | Central Air Conditioning |
| ExteriorFinish | Vinyl Siding |
| FlooringType | Ceramic, Hardwood, Carpeted |
| FoundationType | Poured Concrete |
| HalfBathTotal | 1 |
| HeatingFuel | Natural Gas |
| HeatingType | Forced Air |
| StoriesTotal | 2 |
| SizeInterior | 2000 - 2500 Sqft |
| Type | House |
| UtilityWater | Municipal Water |
Parking
| Attached Garage | |
| Garage |
Land
| Acreage | No |
| FenceType | Fenced Yard |
| LandAmenities | Golf Nearby, Schools |
| Sewer | Sanitary Sewer |
| SizeDepth | 199 Ft ,9 In |
| SizeFrontage | 35 Ft ,1 In |
| SizeIrregular | 35.1 X 199.8 Ft |
| SizeTotalText | 35.1 X 199.8 Ft |
| SurfaceWater | Lake/pond |
Rooms
| Level | Type | Length | Width | Dimensions |
|---|---|---|---|---|
| Second Level | Primary Bedroom | 4.6 m | 3.95 m | 4.6 m x 3.95 m |
| Second Level | Bedroom 2 | 4.1 m | 3.11 m | 4.1 m x 3.11 m |
| Second Level | Bedroom 3 | 4.17 m | 3.76 m | 4.17 m x 3.76 m |
| Second Level | Bedroom 4 | 4.59 m | 2.9 m | 4.59 m x 2.9 m |
| Main Level | Foyer | 3.96 m | 1.52 m | 3.96 m x 1.52 m |
| Main Level | Mud Room | 3.35 m | 2.13 m | 3.35 m x 2.13 m |
| Main Level | Living Room | 4.88 m | 3.78 m | 4.88 m x 3.78 m |
| Main Level | Dining Room | 4.88 m | 2.6 m | 4.88 m x 2.6 m |
| Main Level | Kitchen | 5.53 m | 3.43 m | 5.53 m x 3.43 m |
https://www.realtor.ca/real-estate/29817439/340-wild-rose-drive-gravenhurst-muskoka-s-muskoka-s
Victoria Soucier
Broker
30 Eglinton Ave W Ste 7
Mississauga, Ontario L5R 3E7

The trademarks REALTOR®, REALTORS®, and the REALTOR® logo are controlled by The Canadian Real Estate Association (CREA) and identify real estate professionals who are members of CREA. The trademarks MLS®, Multiple Listing Service® and the associated logos are owned by The Canadian Real Estate Association (CREA) and identify the quality of services provided by real estate professionals who are members of CREA. The trademark DDF® is owned by The Canadian Real Estate Association (CREA) and identifies CREA's Data Distribution Facility (DDF®)
May 28 2026 02:53:09
Toronto Real Estate Board
Royal LePage Signature Realty

© 2026 Proptech Realty Inc., Brokerage.