
34 Timbers Circle Markham, Ontario L3S 1E4

$848,000
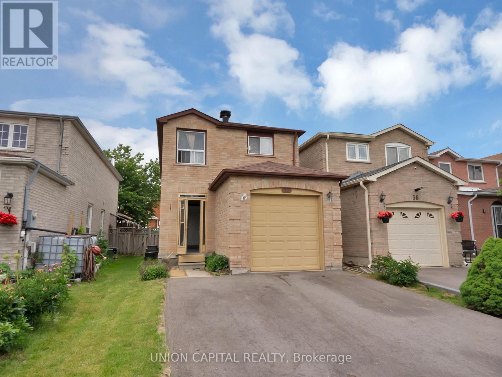
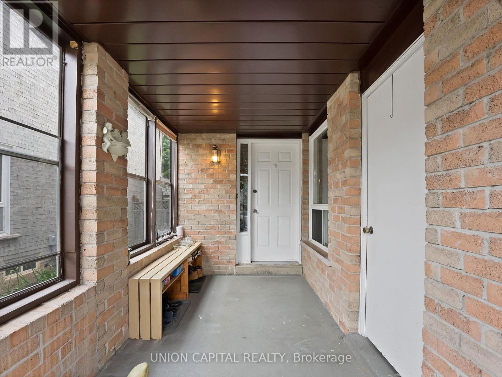
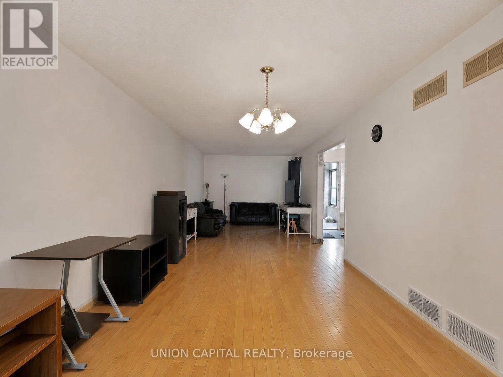
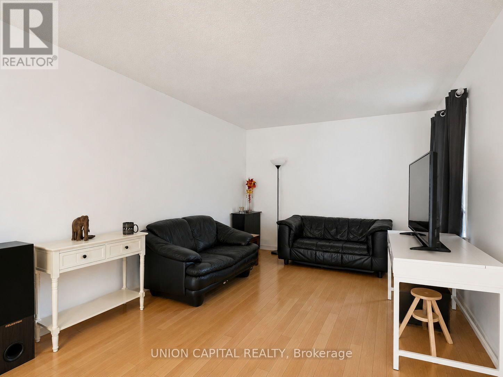
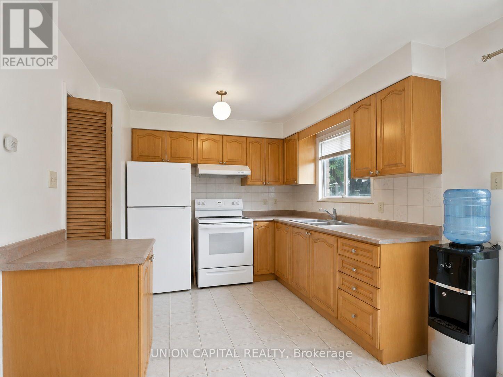
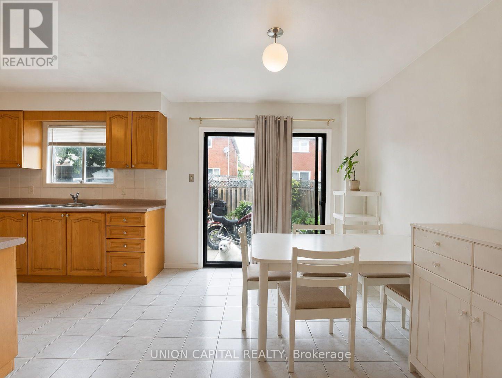
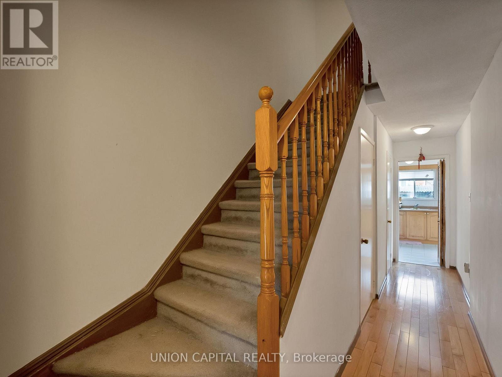
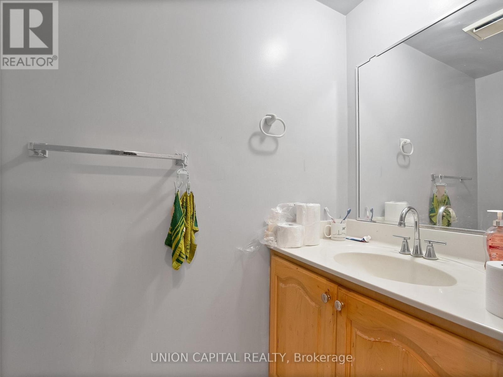
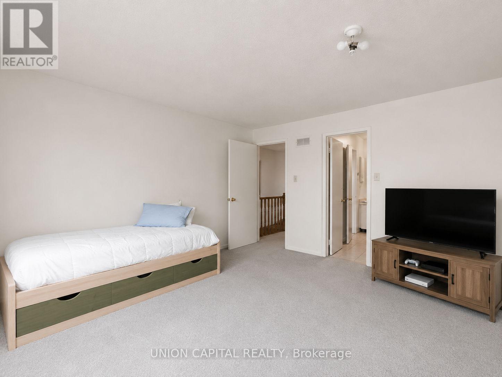
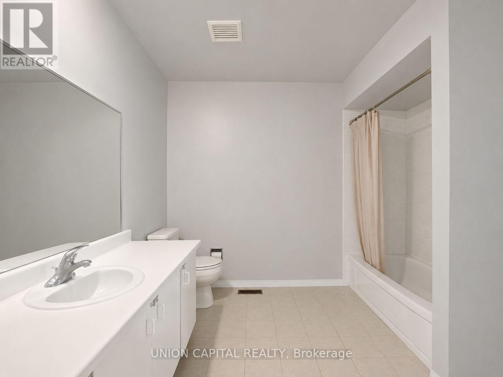
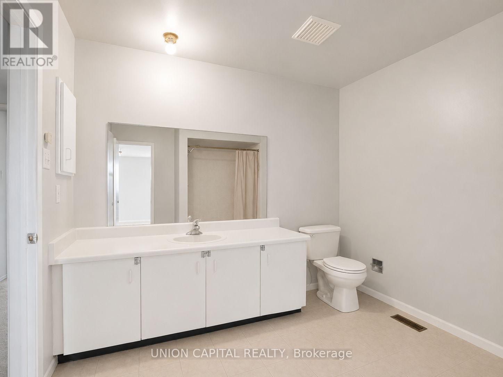
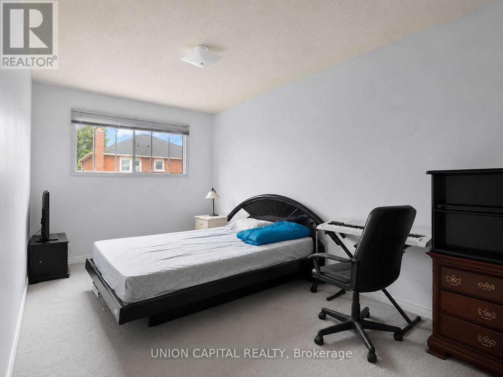
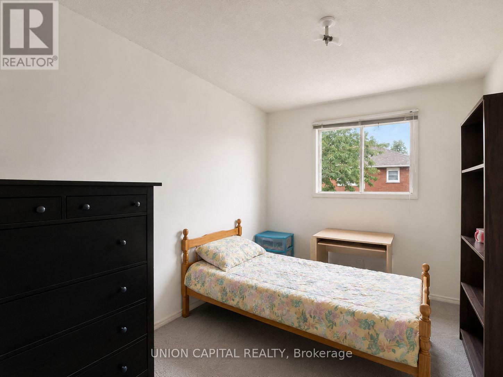
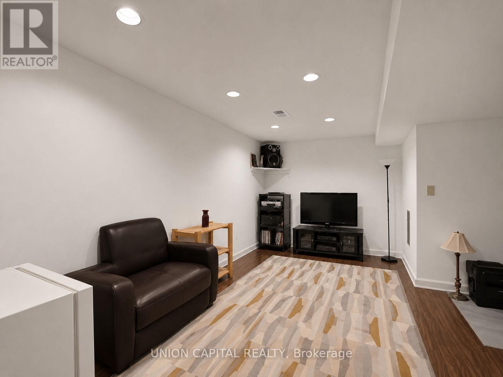
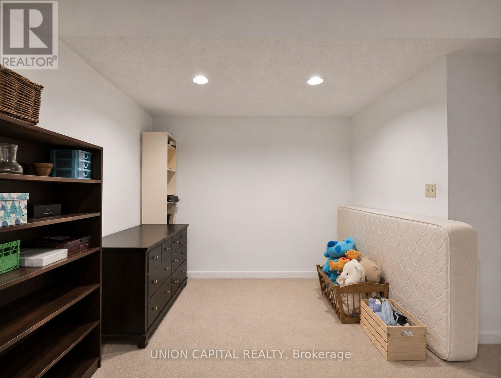
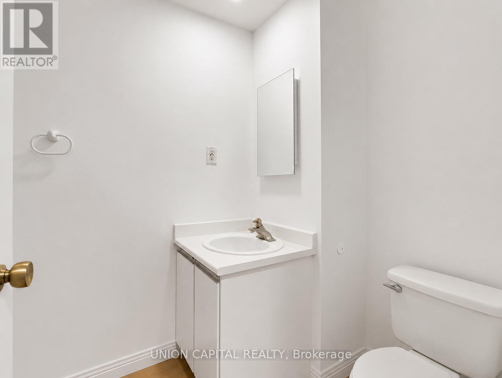
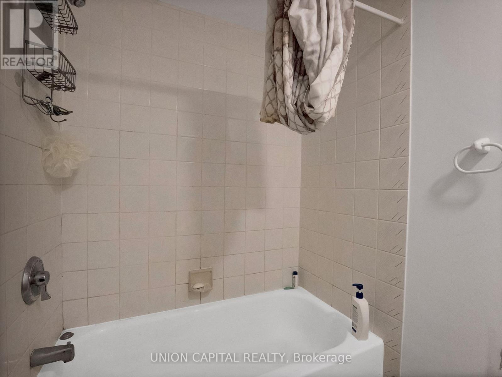
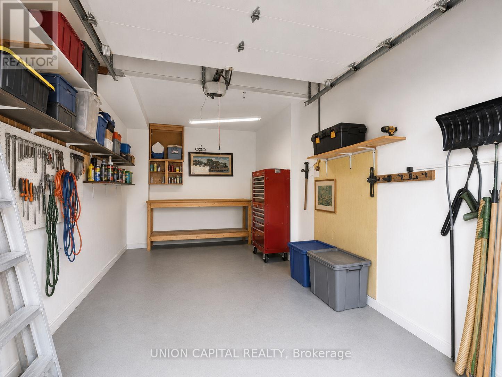
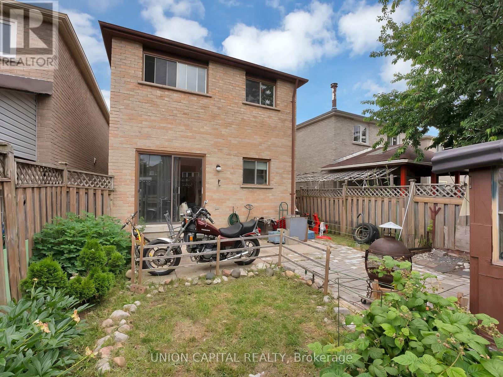
WOW! Calling all renovators, investors, and savvy buyers! Incredible opportunity to own one of the LARGEST single-car garage homes in the neighbourhood boasting 1,602 sqft (other homes in neighbourhood are only 1,000-1,200 sqft). Remember, you can always renovate a home, but you can't make it bigger! BUY SIZE & LOCATION, choose your own finishes, control your renovation budget, and CREATE YOUR DREAM HOME. Simply update the paint, floors, kitchen cabinets, and quartz counters to create a beautiful home tailored to your own style without paying a premium for someone else's renovation. The FUNCTIONAL LAYOUT offers tons of potential. The spacious 2nd floor features a OVERSIZED 4PC semi-ensuite and HUGE MASTER BEDROOM with the best layout to EASILY CREATE A *FUTURE* 3PC MASTER ENSUITE BATHROOM -- you can't do this with those smaller homes. The FINISHED BASEMENT adds valuable living space with a large rec room, a bedroom, and a 4PC bathroom. NO SIDEWALK -- park 4 CARS on the driveway. Perfect for families, renovators, or investors looking to renovate and flip in a highly desirable neighbourhood. Ideally located in the sought-after Milliken Mills East. Close to public transit, Milliken GO Station, Armadale Community Centre, Aaniin Community Centre, top-ranked Milliken Mills High School (8.8), Randall P.S., Milliken Mills P.S. (French Immersion), parks, shopping, restaurants, big box stores, and everyday amenities along Steeles Avenue. Don't miss this rare opportunity to buy one of the neighbourhood's largest homes! *Photos have been digitally enhanced/decluttered for visualization purposes* (id:60365)
Property Details
| MLS® Number | N13513460 |
| Property Type | Single Family |
| Community Name | Milliken Mills East |
| AmenitiesNearBy | Park, Place Of Worship, Public Transit, Schools |
| CommunityFeatures | Community Centre |
| ParkingSpaceTotal | 5 |
Building
| BathroomTotal | 3 |
| BedroomsAboveGround | 3 |
| BedroomsBelowGround | 1 |
| BedroomsTotal | 4 |
| Appliances | Garage Door Opener, Water Heater, Hood Fan, Stove, Refrigerator |
| BasementDevelopment | Finished |
| BasementType | N/a (finished) |
| ConstructionStyleAttachment | Link |
| CoolingType | Central Air Conditioning |
| ExteriorFinish | Brick |
| FlooringType | Hardwood, Ceramic, Carpeted |
| FoundationType | Concrete |
| HalfBathTotal | 1 |
| HeatingFuel | Natural Gas |
| HeatingType | Forced Air |
| StoriesTotal | 2 |
| SizeInterior | 1500 - 2000 Sqft |
| Type | House |
| UtilityWater | Municipal Water |
Parking
| Attached Garage | |
| Garage |
Land
| Acreage | No |
| LandAmenities | Park, Place Of Worship, Public Transit, Schools |
| Sewer | Sanitary Sewer |
| SizeDepth | 105 Ft ,2 In |
| SizeFrontage | 27 Ft ,2 In |
| SizeIrregular | 27.2 X 105.2 Ft |
| SizeTotalText | 27.2 X 105.2 Ft |
Rooms
| Level | Type | Length | Width | Dimensions |
|---|---|---|---|---|
| Second Level | Primary Bedroom | 5.46 m | 4.65 m | 5.46 m x 4.65 m |
| Second Level | Bedroom 2 | 3.76 m | 2.46 m | 3.76 m x 2.46 m |
| Third Level | Bedroom 3 | 4.75 m | 2.77 m | 4.75 m x 2.77 m |
| Basement | Bedroom 4 | 2.87 m | 4.47 m | 2.87 m x 4.47 m |
| Basement | Recreational, Games Room | 5.33 m | 3.02 m | 5.33 m x 3.02 m |
| Main Level | Living Room | 8.38 m | 3.2 m | 8.38 m x 3.2 m |
| Main Level | Dining Room | 8.38 m | 3.2 m | 8.38 m x 3.2 m |
| Main Level | Kitchen | 2.87 m | 5.33 m | 2.87 m x 5.33 m |
| Main Level | Eating Area | 2.87 m | 5.33 m | 2.87 m x 5.33 m |
Janice Kar Li Lau
Salesperson
245 West Beaver Creek Rd #9b
Richmond Hill, Ontario L4B 1L1

The trademarks REALTOR®, REALTORS®, and the REALTOR® logo are controlled by The Canadian Real Estate Association (CREA) and identify real estate professionals who are members of CREA. The trademarks MLS®, Multiple Listing Service® and the associated logos are owned by The Canadian Real Estate Association (CREA) and identify the quality of services provided by real estate professionals who are members of CREA. The trademark DDF® is owned by The Canadian Real Estate Association (CREA) and identifies CREA's Data Distribution Facility (DDF®)
July 08 2026 05:33:14
Toronto Real Estate Board
Union Capital Realty

© 2026 Proptech Realty Inc., Brokerage.