
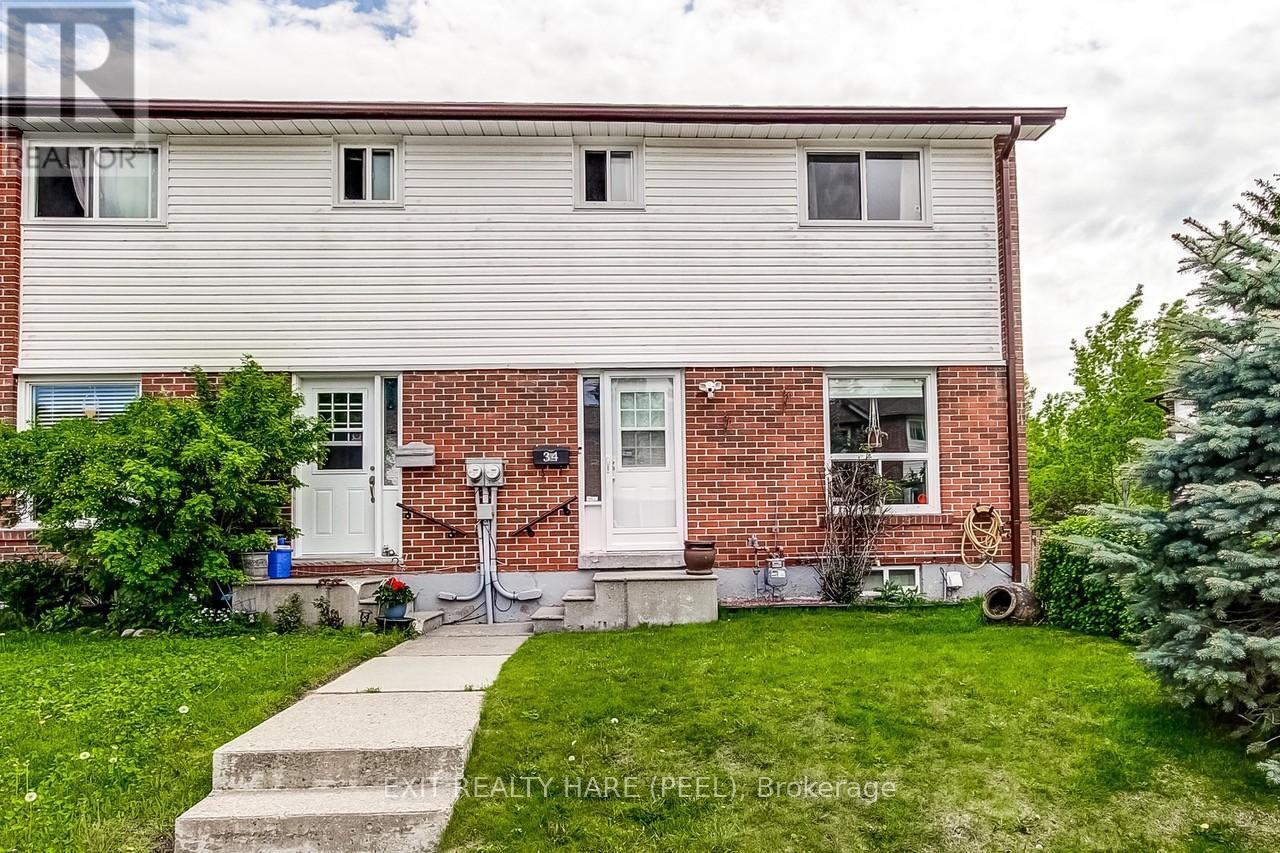
34 Kingham Road Halton Hills, Ontario L7J 1S4


$509,900Maintenance, Common Area Maintenance, Insurance, Parking, Water
$320 Monthly
Maintenance, Common Area Maintenance, Insurance, Parking, Water
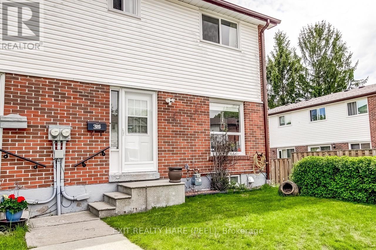
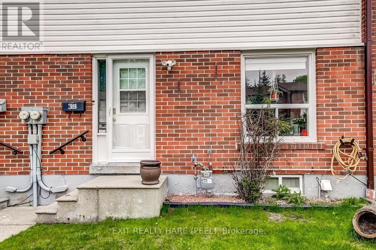
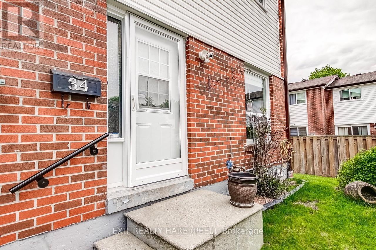
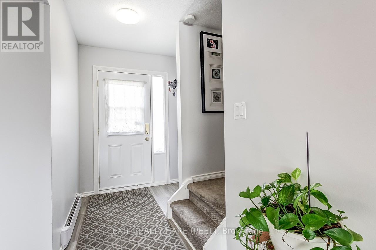
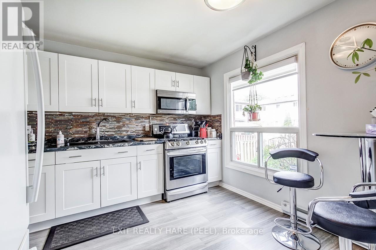
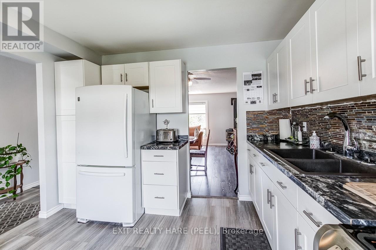
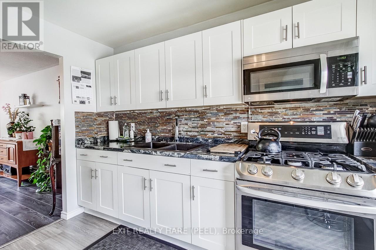
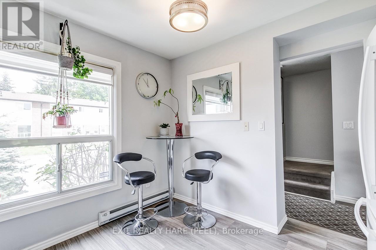
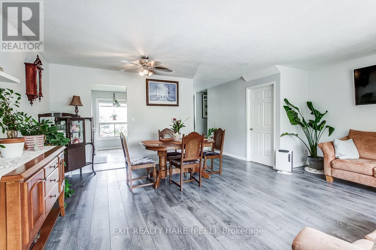
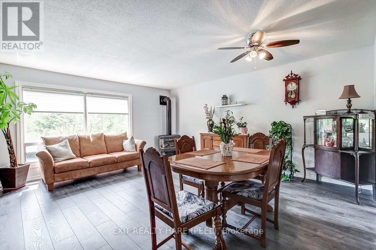
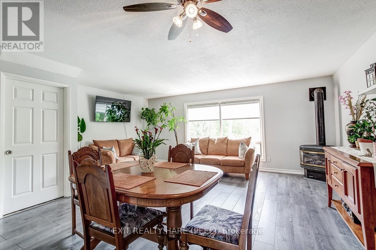
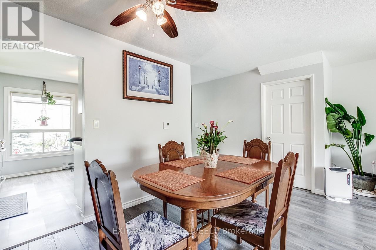
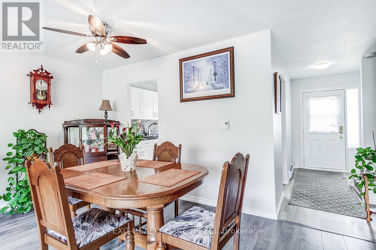
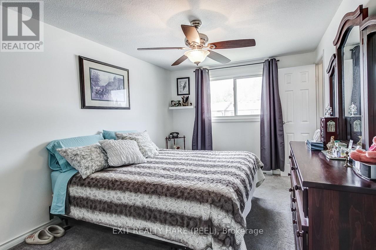
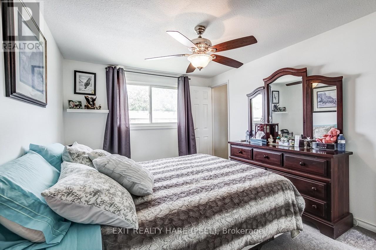
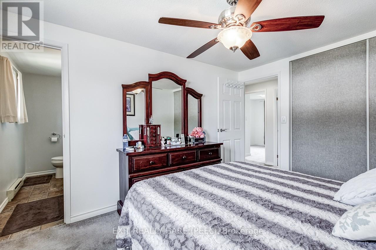
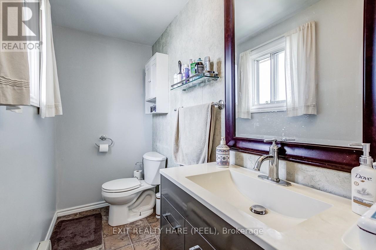
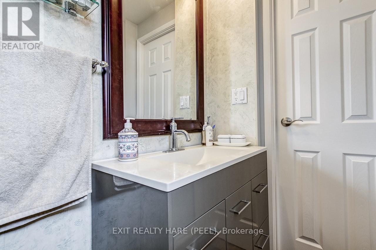
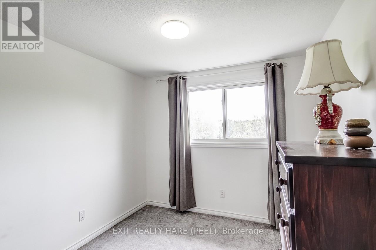
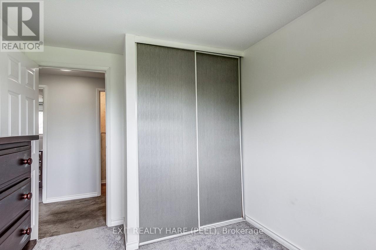
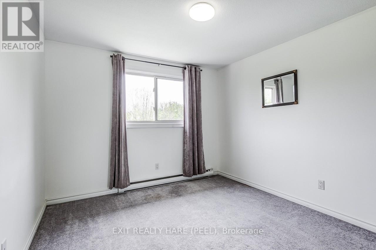
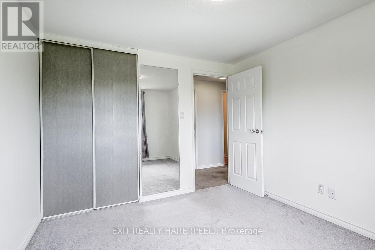
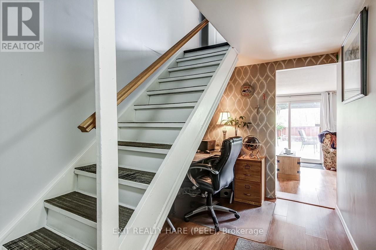
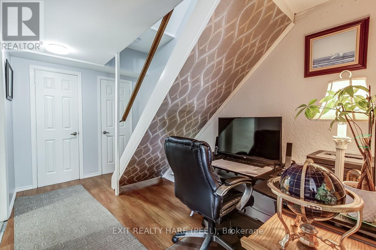
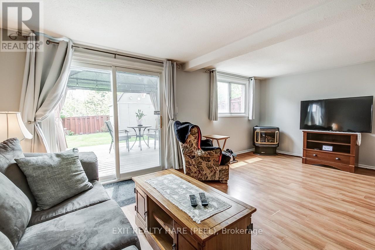
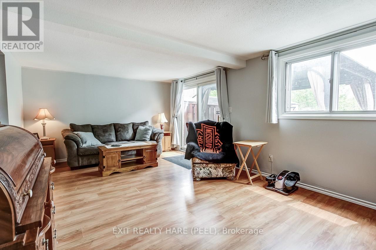
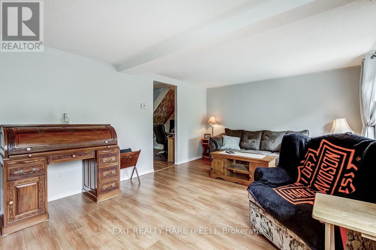
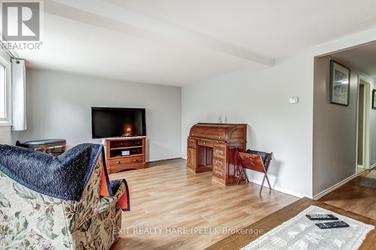
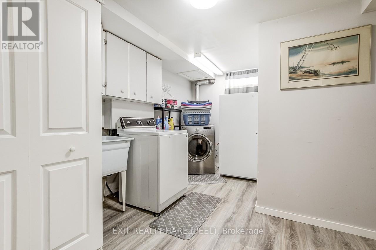
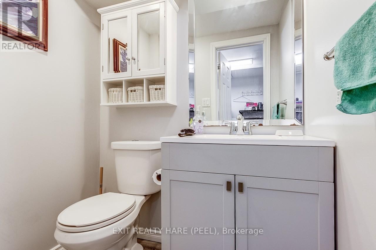
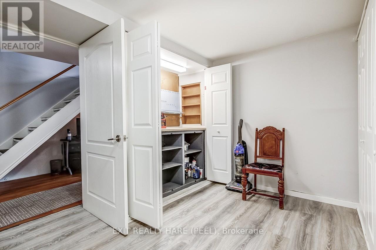
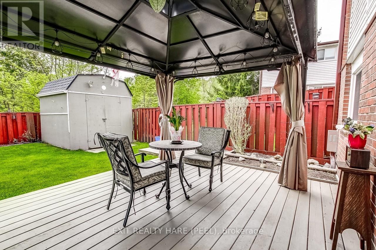
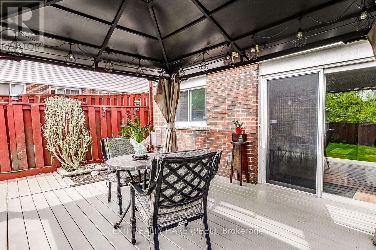
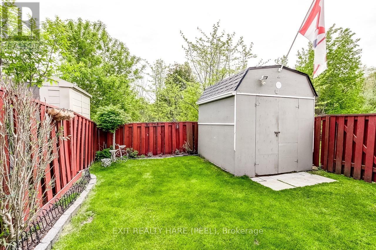
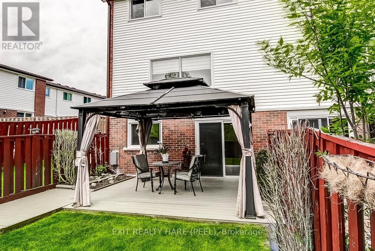
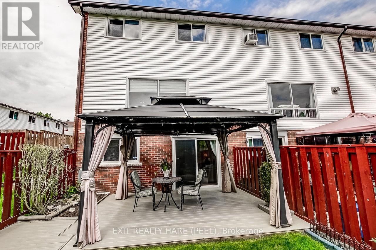
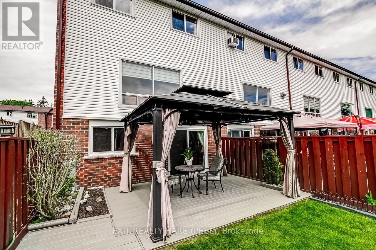
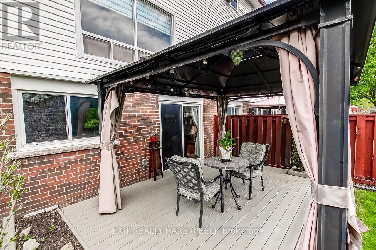
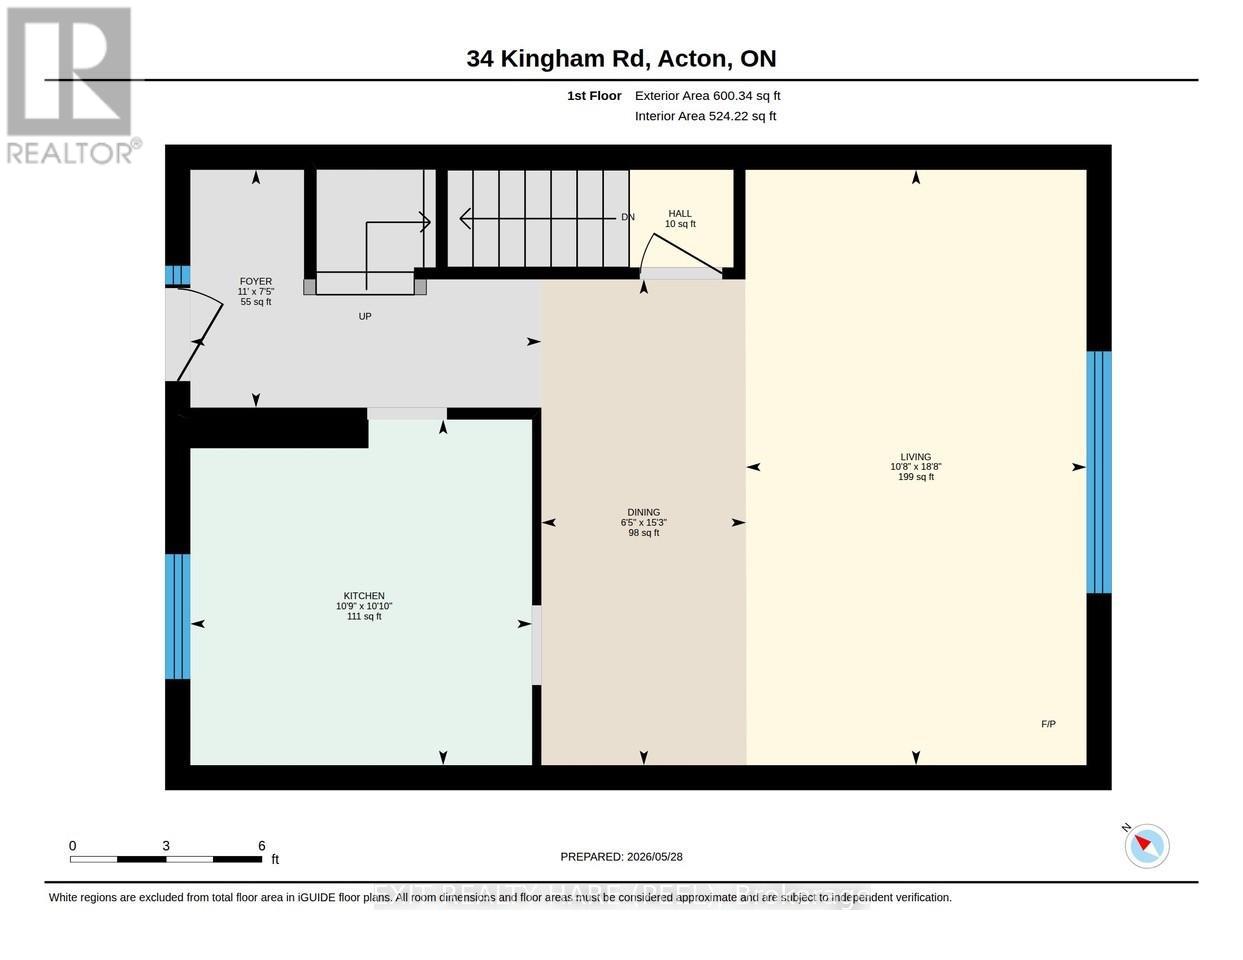
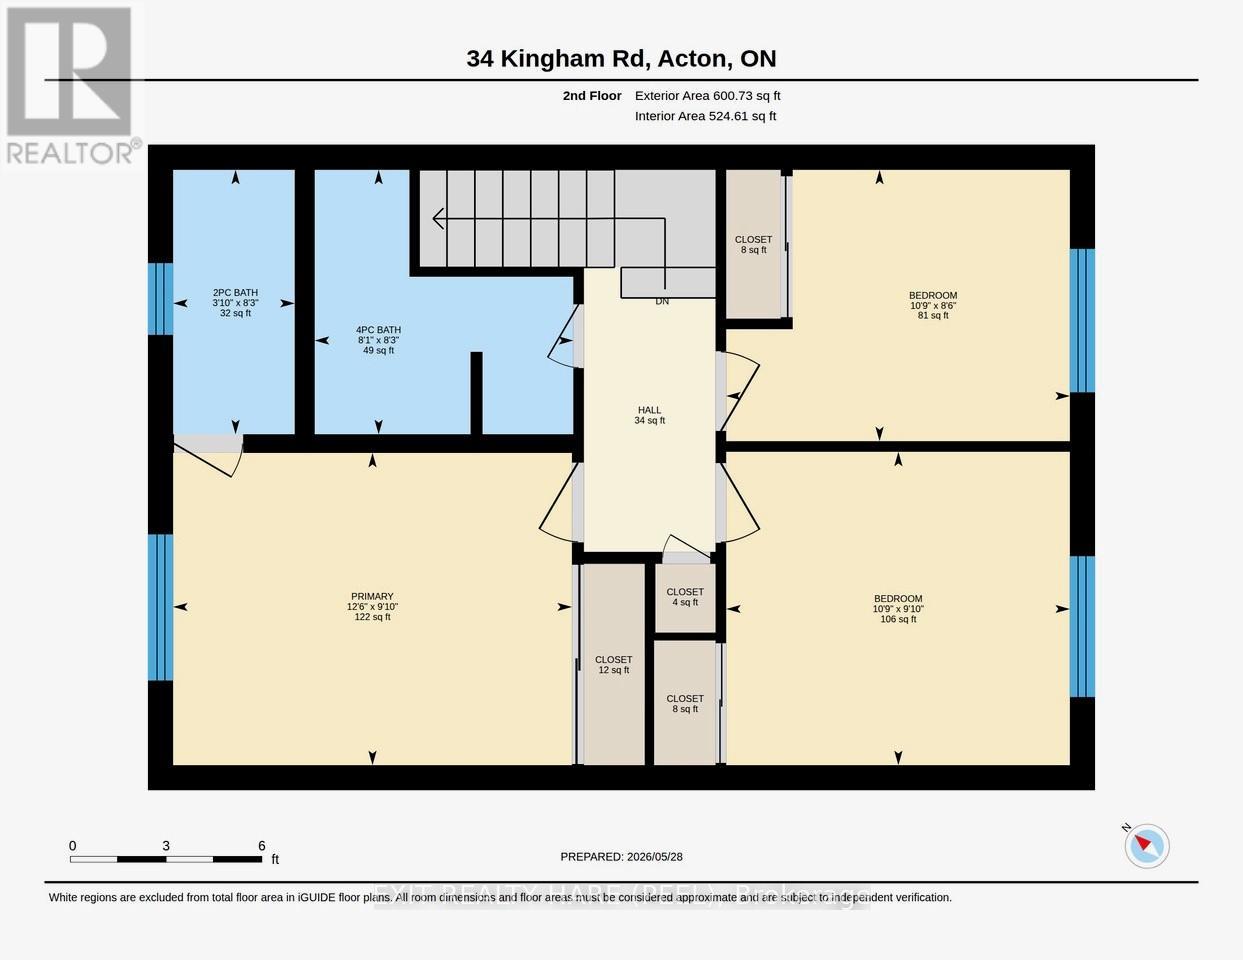
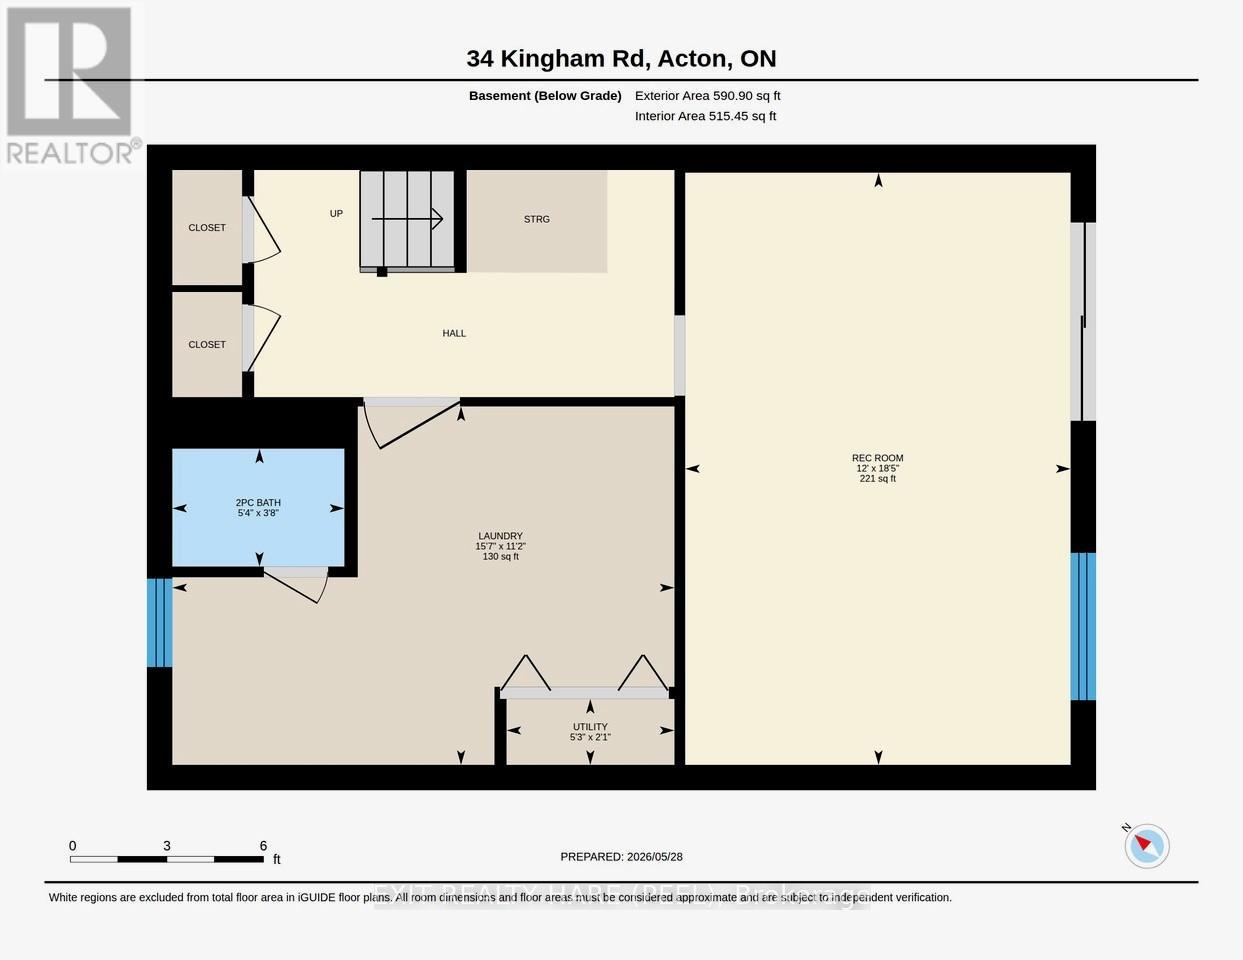
$320 MonthlyYour search ends here! Welcome to 34 Kingham Road, the perfect End Unit condo townhome for you and your family. This Acton home has 3 bedrooms, 3 baths and is finished top to bottom. Step inside the foyer and you'll immediately notice how bright and spacious this home is. Your updated, modern, eat-in kitchen is your own little chef's paradise with custom backsplash, deep double sinks, updated cabinets and countertops, and a pantry. Next, you'll find the lovely Living Room and Dining Room area, complete with modern vinyl plank flooring, ceiling fan, and a large window overlooking the backyard. Head upstairs and the first thing that will catch your eye are the upgraded colonial doors throughout. The large Primary bedroom comes with your very own upgraded 2 piece ensuite and lots of natural window light. Heading down to the finished basement, you'll find a cozy little office nook under the stairs...the perfect little spot for your working needs or the kids homework. The extra large Rec Room has laminate flooring, a natural gas fireplace with thermostat control, a large window bringing in all that natural light, and a walkout to the backyard. The basement also comes complete with a laundry room, a 2pc bath, water softener (owned), natural gas hot water tank (owned - 2019), and your very own handyman's workbench! Step out back and you'll find peace and tranquility in this backyard oasis. Fully fenced yard brings you privacy, so does the end unit and the fact that you back onto a greenbelt area, so no neighbours! You can spend your summer nights relaxing quietly on the deck, under the gazebo. And you'll have plenty of storage space in this large shed. This is a fabulous home, with great privacy, and well looked after. This home will tick off all your boxes. Shows 10+ (id:60365)
Property Details
| MLS® Number | W13209010 |
| Property Type | Single Family |
| Community Name | 1045 - AC Acton |
| CommunityFeatures | Pets Allowed With Restrictions |
| Features | Backs On Greenbelt, Conservation/green Belt |
| ParkingSpaceTotal | 1 |
| Structure | Deck |
Building
| BathroomTotal | 3 |
| BedroomsAboveGround | 3 |
| BedroomsTotal | 3 |
| Amenities | Fireplace(s) |
| Appliances | Water Heater, Water Softener |
| BasementDevelopment | Finished |
| BasementFeatures | Walk Out |
| BasementType | N/a (finished) |
| CoolingType | None |
| ExteriorFinish | Aluminum Siding, Brick |
| FireplacePresent | Yes |
| FireplaceTotal | 1 |
| FlooringType | Wood, Carpeted, Laminate |
| FoundationType | Poured Concrete |
| HalfBathTotal | 2 |
| HeatingFuel | Electric, Natural Gas |
| HeatingType | Baseboard Heaters |
| StoriesTotal | 2 |
| SizeInterior | 1200 - 1399 Sqft |
| Type | Row / Townhouse |
Parking
| No Garage |
Land
| Acreage | No |
| FenceType | Fenced Yard |
| ZoningDescription | Single Family Residential |
Rooms
| Level | Type | Length | Width | Dimensions |
|---|---|---|---|---|
| Second Level | Primary Bedroom | 3.84 m | 2.97 m | 3.84 m x 2.97 m |
| Second Level | Bedroom 2 | 3.3 m | 2.59 m | 3.3 m x 2.59 m |
| Second Level | Bedroom 3 | 3.3 m | 2.97 m | 3.3 m x 2.97 m |
| Main Level | Kitchen | 3.33 m | 3.3 m | 3.33 m x 3.3 m |
| Main Level | Living Room | 5.66 m | 3.22 m | 5.66 m x 3.22 m |
| Main Level | Dining Room | 4.62 m | 1.98 m | 4.62 m x 1.98 m |
| Ground Level | Family Room | 5.61 m | 3.66 m | 5.61 m x 3.66 m |
https://www.realtor.ca/real-estate/29818969/34-kingham-road-halton-hills-ac-acton-1045-ac-acton
Jody Darren Keats
Salesperson
134 Queen St., E., Suite 100
Brampton, Ontario L6V 1B2
Michelle Alexandra Keats
Salesperson
134 Queen St., E., Suite 100
Brampton, Ontario L6V 1B2

The trademarks REALTOR®, REALTORS®, and the REALTOR® logo are controlled by The Canadian Real Estate Association (CREA) and identify real estate professionals who are members of CREA. The trademarks MLS®, Multiple Listing Service® and the associated logos are owned by The Canadian Real Estate Association (CREA) and identify the quality of services provided by real estate professionals who are members of CREA. The trademark DDF® is owned by The Canadian Real Estate Association (CREA) and identifies CREA's Data Distribution Facility (DDF®)
May 28 2026 05:34:43
Toronto Real Estate Board
Exit Realty Hare (Peel)

© 2026 Proptech Realty Inc., Brokerage.