
34 Dresden Road Toronto, Ontario M3H 1W9

$2,799,900
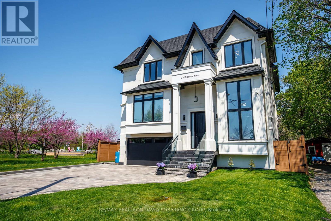
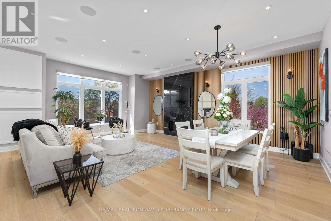
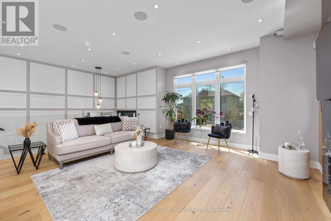
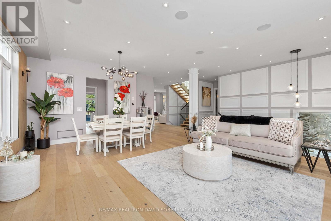
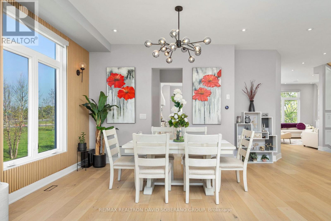
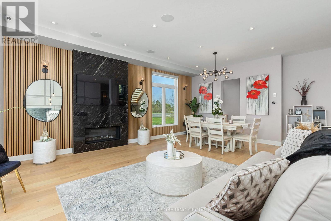
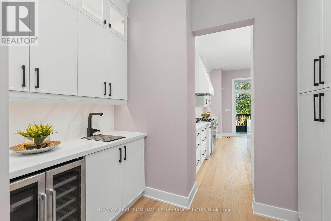
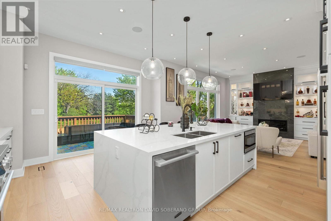
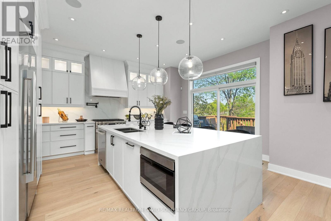
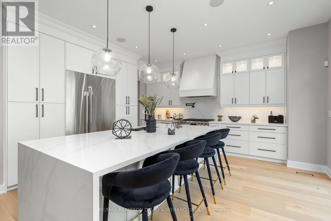
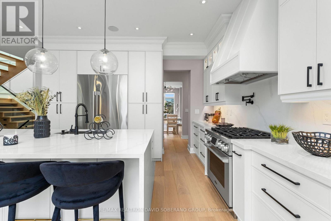
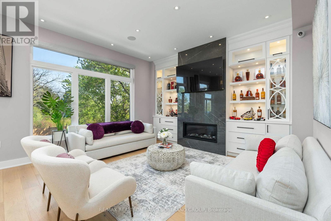
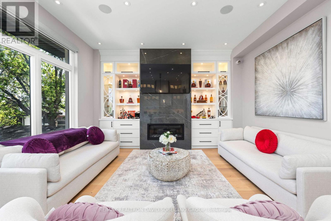
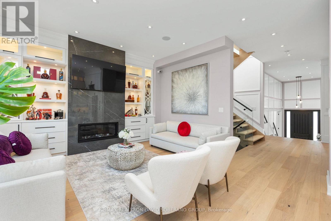
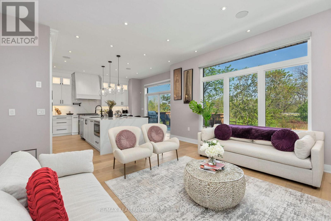
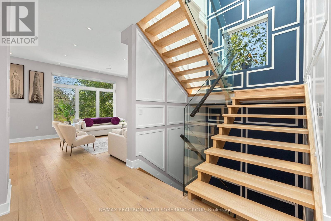
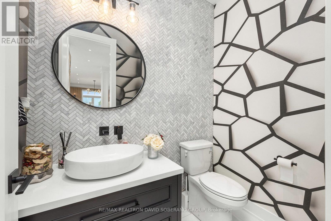
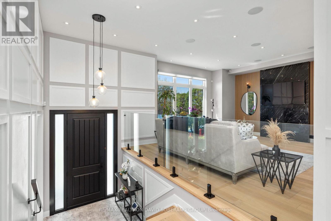
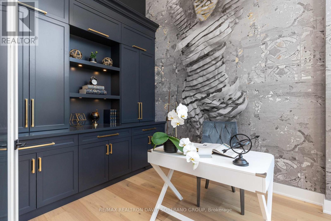
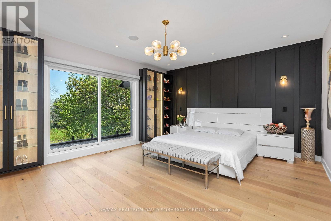
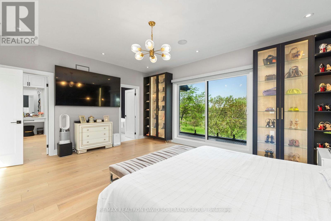
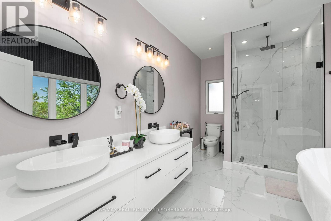
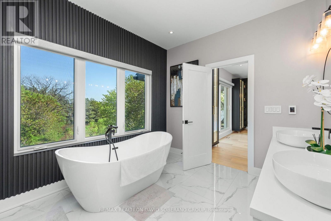
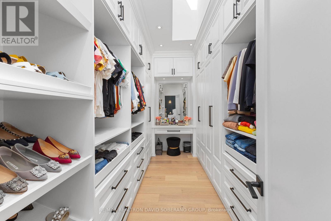
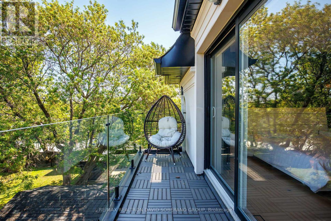
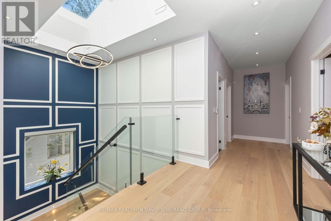
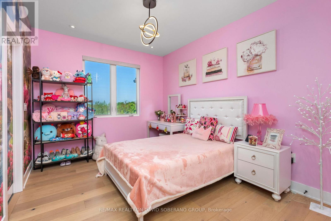
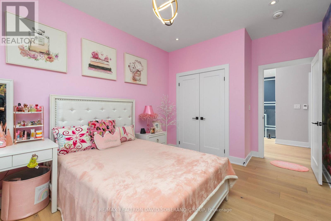
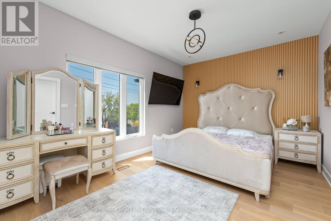
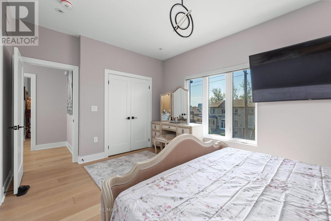
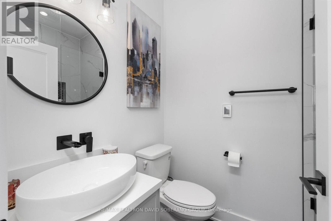
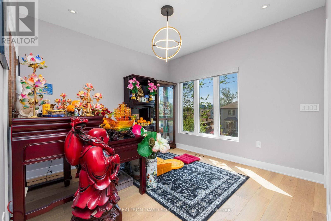
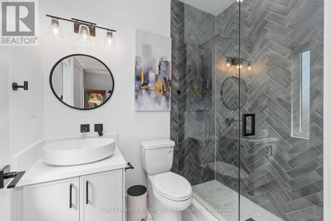
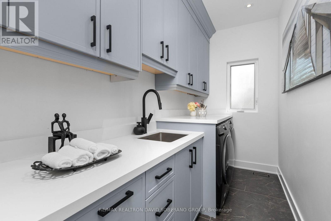
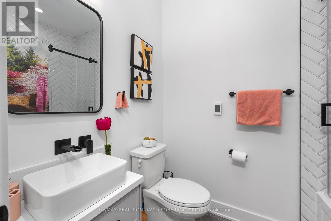
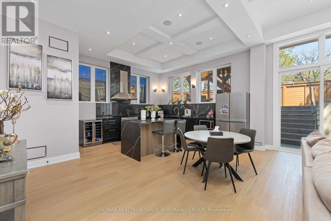
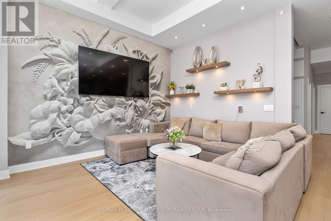
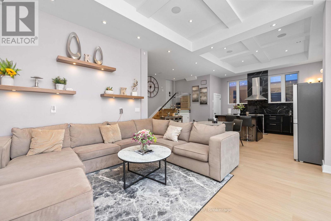
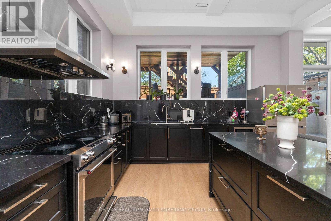
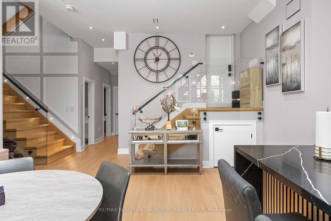
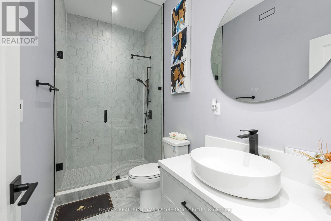
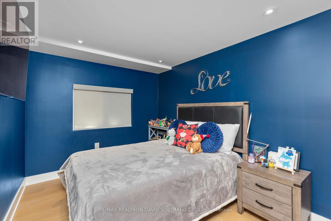
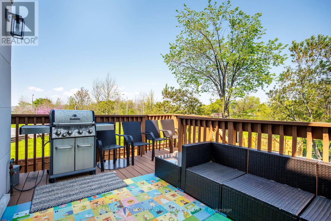
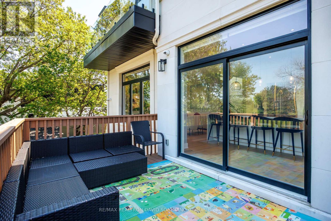
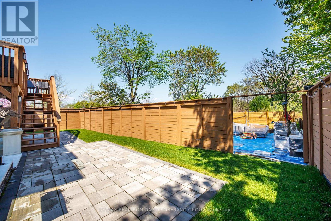
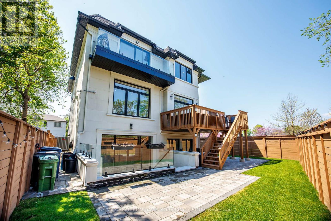
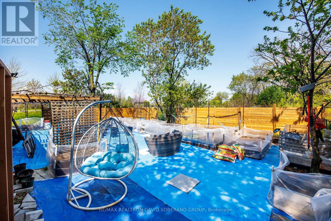
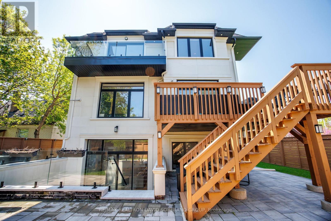
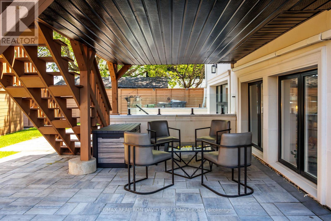
Welcome to 34 Dresden Rd - an exceptional 4+1 bedroom home in the heart of Clanton Park. Thoughtfully crafted with elegant principal rooms, a functional layout, shatterproof windows, and expansive living spaces, this residence blends timeless sophistication with everyday comfort. Ceiling speakers enhance the main floor, basement, and primary suite, while large windows flood the home with natural light, accentuating the spacious entertaining areas and beautifully appointed bedrooms. Heated floors in every bathroom and the laundry room add an extra touch of luxury. Window blinds and speakers are controlled by a smart phone app. Perfect for refined entertaining and comfortable family living, this remarkable property is ideally located near top-rated schools, parks, transit, upscale shopping, and premier amenities. A rare opportunity to own a distinguished home in one of the area's most established and sought-after communities. (id:60365)
Property Details
| MLS® Number | C13148556 |
| Property Type | Single Family |
| Community Name | Clanton Park |
| AmenitiesNearBy | Park, Public Transit, Schools |
| Features | Carpet Free |
| ParkingSpaceTotal | 6 |
Building
| BathroomTotal | 6 |
| BedroomsAboveGround | 4 |
| BedroomsBelowGround | 1 |
| BedroomsTotal | 5 |
| Appliances | Garage Door Opener Remote(s), Blinds, Dryer, Garage Door Opener, Washer |
| BasementDevelopment | Finished |
| BasementFeatures | Walk-up |
| BasementType | N/a (finished), N/a |
| ConstructionStyleAttachment | Detached |
| CoolingType | Central Air Conditioning |
| ExteriorFinish | Stone, Stucco |
| FireProtection | Alarm System, Monitored Alarm, Security System, Smoke Detectors |
| FireplacePresent | Yes |
| FireplaceTotal | 2 |
| FlooringType | Hardwood |
| FoundationType | Concrete |
| HalfBathTotal | 1 |
| HeatingFuel | Natural Gas |
| HeatingType | Forced Air |
| StoriesTotal | 2 |
| SizeInterior | 3000 - 3500 Sqft |
| Type | House |
| UtilityWater | Municipal Water |
Parking
| Garage |
Land
| Acreage | No |
| FenceType | Fully Fenced, Fenced Yard |
| LandAmenities | Park, Public Transit, Schools |
| Sewer | Sanitary Sewer |
| SizeDepth | 100 Ft |
| SizeFrontage | 50 Ft |
| SizeIrregular | 50 X 100 Ft |
| SizeTotalText | 50 X 100 Ft |
| ZoningDescription | Residential |
Rooms
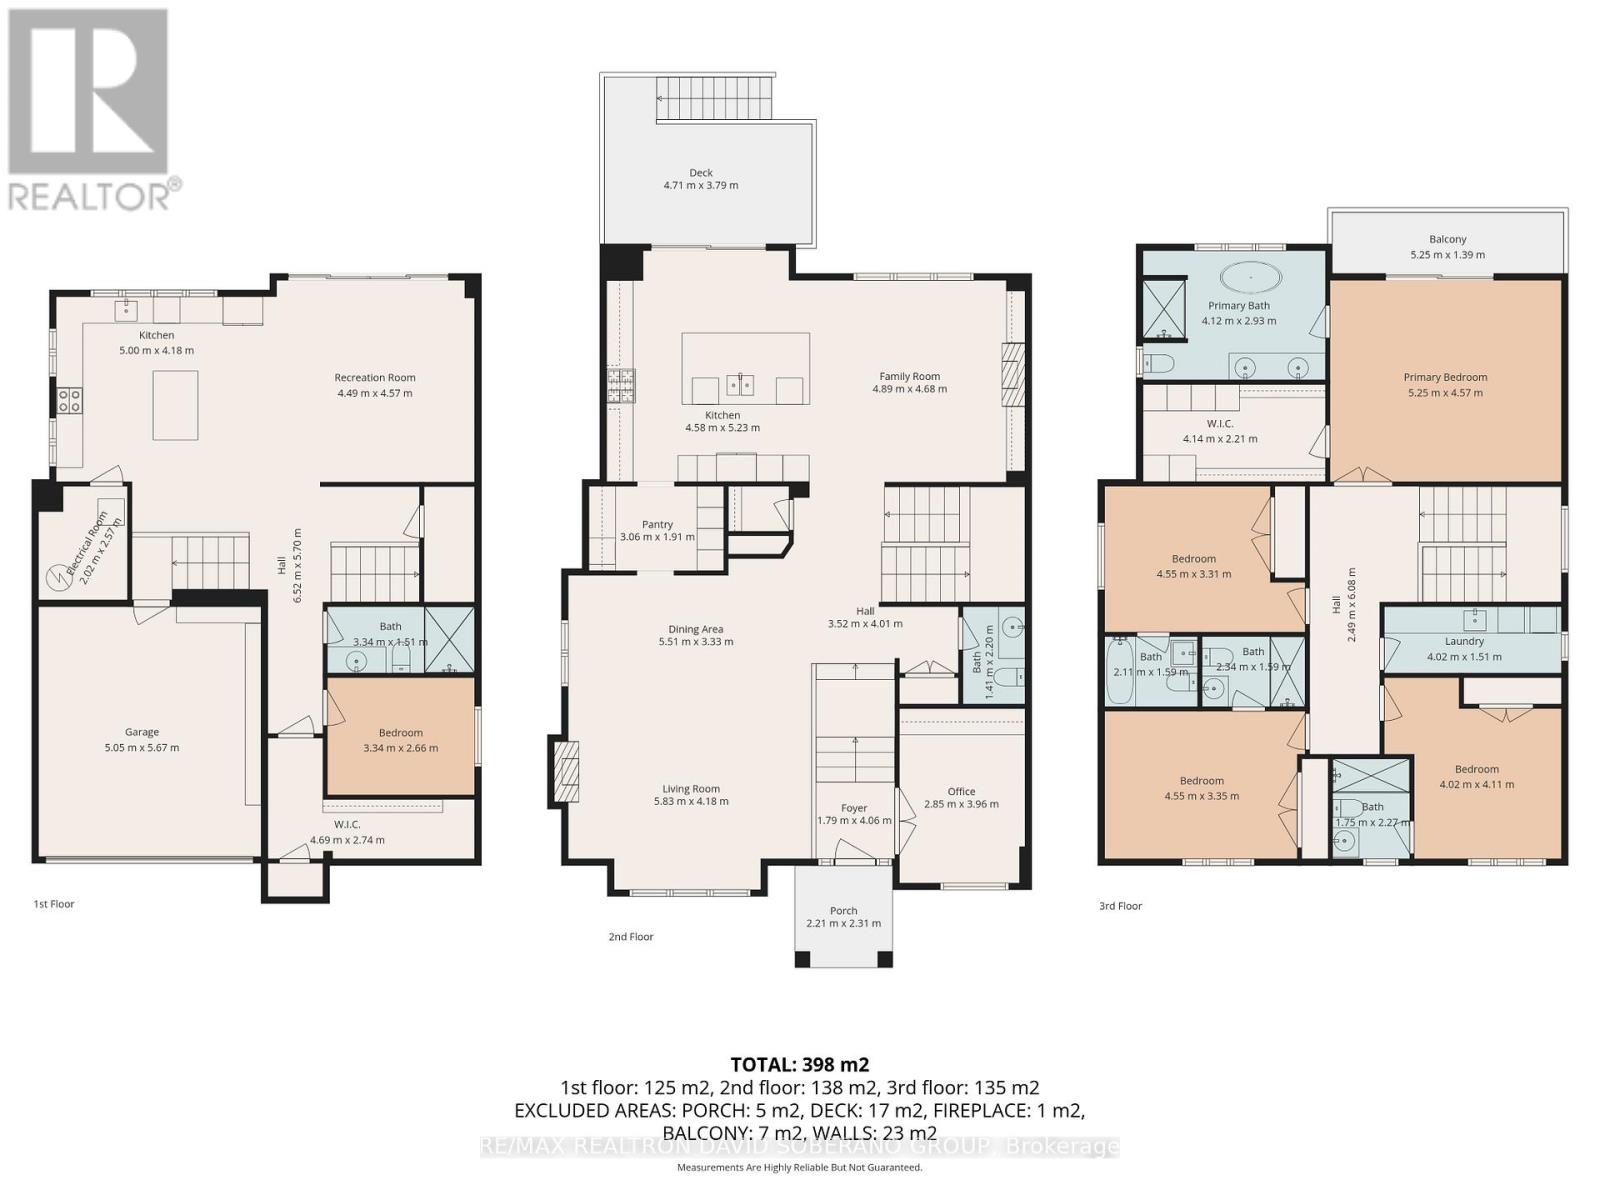
| Level | Type | Length | Width | Dimensions |
|---|---|---|---|---|
| Second Level | Primary Bedroom | 5.25 m | 4.57 m | 5.25 m x 4.57 m |
| Second Level | Bedroom 2 | 4.02 m | 4.11 m | 4.02 m x 4.11 m |
| Second Level | Bedroom 3 | 4.55 m | 3.35 m | 4.55 m x 3.35 m |
| Second Level | Bedroom 4 | 4.55 m | 3.31 m | 4.55 m x 3.31 m |
| Second Level | Laundry Room | 3.23 m | 1.57 m | 3.23 m x 1.57 m |
| Lower Level | Bedroom | 3.34 m | 2.66 m | 3.34 m x 2.66 m |
| Lower Level | Recreational, Games Room | 4.49 m | 4.57 m | 4.49 m x 4.57 m |
| Lower Level | Kitchen | 5 m | 4.18 m | 5 m x 4.18 m |
| Main Level | Office | 2.85 m | 3.96 m | 2.85 m x 3.96 m |
| Main Level | Living Room | 5.83 m | 4.17 m | 5.83 m x 4.17 m |
| Main Level | Dining Room | 5.51 m | 3.33 m | 5.51 m x 3.33 m |
| Main Level | Kitchen | 4.58 m | 5.23 m | 4.58 m x 5.23 m |
| Main Level | Family Room | 4.89 m | 4.68 m | 4.89 m x 4.68 m |
https://www.realtor.ca/real-estate/29776110/34-dresden-road-toronto-clanton-park-clanton-park
David Soberano
Broker of Record
822 Sheppard Ave West
Toronto, Ontario M3H 2T1

The trademarks REALTOR®, REALTORS®, and the REALTOR® logo are controlled by The Canadian Real Estate Association (CREA) and identify real estate professionals who are members of CREA. The trademarks MLS®, Multiple Listing Service® and the associated logos are owned by The Canadian Real Estate Association (CREA) and identify the quality of services provided by real estate professionals who are members of CREA. The trademark DDF® is owned by The Canadian Real Estate Association (CREA) and identifies CREA's Data Distribution Facility (DDF®)
May 25 2026 12:03:57
Toronto Real Estate Board
RE/MAX Realtron David Soberano Group

© 2026 Proptech Realty Inc., Brokerage.