
339 Carnegie Beach Road Scugog, Ontario L9L 1B6

$1,288,800
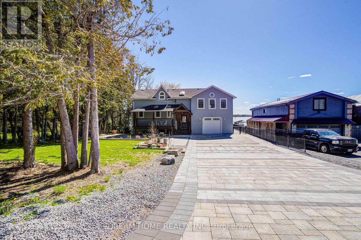
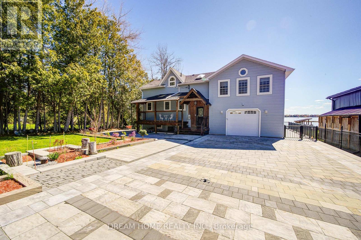
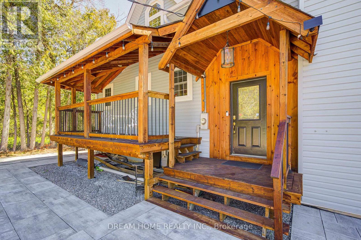
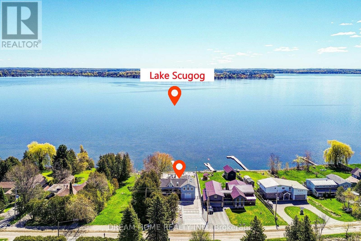
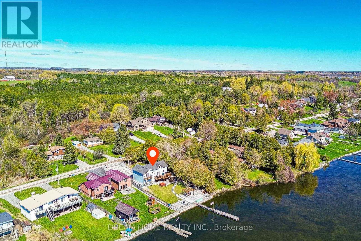
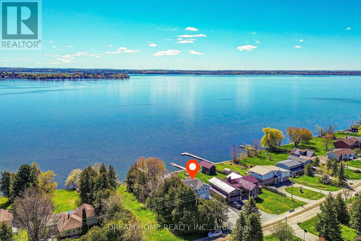
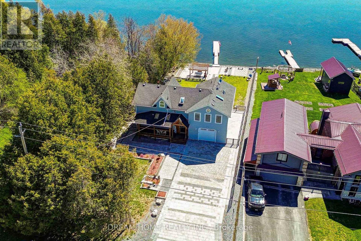
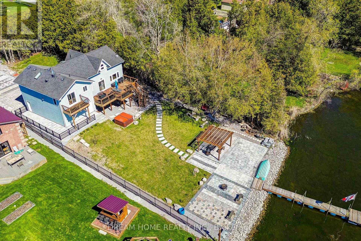
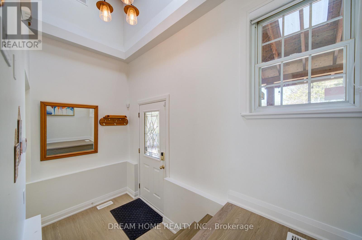
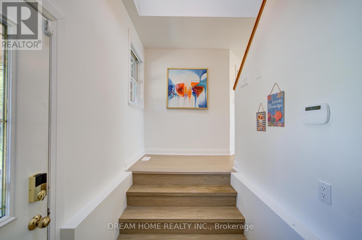
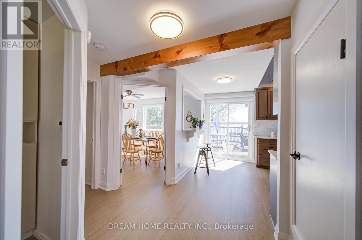
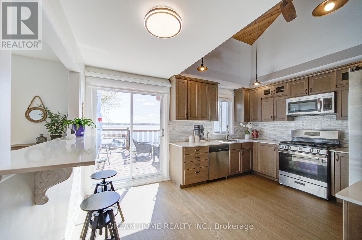
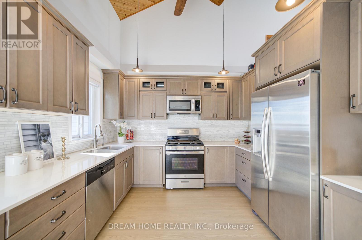
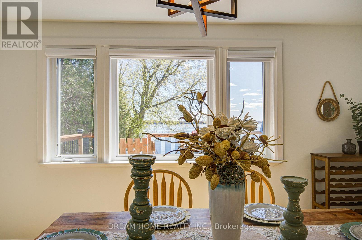
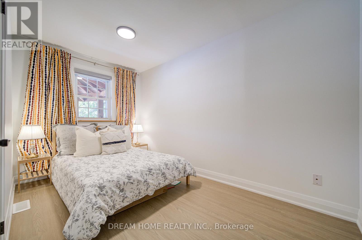
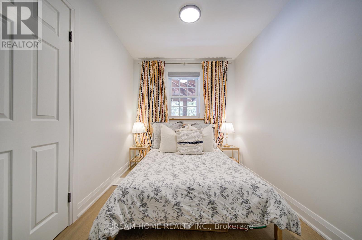
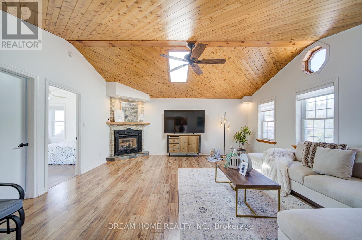
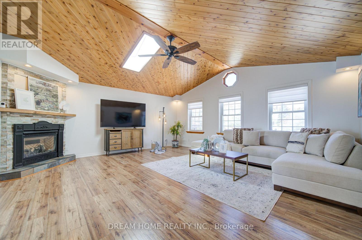
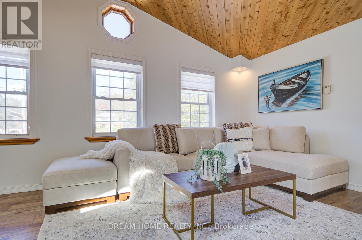
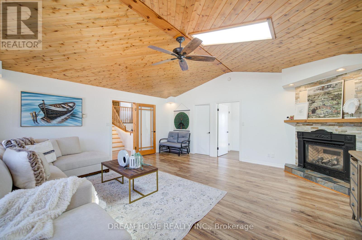
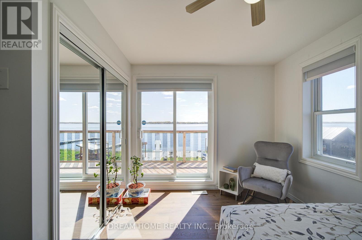
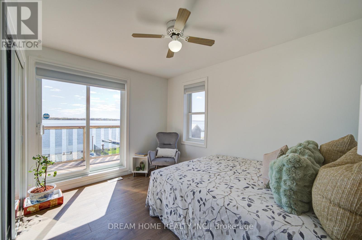
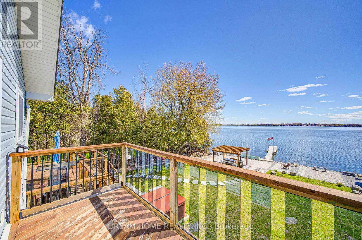
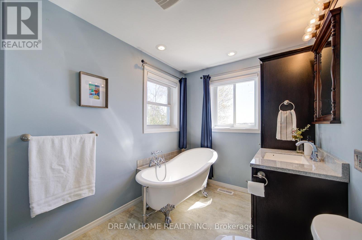
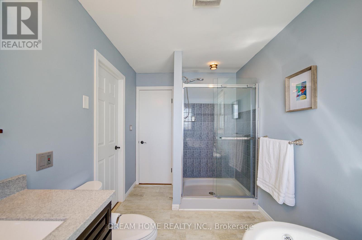
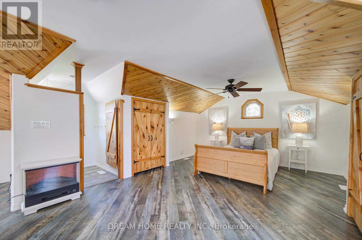
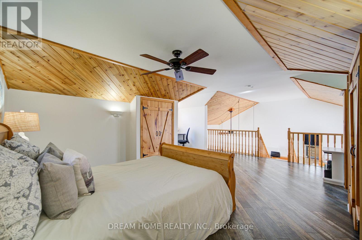
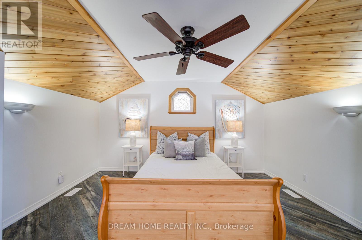
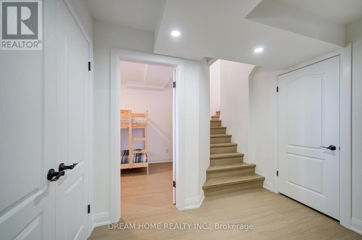
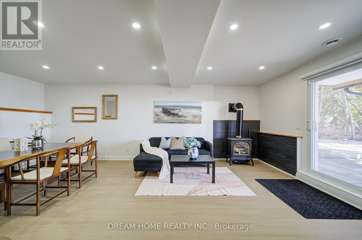
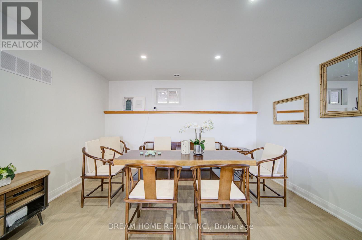
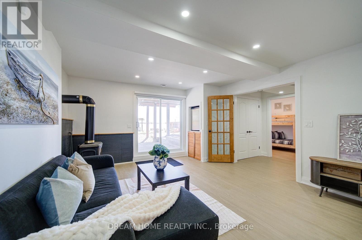
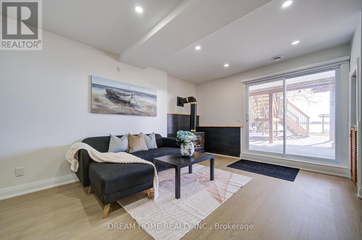
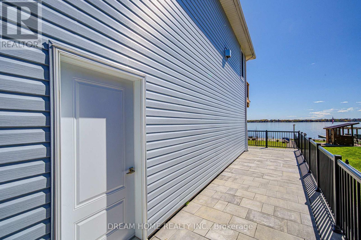
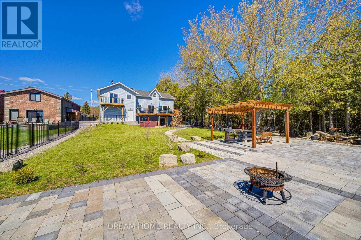
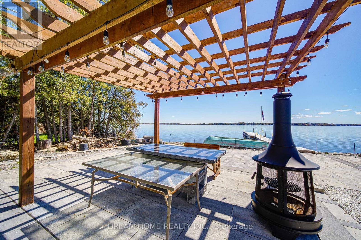
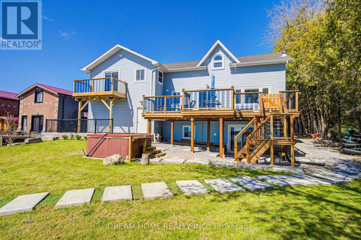
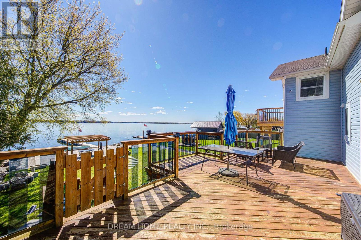
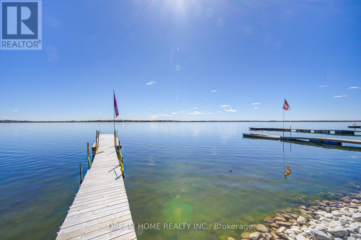
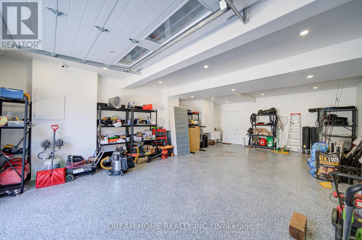
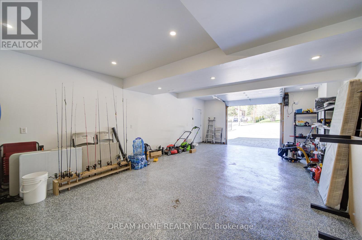
Turnkey resort-style waterfront living on the shores of Lake Scugog! Extensively upgraded inside and out with approximately $$$200,000 spent on recent improvements and upgrades, including a newly completed interlock driveway, upgraded landscaping and stonework, refreshed outdoor entertaining spaces, hot tub area, private dock access, oversized garage with brand new epoxy flooring and heating/cooling, updated flooring throughout multiple levels, renovated lower-level living space with pot lights, and stunning lake views throughout. Conveniently located just 1 hour from Toronto, 10 minutes to Historic Downtown Port Perry, and minutes to casino, marina, golf courses, restaurants, Tim Hortons, gas station, grocery stores, and all everyday amenities. Perfect for year-round living or weekend escapes. (id:60365)
Property Details
| MLS® Number | E13123146 |
| Property Type | Single Family |
| Community Name | Rural Scugog |
| CommunityFeatures | Fishing, School Bus |
| Features | Carpet Free |
| ParkingSpaceTotal | 10 |
| Structure | Deck, Porch, Dock |
| ViewType | View, Lake View, Direct Water View |
| WaterFrontType | Waterfront On Lake |
Building
| BathroomTotal | 3 |
| BedroomsAboveGround | 3 |
| BedroomsBelowGround | 1 |
| BedroomsTotal | 4 |
| Amenities | Fireplace(s) |
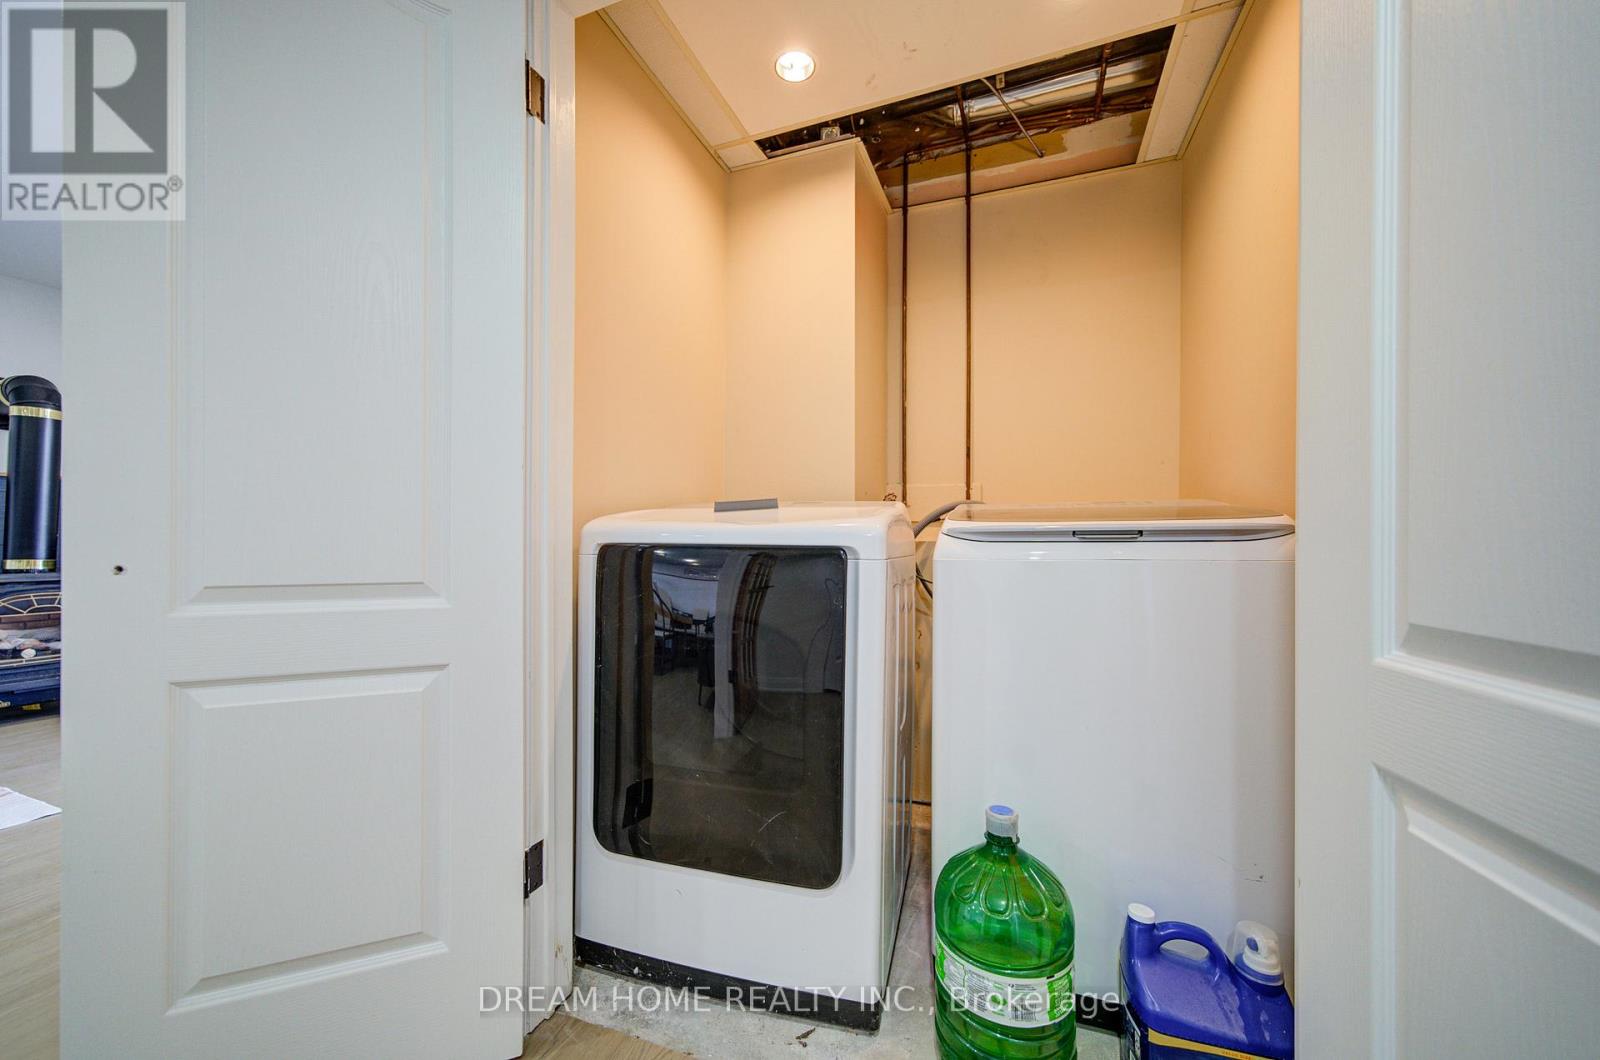
| Appliances | Hot Tub, Garage Door Opener Remote(s), Water Heater, Dishwasher, Dryer, Gas Stove(s), Washer, Refrigerator |
| BasementDevelopment | Finished |
| BasementFeatures | Walk Out |
| BasementType | N/a (finished) |
| ConstructionStyleAttachment | Detached |
| CoolingType | Central Air Conditioning |
| ExteriorFinish | Vinyl Siding |
| FireProtection | Alarm System |
| FireplacePresent | Yes |
| FireplaceTotal | 1 |
| FoundationType | Block, Concrete |
| HalfBathTotal | 1 |
| HeatingFuel | Natural Gas |
| HeatingType | Forced Air |
| StoriesTotal | 2 |
| SizeInterior | 1500 - 2000 Sqft |
| Type | House |
| UtilityWater | Drilled Well |
Parking
| Garage |
Land
| AccessType | Public Road, Year-round Access, Private Docking |
| Acreage | No |
| LandscapeFeatures | Landscaped |
| Sewer | Septic System |
| SizeDepth | 206 Ft |
| SizeFrontage | 75 Ft |
| SizeIrregular | 75 X 206 Ft |
| SizeTotalText | 75 X 206 Ft |
| SurfaceWater | Lake/pond |
Rooms
| Level | Type | Length | Width | Dimensions |
|---|---|---|---|---|
| Second Level | Living Room | 5.74 m | 5.49 m | 5.74 m x 5.49 m |
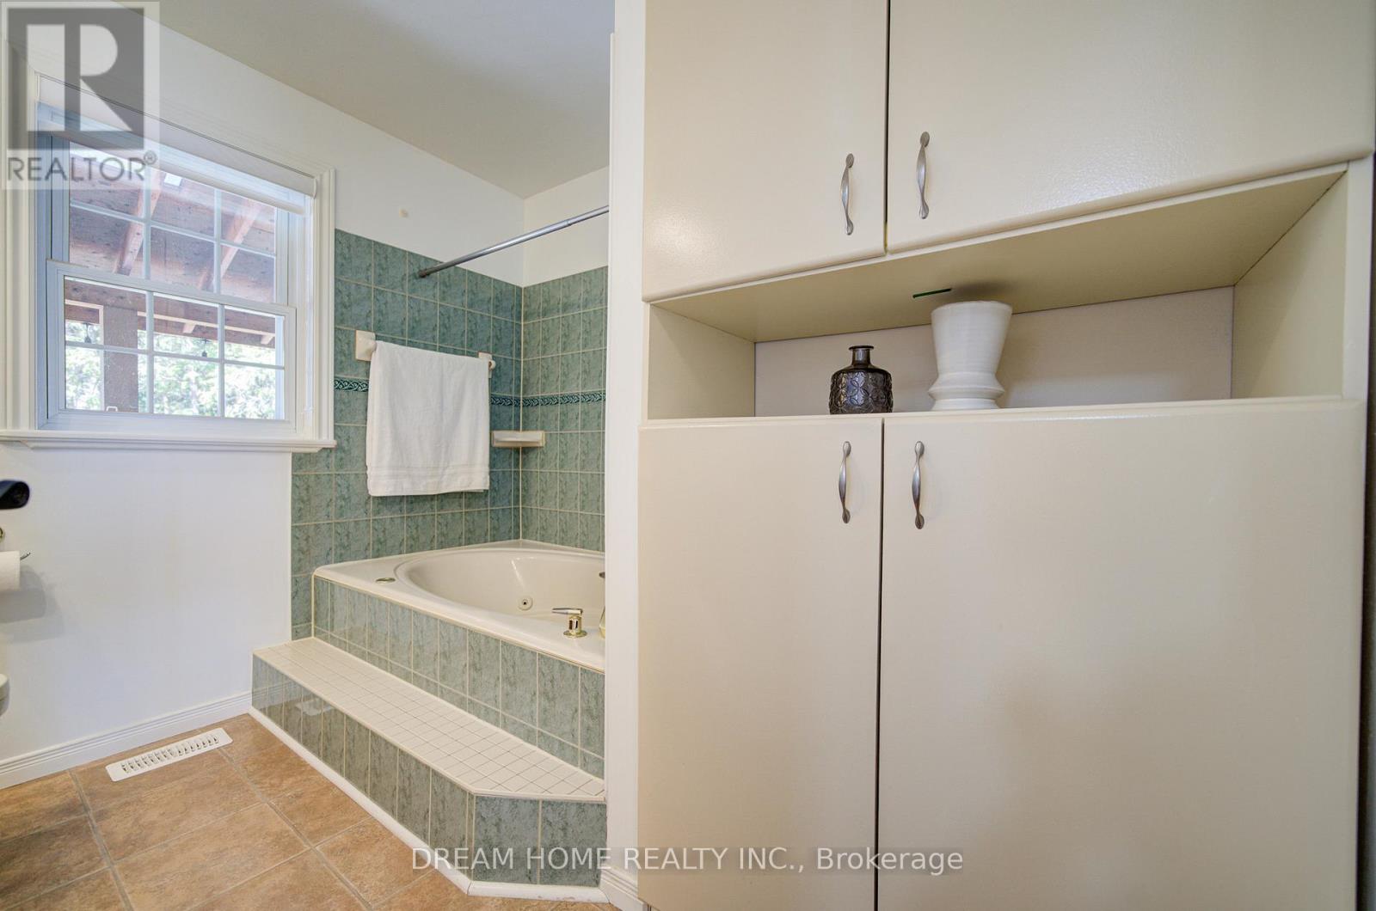
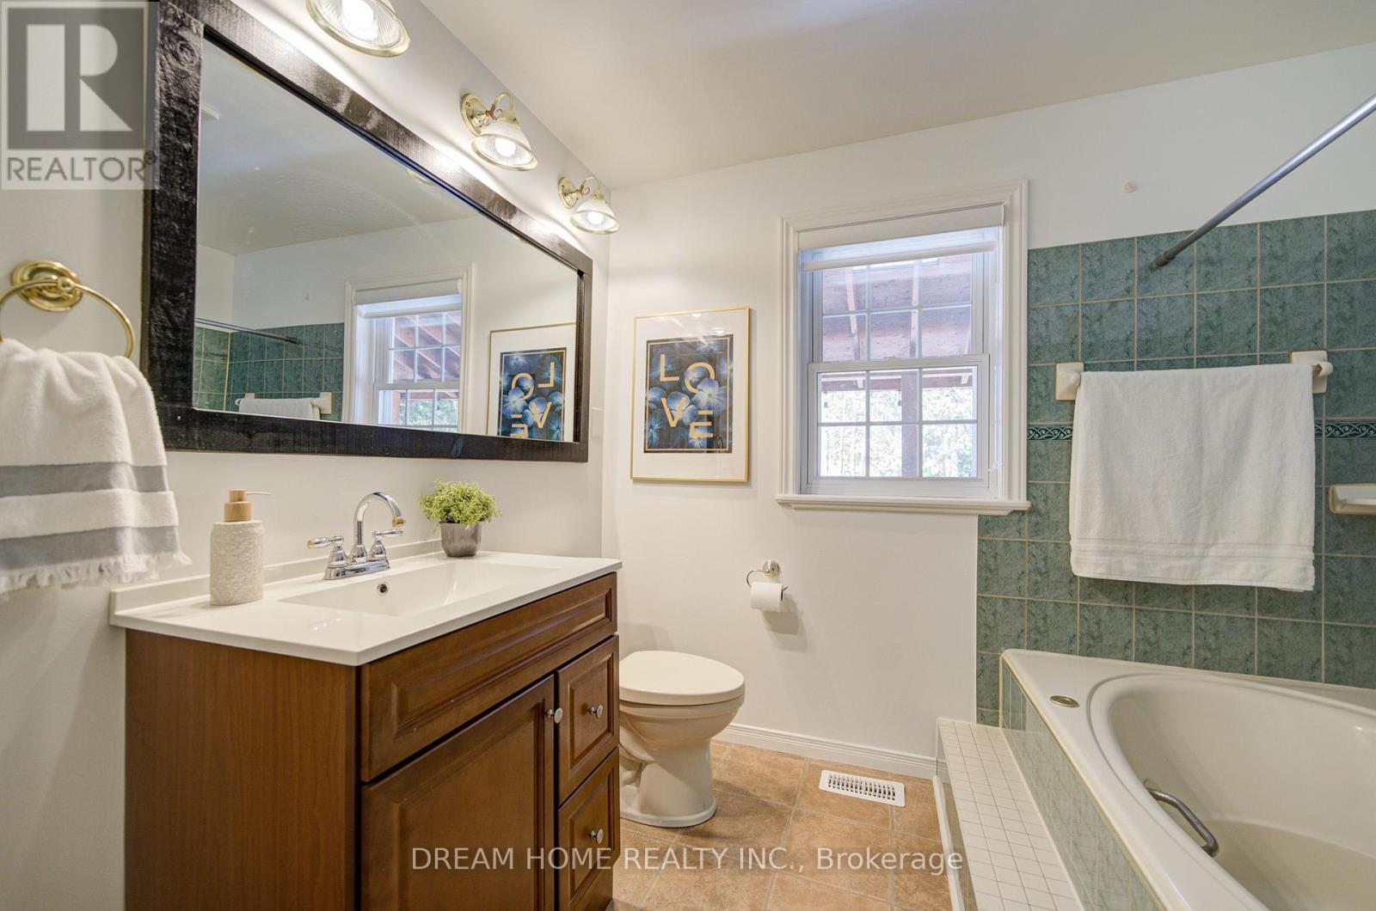
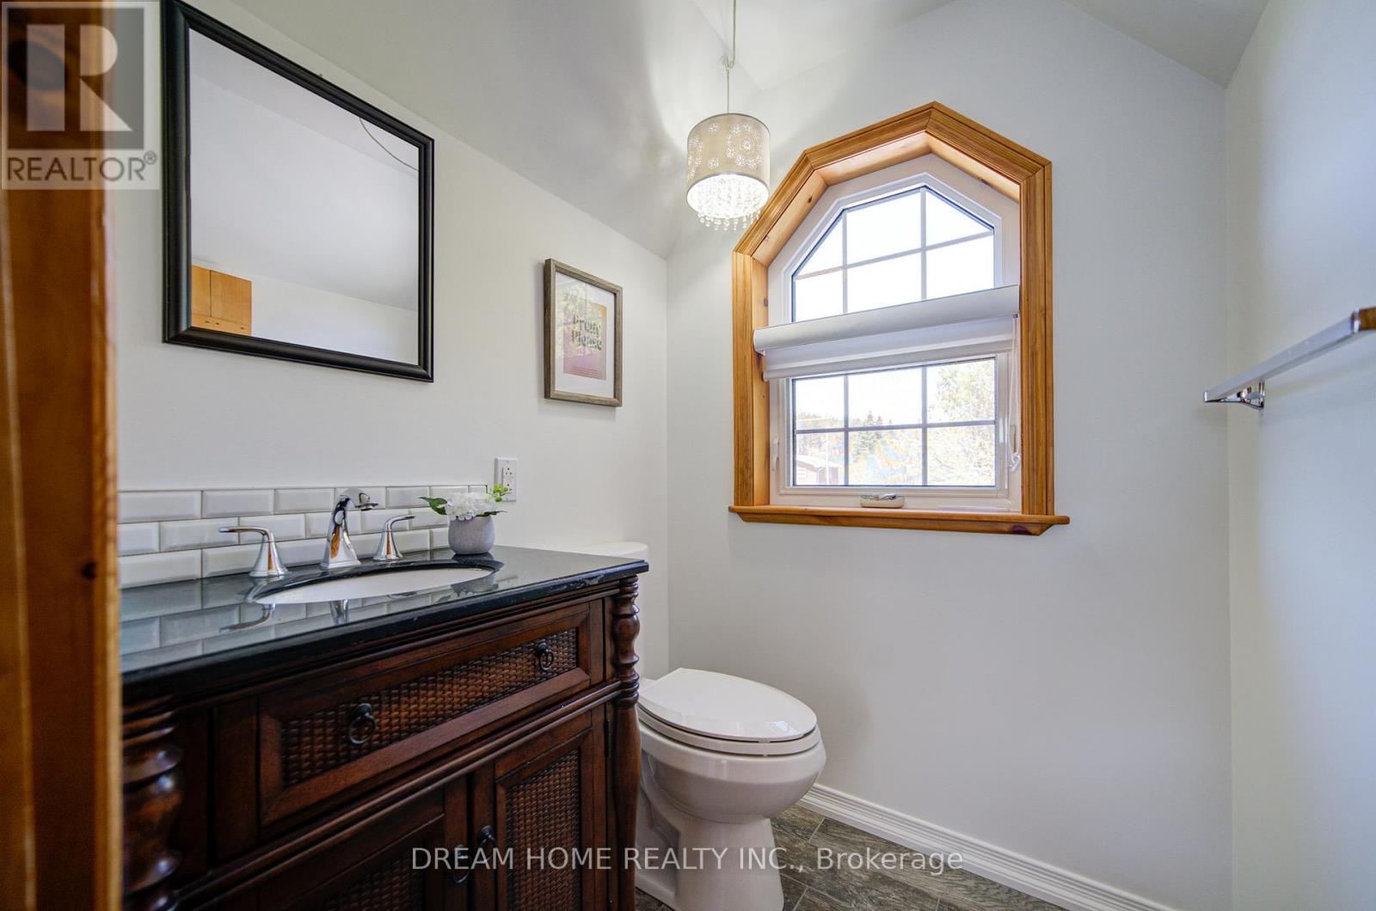
| Second Level | Bathroom | 3.48 m | 3.61 m | 3.48 m x 3.61 m |
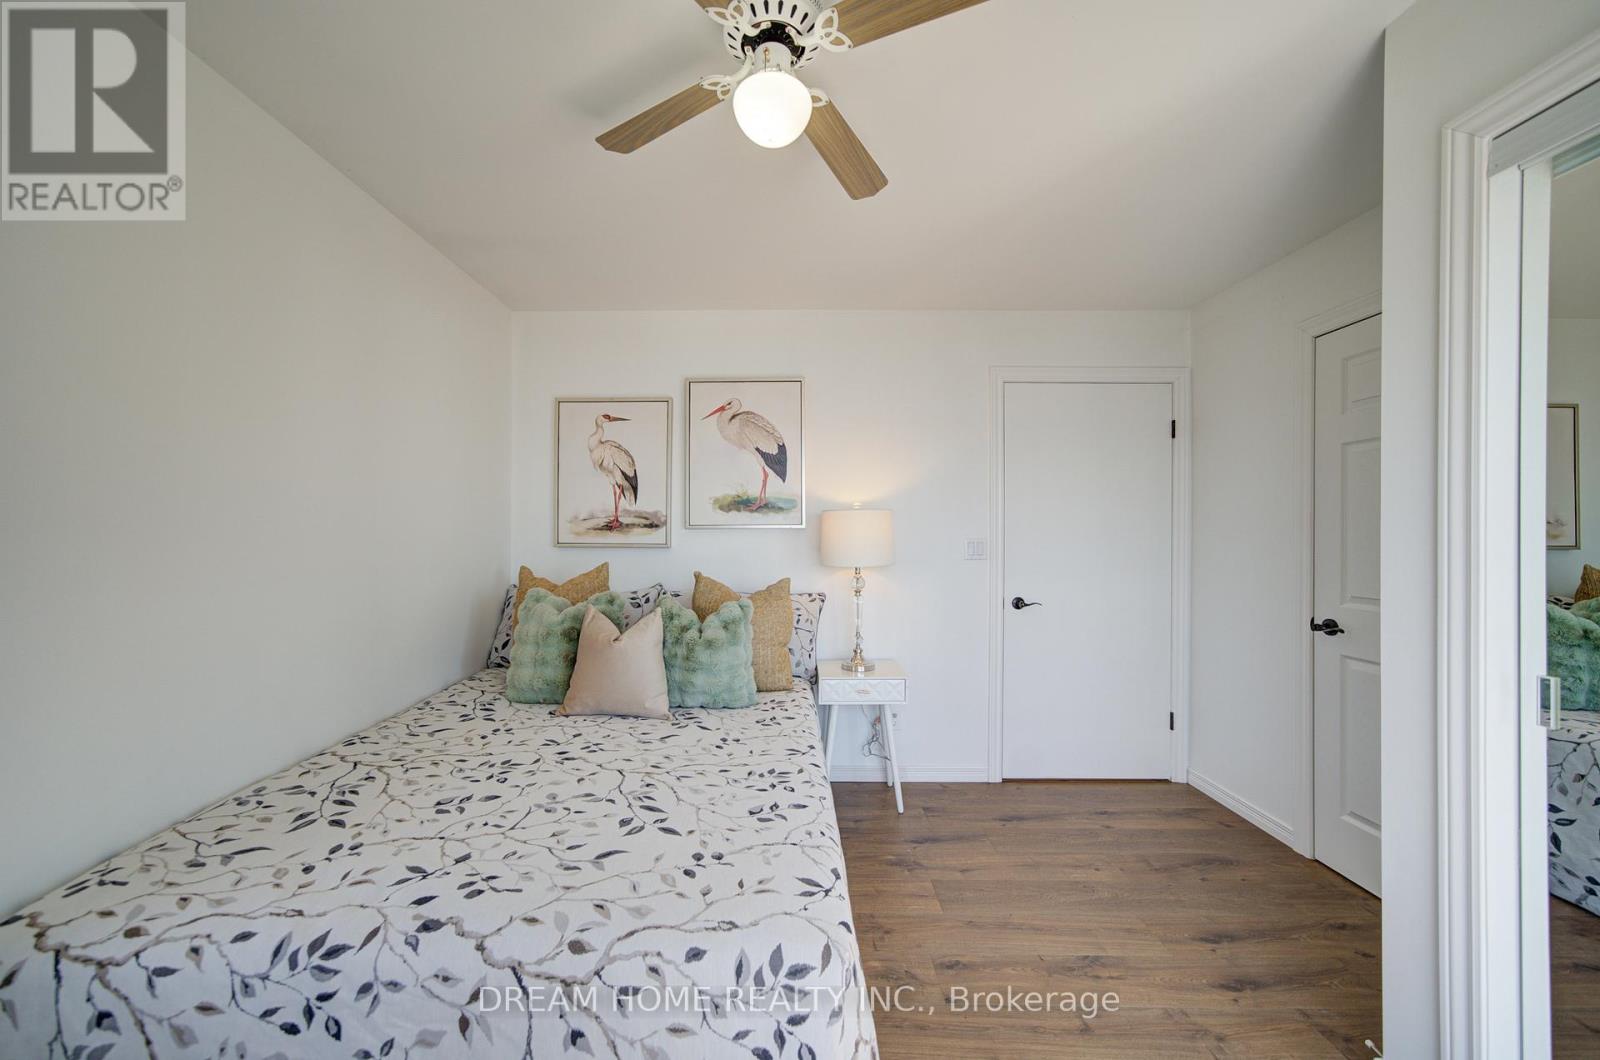
| Second Level | Bedroom | 3.48 m | 3.61 m | 3.48 m x 3.61 m |
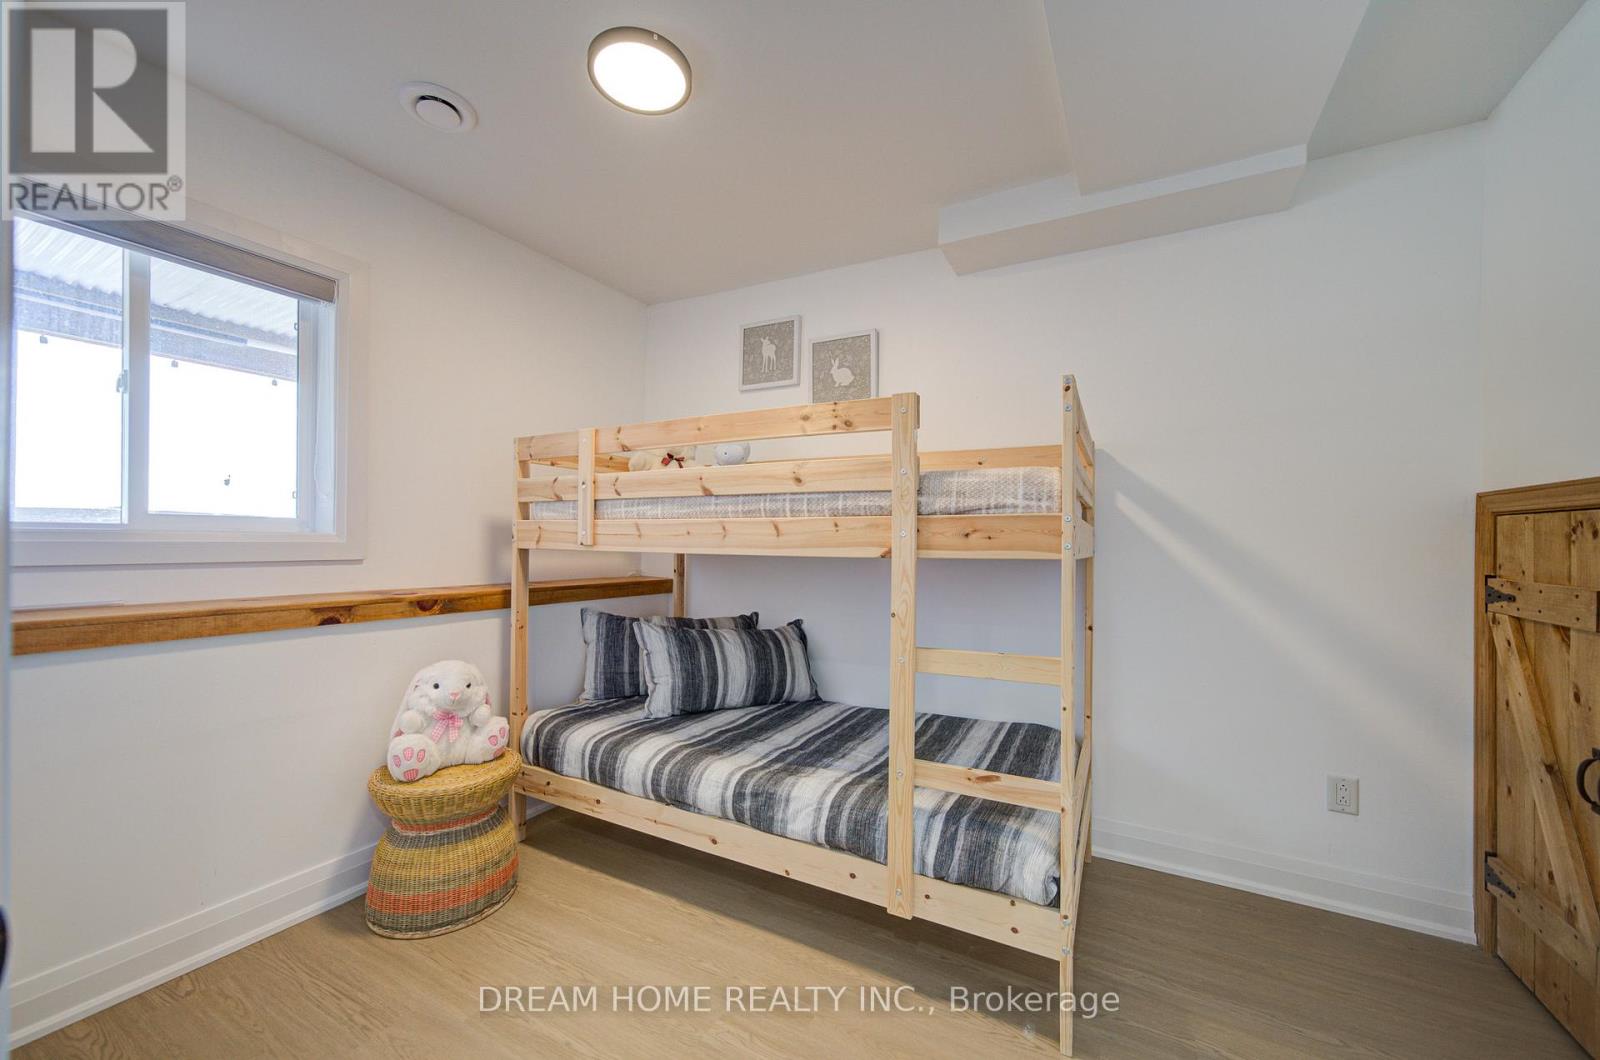
| Basement | Bedroom | 2.54 m | 3.3 m | 2.54 m x 3.3 m |
| Basement | Games Room | 4.27 m | 7.04 m | 4.27 m x 7.04 m |
| Basement | Furnace | 4.37 m | 2.57 m | 4.37 m x 2.57 m |
| Main Level | Kitchen | 4.39 m | 3.2 m | 4.39 m x 3.2 m |
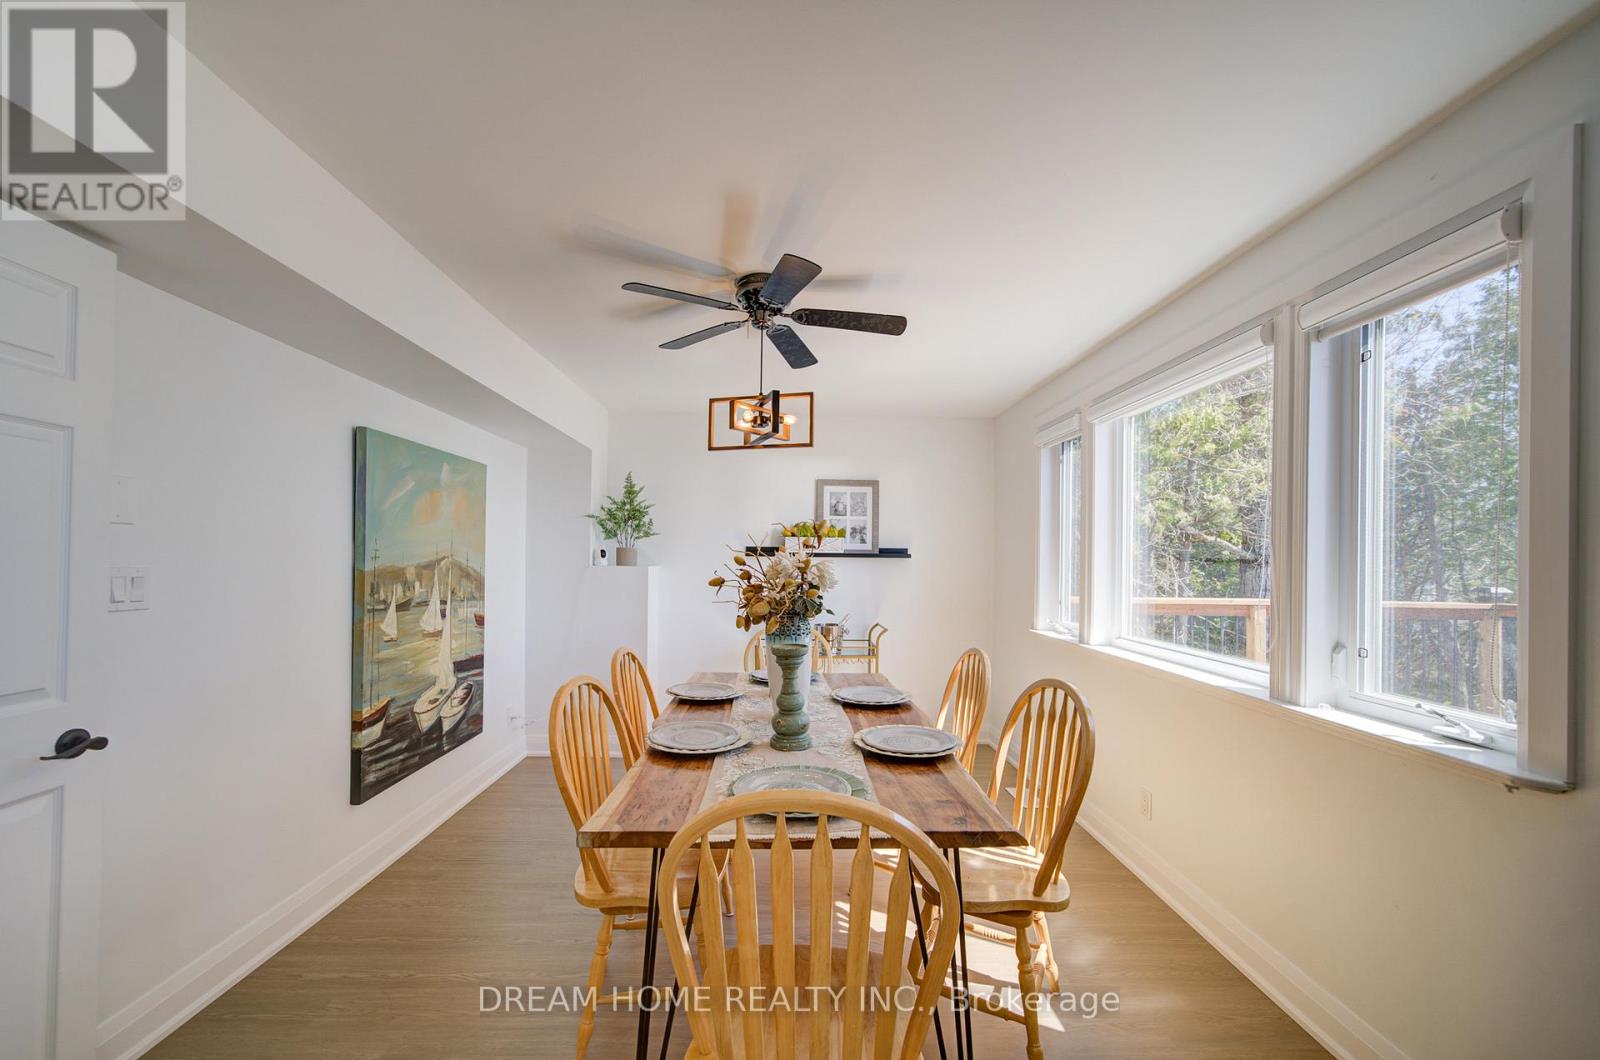
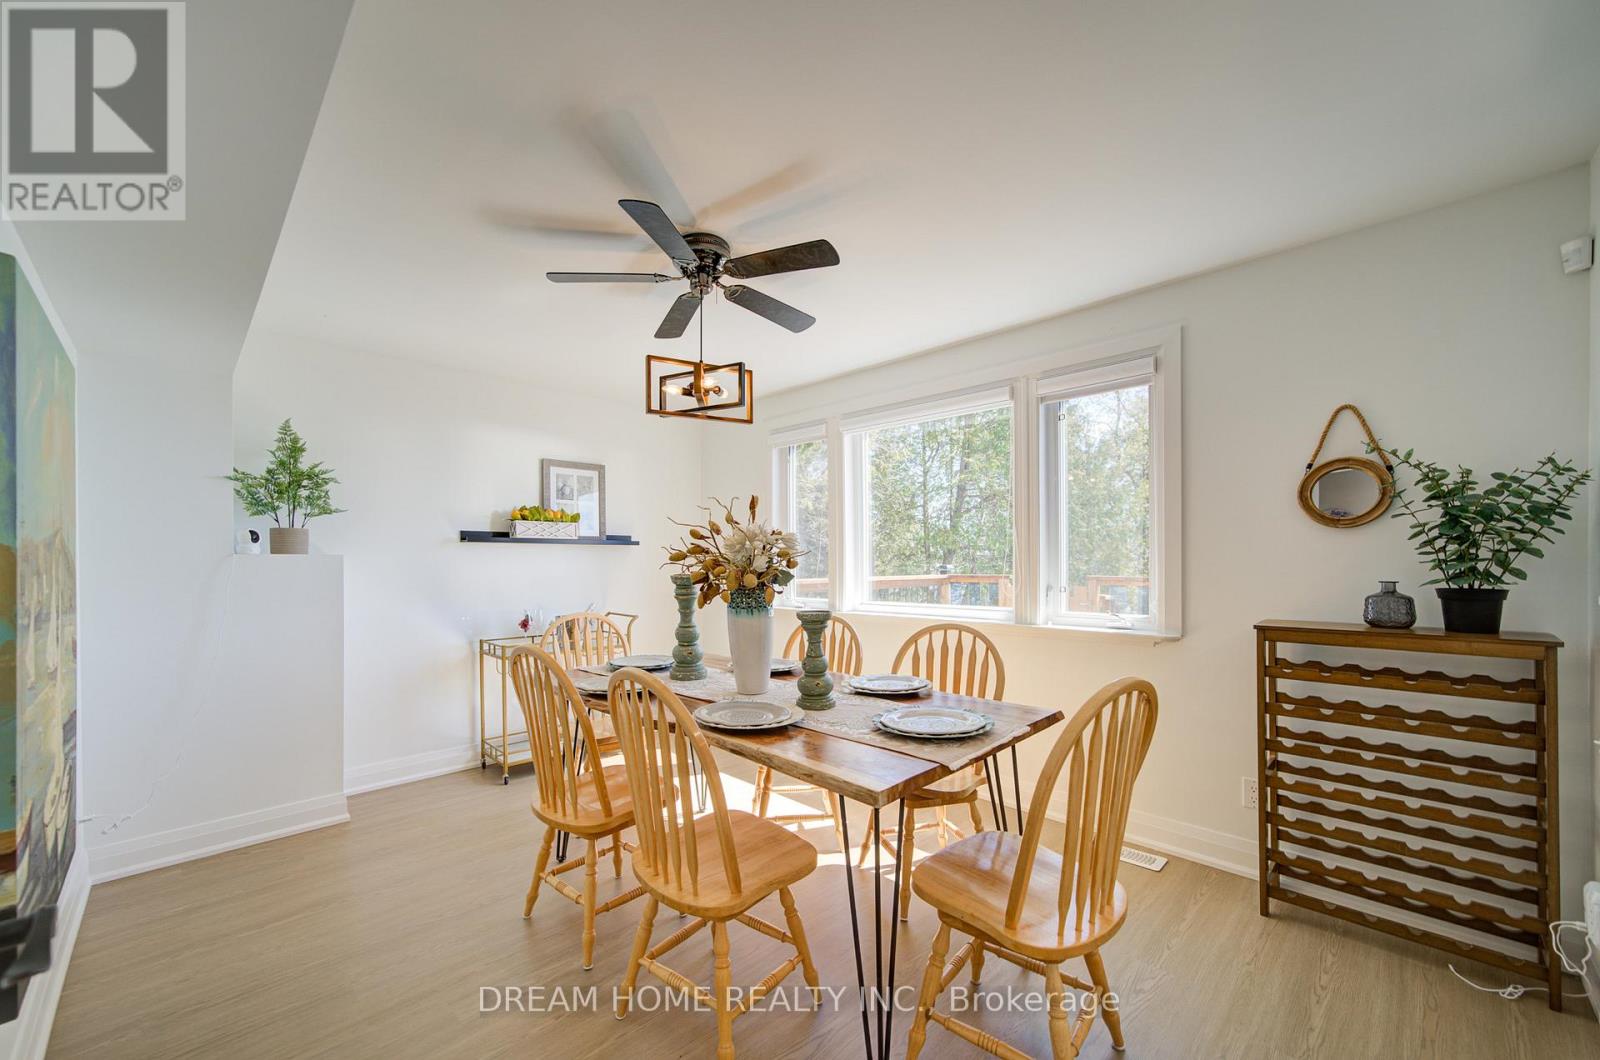
| Main Level | Dining Room | 4.27 m | 3.2 m | 4.27 m x 3.2 m |
| Main Level | Bedroom | 3.02 m | 3.71 m | 3.02 m x 3.71 m |
| Main Level | Bathroom | 2.67 m | 2.67 m | 2.67 m x 2.67 m |
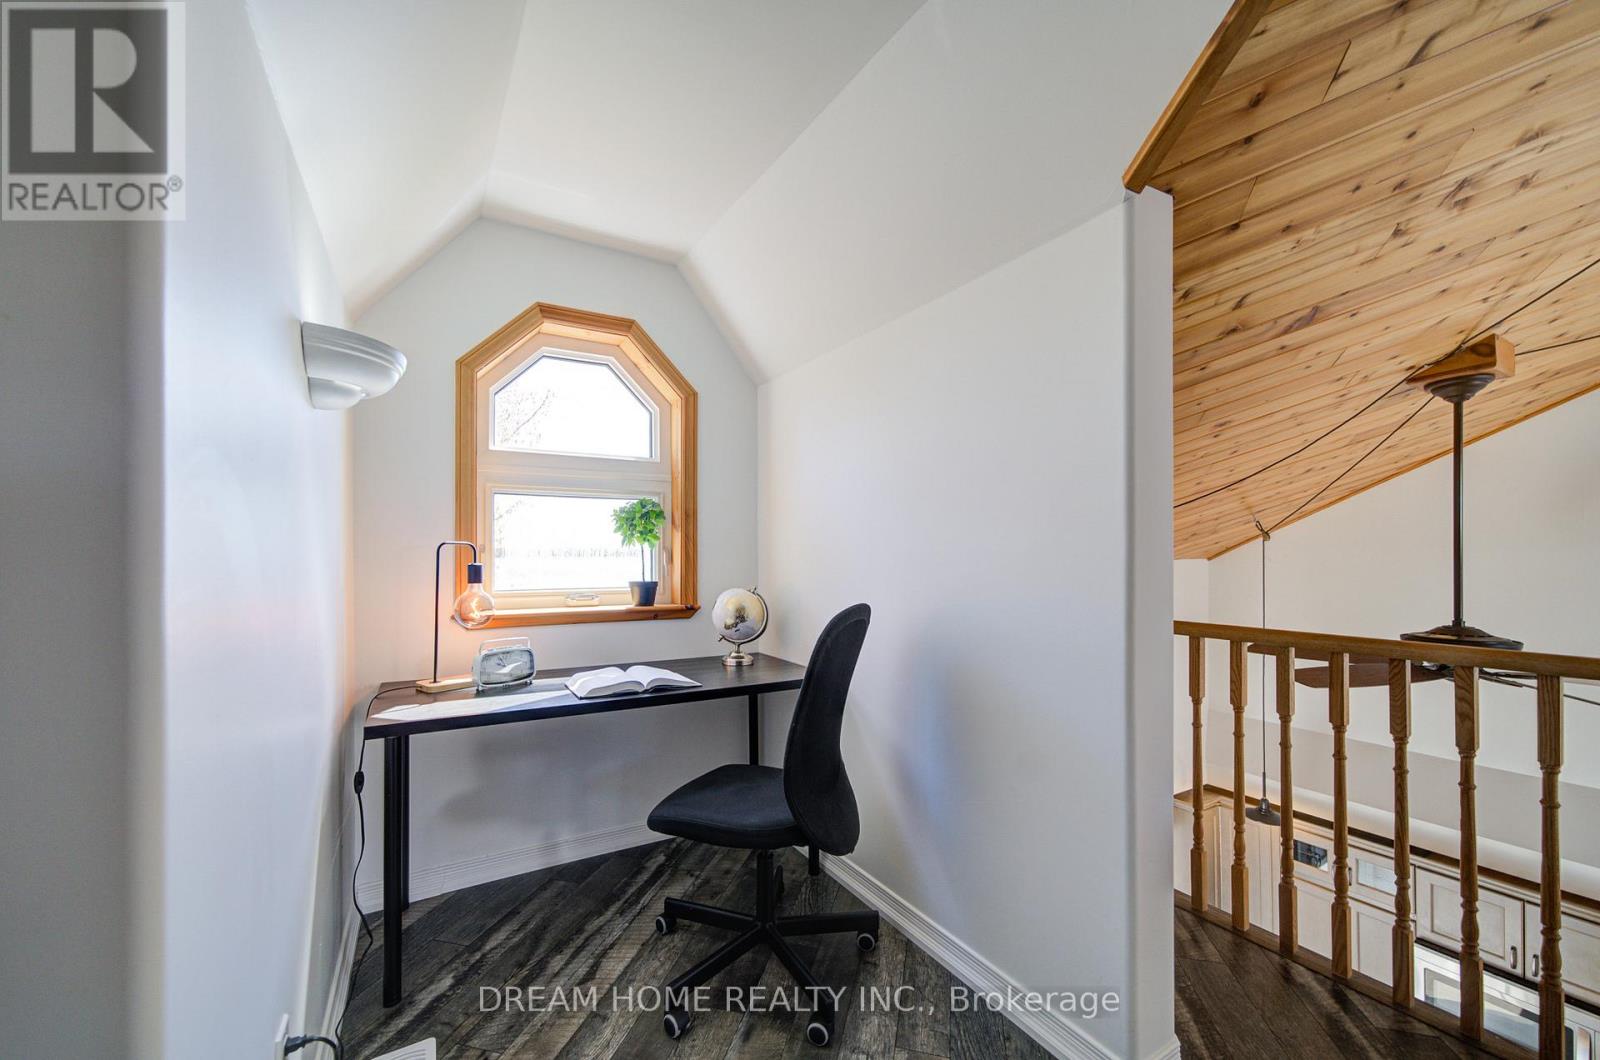
| Upper Level | Loft | 5.92 m | 6.96 m | 5.92 m x 6.96 m |
| Upper Level | Bathroom | 1.52 m | 1.63 m | 1.52 m x 1.63 m |
Utilities
| Cable | Available |
| Electricity | Installed |
https://www.realtor.ca/real-estate/29746516/339-carnegie-beach-road-scugog-rural-scugog
Flora He
Salesperson
206 - 7800 Woodbine Avenue
Markham, Ontario L3R 2N7
Lisa Fu
Broker
206 - 7800 Woodbine Avenue
Markham, Ontario L3R 2N7

The trademarks REALTOR®, REALTORS®, and the REALTOR® logo are controlled by The Canadian Real Estate Association (CREA) and identify real estate professionals who are members of CREA. The trademarks MLS®, Multiple Listing Service® and the associated logos are owned by The Canadian Real Estate Association (CREA) and identify the quality of services provided by real estate professionals who are members of CREA. The trademark DDF® is owned by The Canadian Real Estate Association (CREA) and identifies CREA's Data Distribution Facility (DDF®)
May 14 2026 04:19:50
Toronto Real Estate Board
Dream Home Realty Inc.

© 2026 Proptech Realty Inc., Brokerage.