
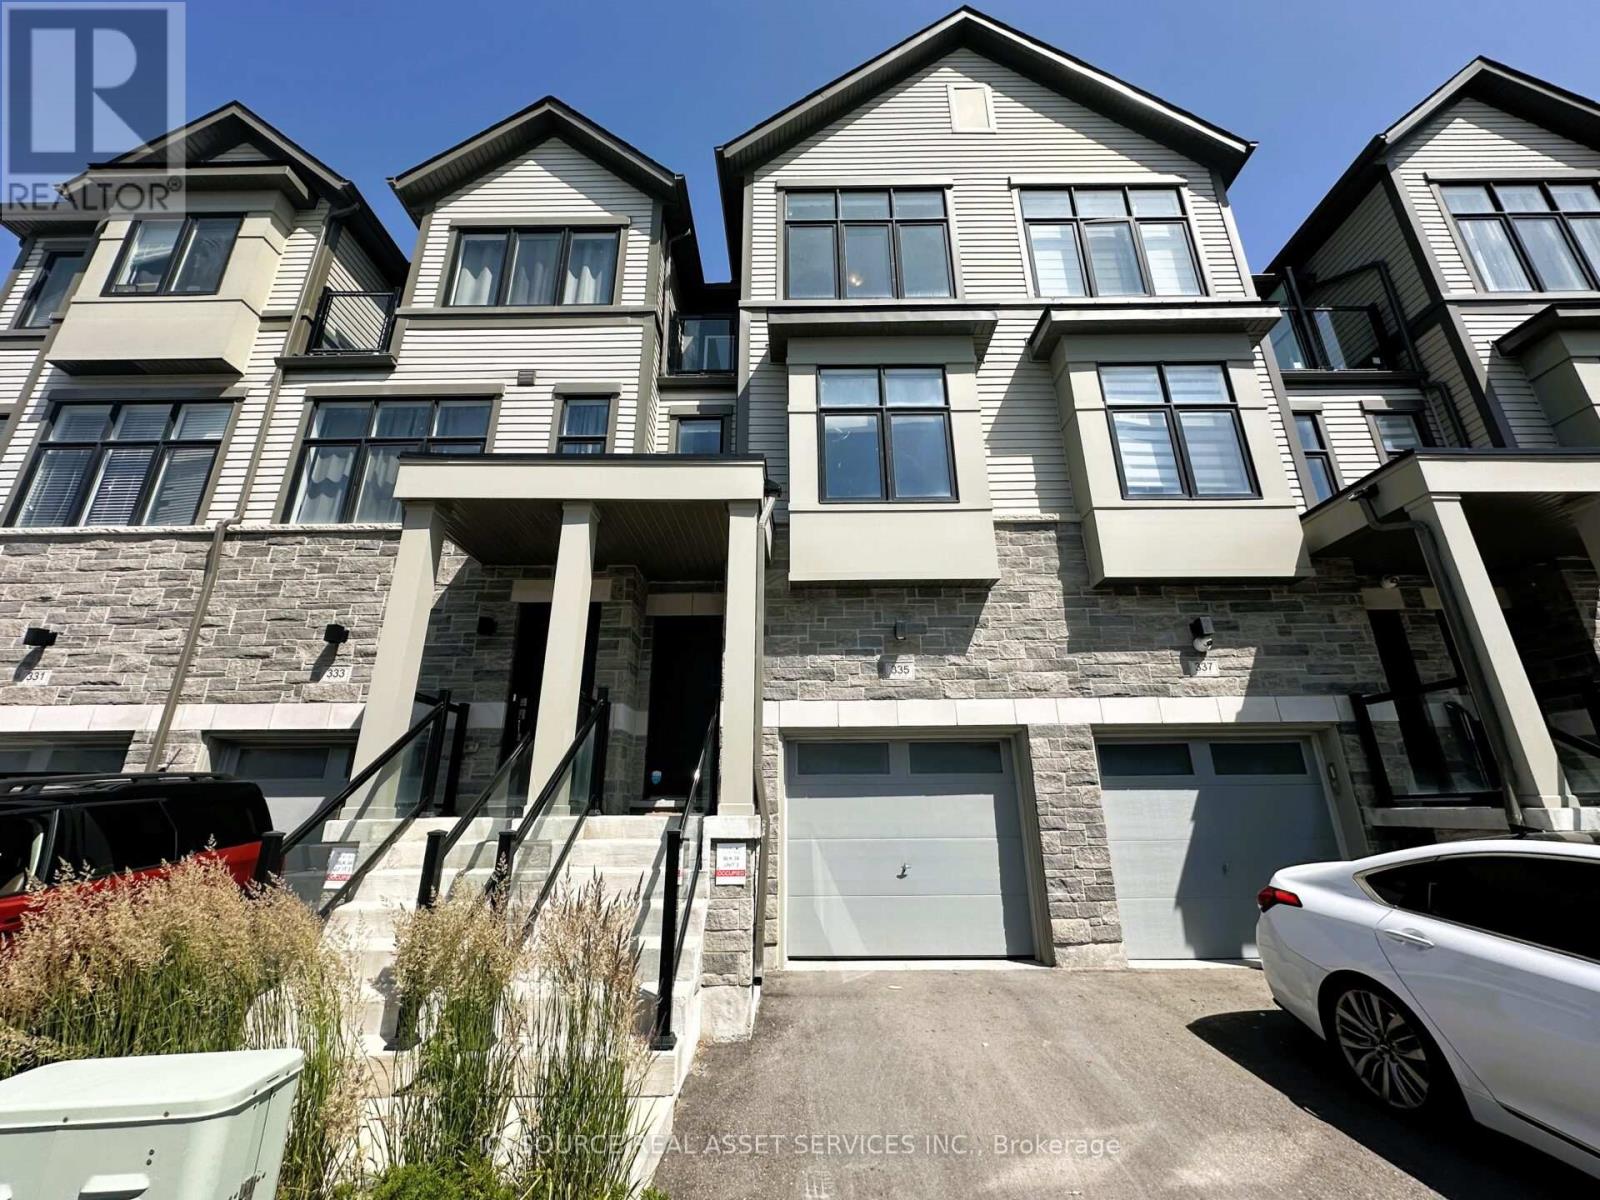
335 Okanagan Path Oshawa, Ontario L1H 0A7

$2,800 Monthly
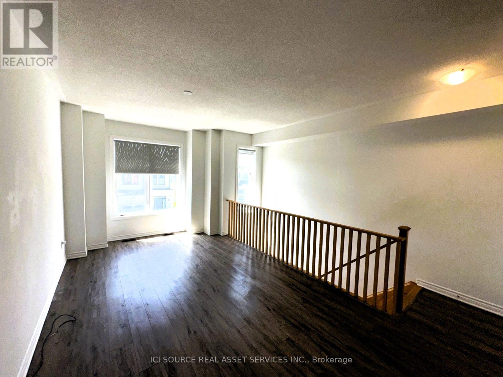
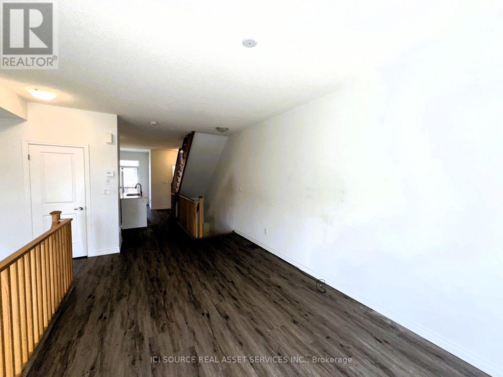
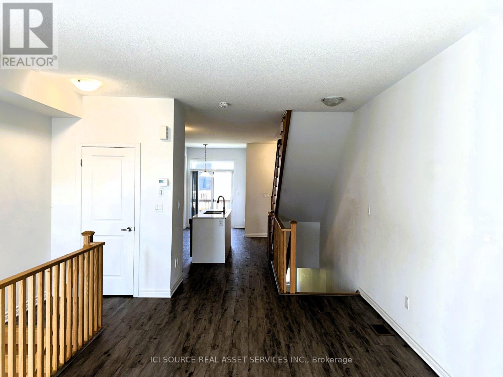
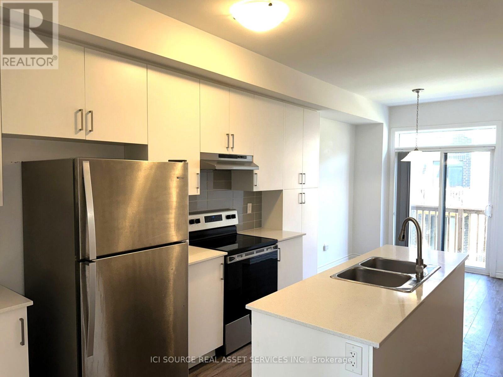
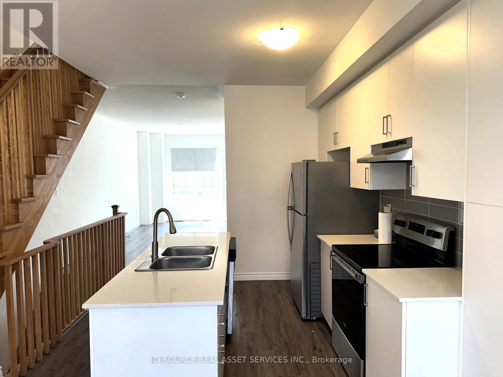
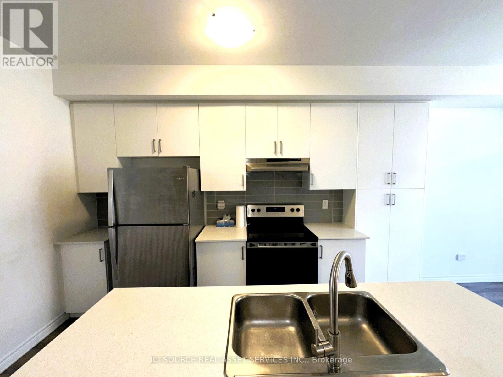
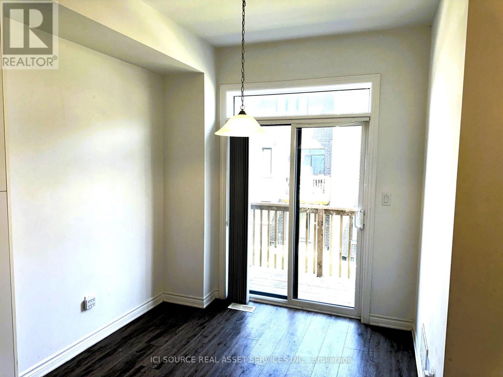
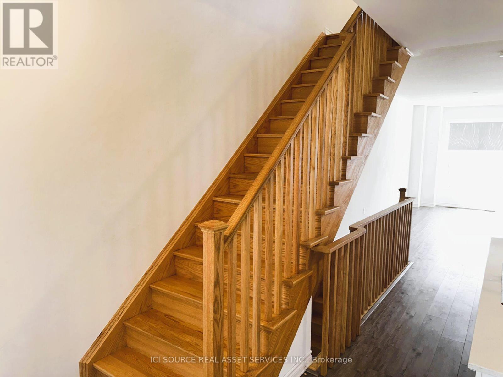
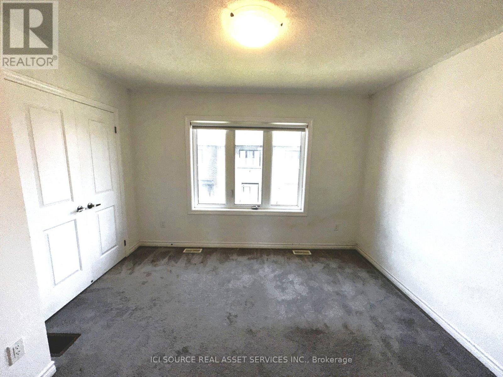
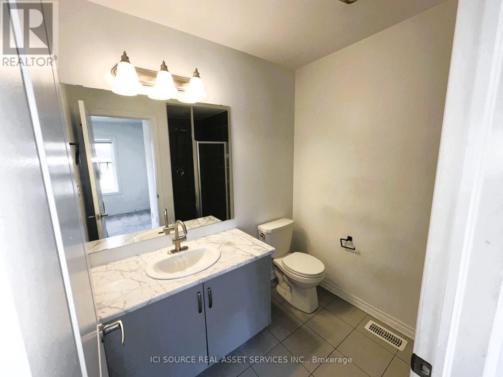
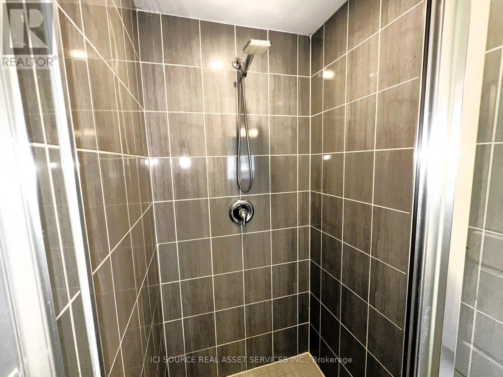
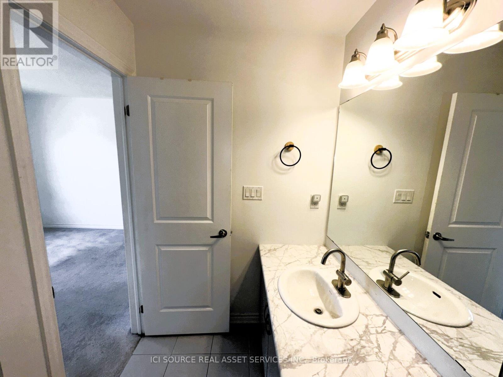
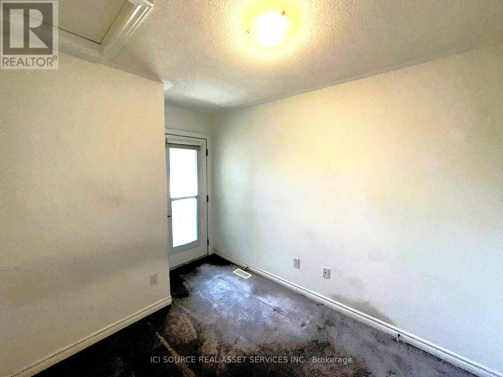
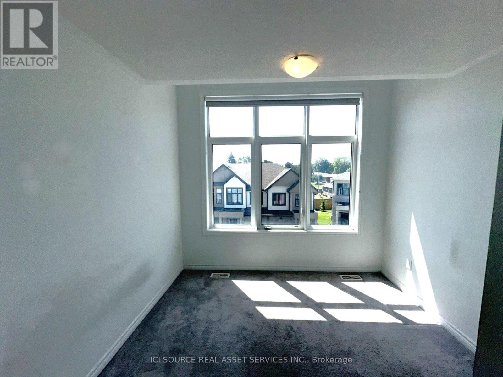
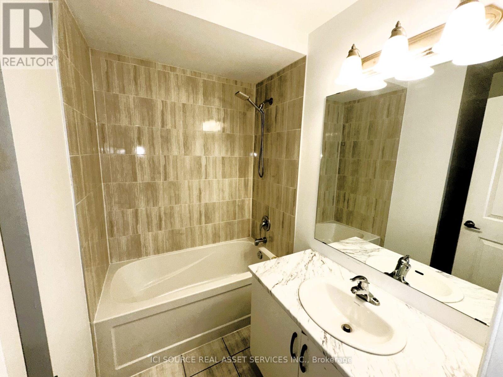
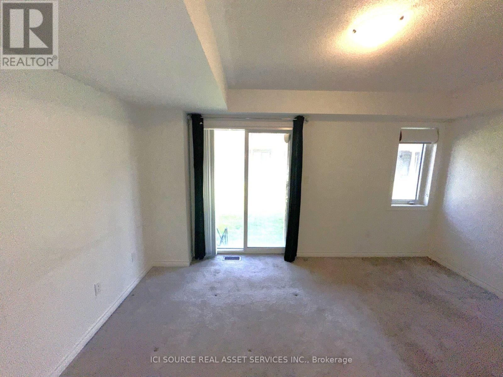
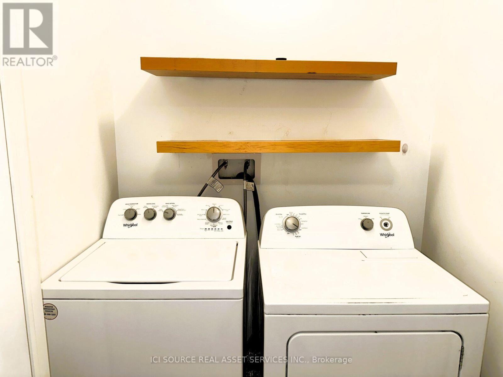
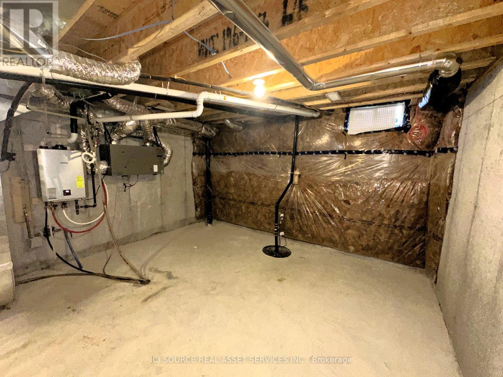
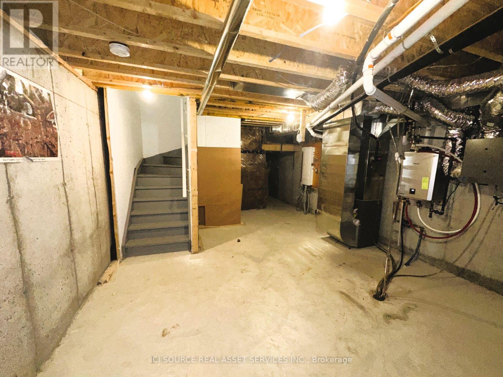
Bright and spacious 3+1 bedroom, 3-bathroom, 3-storey townhouse available for lease in a highly convenient Oshawa location. This well-maintained home offers approximately 1,500 sq ft of functional living space, plus an unfinished basement with generous storage. The main floor features 9 ft ceilings, laminate flooring, and an open-concept living and dining area ideal for everyday living and entertaining. The upgraded kitchen comes complete with all appliances and offers a walkout to a private deck. The upper level includes three spacious bedrooms, including a primary retreat with a private ensuite bath and walkout balcony. Two additional bedrooms and a full main bathroom complete the upper floor. The lower level features a large versatile den with walkout to the backyard, perfect for a home office, study, lounge, or recreation space, along with a separate laundry room and direct garage access. Located close to Hwy 401, Ontario Tech University, Durham College, Costco, shopping centres, public transit, and the GO Station, this home offers excellent convenience for commuters, families, and students alike. A great opportunity to lease a spacious and well-appointed townhouse in a growing Oshawa neighbourhood. *For Additional Property Details Click The Brochure Icon Below* (id:60365)
Property Details
| MLS® Number | E13541672 |
| Property Type | Single Family |
| Community Name | Donevan |
| EquipmentType | Water Heater |
| ParkingSpaceTotal | 2 |
| RentalEquipmentType | Water Heater |
Building
| BathroomTotal | 3 |
| BedroomsAboveGround | 3 |
| BedroomsBelowGround | 1 |
| BedroomsTotal | 4 |
| Appliances | Dishwasher, Dryer, Stove, Washer, Window Coverings, Refrigerator |
| BasementDevelopment | Unfinished |
| BasementType | N/a (unfinished) |
| ConstructionStyleAttachment | Attached |
| CoolingType | Central Air Conditioning |
| ExteriorFinish | Brick |
| FoundationType | Concrete |
| HalfBathTotal | 1 |
| HeatingFuel | Natural Gas |
| HeatingType | Forced Air |
| StoriesTotal | 3 |
| SizeInterior | 1100 - 1500 Sqft |
| Type | Row / Townhouse |
| UtilityWater | Municipal Water |
Parking
| Attached Garage | |
| Garage |
Land
| Acreage | No |
| Sewer | Sanitary Sewer |
Rooms
| Level | Type | Length | Width | Dimensions |
|---|---|---|---|---|
| Basement | Other | 6 m | 4.5 m | 6 m x 4.5 m |
| Lower Level | Den | 4.2 m | 3.1 m | 4.2 m x 3.1 m |
| Lower Level | Laundry Room | 2.2 m | 1.8 m | 2.2 m x 1.8 m |
| Main Level | Living Room | 5.2 m | 3.4 m | 5.2 m x 3.4 m |
| Main Level | Dining Room | 3.2 m | 2.8 m | 3.2 m x 2.8 m |
| Main Level | Kitchen | 3.5 m | 2.9 m | 3.5 m x 2.9 m |
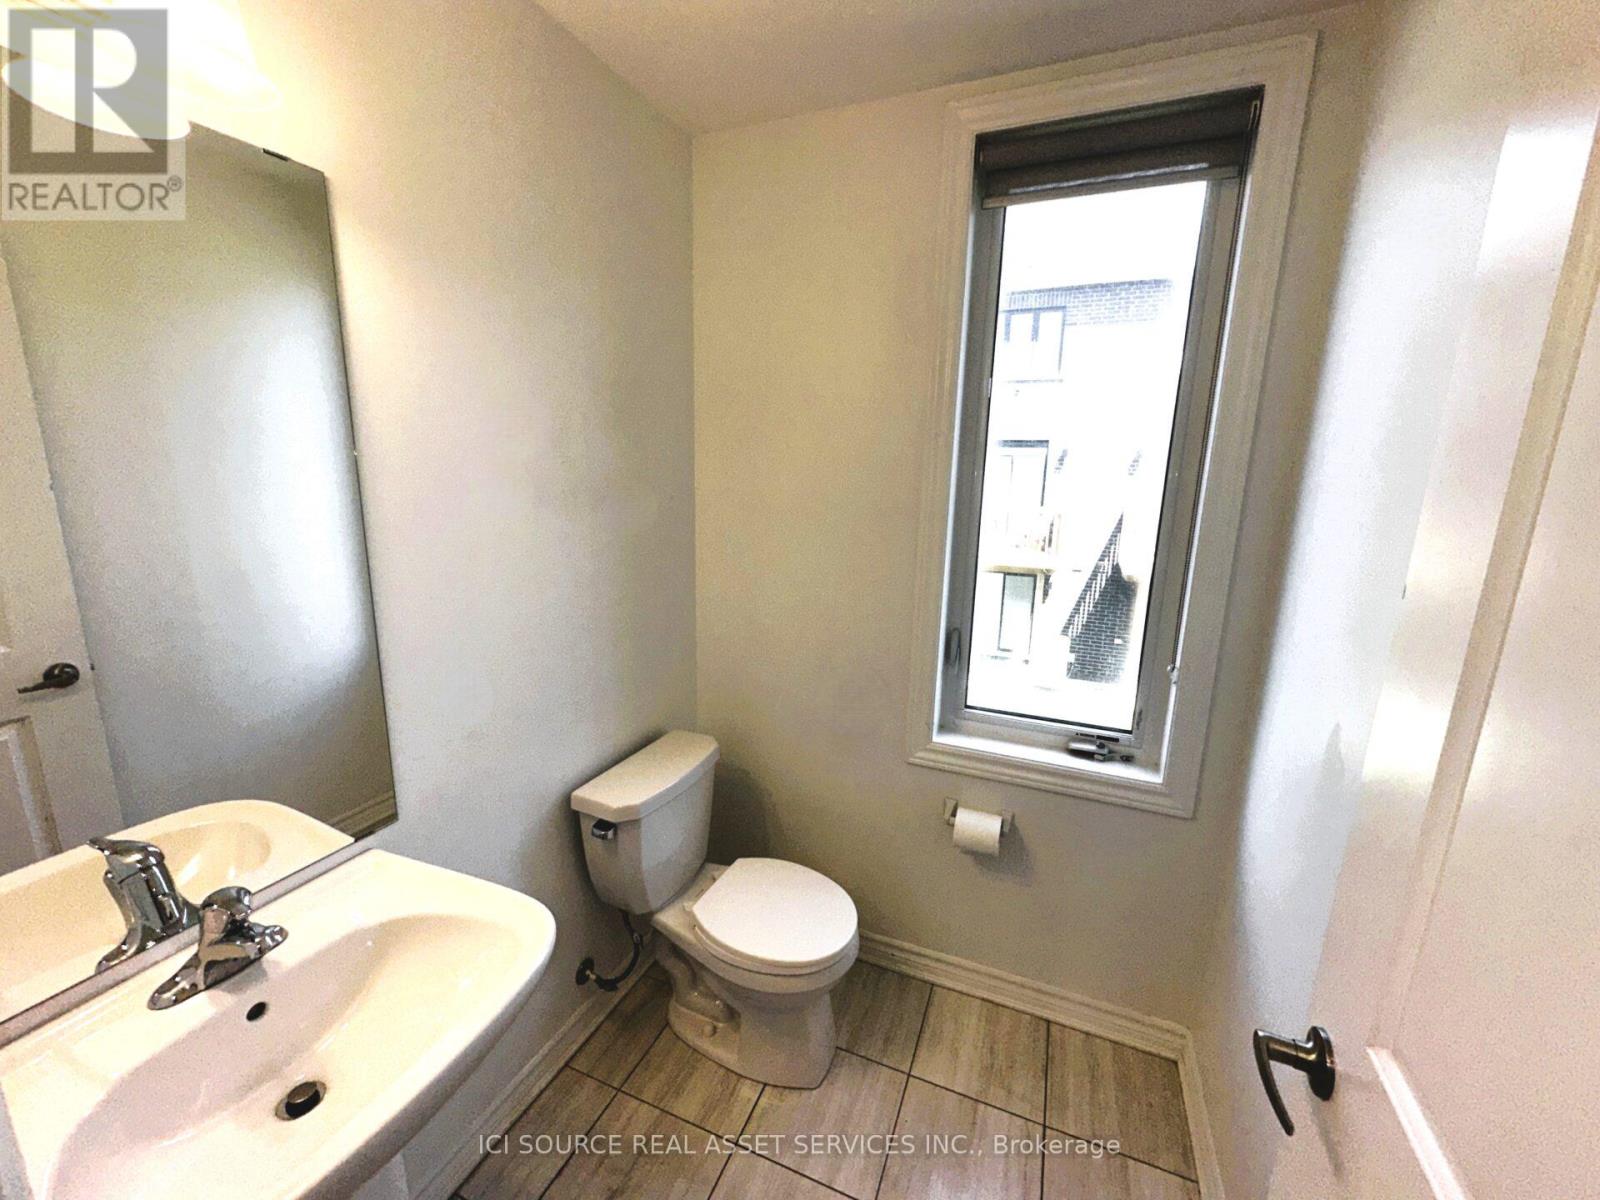
| Main Level | Partial Bathroom | 1.6 m | 1.4 m | 1.6 m x 1.4 m |
| Upper Level | Bathroom | 2.5 m | 1.8 m | 2.5 m x 1.8 m |
| Upper Level | Primary Bedroom | 4.4 m | 3.3 m | 4.4 m x 3.3 m |
| Upper Level | Bedroom 2 | 3.2 m | 2.8 m | 3.2 m x 2.8 m |
| Upper Level | Bedroom 3 | 3 m | 2.7 m | 3 m x 2.7 m |
| Upper Level | Bathroom | 2.4 m | 1.8 m | 2.4 m x 1.8 m |
https://www.realtor.ca/real-estate/30009670/335-okanagan-path-oshawa-donevan-donevan
James Tasca
Broker of Record

The trademarks REALTOR®, REALTORS®, and the REALTOR® logo are controlled by The Canadian Real Estate Association (CREA) and identify real estate professionals who are members of CREA. The trademarks MLS®, Multiple Listing Service® and the associated logos are owned by The Canadian Real Estate Association (CREA) and identify the quality of services provided by real estate professionals who are members of CREA. The trademark DDF® is owned by The Canadian Real Estate Association (CREA) and identifies CREA's Data Distribution Facility (DDF®)
July 09 2026 12:00:28
Toronto Real Estate Board
Ici Source Real Asset Services Inc.

© 2026 Proptech Realty Inc., Brokerage.