
334 Dunsmore Lane Barrie, Ontario L4M 7B2

$2,450 Monthly
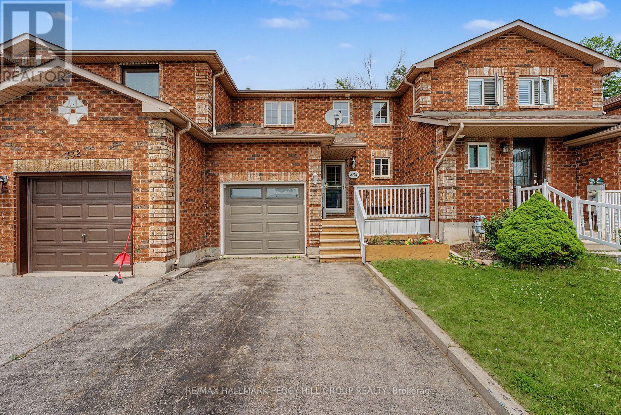
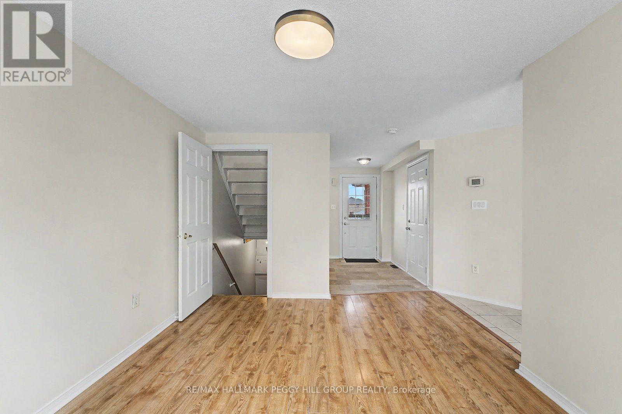
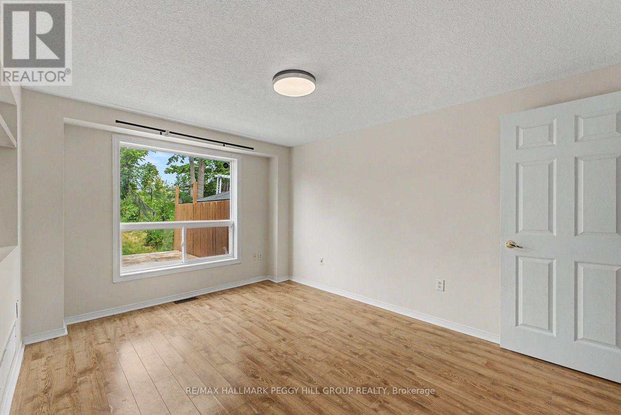
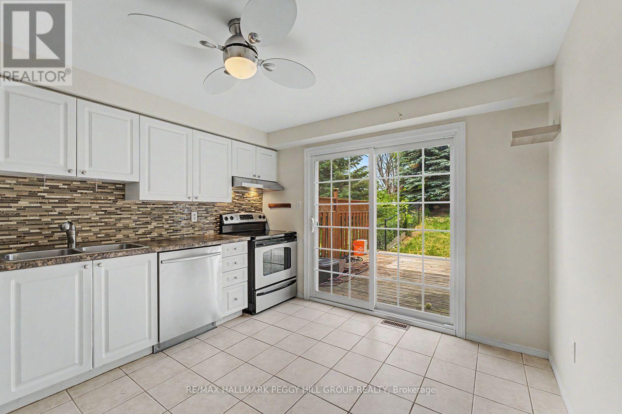
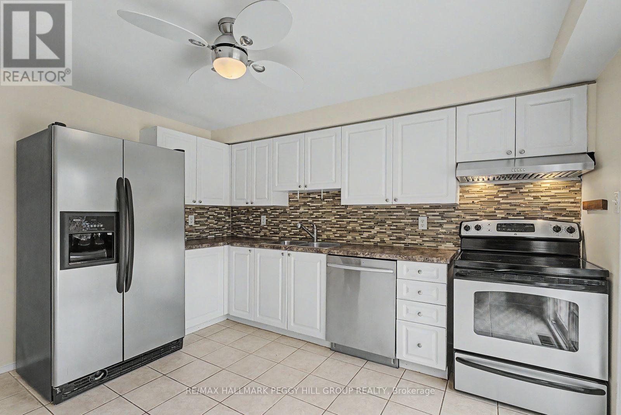
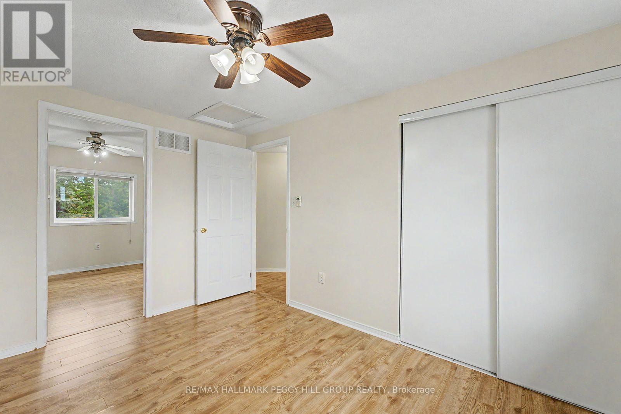
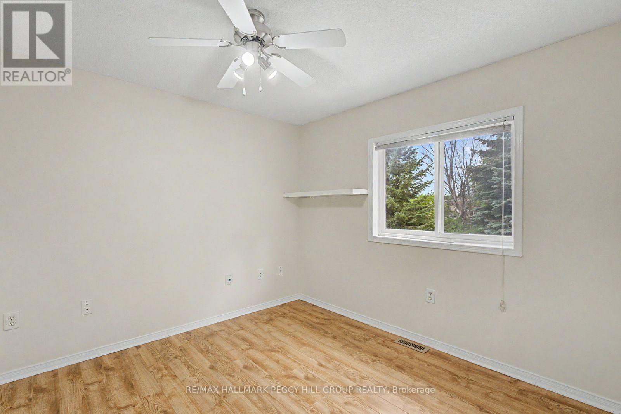
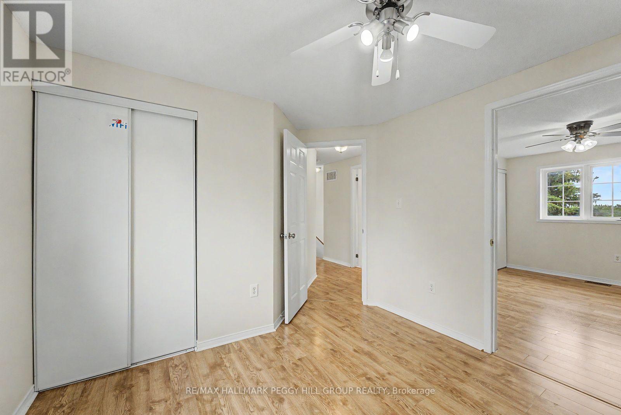
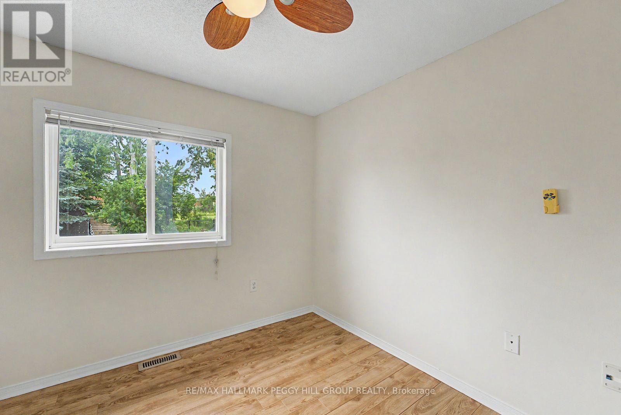
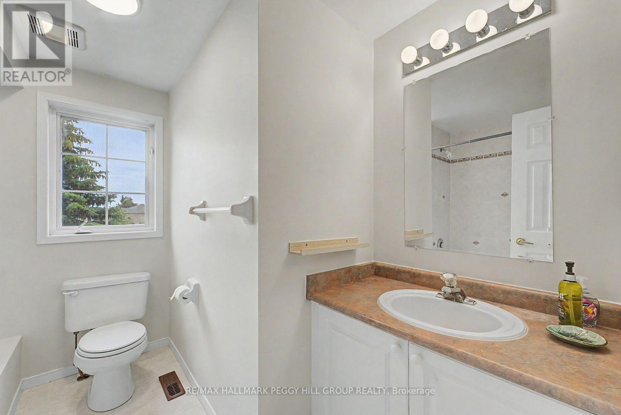
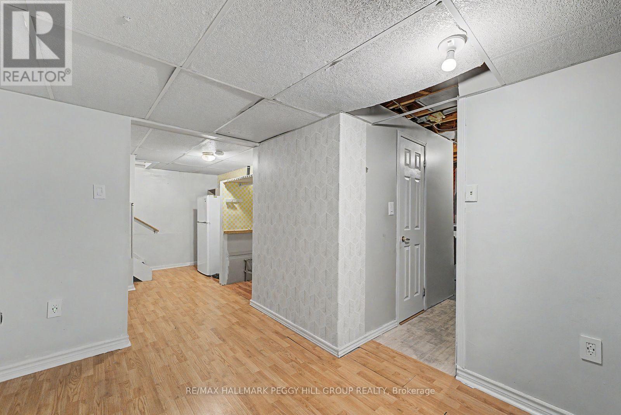
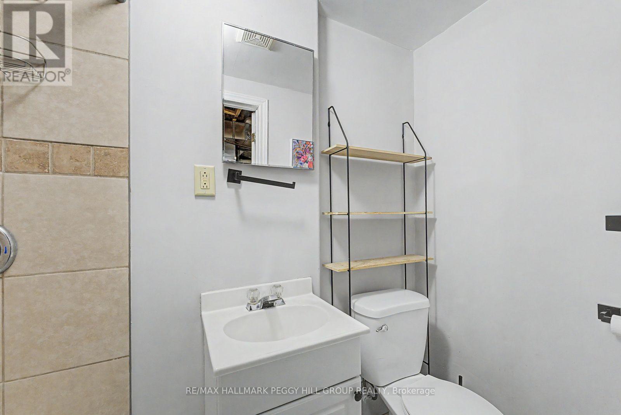
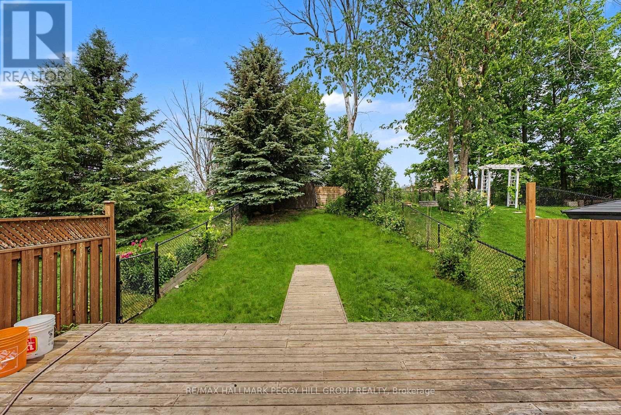
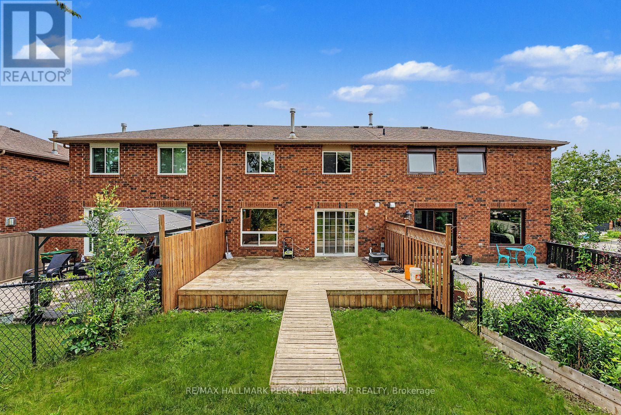
THREE-BEDROOM TOWNHOME FOR LEASE WITH A FINISHED BASEMENT & GARAGE! Skip the shared living spaces that come with so many rentals and claim a full townhome that's all yours. This three-bedroom, two-bathroom home gives you every level from top to bottom, including a finished basement for a home gym, hobby setup, teen zone, or the storage space apartment rentals never seem to have. The carpet-free interior keeps things low-maintenance, with an open-concept layout, neutral paint tones and durable flooring, along with an eat-in kitchen featuring stainless steel appliances and a walkout to the large deck and fenced backyard. An attached garage and two driveway parking spaces make room for multiple vehicles and extra storage, while the Georgian Drive location puts you close to Georgian College, RVH, Highway 400, public transit, shopping, restaurants and parks. (id:60365)
Property Details
| MLS® Number | S13518072 |
| Property Type | Single Family |
| Community Name | Georgian Drive |
| AmenitiesNearBy | Schools, Park, Hospital |
| Features | Irregular Lot Size, In Suite Laundry |
| ParkingSpaceTotal | 3 |
| Structure | Deck, Shed |
Building
| BathroomTotal | 2 |
| BedroomsAboveGround | 3 |
| BedroomsTotal | 3 |
| Age | 16 To 30 Years |
| Appliances | Dishwasher, Stove, Refrigerator |
| BasementDevelopment | Finished |
| BasementType | N/a (finished) |
| ConstructionStyleAttachment | Attached |
| CoolingType | Central Air Conditioning |
| ExteriorFinish | Brick |
| FoundationType | Poured Concrete |
| HeatingFuel | Natural Gas |
| HeatingType | Forced Air |
| StoriesTotal | 2 |
| SizeInterior | 700 - 1100 Sqft |
| Type | Row / Townhouse |
| UtilityWater | Municipal Water |
Parking
| Attached Garage | |
| Garage |
Land
| Acreage | No |
| FenceType | Fenced Yard |
| LandAmenities | Schools, Park, Hospital |
| Sewer | Sanitary Sewer |
| SizeDepth | 129 Ft ,6 In |
| SizeFrontage | 24 Ft ,10 In |
| SizeIrregular | 24.9 X 129.5 Ft |
| SizeTotalText | 24.9 X 129.5 Ft|under 1/2 Acre |
Rooms
| Level | Type | Length | Width | Dimensions |
|---|---|---|---|---|
| Second Level | Primary Bedroom | 3.75 m | 2.99 m | 3.75 m x 2.99 m |
| Second Level | Bedroom 2 | 2.99 m | 3.09 m | 2.99 m x 3.09 m |
| Second Level | Bedroom 3 | 2.76 m | 3.09 m | 2.76 m x 3.09 m |
| Basement | Recreational, Games Room | 3.12 m | 3.63 m | 3.12 m x 3.63 m |
| Main Level | Kitchen | 3.63 m | 5.86 m | 3.63 m x 5.86 m |
| Main Level | Living Room | 4.19 m | 3.04 m | 4.19 m x 3.04 m |
https://www.realtor.ca/real-estate/29984459/334-dunsmore-lane-barrie-georgian-drive-georgian-drive
Peggy Hill
Broker
374 Huronia Road #101, 106415 & 106419
Barrie, Ontario L4N 8Y9
Joseph Zadow
Salesperson
374 Huronia Road #101, 106415 & 106419
Barrie, Ontario L4N 8Y9

The trademarks REALTOR®, REALTORS®, and the REALTOR® logo are controlled by The Canadian Real Estate Association (CREA) and identify real estate professionals who are members of CREA. The trademarks MLS®, Multiple Listing Service® and the associated logos are owned by The Canadian Real Estate Association (CREA) and identify the quality of services provided by real estate professionals who are members of CREA. The trademark DDF® is owned by The Canadian Real Estate Association (CREA) and identifies CREA's Data Distribution Facility (DDF®)
July 03 2026 03:06:01
Toronto Real Estate Board
RE/MAX Hallmark Peggy Hill Group Realty

© 2026 Proptech Realty Inc., Brokerage.