
3338 Fox Run Circle Oakville, Ontario L6L 6W4

$2,498,000
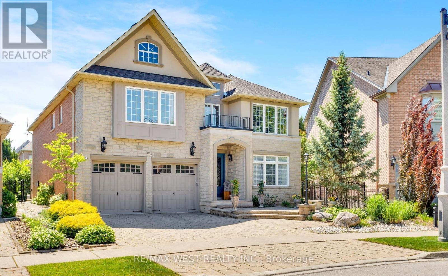
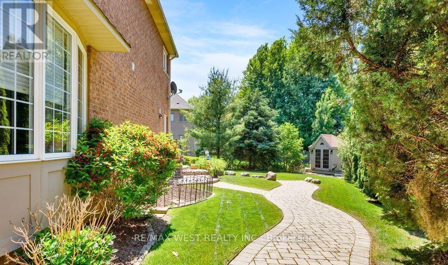
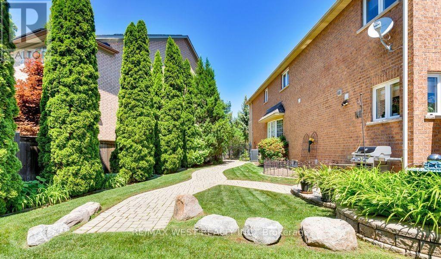
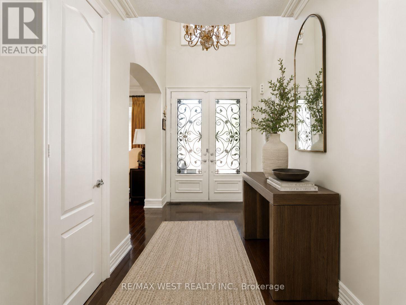
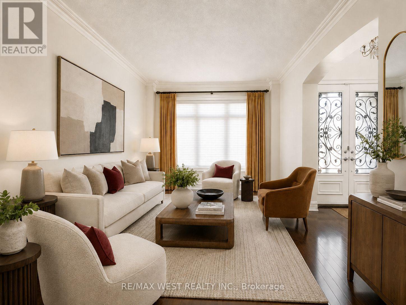
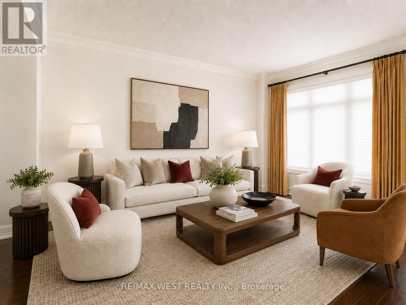
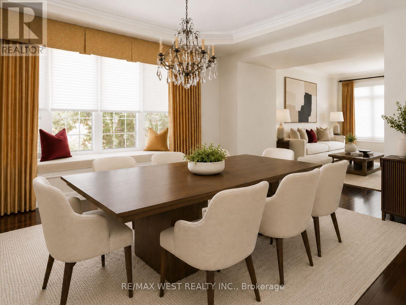
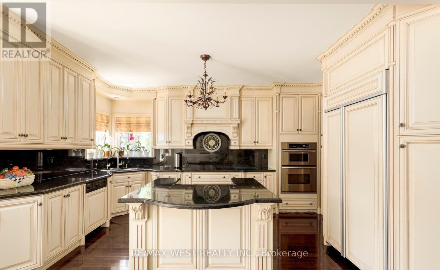
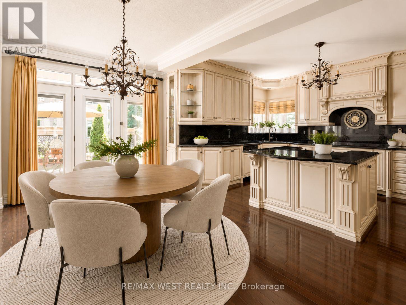
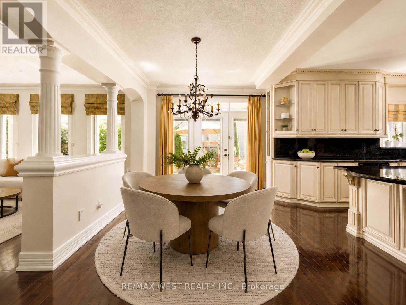
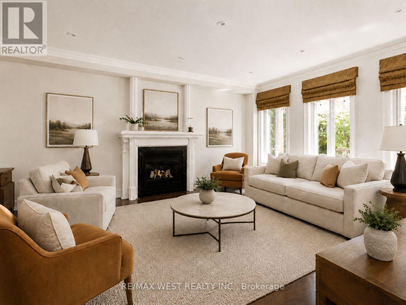
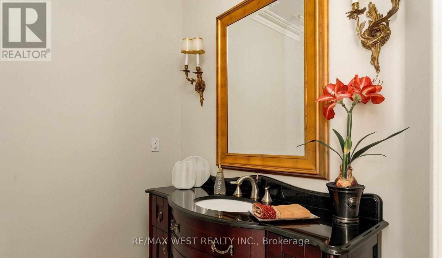
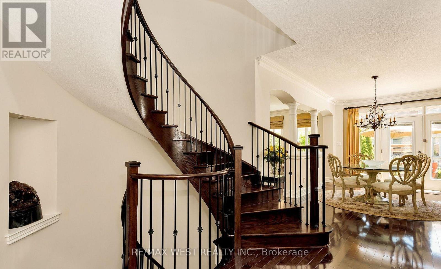
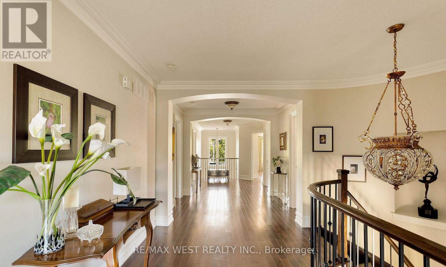
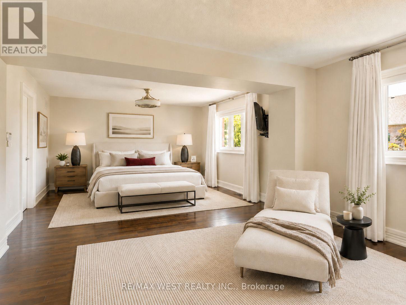
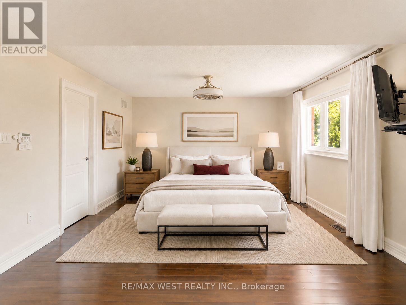
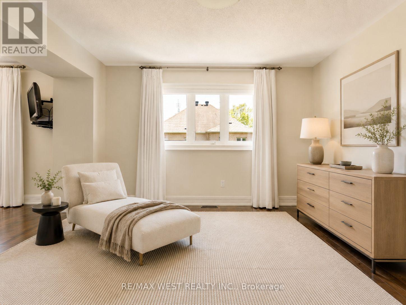
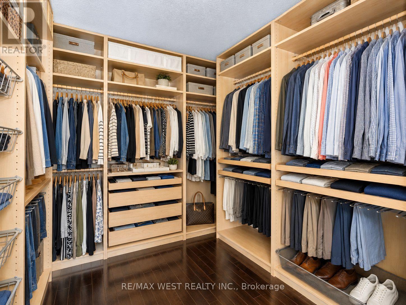
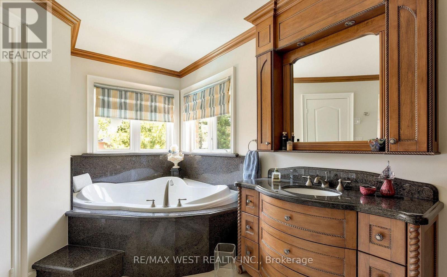
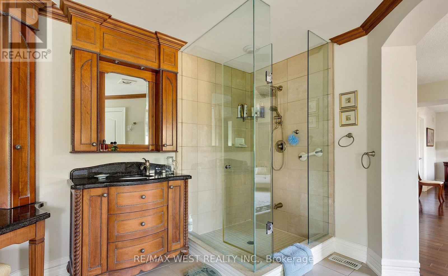
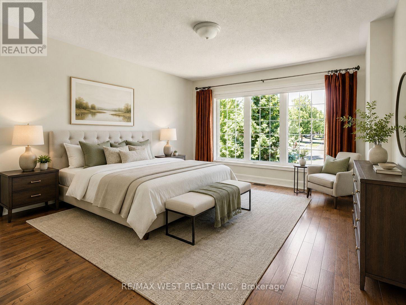
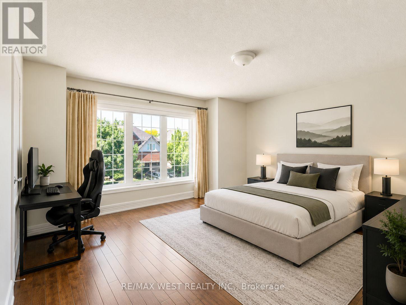
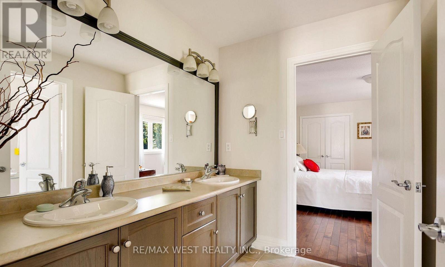
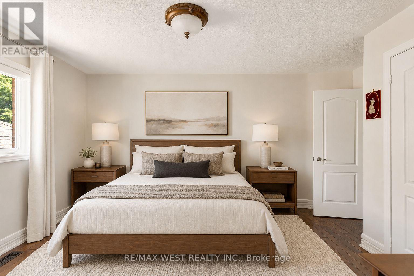
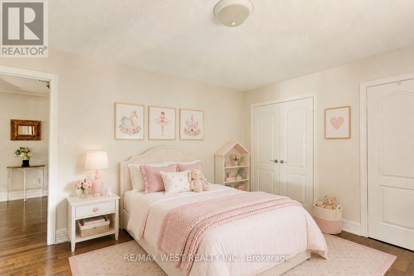
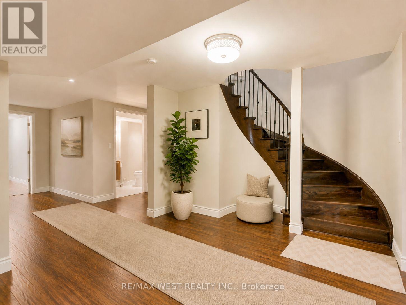
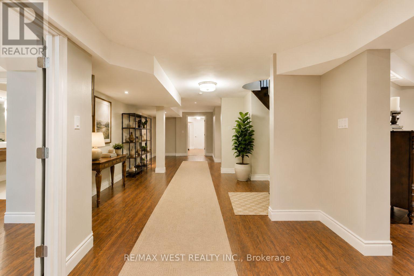
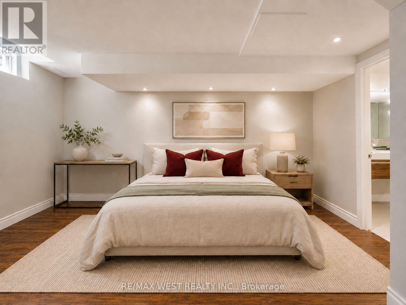
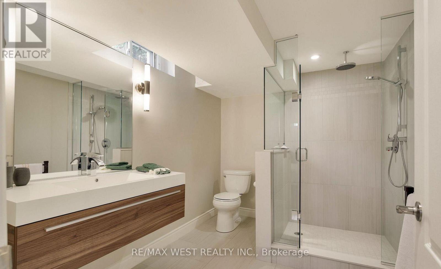
Some homes meet expectations. This one elevates them. If you've been waiting for a property that reflects your achievements and complements the life you've built, your search ends here. Welcome to 3338 Fox Run Circle-where success feels right at home. This isn't just a home-it's a statement. Nestled on one of Oakville's most desirable streets, this exceptional residence is designed for those who appreciate quality, success, and a lifestyle that's been earned. Imagine arriving home to elegant spaces that impress guests yet feel effortlessly comfortable, where every room reflects pride of ownership and every detail enhances daily living. Whether you're entertaining in style, enjoying quiet evenings with family, or simply taking pride in owning a home that stands above the rest, this is where your next chapter begins. Located in an established, sought-after neighbourhood close to top-rated schools, parks, trails, shopping, and commuter routes, you'll enjoy the perfect balance of prestige and convenience. Featuring a 3 car tandem garage. Extended driveway to accomodate 3 car parking. (id:60365)
Property Details
| MLS® Number | W13536778 |
| Property Type | Single Family |
| Community Name | 1001 - BR Bronte |
| AmenitiesNearBy | Park, Public Transit, Beach |
| CommunityFeatures | School Bus |
| EquipmentType | Water Heater |
| Features | Irregular Lot Size, Carpet Free, Guest Suite, In-law Suite |
| ParkingSpaceTotal | 6 |
| RentalEquipmentType | Water Heater |
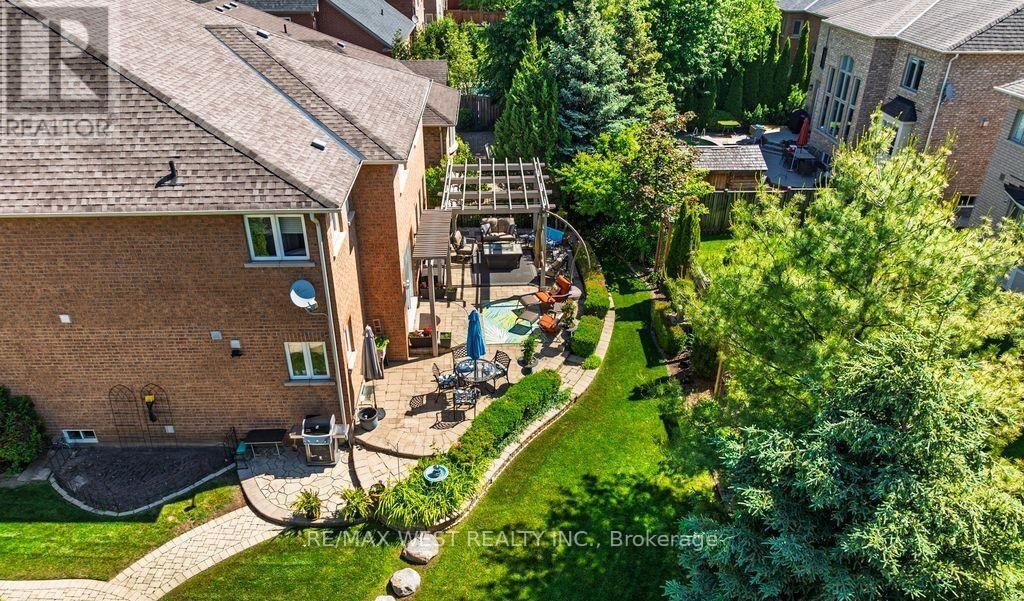
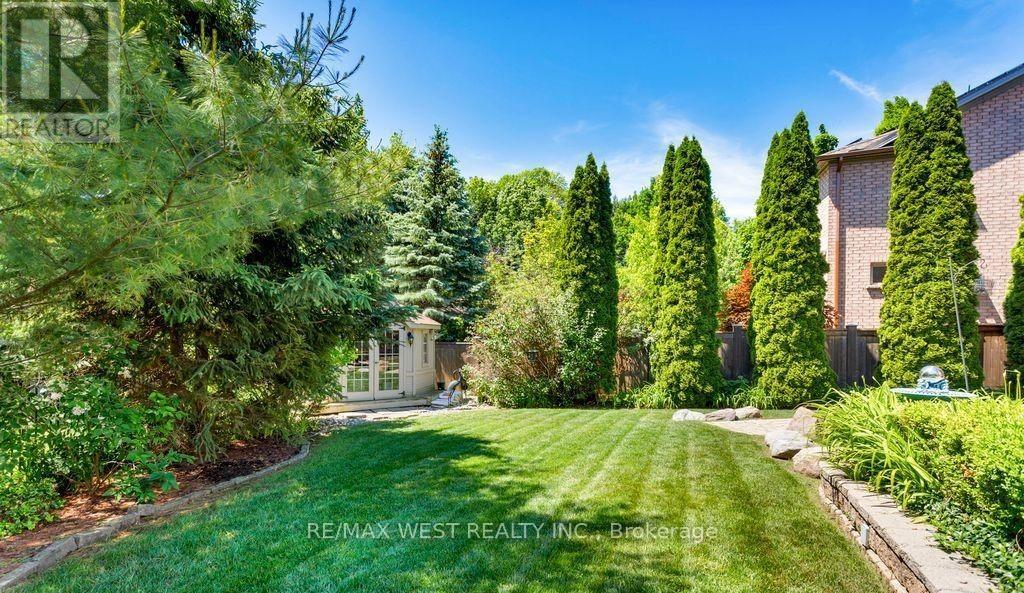
| Structure | Shed |
| WaterFrontType | Waterfront |
Building
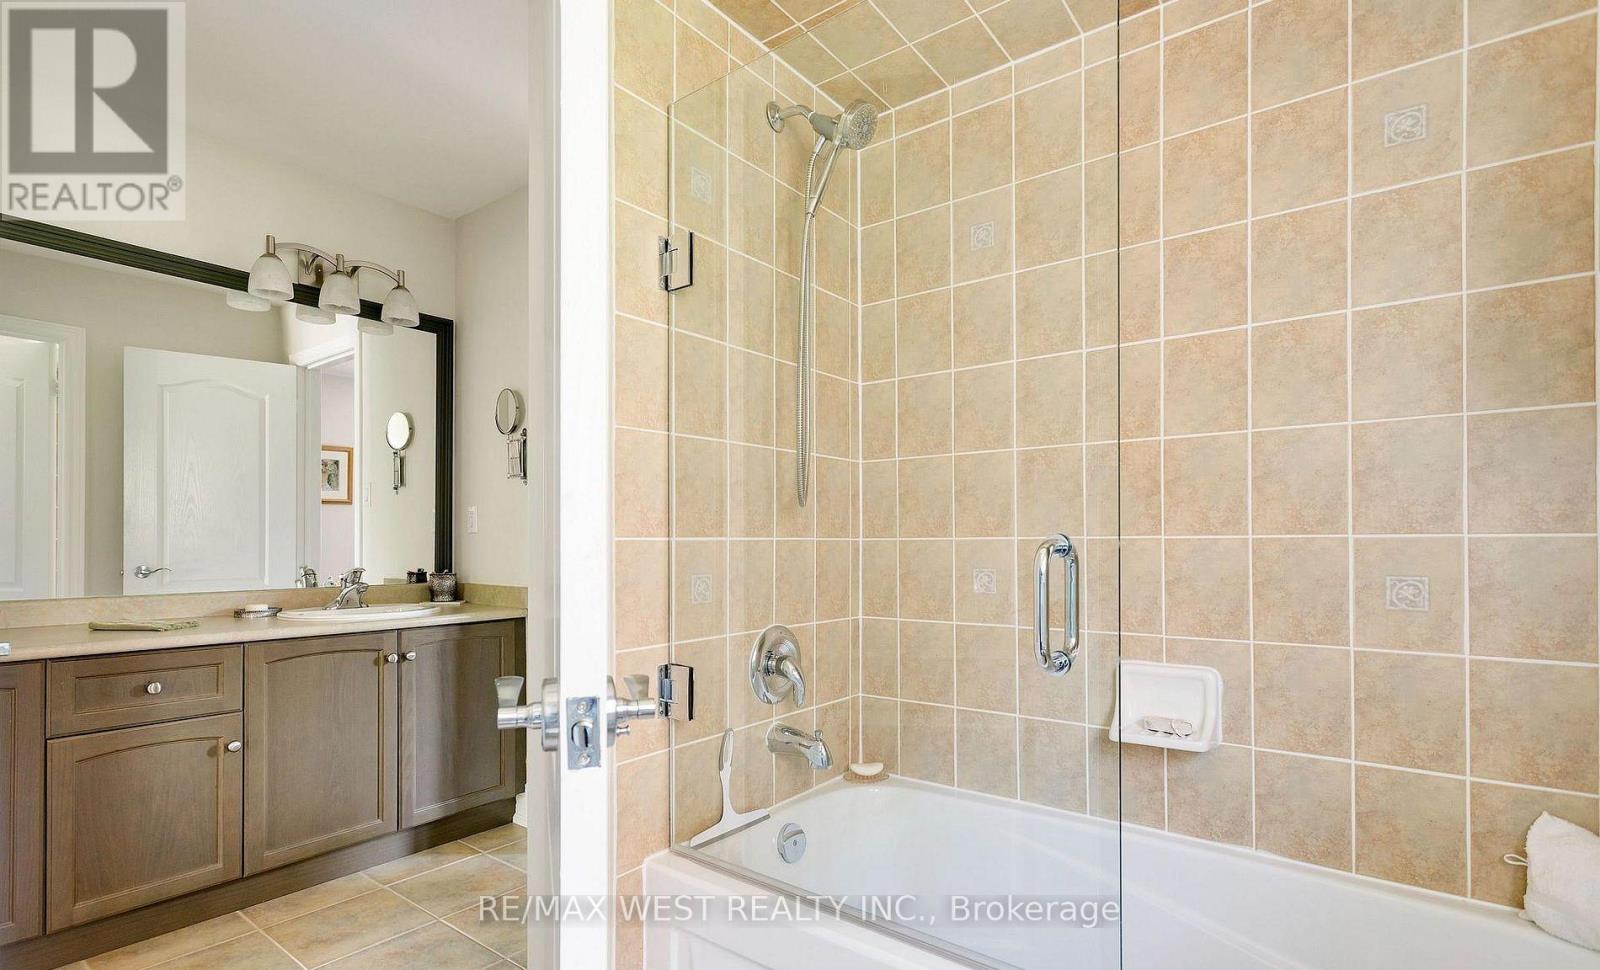
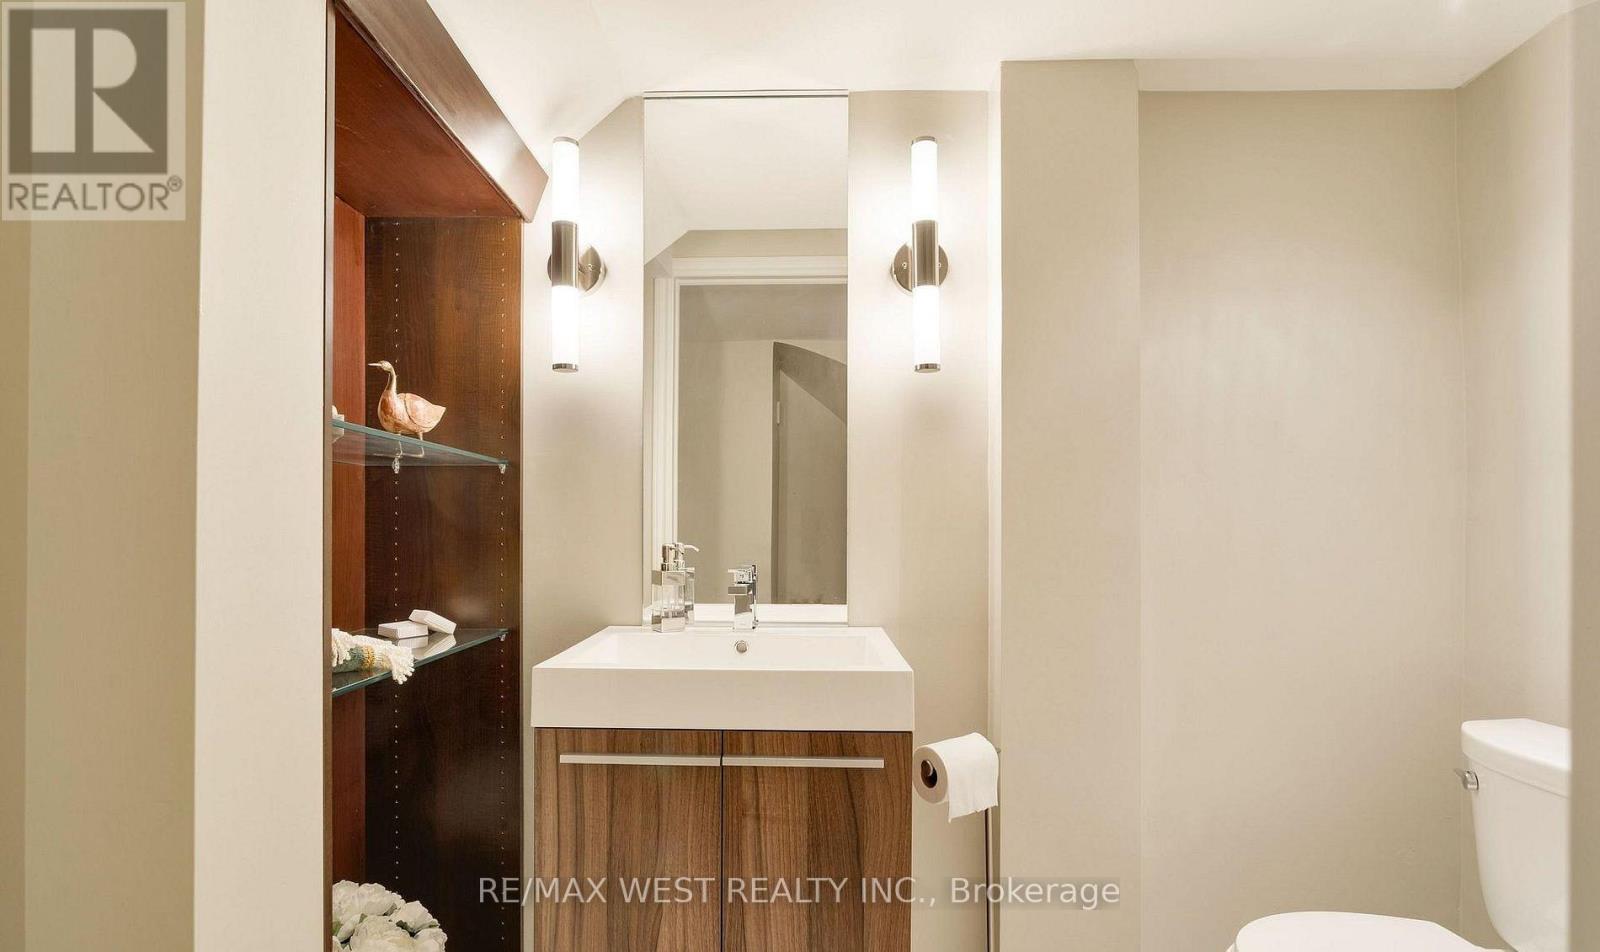
| BathroomTotal | 6 |
| BedroomsAboveGround | 5 |
| BedroomsBelowGround | 1 |
| BedroomsTotal | 6 |
| Appliances | Garage Door Opener Remote(s), Oven - Built-in, Central Vacuum, Garburator, Water Heater, Range, Water Meter, Blinds, Dryer, Garage Door Opener, Washer, Window Coverings, Wine Fridge |
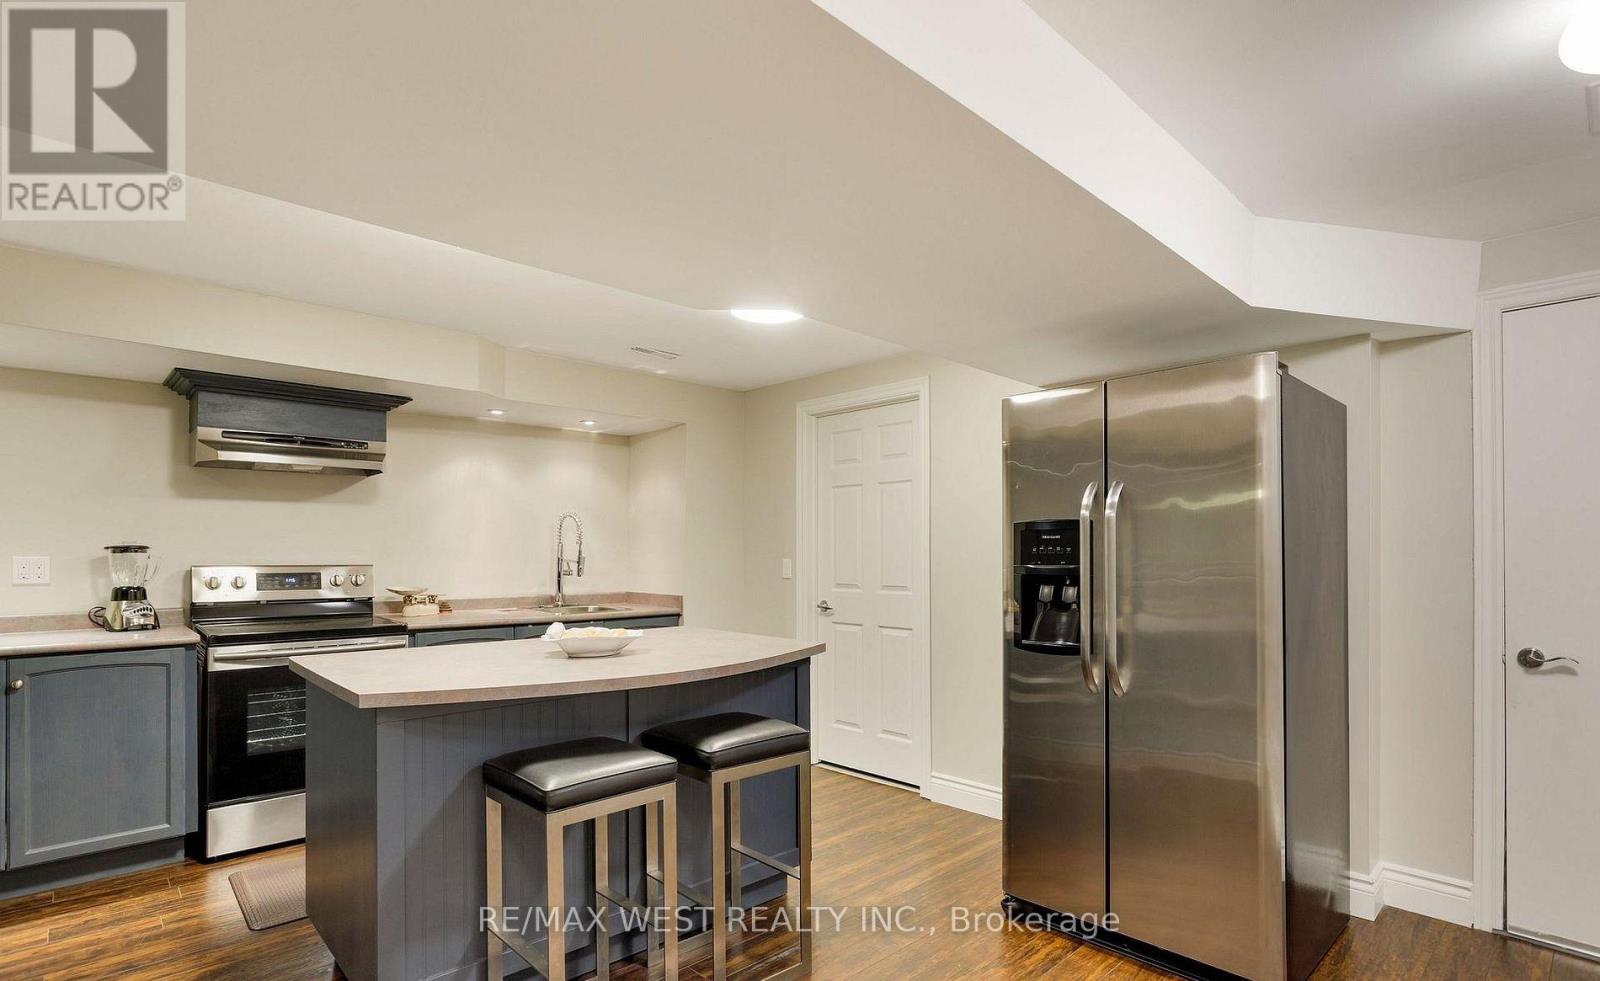
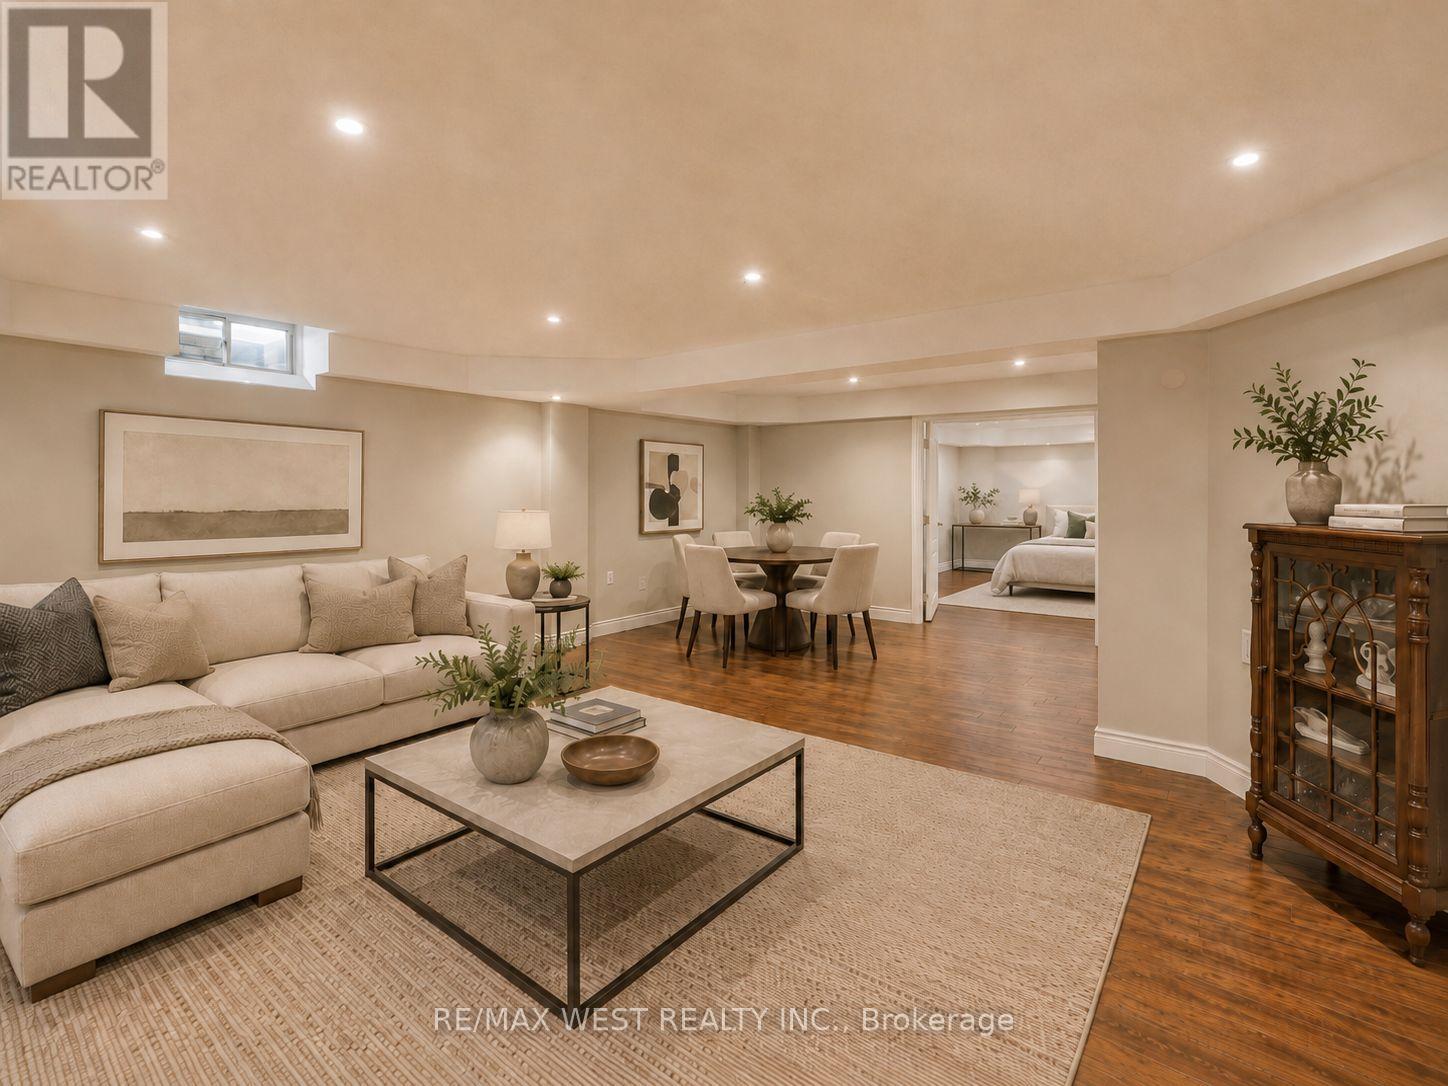
| BasementDevelopment | Other, See Remarks,finished |
| BasementType | N/a (other, See Remarks), N/a (finished) |
| ConstructionStyleAttachment | Detached |
| CoolingType | Central Air Conditioning, Air Exchanger |
| ExteriorFinish | Brick, Stone |
| FireProtection | Alarm System, Monitored Alarm, Smoke Detectors |
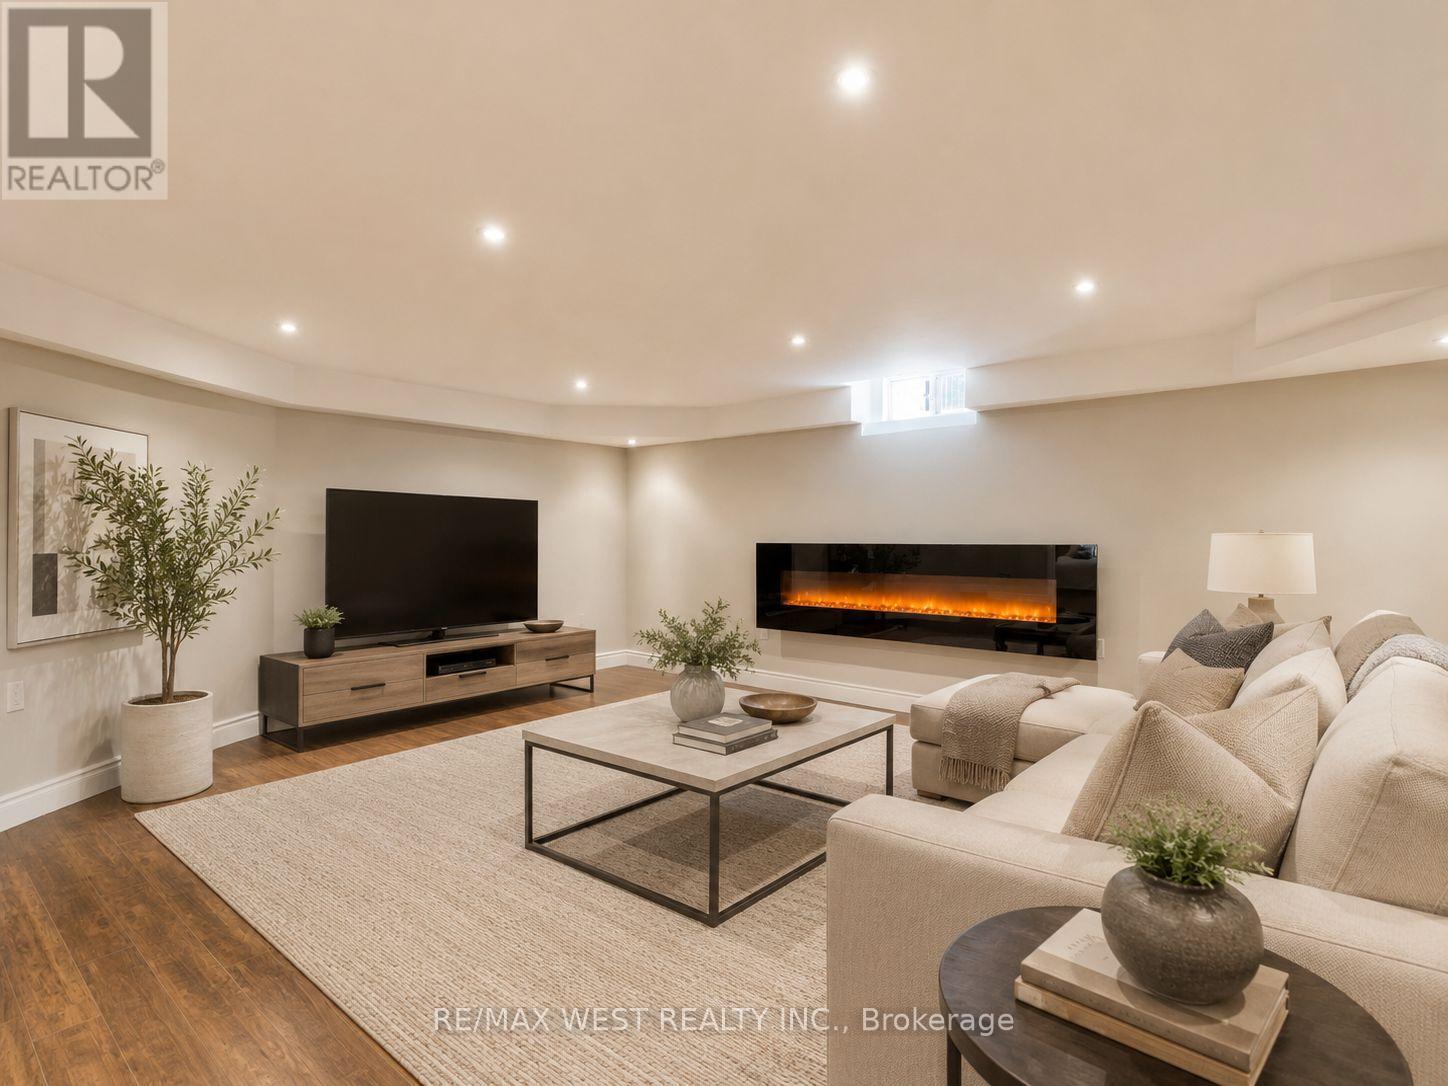
| FireplacePresent | Yes |
| FireplaceTotal | 2 |
| FoundationType | Concrete |
| HalfBathTotal | 2 |
| HeatingFuel | Natural Gas |
| HeatingType | Forced Air |
| StoriesTotal | 2 |
| SizeInterior | 3500 - 5000 Sqft |
| Type | House |
| UtilityWater | Municipal Water |
Parking
| Garage |
Land
| Acreage | No |
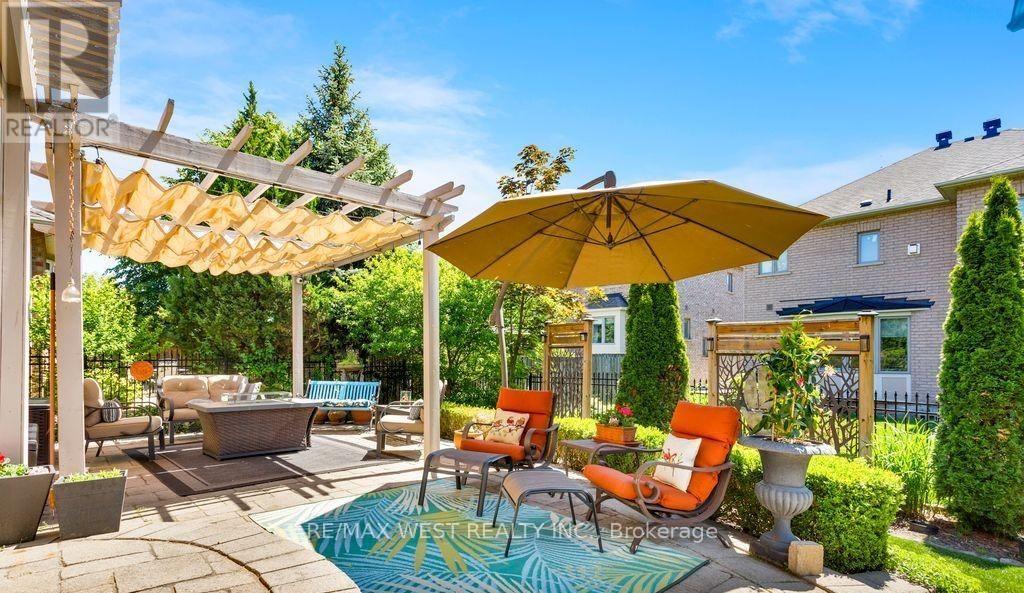
| FenceType | Fenced Yard |
| LandAmenities | Park, Public Transit, Beach |
| Sewer | Sanitary Sewer |
| SizeDepth | 133 Ft ,8 In |
| SizeFrontage | 40 Ft ,6 In |
| SizeIrregular | 40.5 X 133.7 Ft ; Pie Shaped |
| SizeTotalText | 40.5 X 133.7 Ft ; Pie Shaped |
Rooms
| Level | Type | Length | Width | Dimensions |
|---|---|---|---|---|
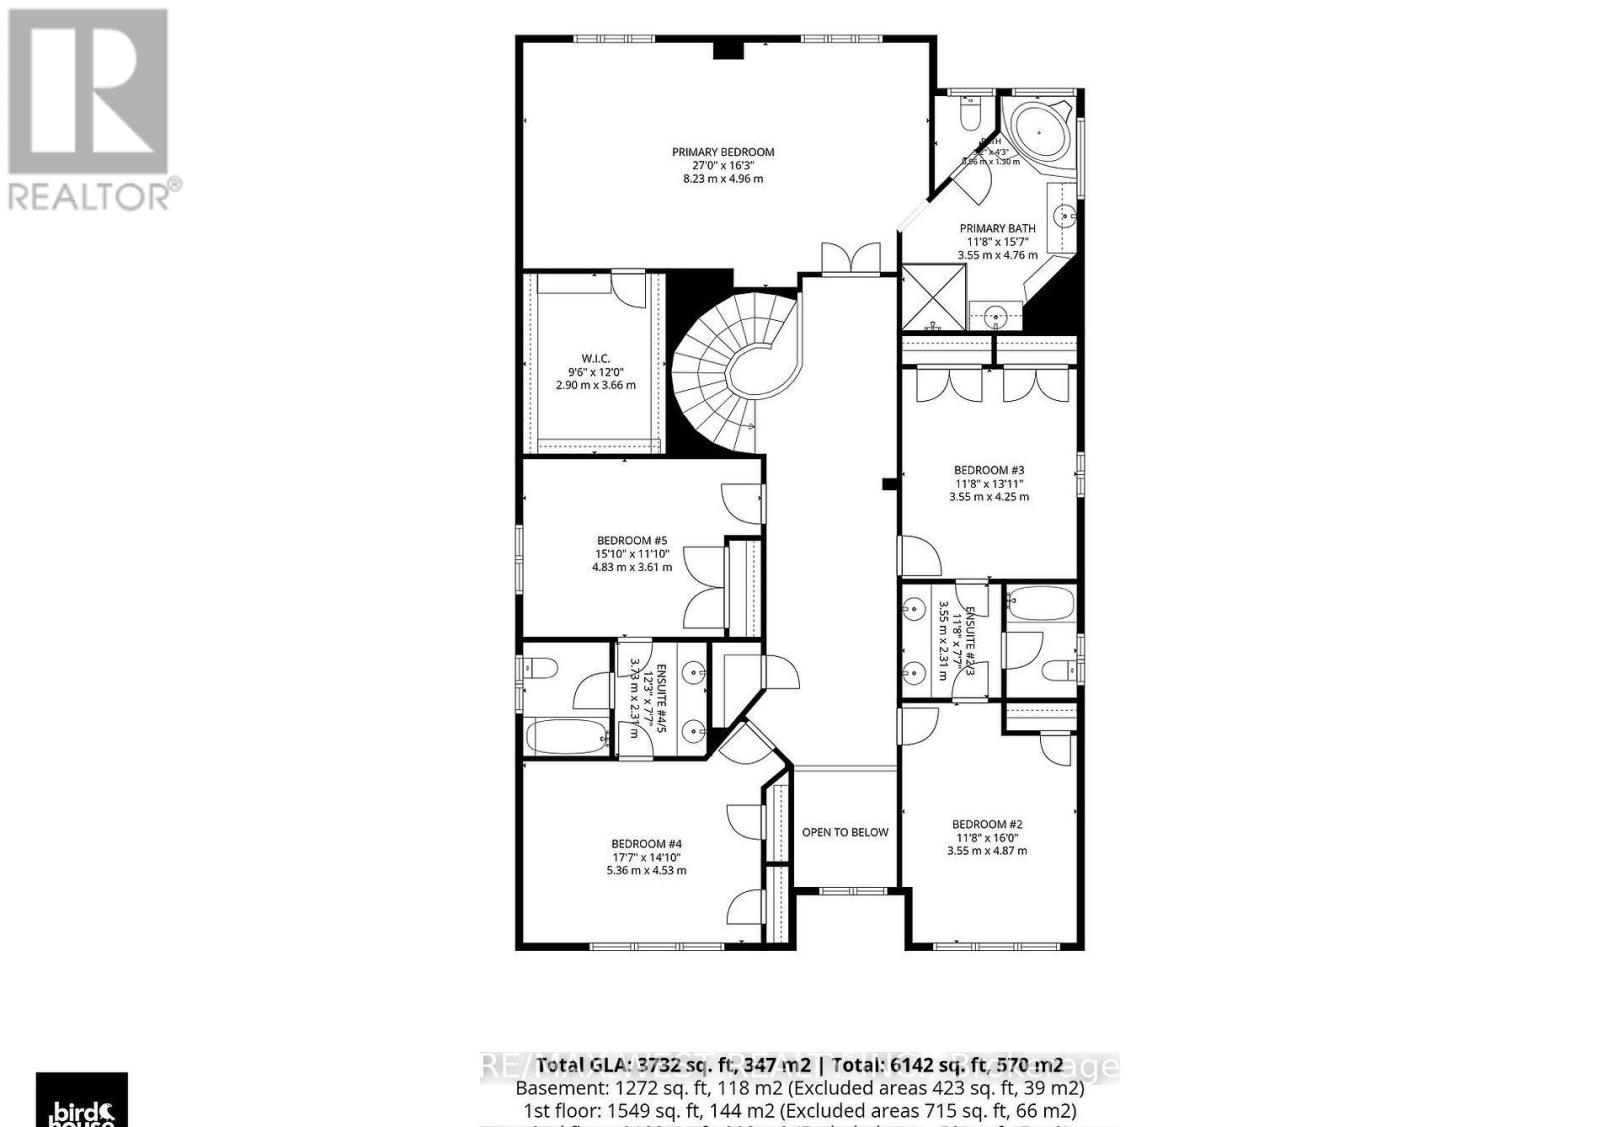
| Second Level | Bedroom 5 | 4.83 m | 3.61 m | 4.83 m x 3.61 m |
| Second Level | Primary Bedroom | 8.23 m | 4.96 m | 8.23 m x 4.96 m |
| Second Level | Bedroom 2 | 4.87 m | 3.55 m | 4.87 m x 3.55 m |
| Second Level | Bedroom 3 | 4.25 m | 3.55 m | 4.25 m x 3.55 m |
| Second Level | Bedroom 4 | 5.36 m | 4.53 m | 5.36 m x 4.53 m |
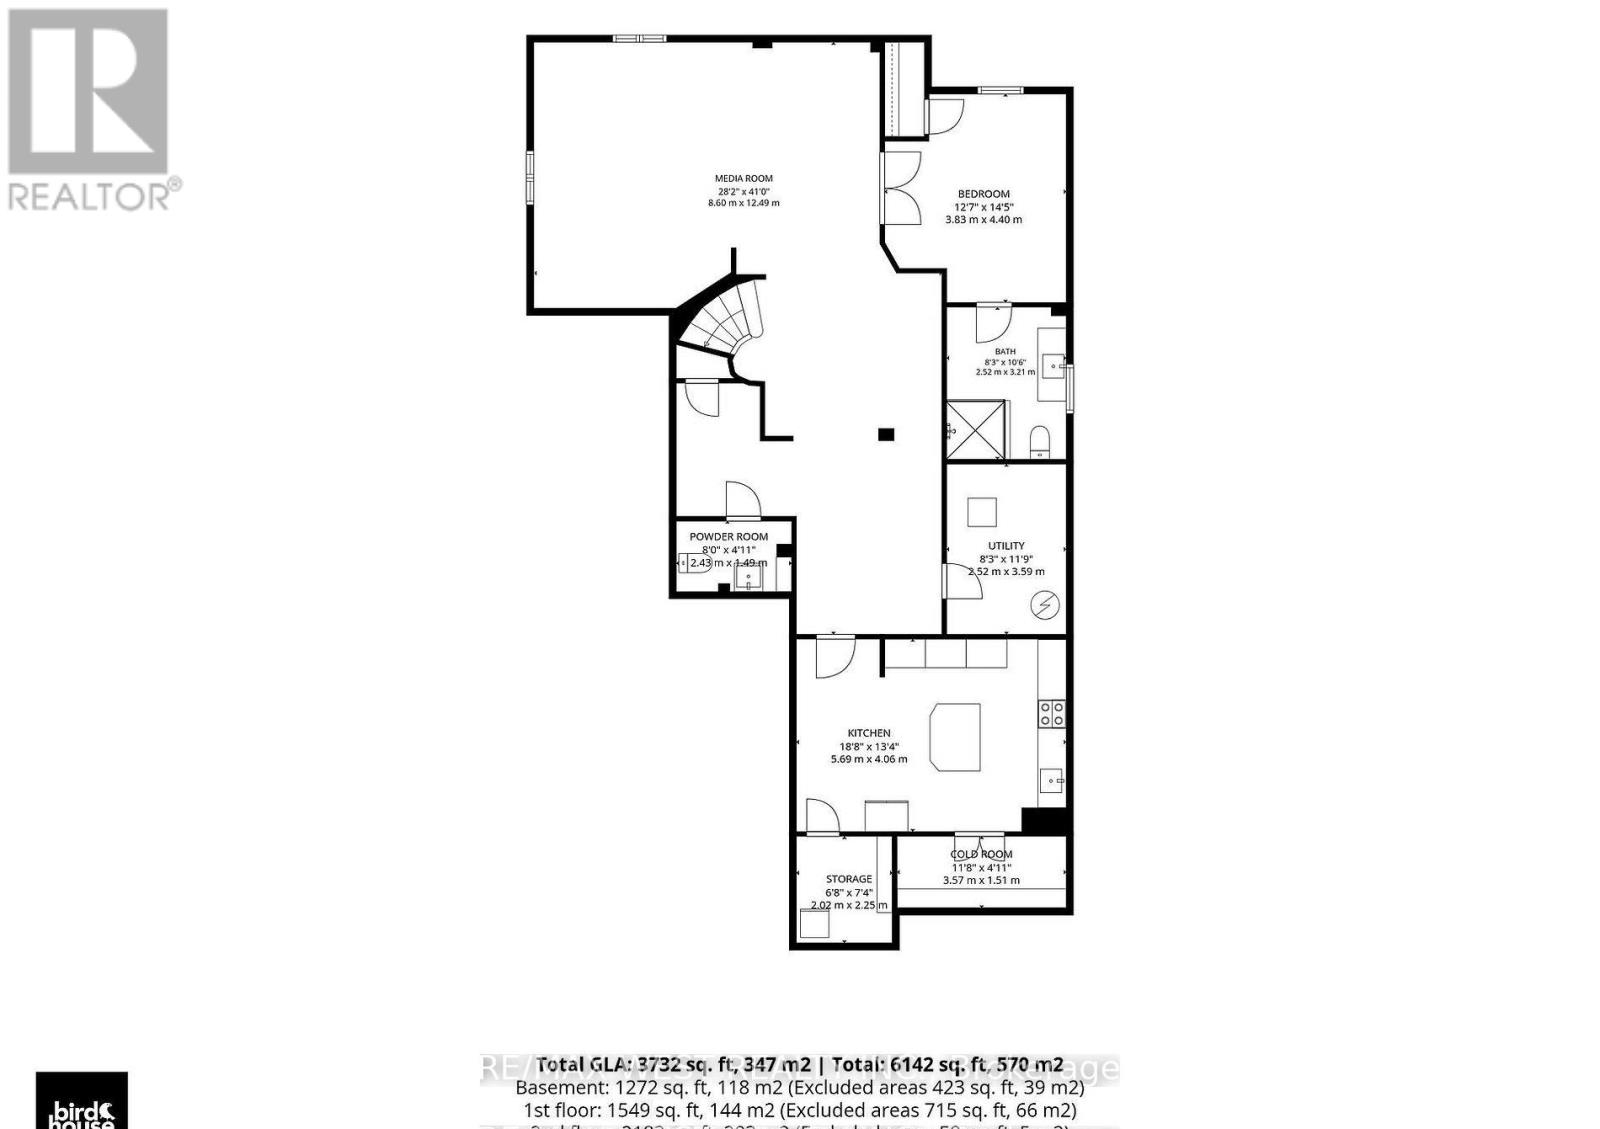
| Basement | Media | 12.49 m | 8.6 m | 12.49 m x 8.6 m |
| Basement | Bedroom | 4.4 m | 3.83 m | 4.4 m x 3.83 m |
| Basement | Kitchen | 5.7 m | 4.06 m | 5.7 m x 4.06 m |
| Basement | Other | 2.25 m | 2.02 m | 2.25 m x 2.02 m |
| Basement | Cold Room | 3.57 m | 1.51 m | 3.57 m x 1.51 m |
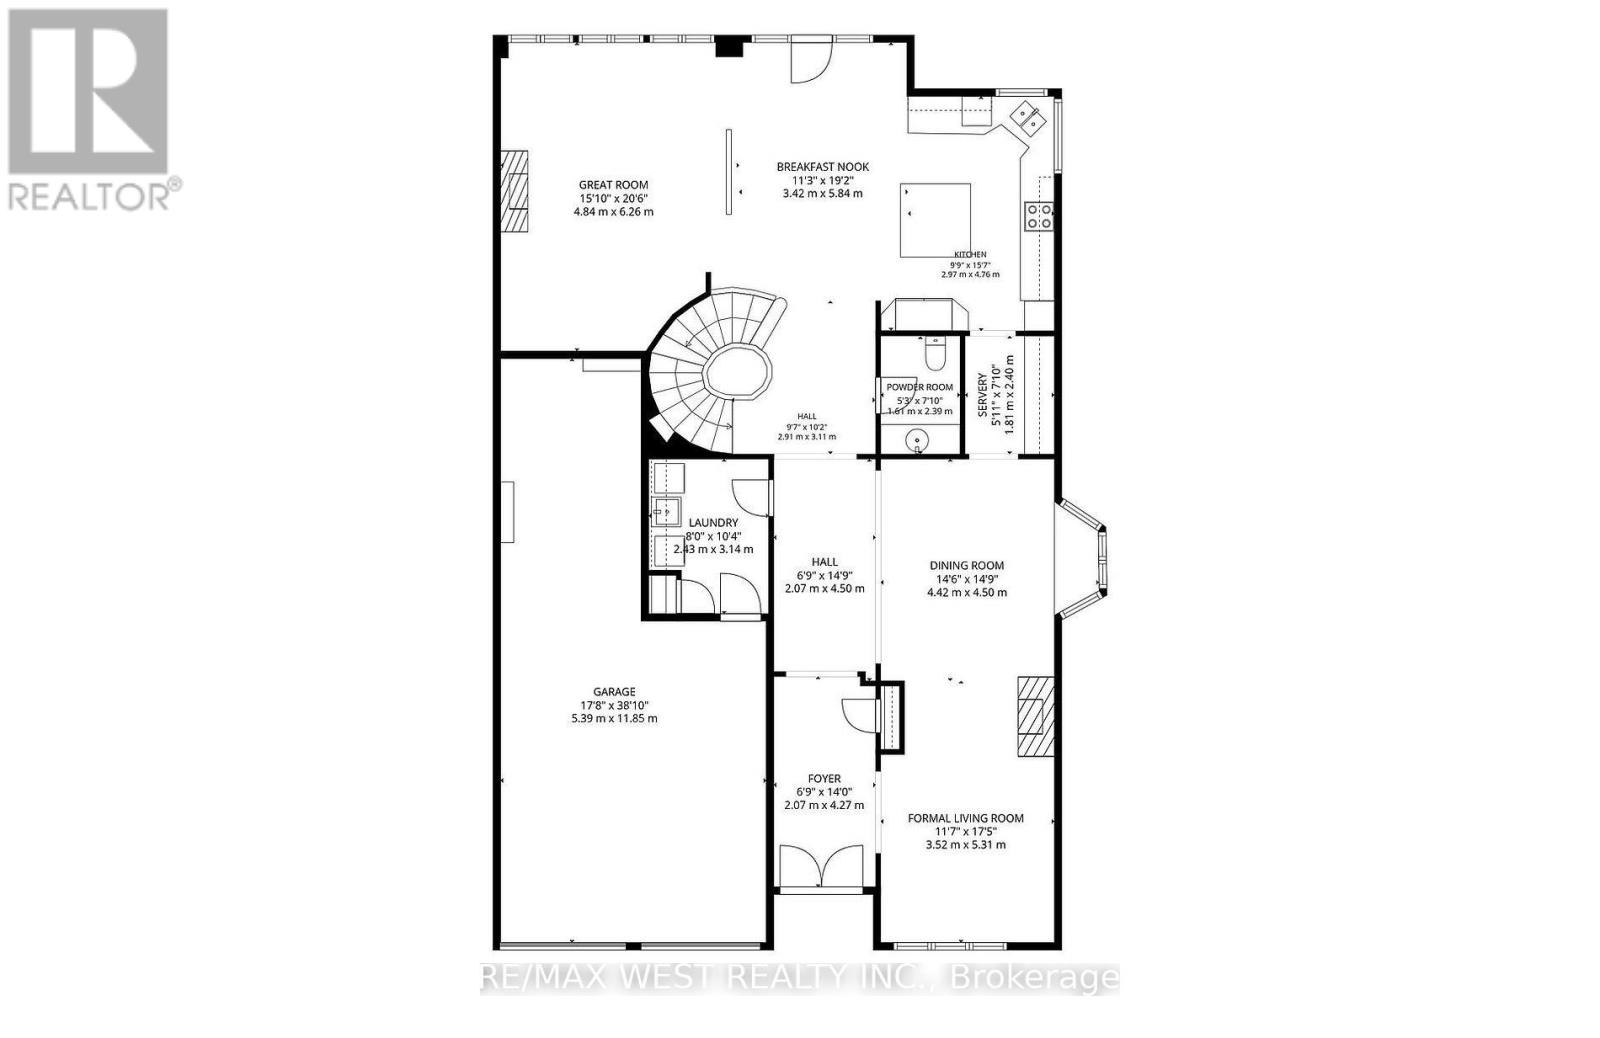
| Ground Level | Living Room | 5.31 m | 3.52 m | 5.31 m x 3.52 m |
| Ground Level | Dining Room | 4.5 m | 4.42 m | 4.5 m x 4.42 m |
| Ground Level | Great Room | 6.26 m | 4.84 m | 6.26 m x 4.84 m |
| Ground Level | Kitchen | 4.76 m | 2.97 m | 4.76 m x 2.97 m |
| Ground Level | Eating Area | 5.84 m | 3.42 m | 5.84 m x 3.42 m |
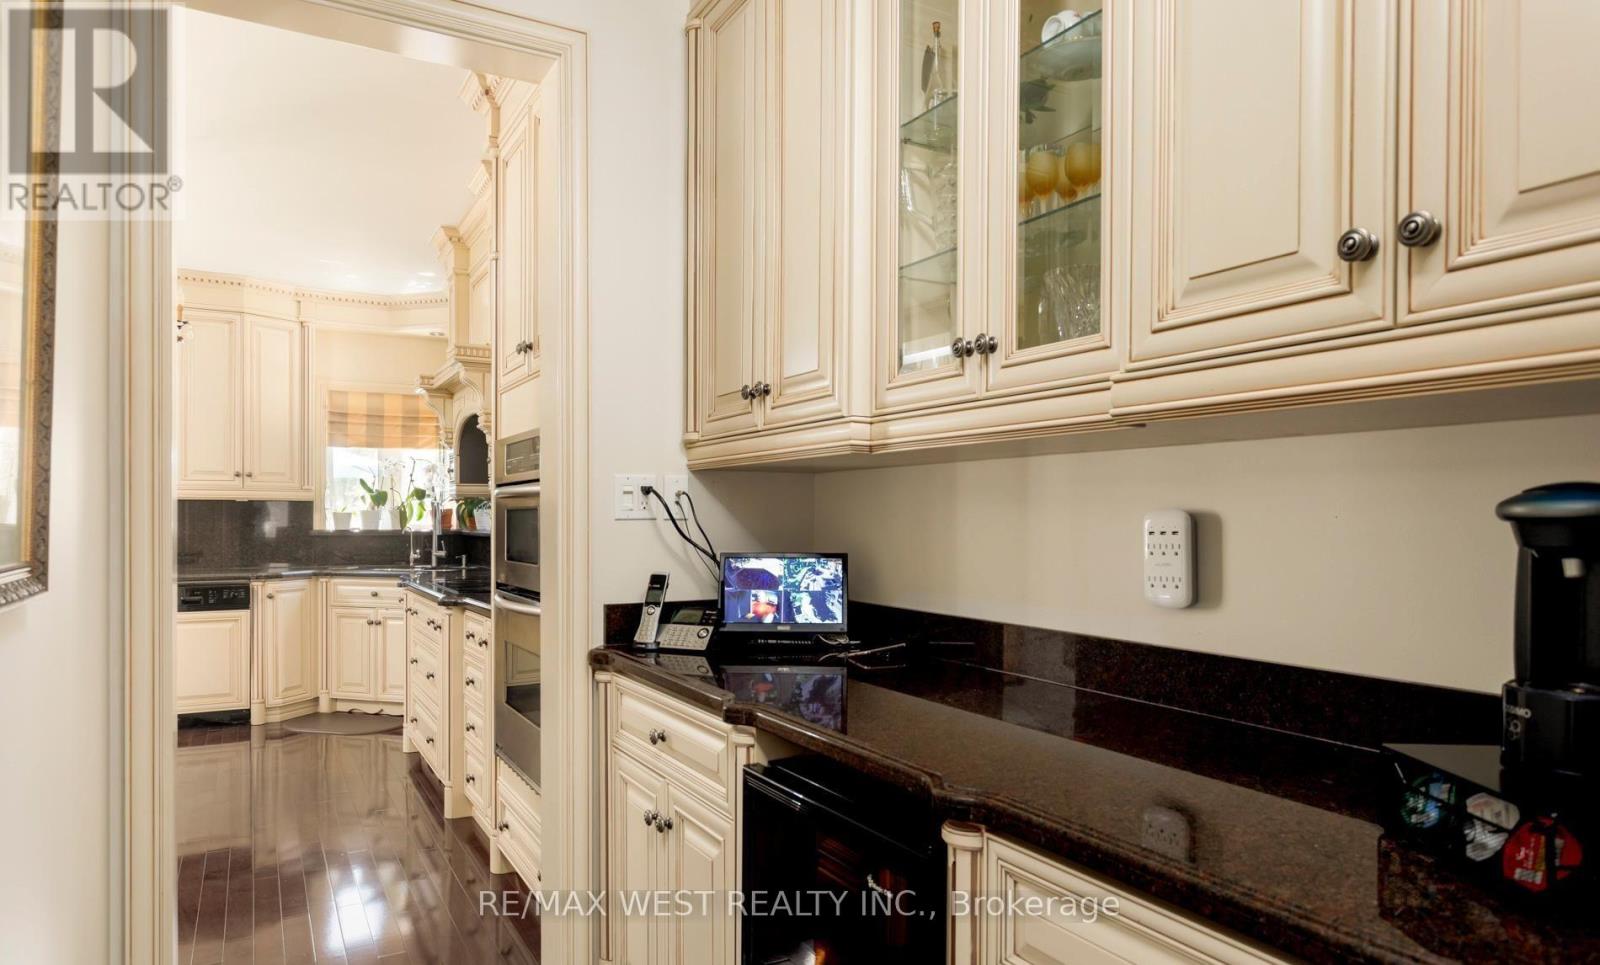
| Ground Level | Pantry | 2.4 m | 1.8 m | 2.4 m x 1.8 m |
Utilities
| Cable | Available |
| Electricity | Installed |
| Sewer | Installed |
https://www.realtor.ca/real-estate/30004590/3338-fox-run-circle-oakville-br-bronte-1001-br-bronte
Carmen C. Muscat
Broker
96 Rexdale Blvd.
Toronto, Ontario M9W 1N7

The trademarks REALTOR®, REALTORS®, and the REALTOR® logo are controlled by The Canadian Real Estate Association (CREA) and identify real estate professionals who are members of CREA. The trademarks MLS®, Multiple Listing Service® and the associated logos are owned by The Canadian Real Estate Association (CREA) and identify the quality of services provided by real estate professionals who are members of CREA. The trademark DDF® is owned by The Canadian Real Estate Association (CREA) and identifies CREA's Data Distribution Facility (DDF®)
July 25 2026 05:04:30
Toronto Real Estate Board
RE/MAX West Realty Inc.

© 2026 Proptech Realty Inc., Brokerage.