
3301 - 32 Forest Manor Road Toronto, Ontario M2J 0H2

$2,800 Monthly
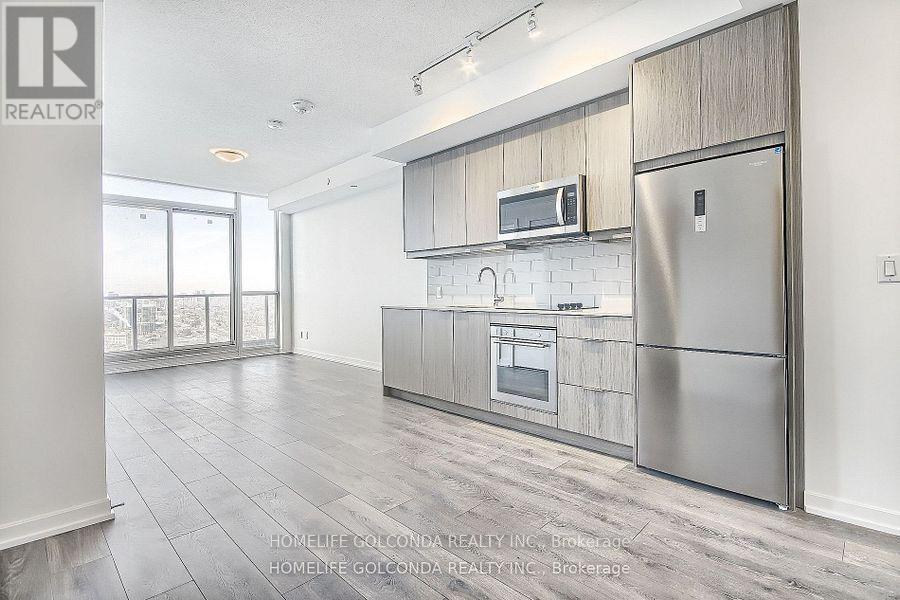
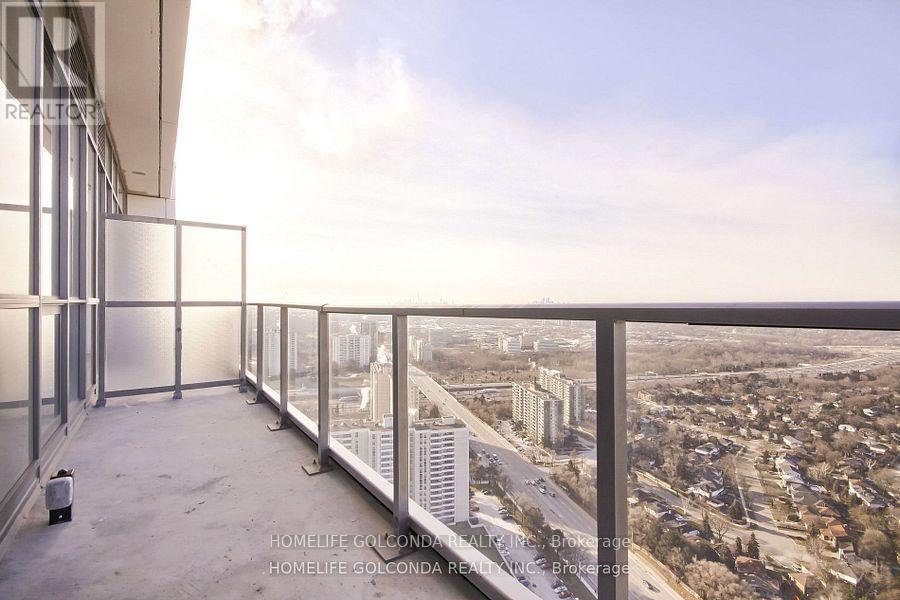
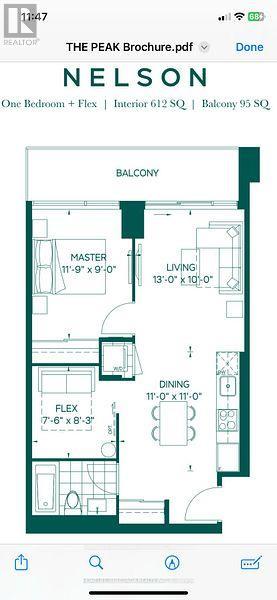
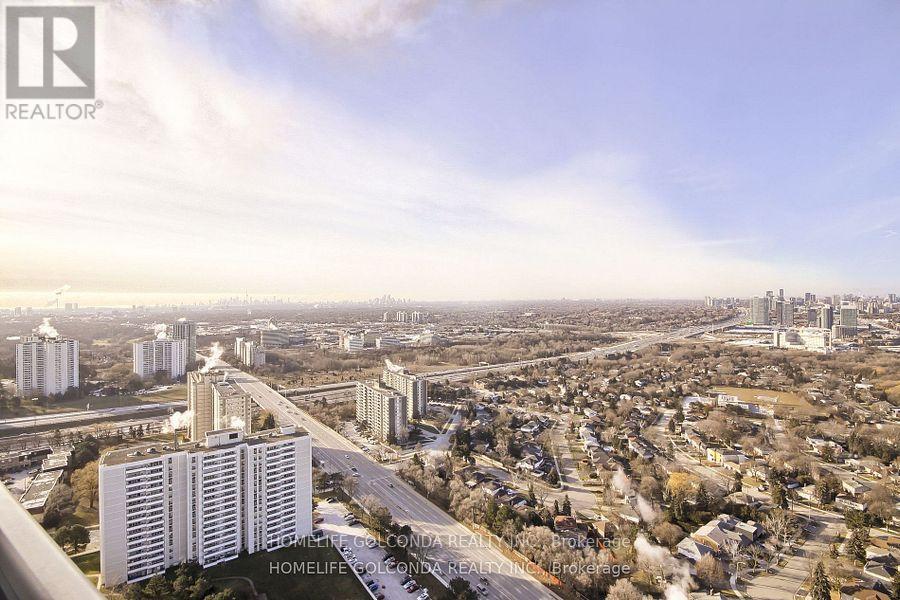
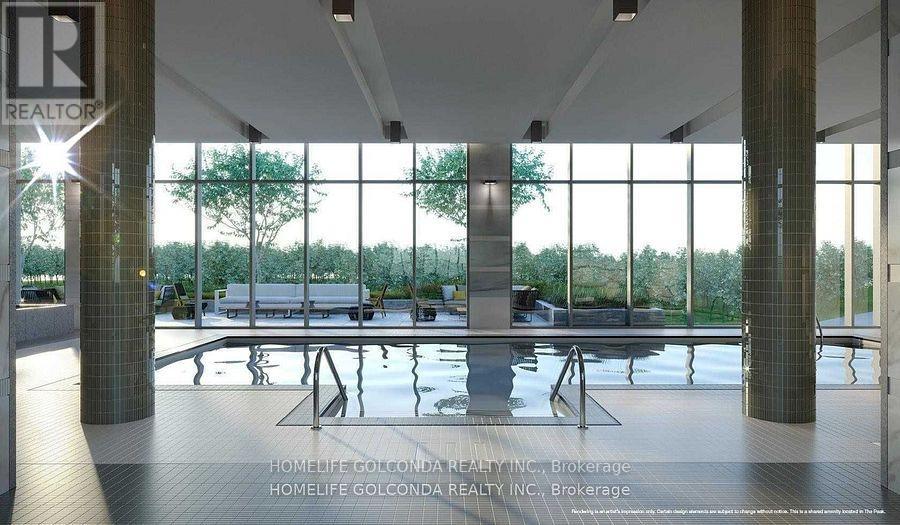
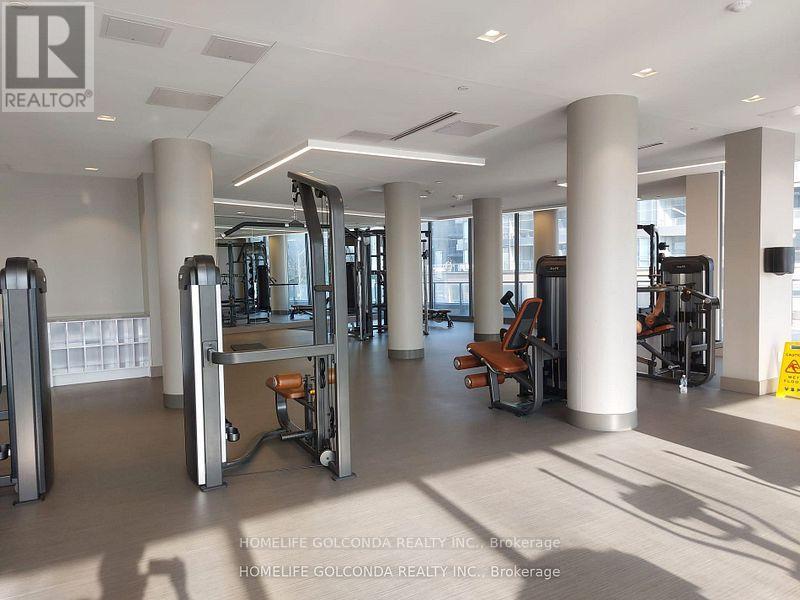
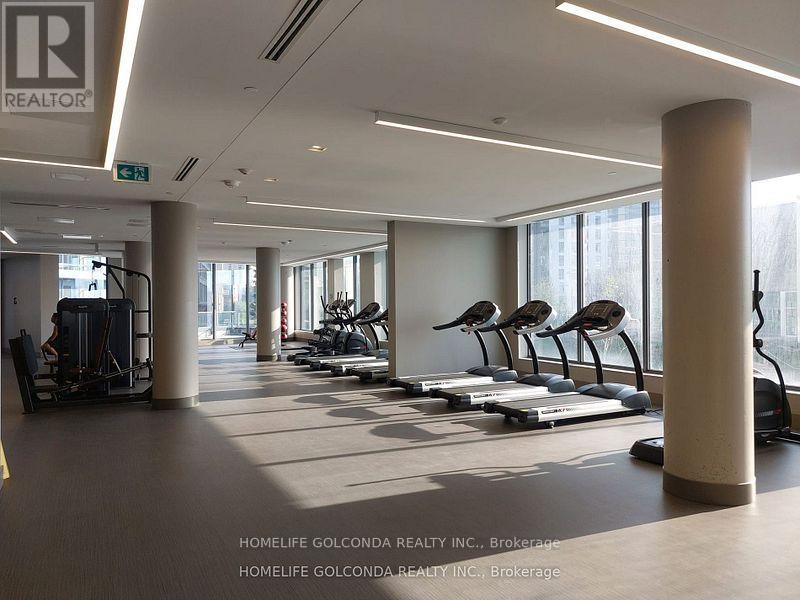
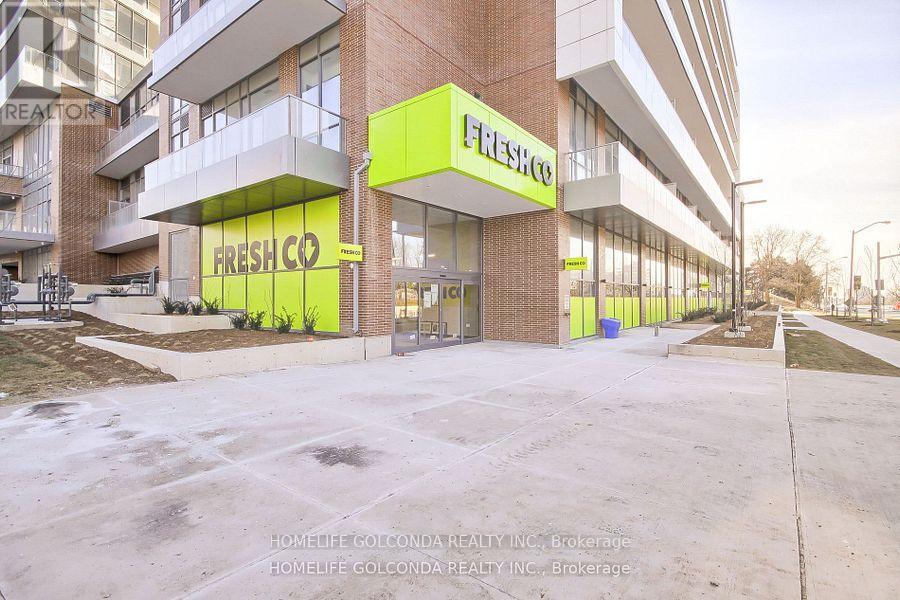
Penthouse , Den Has Sliding Door Can Be Use As Second Bedroom, high10 Ft Ceiling, Includes Parking and Locker, One Of The Most Expensive one plus den purchased from the builderThis Unit Got Everything Covered one of the kind. Lots Of Sunlight Very Bright With Breathtaking View South And West, Perfect Floor Plan, Large Balcony, Very Quiet The Way This Unit Situated Is Not Close To Elevator Nor Garbage Shoot . Easy Access To Freshco Through P3 Level . Pool Gym Guest Suits Party Room Sauna Bbq Area Yoga, Media Meeting Room. High Ranked Public & Private Schools, Public Library, Community Center, Close To Two Major HWYs 401 / 404 , Fairview Mall, Don Mills Subway Station (id:60365)
Property Details
| MLS® Number | C13536432 |
| Property Type | Single Family |
| Community Name | Henry Farm |
| AmenitiesNearBy | Park, Public Transit, Schools |
| CommunityFeatures | Pets Allowed With Restrictions, Community Centre |
| Features | Balcony |
| ParkingSpaceTotal | 1 |
| PoolType | Indoor Pool |
| ViewType | View |
Building
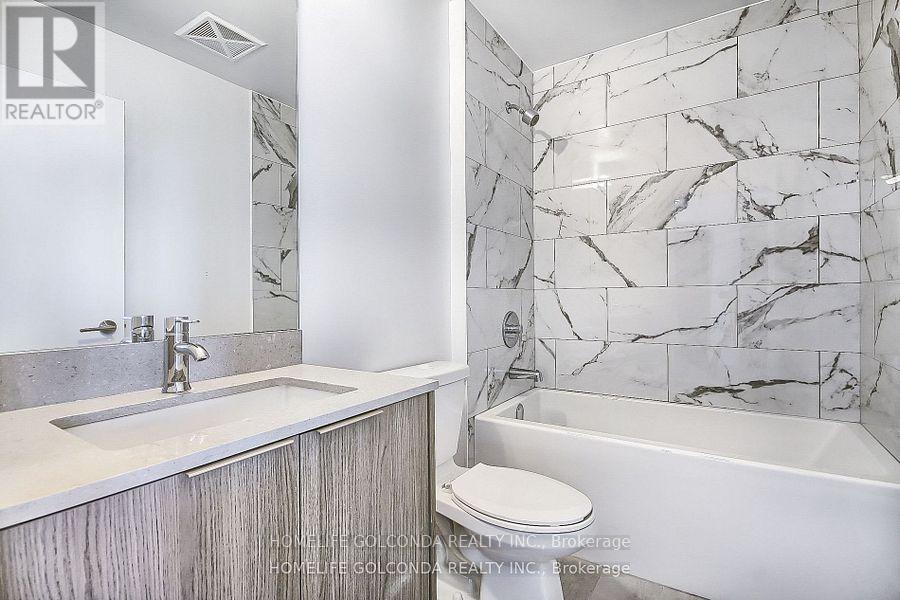
| BathroomTotal | 1 |
| BedroomsAboveGround | 1 |
| BedroomsBelowGround | 1 |
| BedroomsTotal | 2 |
| Age | New Building |
| Amenities | Security/concierge, Exercise Centre, Party Room, Visitor Parking, Storage - Locker |
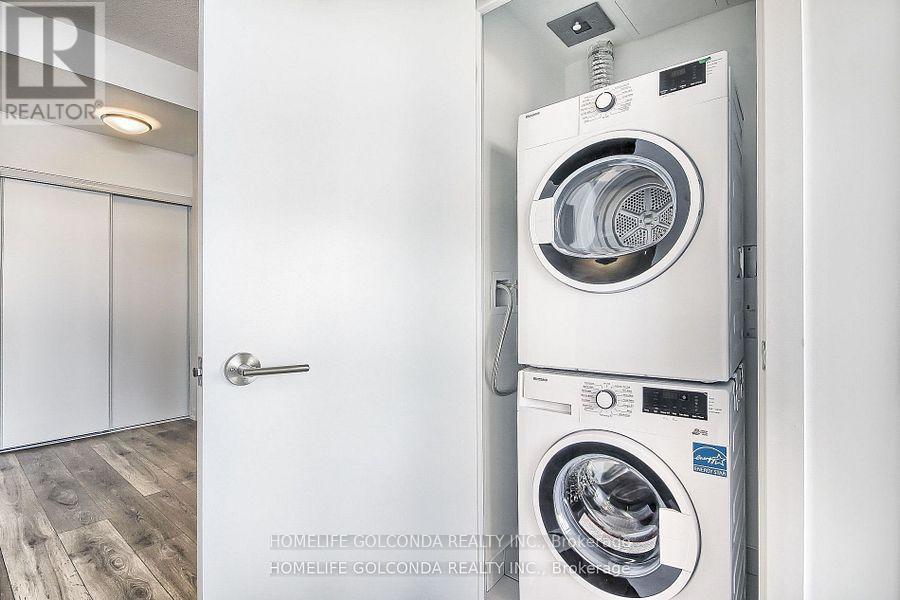
| Appliances | Oven - Built-in, Cooktop, Dishwasher, Dryer, Microwave, Stove, Washer, Refrigerator |
| BasementType | None |
| CoolingType | Central Air Conditioning |
| ExteriorFinish | Concrete |
| FlooringType | Laminate |
| HeatingFuel | Natural Gas |
| HeatingType | Forced Air |
| SizeInterior | 600 - 699 Sqft |
| Type | Apartment |
Parking
| Underground | |
| No Garage |
Land
| Acreage | No |
| LandAmenities | Park, Public Transit, Schools |
Rooms
| Level | Type | Length | Width | Dimensions |
|---|---|---|---|---|
| Flat | Bedroom | 11.9 m | 9 m | 11.9 m x 9 m |
| Flat | Den | 7.6 m | 8.3 m | 7.6 m x 8.3 m |
| Flat | Kitchen | 11 m | 11 m | 11 m x 11 m |
| Flat | Living Room | 13 m | 10 m | 13 m x 10 m |
https://www.realtor.ca/real-estate/30004041/3301-32-forest-manor-road-toronto-henry-farm-henry-farm
Alex Hakimi
Salesperson
3601 Hwy 7 #215
Markham, Ontario L3R 0M3

The trademarks REALTOR®, REALTORS®, and the REALTOR® logo are controlled by The Canadian Real Estate Association (CREA) and identify real estate professionals who are members of CREA. The trademarks MLS®, Multiple Listing Service® and the associated logos are owned by The Canadian Real Estate Association (CREA) and identify the quality of services provided by real estate professionals who are members of CREA. The trademark DDF® is owned by The Canadian Real Estate Association (CREA) and identifies CREA's Data Distribution Facility (DDF®)
July 08 2026 01:30:49
Toronto Real Estate Board
Homelife Golconda Realty Inc.

© 2026 Proptech Realty Inc., Brokerage.