
33 Donald Avenue Toronto, Ontario M6M 1J9

$1,299,000
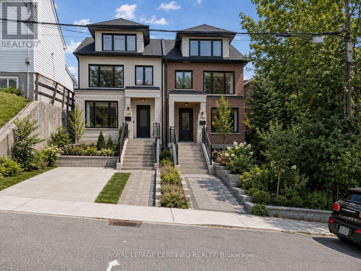
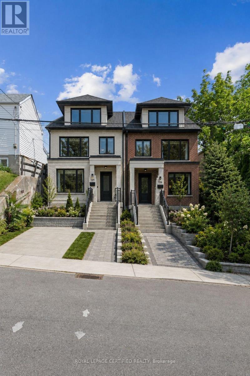
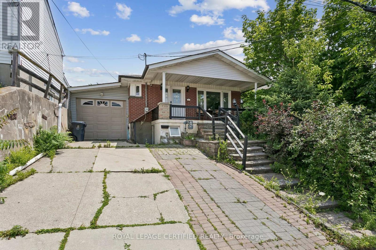
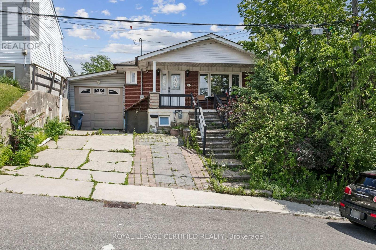
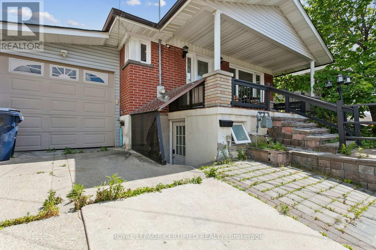
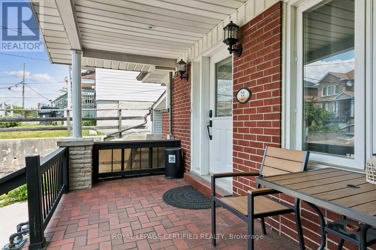
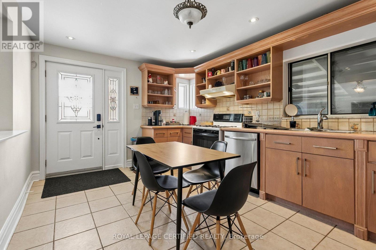
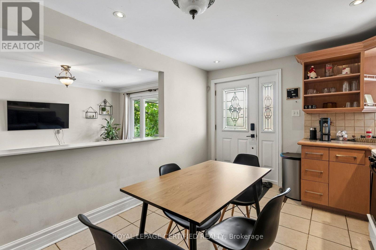
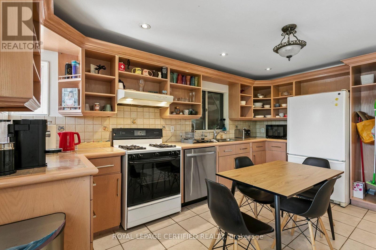
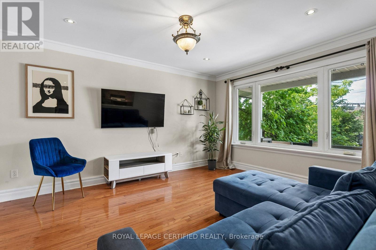
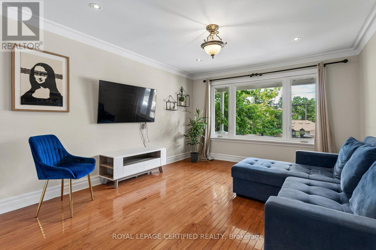
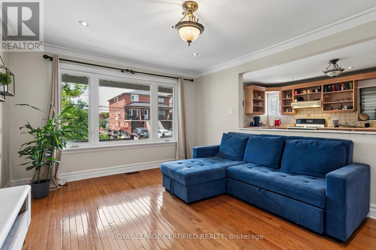
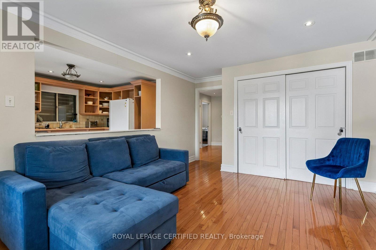
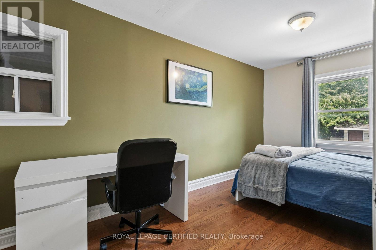
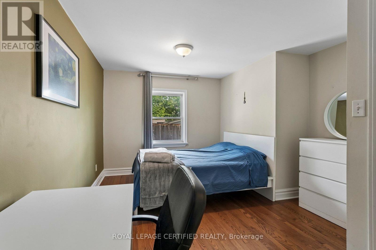
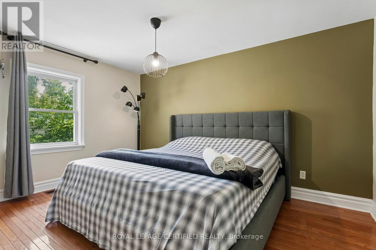
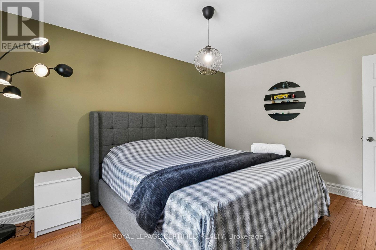
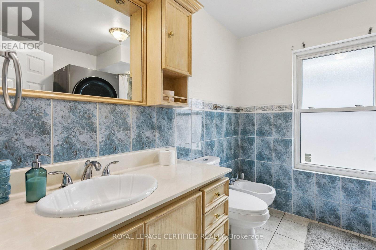
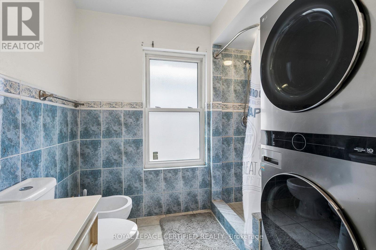
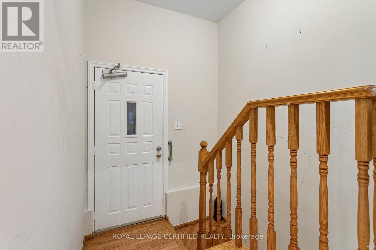
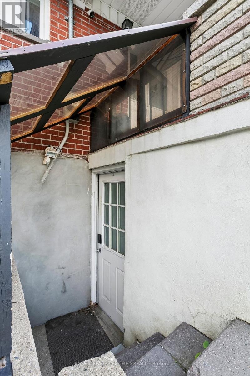
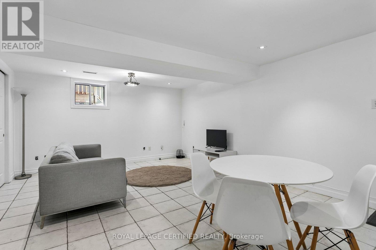
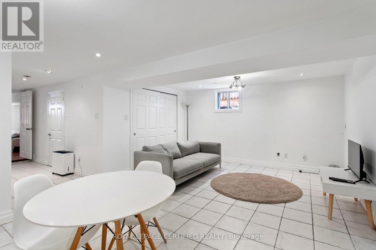
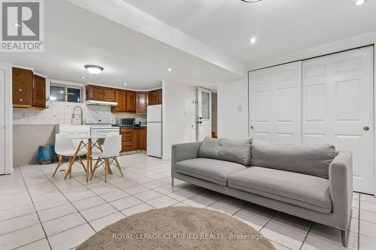
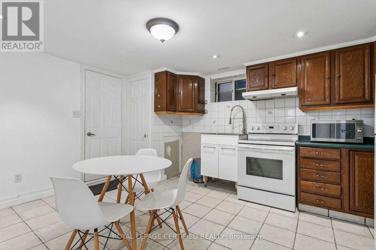
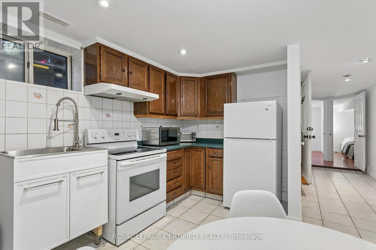
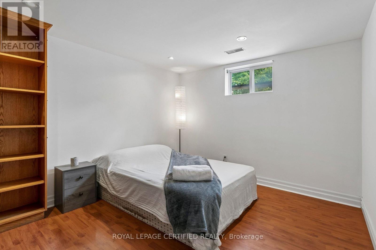
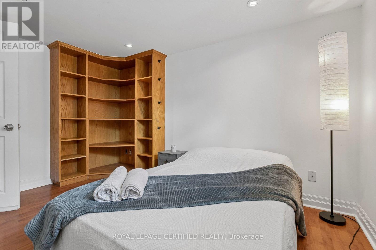
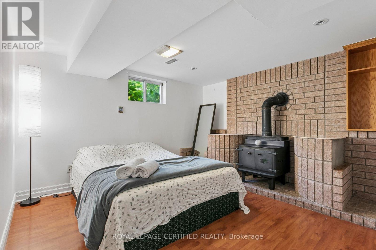
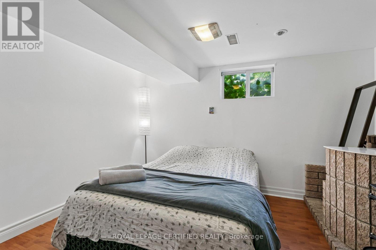
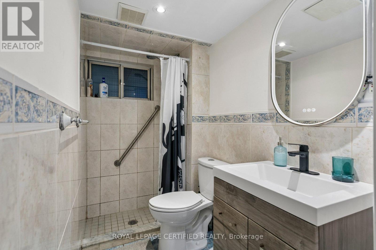
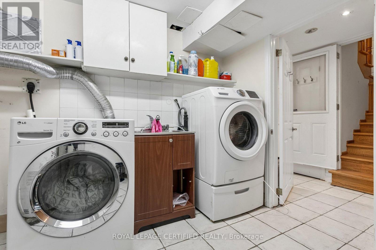
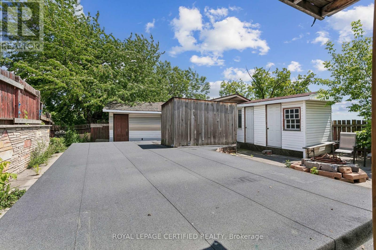
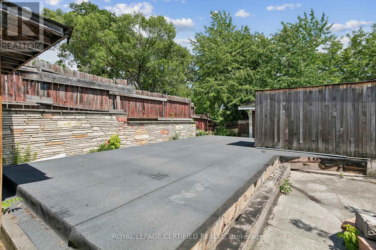
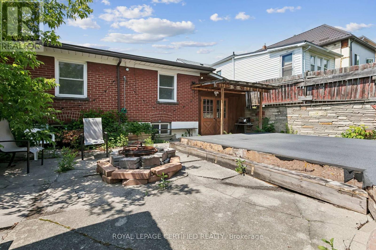
CALLING ALL INVESTORS AND DEVELOPERS! 2 semi-detached potential, with up to 4 units in each! Very Spacious deep RAVINE LOT (40[2x20]x125) 2+2 Bedroom & 2 bathroom Detached Home, Situated On An Approximately 40-Foot Double(twin) Lot With A Private Driveway And Attached Garage. Located In A Family-Friendly Neighbourhood minutes to Caledonia TTC station , Schools, Parks, Stockyards Village, Corso Italia, And The upcoming Caledonia GO station on Barrie line, Subway, And LRT Stations. This Bright And Spacious Home Features A Stunning Open-Concept Kitchen/Dining Area, Large Windows, Numerous Pot Lights, And A Walk-Out To The Front Porch. The Main Floor Also Includes A 5-Piece Bathroom. Enjoy A Private Backyard With Excellent Outdoor Space. Fully Finished Basement With Kitchen, Bathroom, And Two Separate Entrances, Offering Excellent Rental Potential Or Multi-Generational Living Options. (id:60365)
Property Details
| MLS® Number | W13527604 |
| Property Type | Single Family |
| Community Name | Keelesdale-Eglinton West |
| EquipmentType | Water Heater |
| ParkingSpaceTotal | 5 |
| RentalEquipmentType | Water Heater |
Building
| BathroomTotal | 2 |
| BedroomsAboveGround | 2 |
| BedroomsBelowGround | 2 |
| BedroomsTotal | 4 |
| ArchitecturalStyle | Bungalow |
| BasementDevelopment | Finished |
| BasementFeatures | Separate Entrance |
| BasementType | N/a (finished), N/a |
| ConstructionStyleAttachment | Detached |
| CoolingType | Central Air Conditioning |
| ExteriorFinish | Brick |
| FlooringType | Tile |
| FoundationType | Concrete |
| HeatingFuel | Natural Gas |
| HeatingType | Forced Air |
| StoriesTotal | 1 |
| SizeInterior | 700 - 1100 Sqft |
| Type | House |
| UtilityWater | Municipal Water |
Parking
| Attached Garage | |
| Garage |
Land
| Acreage | No |
| Sewer | Sanitary Sewer |
| SizeDepth | 124 Ft ,9 In |
| SizeFrontage | 40 Ft |
| SizeIrregular | 40 X 124.8 Ft |
| SizeTotalText | 40 X 124.8 Ft |
Rooms
| Level | Type | Length | Width | Dimensions |
|---|---|---|---|---|
| Basement | Bedroom 3 | 5.23 m | 3.01 m | 5.23 m x 3.01 m |
| Basement | Kitchen | 4.55 m | 2.57 m | 4.55 m x 2.57 m |
| Basement | Living Room | 4.55 m | 3.71 m | 4.55 m x 3.71 m |
| Basement | Bedroom 4 | 6.6 m | 3.71 m | 6.6 m x 3.71 m |
| Main Level | Kitchen | 4.65 m | 3.61 m | 4.65 m x 3.61 m |
| Main Level | Dining Room | 4.65 m | 3.61 m | 4.65 m x 3.61 m |
| Main Level | Primary Bedroom | 5.23 m | 3.61 m | 5.23 m x 3.61 m |
| Main Level | Bedroom 2 | 4.27 m | 3.99 m | 4.27 m x 3.99 m |
Marko Mihailo Samardzija
Salesperson
5618 Tenth Line W Unit 9
Mississauga, Ontario L5M 7L9

The trademarks REALTOR®, REALTORS®, and the REALTOR® logo are controlled by The Canadian Real Estate Association (CREA) and identify real estate professionals who are members of CREA. The trademarks MLS®, Multiple Listing Service® and the associated logos are owned by The Canadian Real Estate Association (CREA) and identify the quality of services provided by real estate professionals who are members of CREA. The trademark DDF® is owned by The Canadian Real Estate Association (CREA) and identifies CREA's Data Distribution Facility (DDF®)
July 25 2026 11:04:31
Toronto Real Estate Board
Royal LePage Certified Realty

© 2026 Proptech Realty Inc., Brokerage.