
329 James Street E Orillia, Ontario L3V 1M4

$569,900
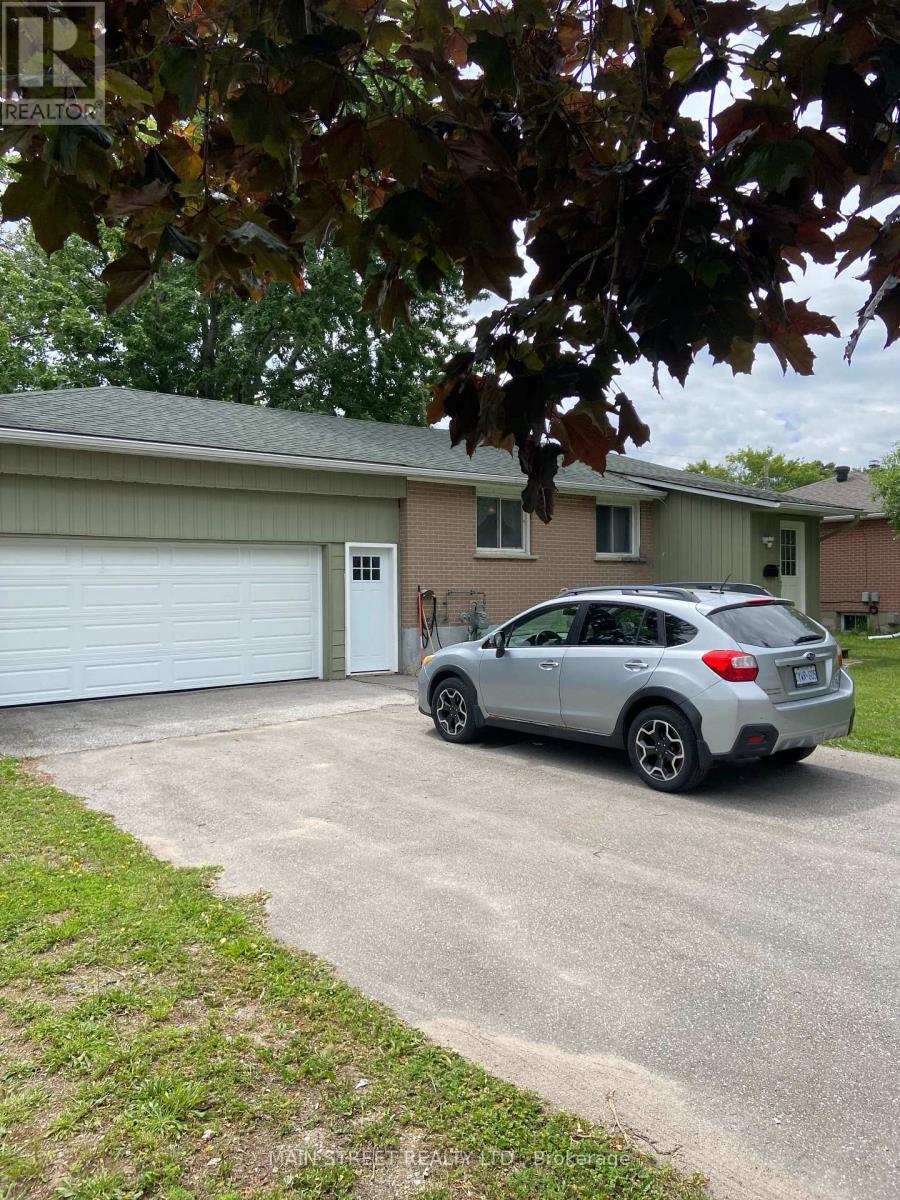
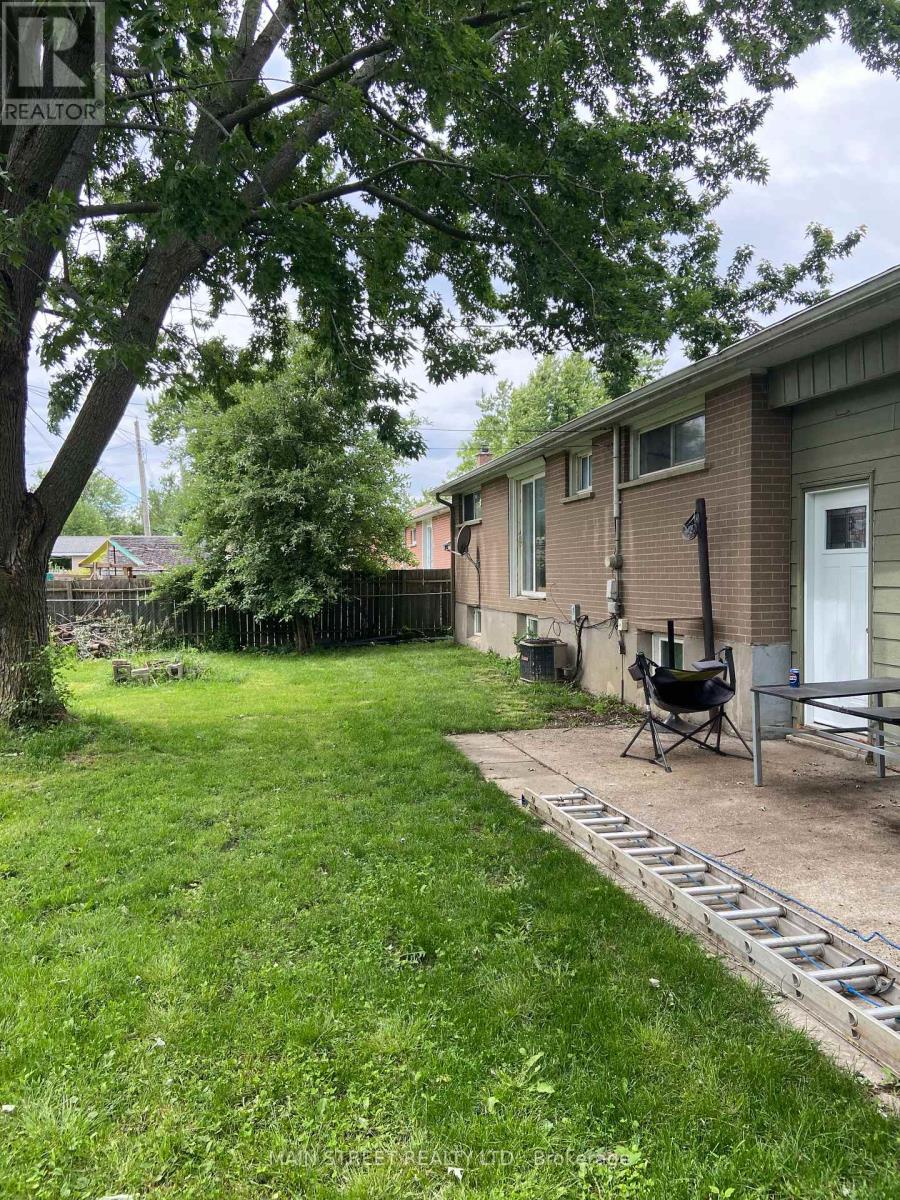
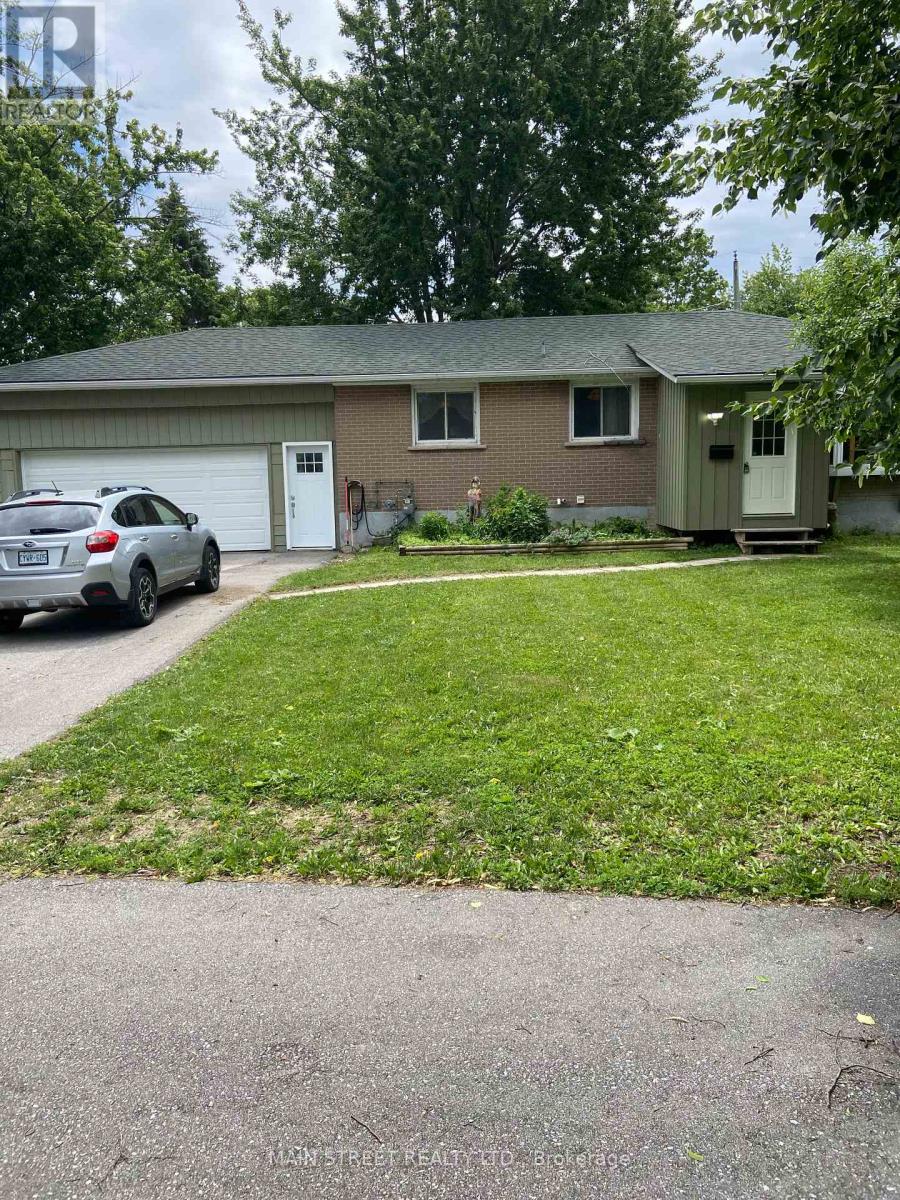
3 Br Brick Bungalow + 2Br off KIT/Living room in lower level,Note lots of parking spaces, and R2 Zoning across for Tudhope Park Large corner lot with mature Trees,Vinyl windoes HE furnace central air all 2014 . 200Amp electrical panel (id:60365)
Property Details
| MLS® Number | S13517662 |
| Property Type | Single Family |
| Community Name | Orillia |
| Features | Level |
| ParkingSpaceTotal | 10 |
Building
| BathroomTotal | 2 |
| BedroomsAboveGround | 3 |
| BedroomsBelowGround | 2 |
| BedroomsTotal | 5 |
| ArchitecturalStyle | Bungalow |
| BasementDevelopment | Partially Finished |
| BasementType | N/a (partially Finished) |
| ConstructionStyleAttachment | Detached |
| CoolingType | Central Air Conditioning |
| ExteriorFinish | Brick |
| FoundationType | Concrete |
| HeatingFuel | Natural Gas |
| HeatingType | Forced Air |
| StoriesTotal | 1 |
| SizeInterior | 700 - 1100 Sqft |
| Type | House |
| UtilityWater | Municipal Water |
Parking
| Attached Garage | |
| Garage |
Land
| Acreage | No |
| Sewer | Sanitary Sewer |
| SizeDepth | 114 Ft |
| SizeFrontage | 82 Ft |
| SizeIrregular | 82 X 114 Ft |
| SizeTotalText | 82 X 114 Ft|under 1/2 Acre |
| ZoningDescription | R2 |
Rooms
| Level | Type | Length | Width | Dimensions |
|---|---|---|---|---|
| Basement | Bedroom 4 | 3.02 m | 2.84 m | 3.02 m x 2.84 m |
| Basement | Bedroom 5 | 3.12 m | 2.08 m | 3.12 m x 2.08 m |
| Basement | Family Room | 3.91 m | 3.12 m | 3.91 m x 3.12 m |
| Basement | Kitchen | 3.25 m | 3.12 m | 3.25 m x 3.12 m |
| Main Level | Primary Bedroom | 3.38 m | 3.12 m | 3.38 m x 3.12 m |
| Main Level | Bedroom 2 | 3.28 m | 2.34 m | 3.28 m x 2.34 m |
| Main Level | Bedroom 3 | 3.35 m | 2.82 m | 3.35 m x 2.82 m |
| Main Level | Den | 3.43 m | 2.62 m | 3.43 m x 2.62 m |
| Main Level | Kitchen | 3.73 m | 2.36 m | 3.73 m x 2.36 m |
| Main Level | Living Room | 5.16 m | 3.43 m | 5.16 m x 3.43 m |
https://www.realtor.ca/real-estate/29984254/329-james-street-e-orillia-orillia
Barbara A. Nash
Salesperson
21 Metro Rd
Keswick, Ontario L4P 1V7

The trademarks REALTOR®, REALTORS®, and the REALTOR® logo are controlled by The Canadian Real Estate Association (CREA) and identify real estate professionals who are members of CREA. The trademarks MLS®, Multiple Listing Service® and the associated logos are owned by The Canadian Real Estate Association (CREA) and identify the quality of services provided by real estate professionals who are members of CREA. The trademark DDF® is owned by The Canadian Real Estate Association (CREA) and identifies CREA's Data Distribution Facility (DDF®)
July 03 2026 02:37:26
Toronto Real Estate Board
Main Street Realty Ltd.

© 2026 Proptech Realty Inc., Brokerage.