
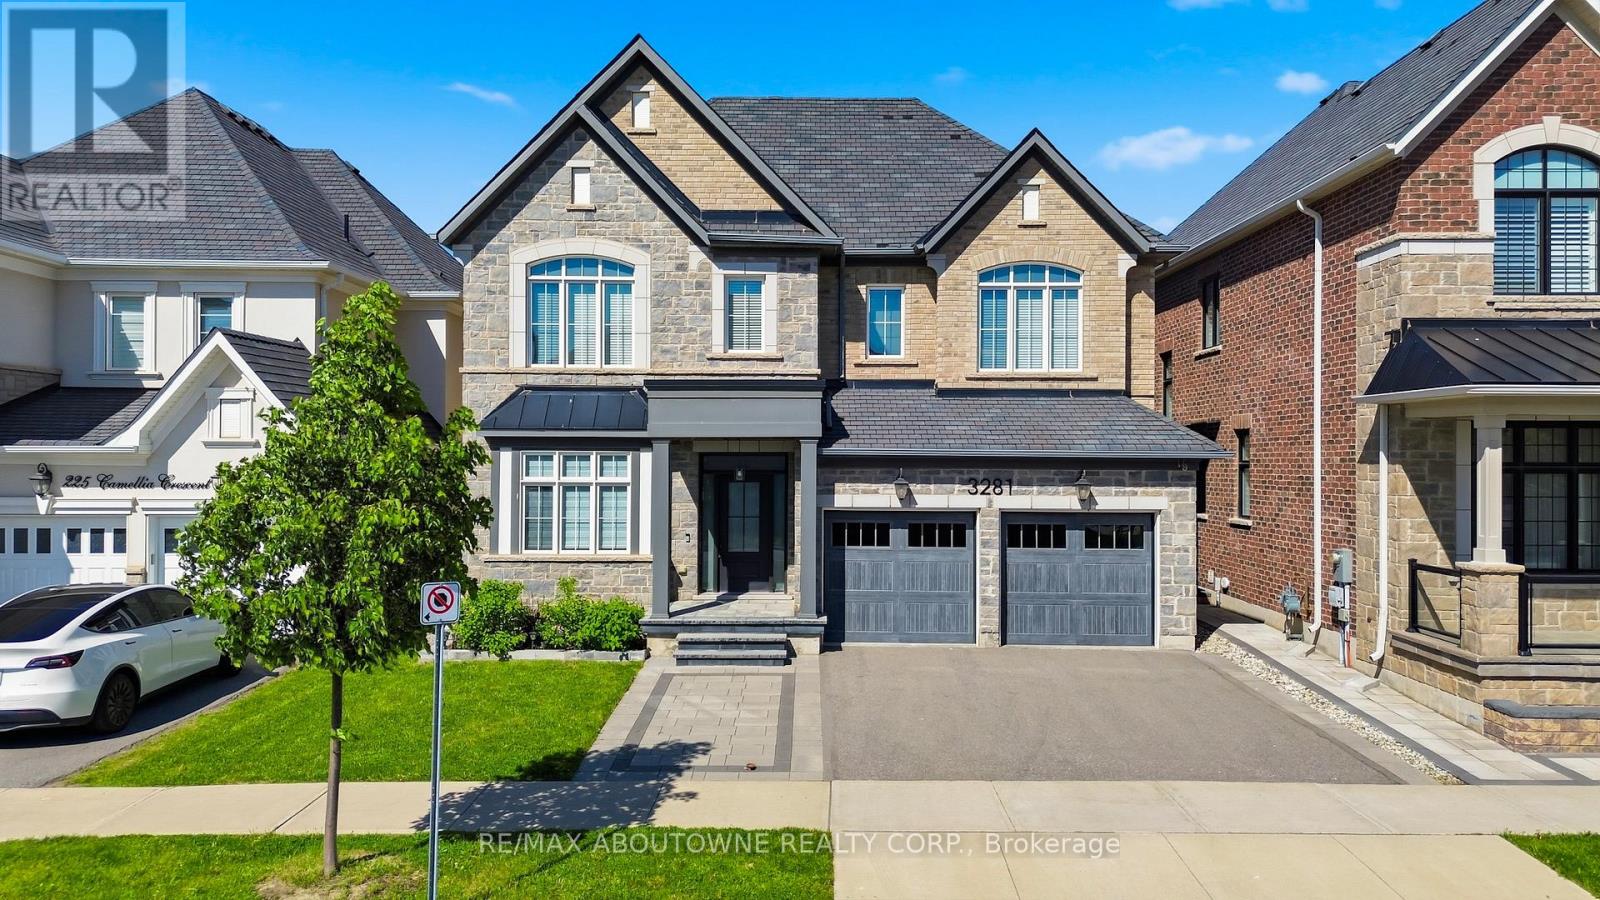
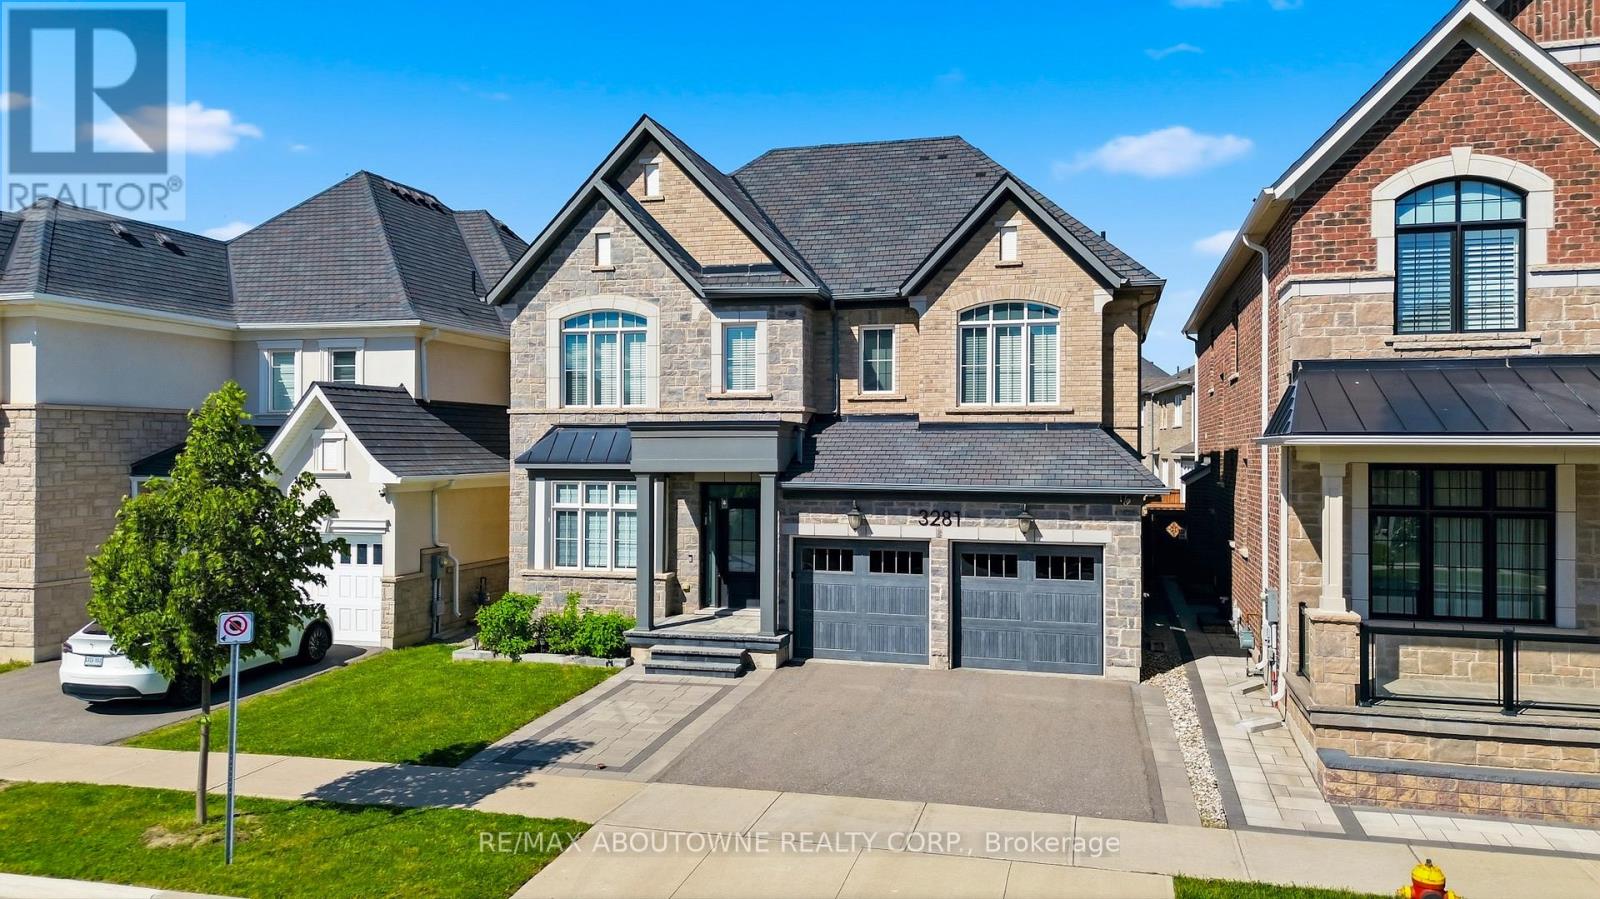
3281 Post Road Oakville, Ontario L6H 1L1

$5,100 Monthly
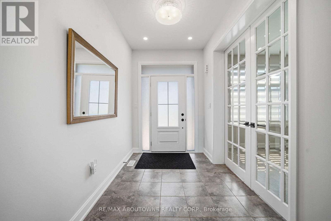
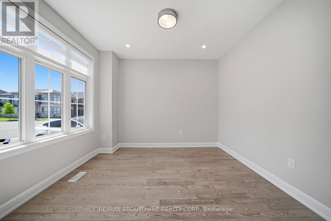
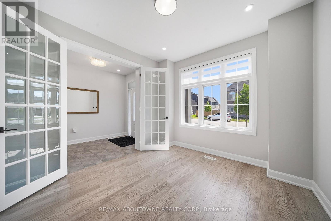
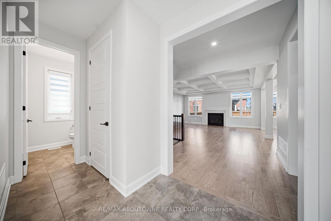
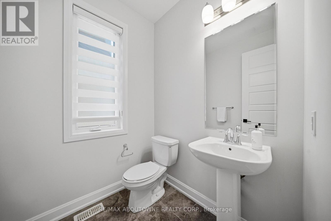
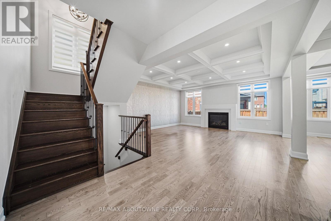
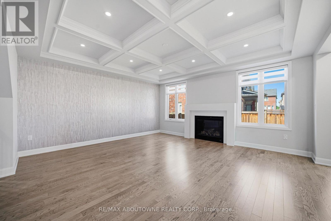
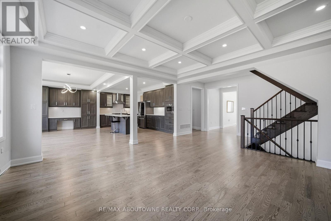
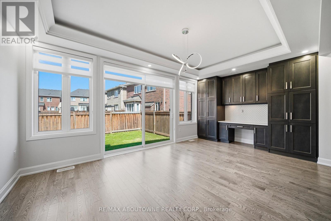
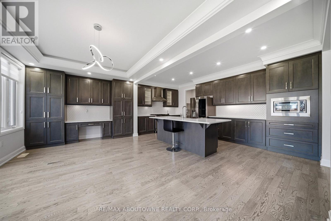
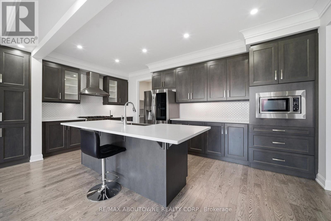
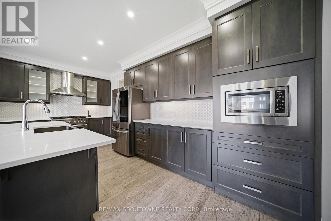
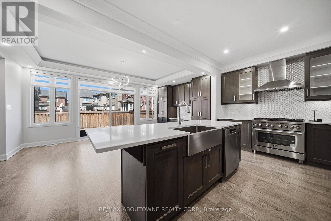
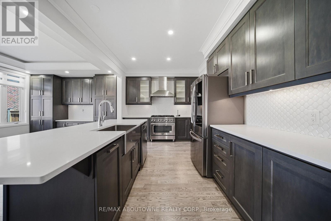
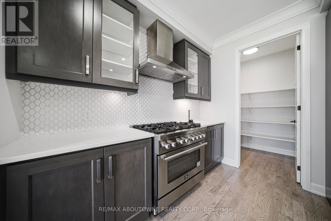
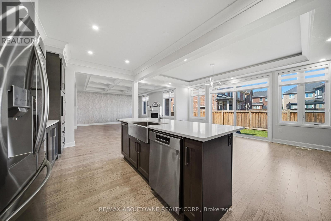
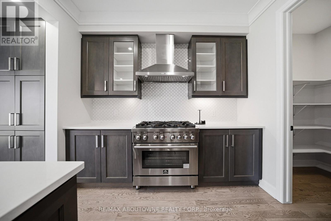
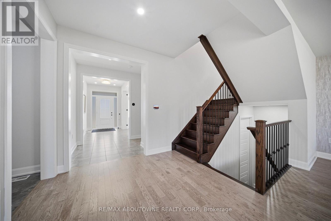
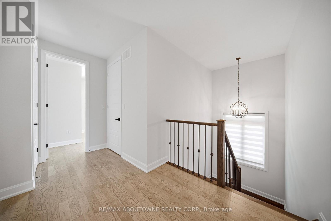
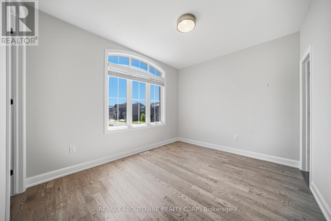
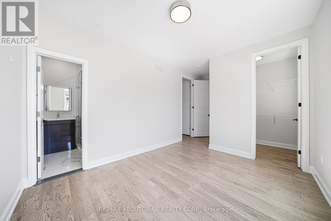
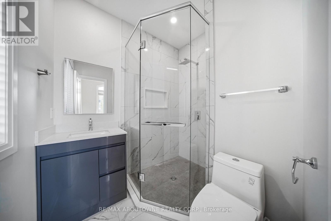
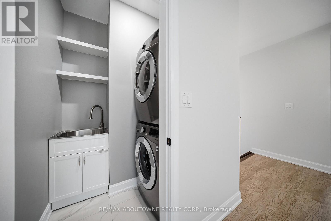
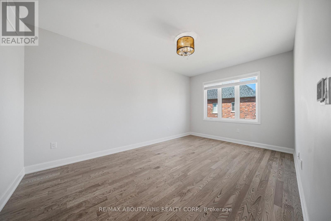
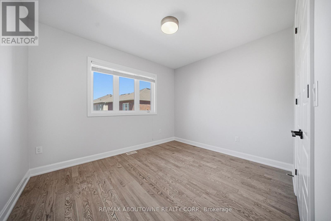
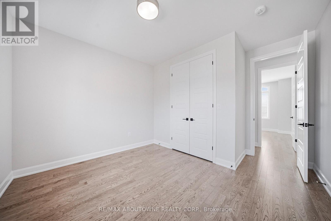
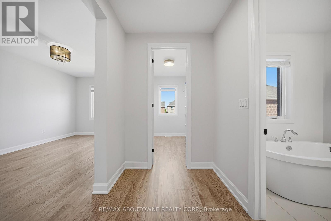
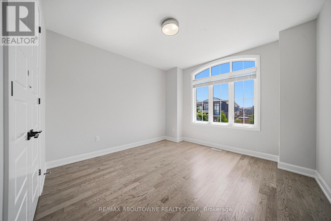
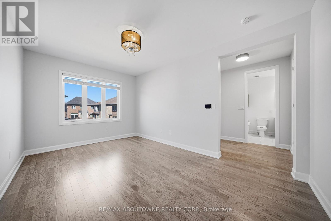
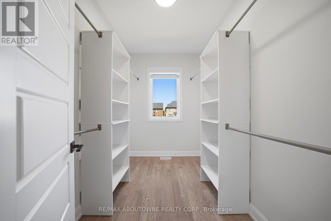
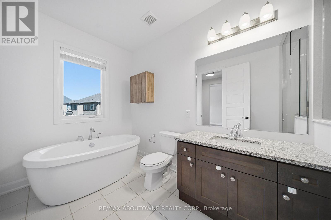
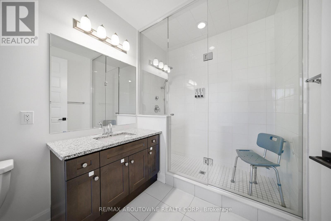
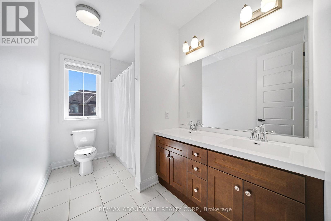
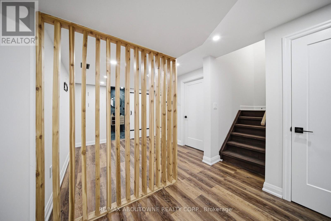
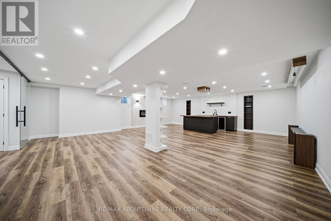
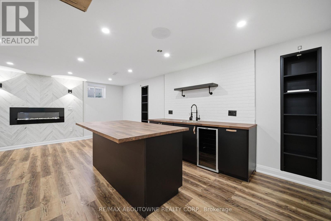
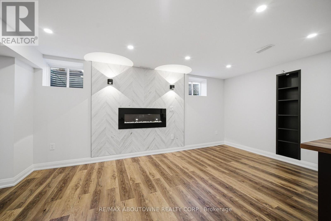
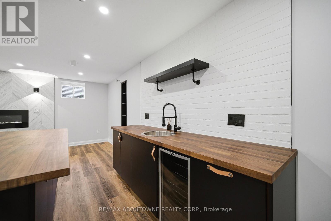
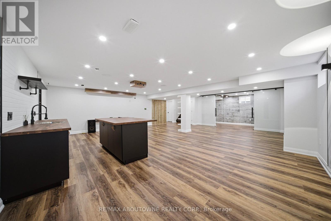
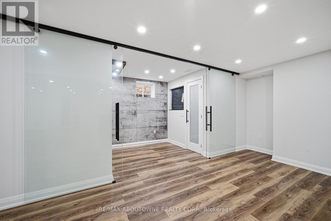
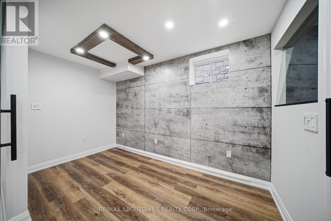
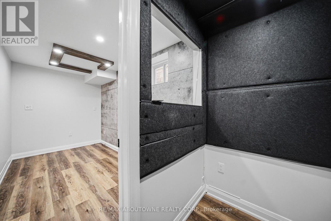
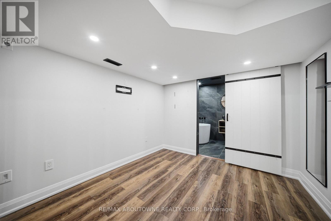
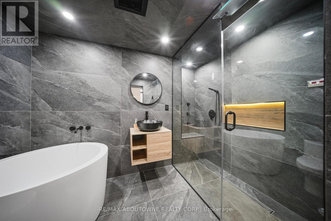
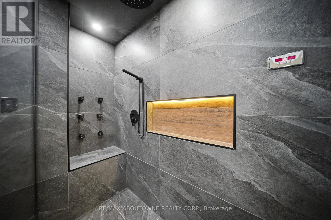
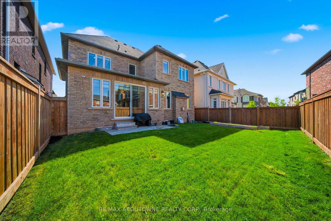
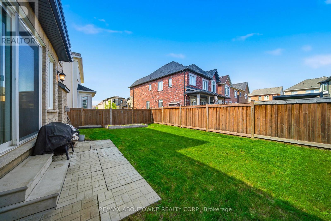
Stunning 4-bedroom executive home offering over 4,000 sq. ft. of finished living space in a highly sought-after neighbourhood. Beautifully upgraded with wide-plank hardwood floors, pot lights, designer finishes, smart home features, zebra blinds, and a hardwood staircase with wrought iron pickets. The main floor features a private office, a spacious great room with a gas fireplace, feature wall, and waffle ceiling, plus a gourmet kitchen with quartz countertops, high-end stainless steel appliances, and a large walk-in pantry. The bright dining area offers a walkout to the backyard, perfect for everyday living and entertaining. The finished basement is an entertainer's dream, complete with a wet bar, games room, gym area, and additional living space. Conveniently located within walking distance to schools, shopping, and everyday amenities. Move-in ready-offering the perfect blend of luxury, comfort, and functionality. (id:60365)
Property Details
| MLS® Number | W13216190 |
| Property Type | Single Family |
| Community Name | 1008 - GO Glenorchy |
| Features | Level Lot |
| ParkingSpaceTotal | 4 |
Building
| BathroomTotal | 5 |
| BedroomsAboveGround | 4 |
| BedroomsTotal | 4 |
| Age | 0 To 5 Years |
| Amenities | Fireplace(s) |
| Appliances | Oven - Built-in |
| BasementDevelopment | Finished |
| BasementType | Full (finished) |
| ConstructionStyleAttachment | Detached |
| CoolingType | Central Air Conditioning |
| ExteriorFinish | Brick, Stone |
| FireplacePresent | Yes |
| FoundationType | Brick, Concrete |
| HalfBathTotal | 1 |
| HeatingFuel | Natural Gas |
| HeatingType | Forced Air |
| StoriesTotal | 2 |
| SizeInterior | 2500 - 3000 Sqft |
| Type | House |
| UtilityWater | Municipal Water |
Parking
| Attached Garage | |
| Garage |
Land
| Acreage | No |
| Sewer | Sanitary Sewer |
| SizeDepth | 93 Ft ,1 In |
| SizeFrontage | 45 Ft ,1 In |
| SizeIrregular | 45.1 X 93.1 Ft |
| SizeTotalText | 45.1 X 93.1 Ft|under 1/2 Acre |
Rooms
| Level | Type | Length | Width | Dimensions |
|---|---|---|---|---|
| Second Level | Primary Bedroom | 3.38 m | 4.88 m | 3.38 m x 4.88 m |
| Second Level | Bedroom 2 | 3.56 m | 4.07 m | 3.56 m x 4.07 m |
| Second Level | Bedroom 3 | 3.66 m | 3.63 m | 3.66 m x 3.63 m |
| Second Level | Bedroom 4 | 5.37 m | 3.08 m | 5.37 m x 3.08 m |
| Second Level | Laundry Room | 1.39 m | 1.78 m | 1.39 m x 1.78 m |
| Basement | Other | 1.86 m | 4.81 m | 1.86 m x 4.81 m |
| Basement | Utility Room | 2.06 m | 5.38 m | 2.06 m x 5.38 m |
| Basement | Recreational, Games Room | 2.12 m | 1.17 m | 2.12 m x 1.17 m |
| Main Level | Living Room | 5.52 m | 4.87 m | 5.52 m x 4.87 m |
| Main Level | Dining Room | 5.77 m | 3.25 m | 5.77 m x 3.25 m |
| Main Level | Kitchen | 5.77 m | 3.01 m | 5.77 m x 3.01 m |
| Main Level | Office | 3.2 m | 3.49 m | 3.2 m x 3.49 m |
Utilities
| Cable | Available |
| Electricity | Available |
| Sewer | Installed |
https://www.realtor.ca/real-estate/29826947/3281-post-road-oakville-go-glenorchy-1008-go-glenorchy
Rayo Irani
Broker
1235 North Service Rd W #100d
Oakville, Ontario L6M 3G5

The trademarks REALTOR®, REALTORS®, and the REALTOR® logo are controlled by The Canadian Real Estate Association (CREA) and identify real estate professionals who are members of CREA. The trademarks MLS®, Multiple Listing Service® and the associated logos are owned by The Canadian Real Estate Association (CREA) and identify the quality of services provided by real estate professionals who are members of CREA. The trademark DDF® is owned by The Canadian Real Estate Association (CREA) and identifies CREA's Data Distribution Facility (DDF®)
May 29 2026 08:47:42
Toronto Real Estate Board
RE/MAX Aboutowne Realty Corp.

© 2026 Proptech Realty Inc., Brokerage.