
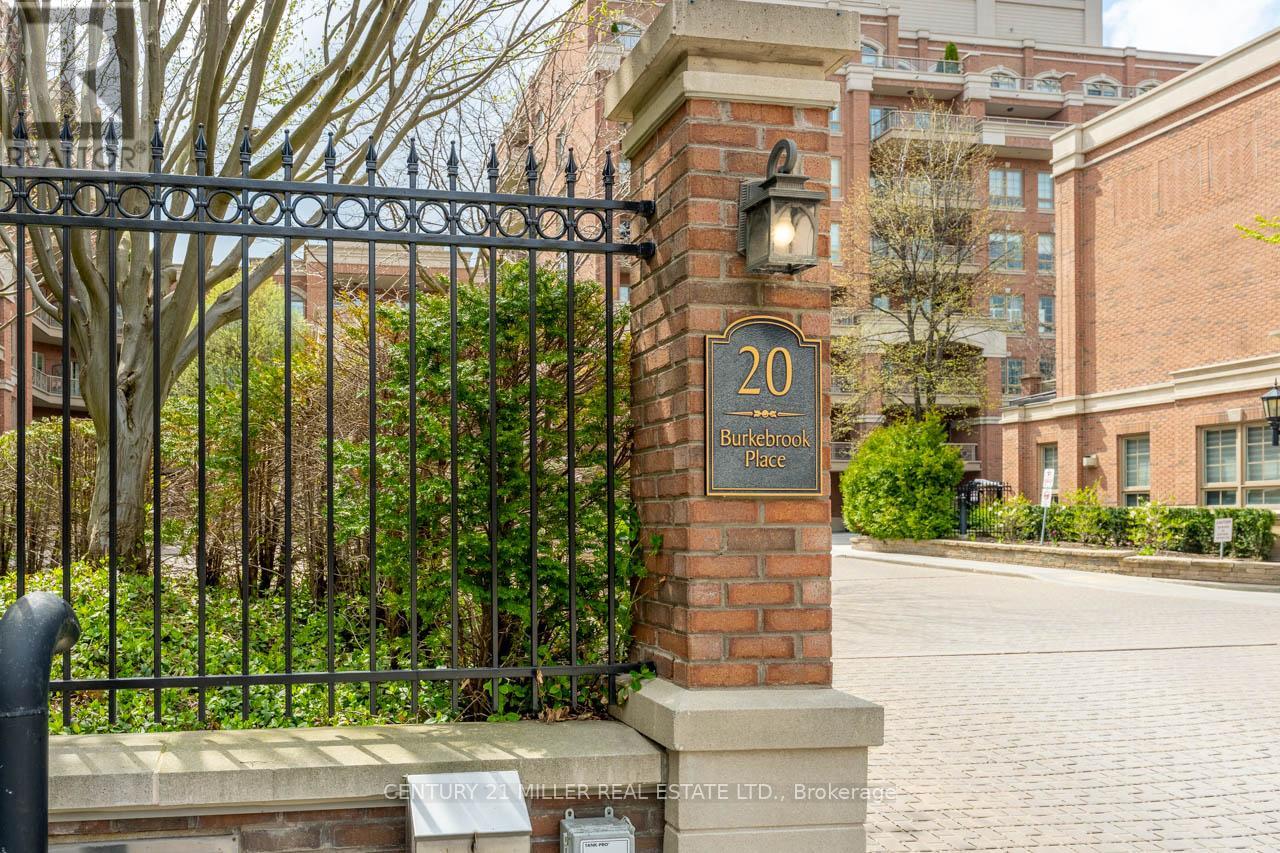
328 - 20 Burkebrook Place Toronto, Ontario M4G 0A1

$3,400 Monthly
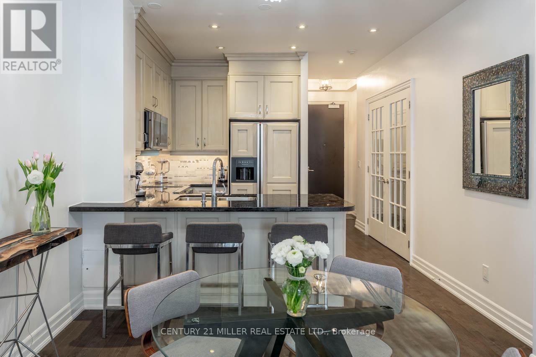
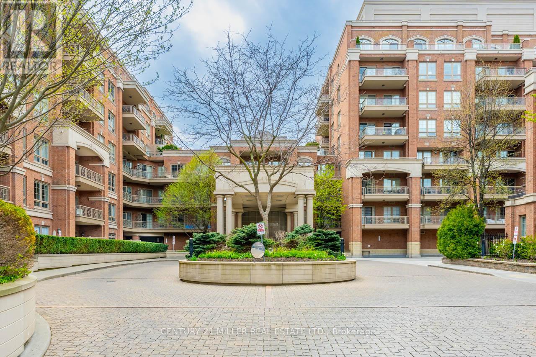
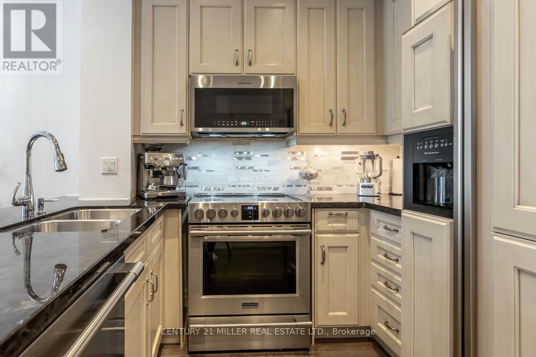
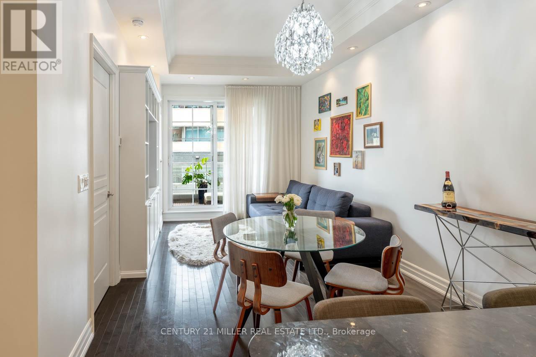
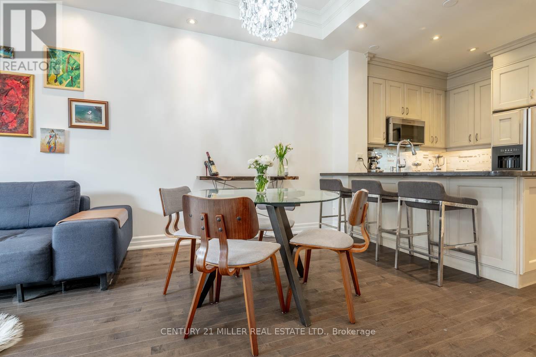
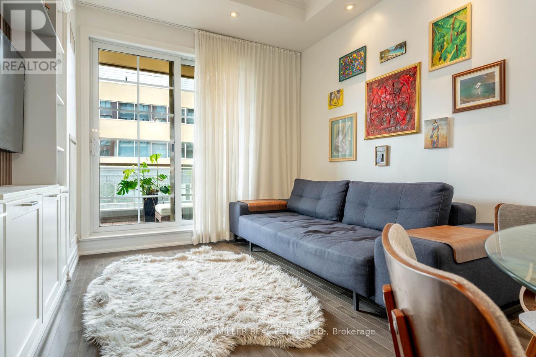
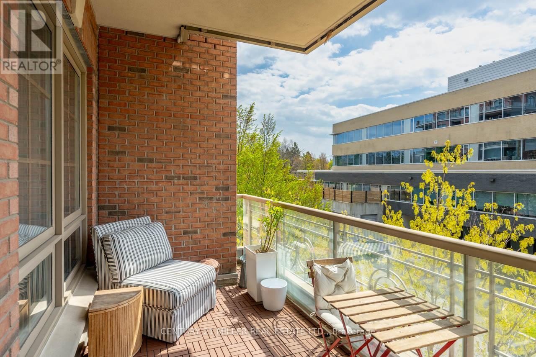
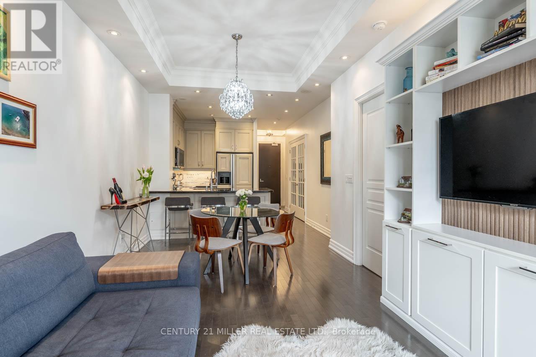
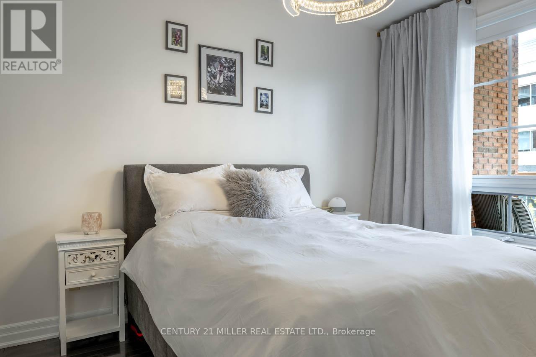
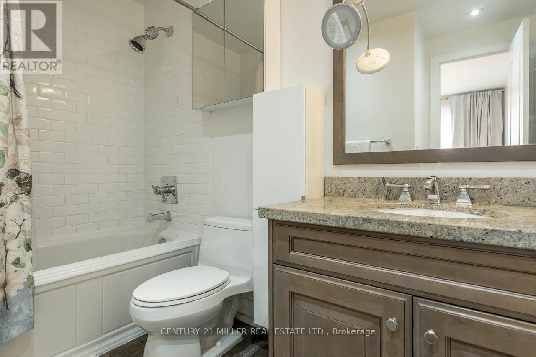
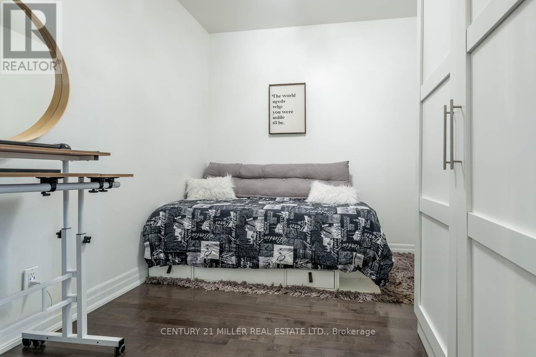
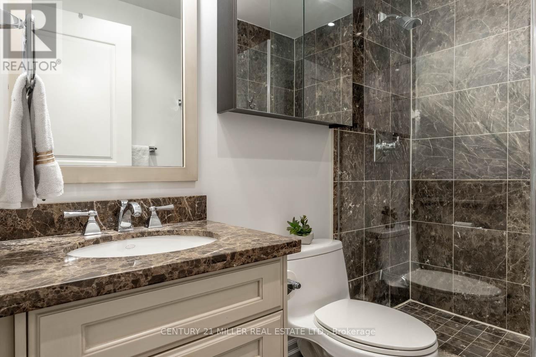
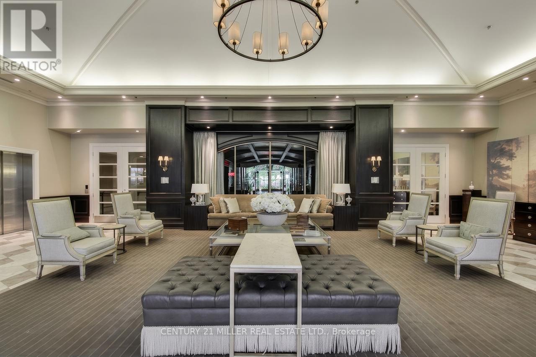
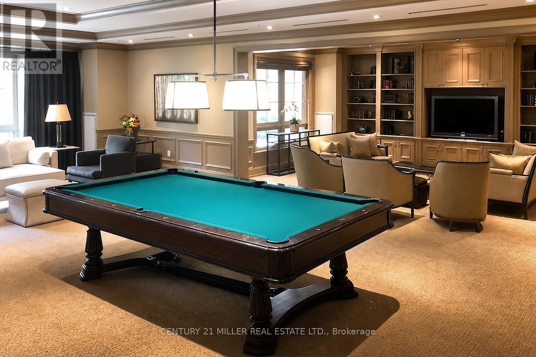
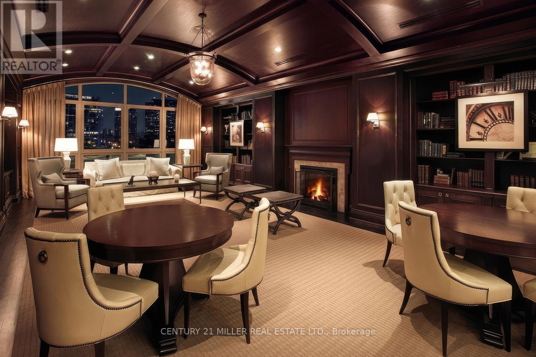
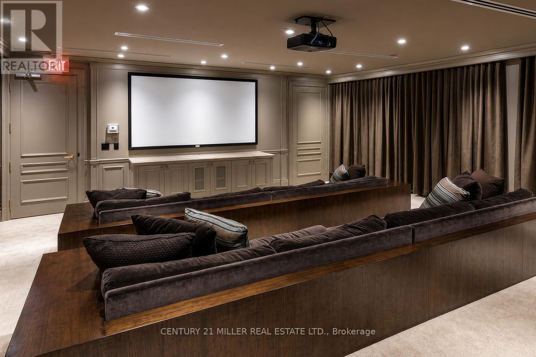
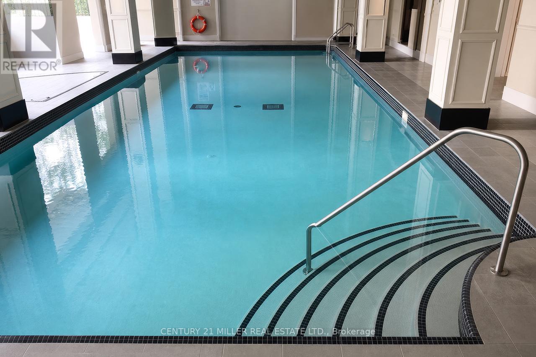
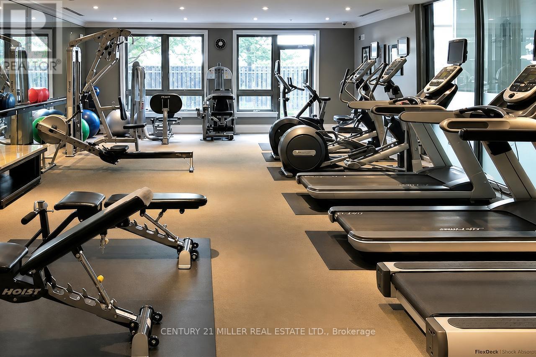
Welcome to Suite 328 at 20 Burkebrook Place, an elegant 1-bedroom plus den luxury condo for lease in the prestigious Kilgour Estate community. Set within a quiet, refined enclave near Bayview Avenue, Sunnybrook Park and some of Toronto's most desirable lifestyle conveniences, this suite offers a polished living experience in a building known for its timeless design and impressive amenities. The suite features a classic open-concept layout with a beautifully finished kitchen, breakfast bar, paneled cabinetry, stone counters and stainless-steel appliances. The living and dining area feels bright, comfortable and well-proportioned, with walkout access to a private balcony for morning coffee, fresh air or a quiet place to unwind. The bedroom offers a calm retreat, while the separate den provides useful flexibility for a home office, guest space, reading room or additional storage. Residents enjoy access to a premium collection of amenities, including concierge service, indoor saltwater pool, fitness room, library, theatre/media room, billiards/lounge areas, party room, guest suites, sauna, security and visitor parking. This lease also includes 2 underground parking spaces and 1 storage locker, a rare and valuable convenience in the city. Available for flexible June occupancy at $3,400/month, with only hydro and internet extra. A refined condo lifestyle in a peaceful, established building, close to parks, trails, transit, Whole Foods, Sunnybrook Hospital, shops, dining and the best of Bayview living. (id:60365)
Property Details
| MLS® Number | C13127484 |
| Property Type | Single Family |
| Community Name | Bridle Path-Sunnybrook-York Mills |
| AmenitiesNearBy | Hospital, Park, Public Transit |
| CommunityFeatures | Pets Allowed With Restrictions, Community Centre |
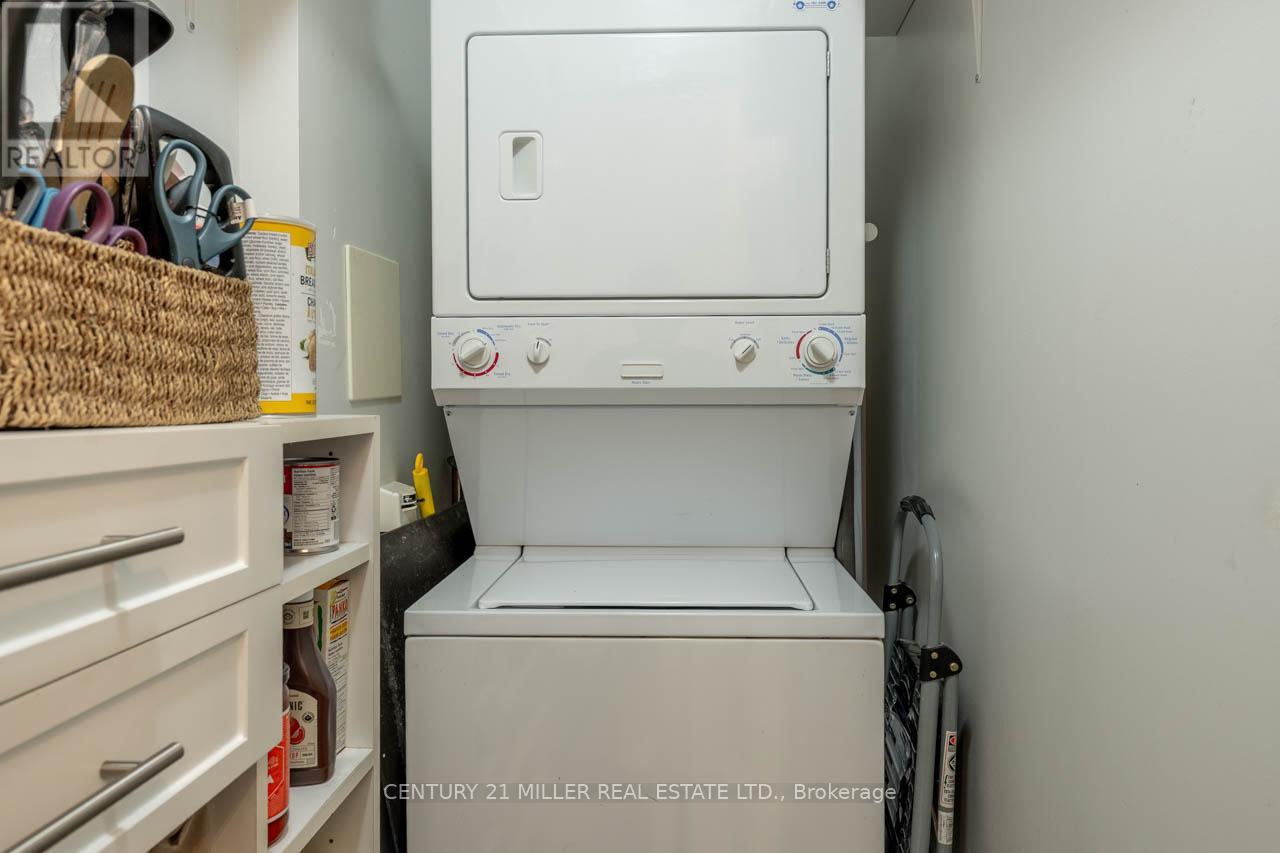
| Features | Ravine, Carpet Free, In Suite Laundry |
| ParkingSpaceTotal | 2 |
| PoolType | Indoor Pool |
Building
| BathroomTotal | 2 |
| BedroomsAboveGround | 1 |
| BedroomsBelowGround | 1 |
| BedroomsTotal | 2 |
| Age | 16 To 30 Years |
| Amenities | Exercise Centre, Party Room, Storage - Locker, Security/concierge |
| Appliances | Dishwasher, Dryer, Microwave, Stove, Washer, Refrigerator |
| BasementType | None |
| CoolingType | Central Air Conditioning |
| ExteriorFinish | Brick, Concrete |
| FoundationType | Concrete |
| HeatingFuel | Natural Gas |
| HeatingType | Forced Air |
| SizeInterior | 700 - 799 Sqft |
| Type | Apartment |
Parking
| Underground | |
| Garage |
Land
| Acreage | No |
| LandAmenities | Hospital, Park, Public Transit |
Rooms
| Level | Type | Length | Width | Dimensions |
|---|---|---|---|---|
| Main Level | Living Room | 5.71 m | 3.12 m | 5.71 m x 3.12 m |
| Main Level | Dining Room | 5.71 m | 3.13 m | 5.71 m x 3.13 m |
| Main Level | Den | 2.79 m | 2.69 m | 2.79 m x 2.69 m |
| Main Level | Kitchen | 2.74 m | 2.44 m | 2.74 m x 2.44 m |
| Main Level | Primary Bedroom | 3.96 m | 3.05 m | 3.96 m x 3.05 m |
Adrian Trott
Salesperson
2400 Dundas St W Unit 6 #513
Mississauga, Ontario L5K 2R8
Kristina O'connor
Salesperson
2400 Dundas St W Unit 6 #513
Mississauga, Ontario L5K 2R8
Ariel Kormendy
Salesperson
2400 Dundas St W Unit 6 #513
Mississauga, Ontario L5K 2R8

The trademarks REALTOR®, REALTORS®, and the REALTOR® logo are controlled by The Canadian Real Estate Association (CREA) and identify real estate professionals who are members of CREA. The trademarks MLS®, Multiple Listing Service® and the associated logos are owned by The Canadian Real Estate Association (CREA) and identify the quality of services provided by real estate professionals who are members of CREA. The trademark DDF® is owned by The Canadian Real Estate Association (CREA) and identifies CREA's Data Distribution Facility (DDF®)
May 14 2026 03:42:48
Toronto Real Estate Board
Century 21 Miller Real Estate Ltd.

© 2026 Proptech Realty Inc., Brokerage.