
3246 County 8 Road Prince Edward County, Ontario K0K 2T0

$1,999,000
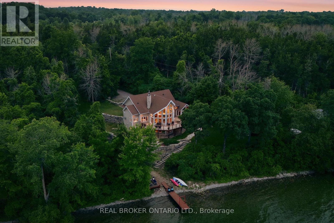
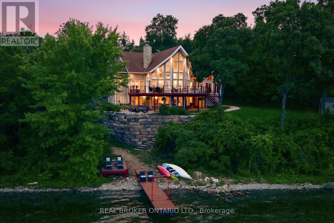
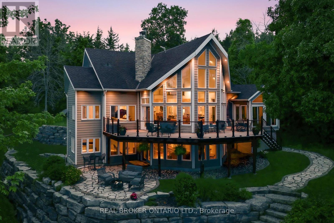
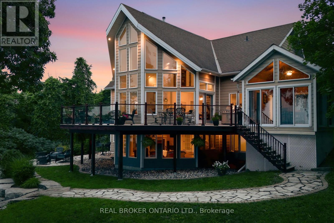
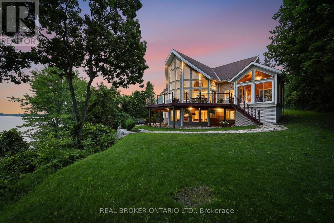
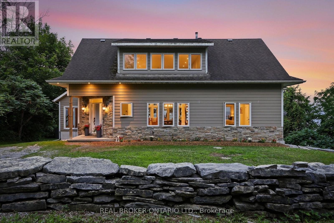
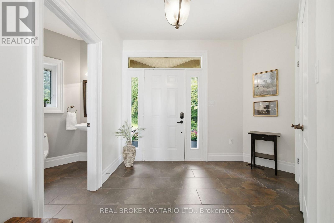
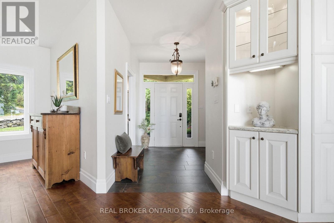
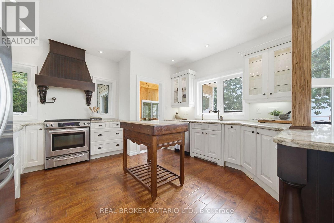
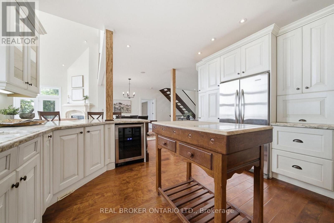
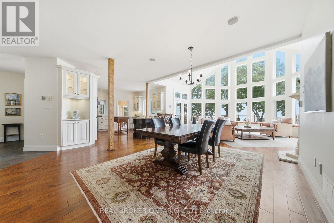
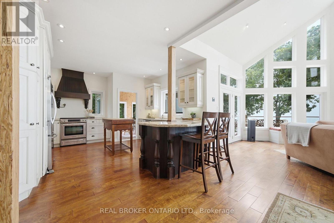
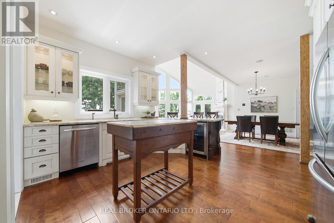
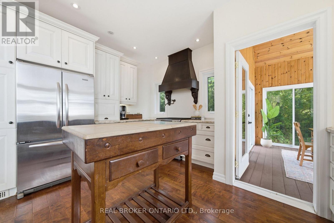
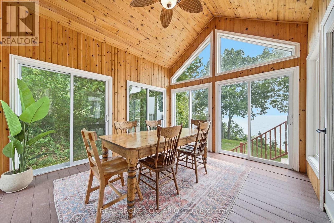
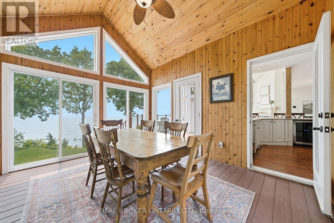
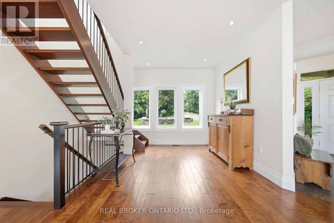
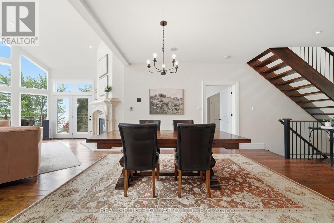
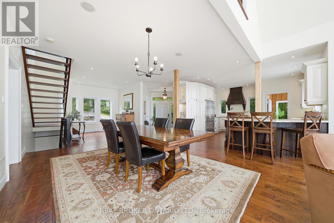
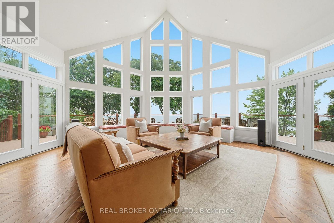
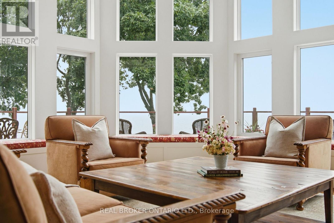
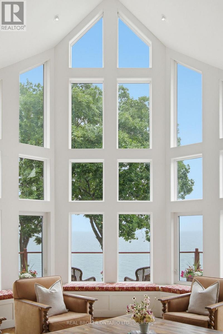
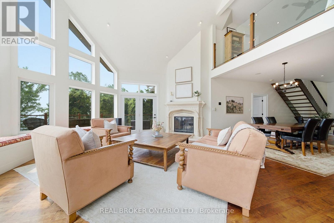
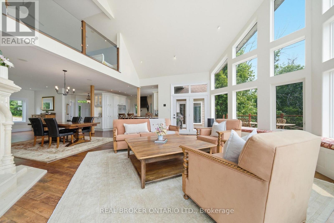
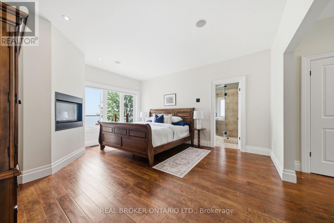
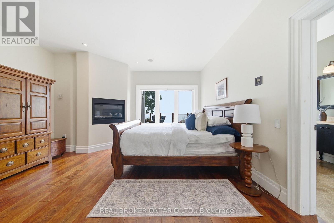
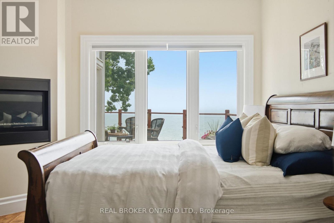
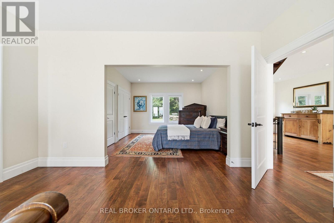
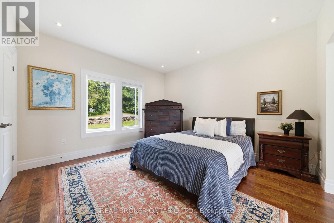
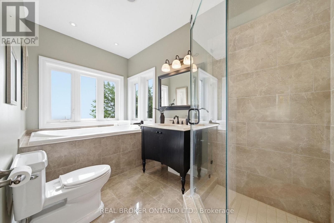
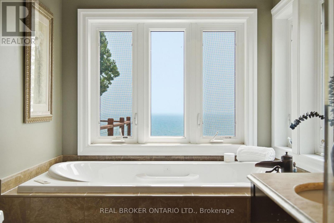
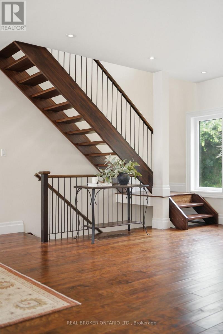
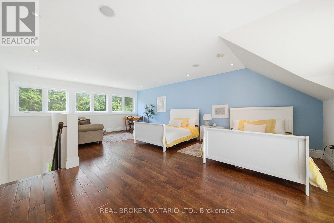
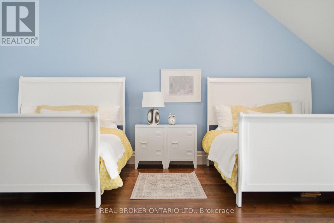
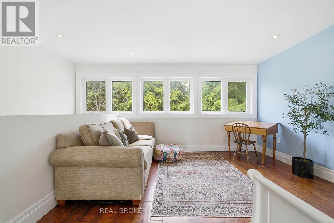
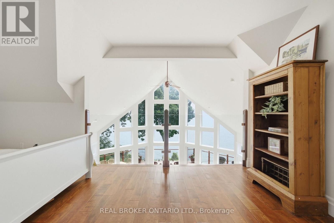
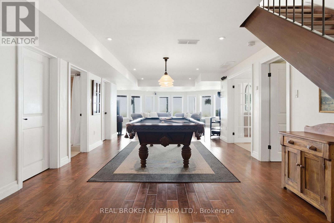
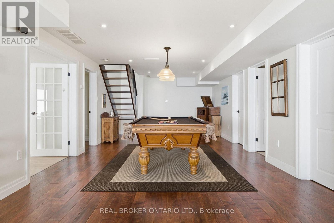
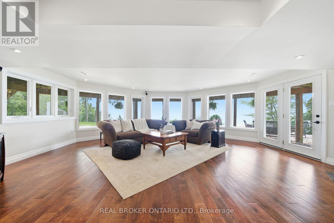
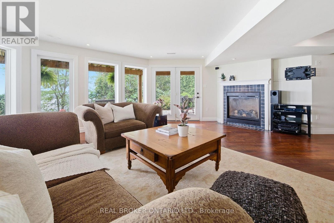
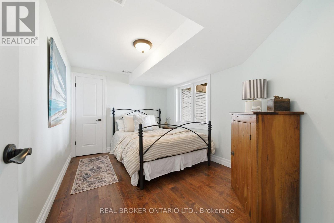
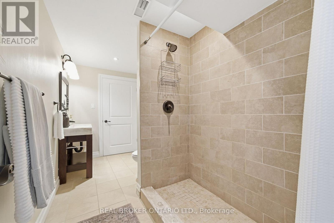
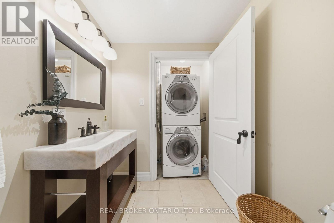
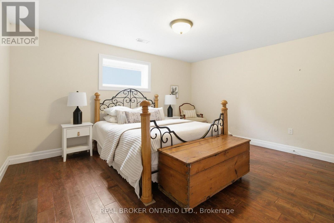
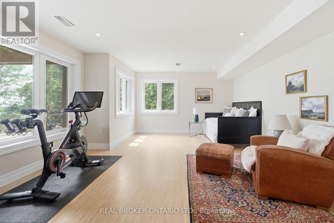
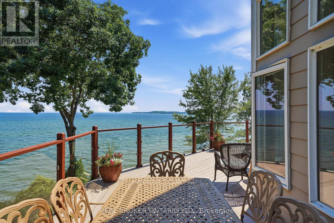
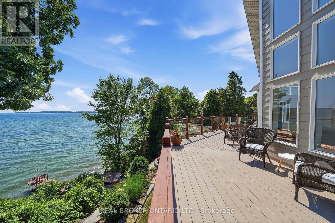
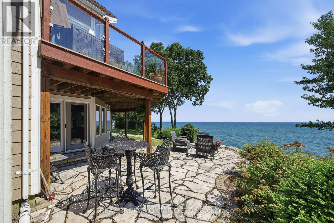
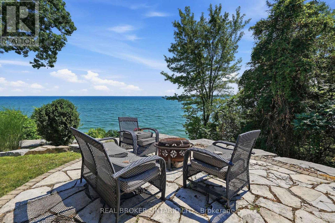
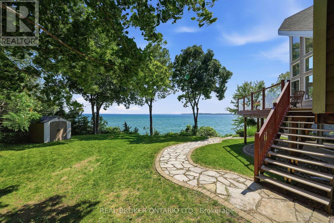
Welcome to 3246 County Road 8, a private Smith Bay waterfront property set on approximately 4.5 acres in beautiful Waupoos. Custom built in 2009, the home offers approximately 4,200 sq. ft. of living space, four bedrooms, three bathrooms and approximately 145 feet of secluded waterfront. Soaring ceilings create a dramatic sense of scale in the great room, while the main-floor primary suite with ensuite provides comfortable one-level living. A flexible second-floor loft is ideal for a home office, library or quiet retreat. The finished lower level includes three additional bedrooms, a four-piece bathroom and a spacious family room. A detached former garage has been converted into a self-contained one-bedroom bunkie, offering private accommodations for guests, extended family or creative pursuits. Surrounded by the vineyards, orchards, waterfront scenery and celebrated food-and-wine experiences of Waupoos, this exceptional property offers privacy, space and an authentic Prince Edward County lifestyle. As-is guesthouse (With own Hydro, Septic, and water) (id:60365)
Property Details
| MLS® Number | X13605388 |
| Property Type | Single Family |
| Community Name | North Marysburg Ward |
| Easement | Unknown |
| EquipmentType | Propane Tank |
| ParkingSpaceTotal | 10 |
| RentalEquipmentType | Propane Tank |
| Structure | Dock |
| ViewType | Direct Water View |
| WaterFrontType | Waterfront On Lake |
Building
| BathroomTotal | 3 |
| BedroomsAboveGround | 4 |
| BedroomsBelowGround | 1 |
| BedroomsTotal | 5 |
| Age | 6 To 15 Years |
| Appliances | Water Purifier, Dishwasher, Dryer, Hood Fan, Stove, Washer, Window Coverings, Refrigerator |
| BasementDevelopment | Finished |
| BasementFeatures | Walk Out |
| BasementType | N/a (finished) |
| ConstructionStyleAttachment | Detached |
| CoolingType | None |
| ExteriorFinish | Stone, Vinyl Siding |
| FireplacePresent | Yes |
| FoundationType | Concrete |
| HalfBathTotal | 1 |
| HeatingFuel | Natural Gas |
| HeatingType | Heat Pump |
| StoriesTotal | 2 |
| SizeInterior | 2500 - 3000 Sqft |
| Type | House |
Parking
| No Garage |
Land
| AccessType | Private Road, Private Docking |
| Acreage | No |
| Sewer | Septic System |
| SizeDepth | 1645 Ft |
| SizeFrontage | 147 Ft ,9 In |
| SizeIrregular | 147.8 X 1645 Ft |
| SizeTotalText | 147.8 X 1645 Ft |
Rooms
| Level | Type | Length | Width | Dimensions |
|---|---|---|---|---|
| Second Level | Loft | 7.47 m | 5.09 m | 7.47 m x 5.09 m |
| Second Level | Other | 7.16 m | 1.73 m | 7.16 m x 1.73 m |
| Lower Level | Family Room | 6.62 m | 4.36 m | 6.62 m x 4.36 m |
| Lower Level | Bedroom 3 | 3.87 m | 2.8 m | 3.87 m x 2.8 m |
| Lower Level | Bedroom 4 | 4.38 m | 4.29 m | 4.38 m x 4.29 m |
| Lower Level | Recreational, Games Room | 6.84 m | 13.72 m | 6.84 m x 13.72 m |
| Main Level | Living Room | 6.87 m | 6.21 m | 6.87 m x 6.21 m |
| Main Level | Dining Room | 5.05 m | 4.08 m | 5.05 m x 4.08 m |
| Main Level | Kitchen | 4.72 m | 4.72 m | 4.72 m x 4.72 m |
| Main Level | Sunroom | 3.42 m | 4.01 m | 3.42 m x 4.01 m |
| Main Level | Primary Bedroom | 4.48 m | 4.81 m | 4.48 m x 4.81 m |
| Main Level | Bedroom 2 | 3.77 m | 3.89 m | 3.77 m x 3.89 m |
| Main Level | Foyer | 3.22 m | 3.28 m | 3.22 m x 3.28 m |
Anna Oliver
Salesperson
130 King St W Unit 1900b
Toronto, Ontario M5X 1E3
Ilja Semikolennihs
Salesperson
130 King St W Unit 1900b
Toronto, Ontario M5X 1E3

The trademarks REALTOR®, REALTORS®, and the REALTOR® logo are controlled by The Canadian Real Estate Association (CREA) and identify real estate professionals who are members of CREA. The trademarks MLS®, Multiple Listing Service® and the associated logos are owned by The Canadian Real Estate Association (CREA) and identify the quality of services provided by real estate professionals who are members of CREA. The trademark DDF® is owned by The Canadian Real Estate Association (CREA) and identifies CREA's Data Distribution Facility (DDF®)
July 25 2026 03:09:10
Toronto Real Estate Board
Real Broker Ontario Ltd.

© 2026 Proptech Realty Inc., Brokerage.