
324 - 30 Dreamers Way Toronto, Ontario M5A 2G5

$2,500 Monthly
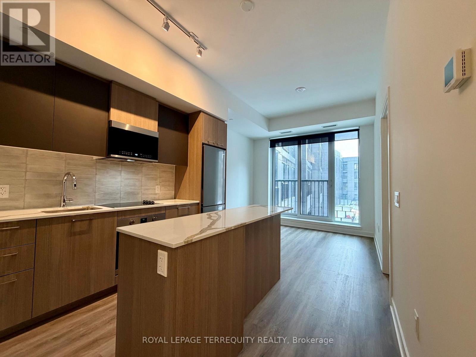
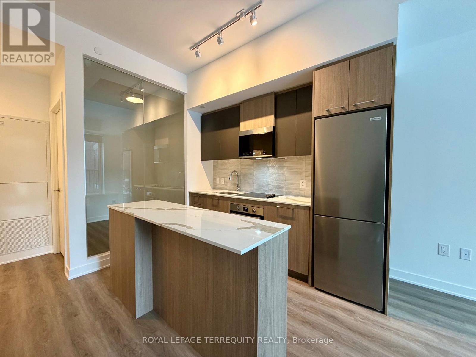
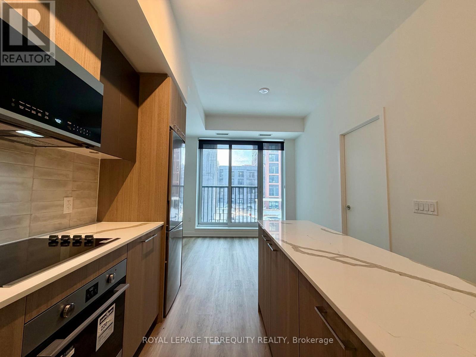
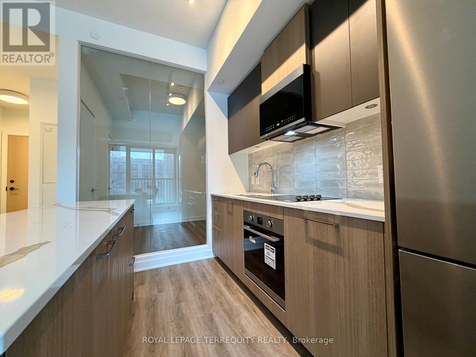
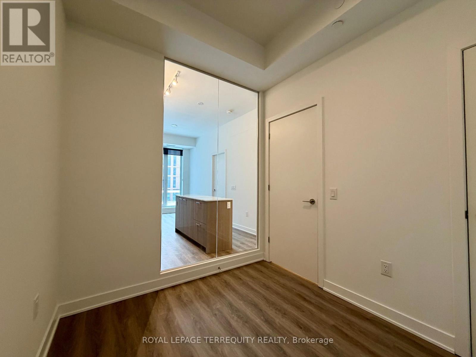
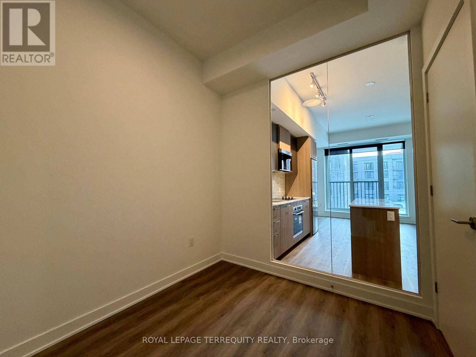
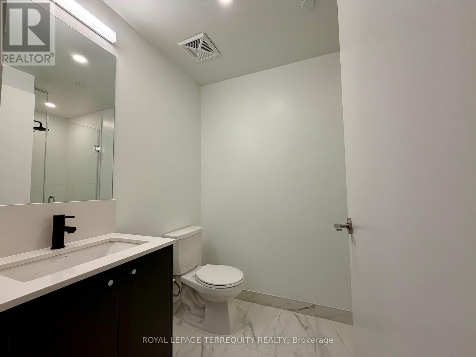
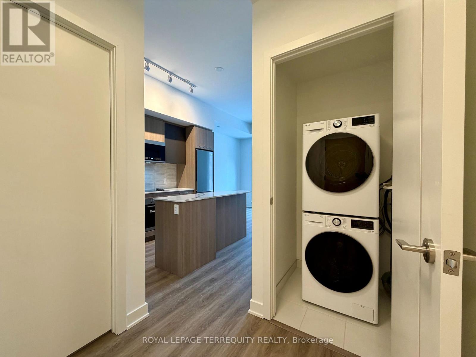
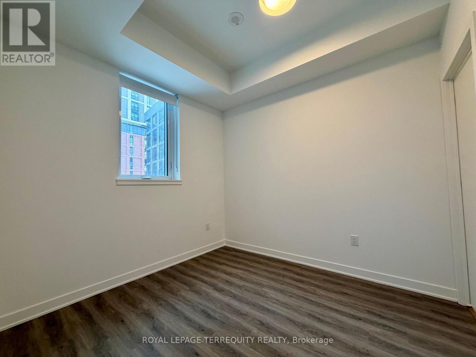
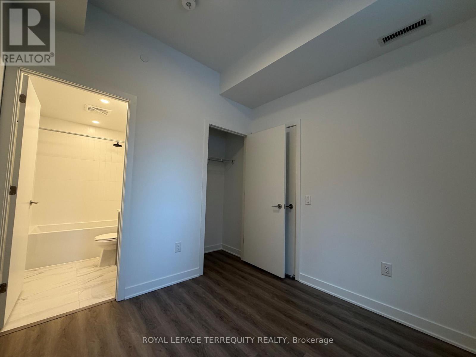
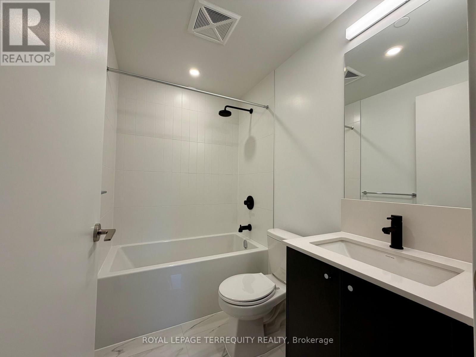
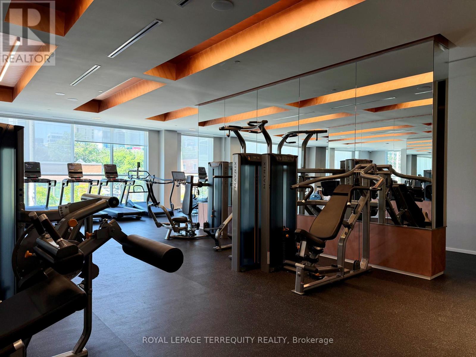
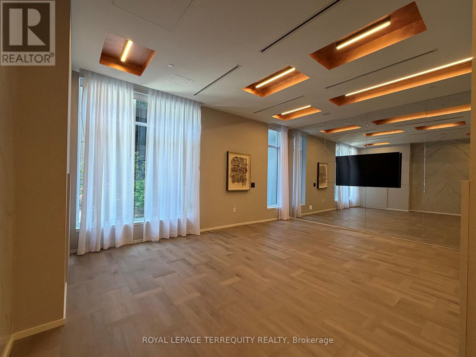
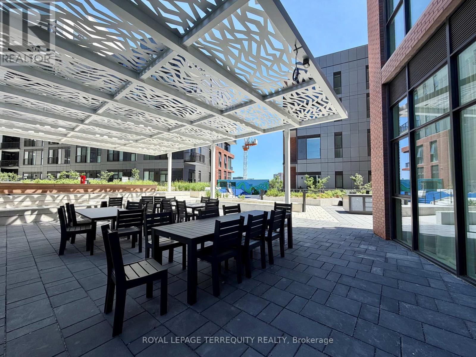
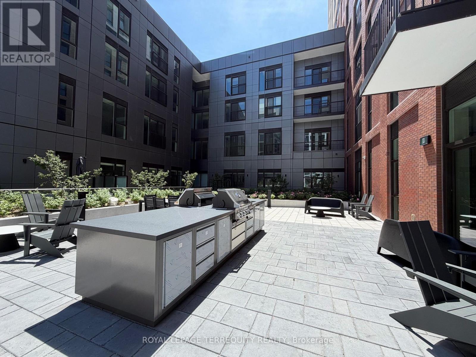
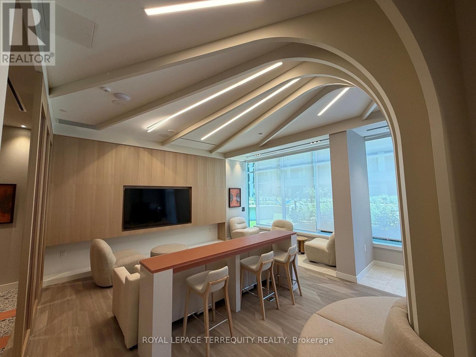
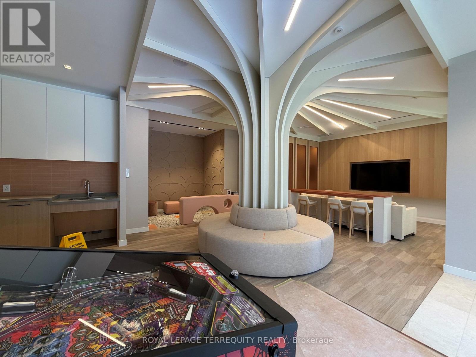
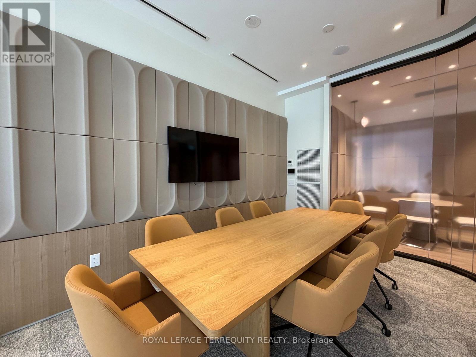
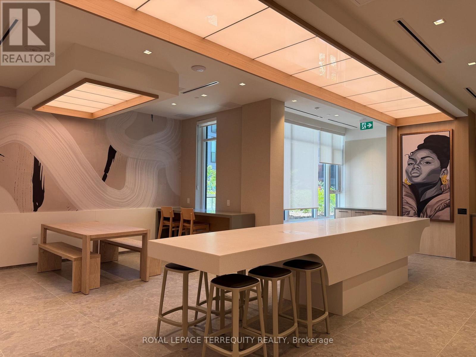
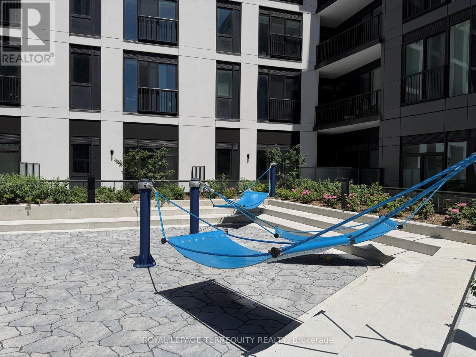
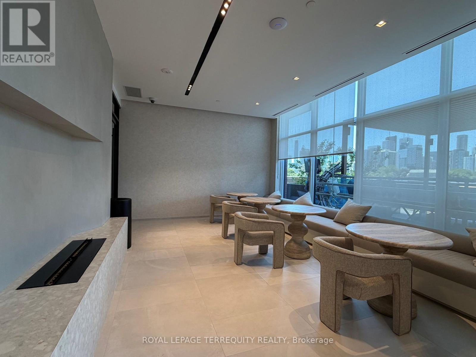
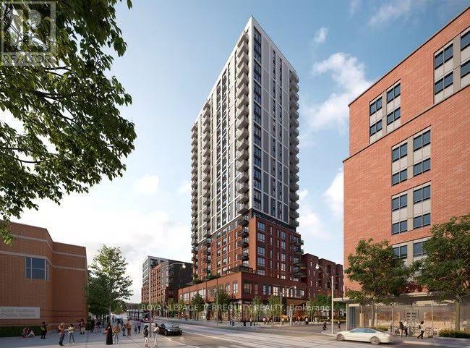
A bright and stylish 2-bedroom, 2-washroom condo offering a functional layout and desirable south exposure. This modern suite features an open-concept living, dining, and kitchen area with sleek cabinetry, integrated appliances, a contemporary backsplash, and a centre island with a waterfall-style countertop.The south-facing windows bring in plenty of natural light, creating a warm and comfortable living space. Both bedrooms are well sized, with the second bedroom perfect for a home office, guest room, or additional living space. The unit also includes two modern washrooms, laminate flooring throughout, ensuite laundry, and neutral finishes that make the space easy to personalize. Brand new unit, this suite is ideal for tenants looking for a clean, modern, move-in-ready home with convenient city living. Countless building amenities: Yoga room, Community garden, Kids club, Gym, Co working lounge, Maker space, Theatre room, Wifi room, Outdoor terrace. Additional unit upgrade features include upgraded fixtures and upgraded countertops in both the kitchen and bathrooms. (id:60365)
Property Details
| MLS® Number | C13540636 |
| Property Type | Single Family |
| Community Name | Regent Park |
| AmenitiesNearBy | Public Transit |
| CommunityFeatures | Pets Allowed With Restrictions |
| Features | Balcony, Carpet Free |
Building
| BathroomTotal | 2 |
| BedroomsAboveGround | 2 |
| BedroomsTotal | 2 |
| Age | New Building |
| Amenities | Security/concierge, Recreation Centre, Party Room, Storage - Locker |
| Appliances | Dishwasher, Dryer, Stove, Washer, Refrigerator |
| BasementType | None |
| CoolingType | Central Air Conditioning |
| ExteriorFinish | Concrete |
| FlooringType | Vinyl |
| HeatingFuel | Other |
| HeatingType | Forced Air |
| SizeInterior | 600 - 699 Sqft |
| Type | Apartment |
Parking
| No Garage |
Land
| Acreage | No |
| LandAmenities | Public Transit |
Rooms
| Level | Type | Length | Width | Dimensions |
|---|---|---|---|---|
| Main Level | Living Room | 2.6162 m | 3.302 m | 2.6162 m x 3.302 m |
| Main Level | Dining Room | 2.6162 m | 3.302 m | 2.6162 m x 3.302 m |
| Main Level | Kitchen | 2.6162 m | 3.302 m | 2.6162 m x 3.302 m |
| Main Level | Primary Bedroom | 3.098 m | 2.87 m | 3.098 m x 2.87 m |
| Main Level | Bedroom 2 | 2.4384 m | 2.7939 m | 2.4384 m x 2.7939 m |
| Main Level | Bathroom | 1.746 m | 2.678 m | 1.746 m x 2.678 m |
https://www.realtor.ca/real-estate/30008373/324-30-dreamers-way-toronto-regent-park-regent-park
Obed Jean-Jacques
Salesperson
200 Consumers Rd Ste 100
Toronto, Ontario M2J 4R4
Susan Ha
Salesperson
200 Consumers Rd Ste 100
Toronto, Ontario M2J 4R4

The trademarks REALTOR®, REALTORS®, and the REALTOR® logo are controlled by The Canadian Real Estate Association (CREA) and identify real estate professionals who are members of CREA. The trademarks MLS®, Multiple Listing Service® and the associated logos are owned by The Canadian Real Estate Association (CREA) and identify the quality of services provided by real estate professionals who are members of CREA. The trademark DDF® is owned by The Canadian Real Estate Association (CREA) and identifies CREA's Data Distribution Facility (DDF®)
July 09 2026 01:00:40
Toronto Real Estate Board
Royal LePage Terrequity Realty

© 2026 Proptech Realty Inc., Brokerage.