
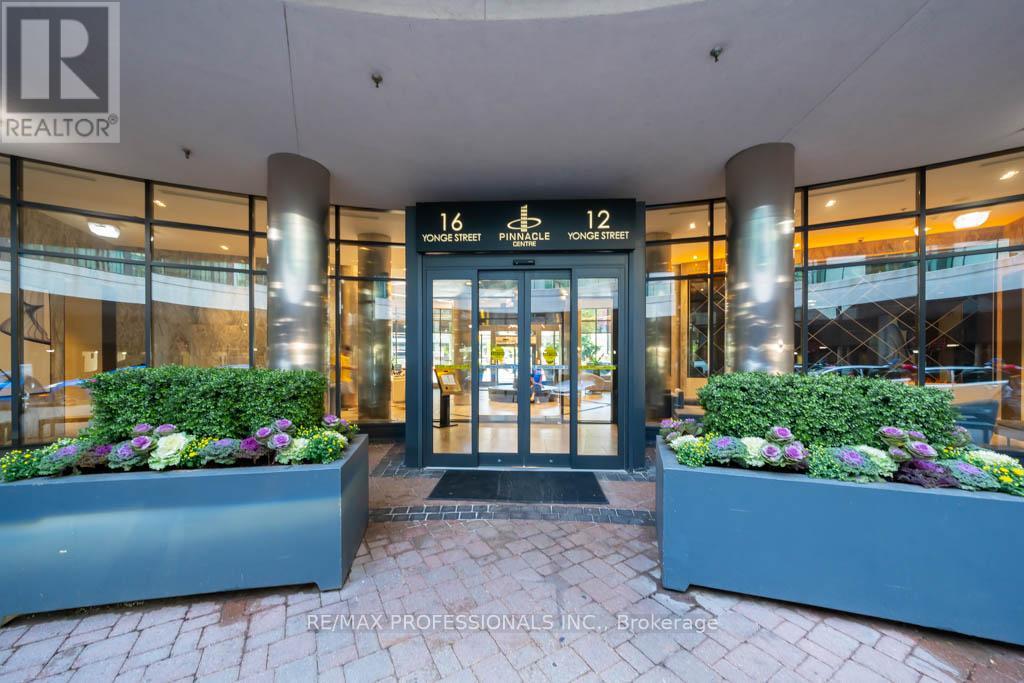
3208 - 16 Yonge Street Toronto, Ontario M5E 2A1

$2,599 Monthly
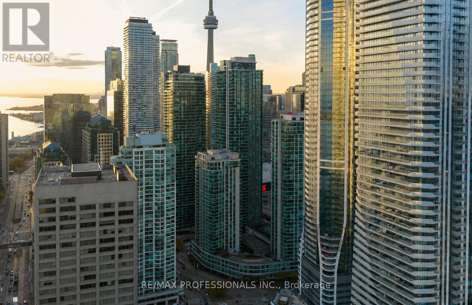
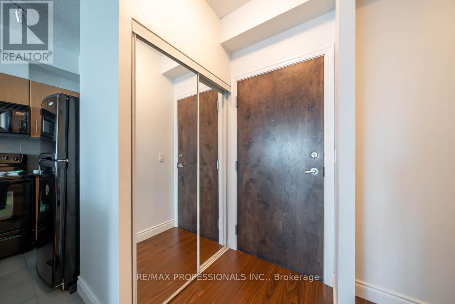
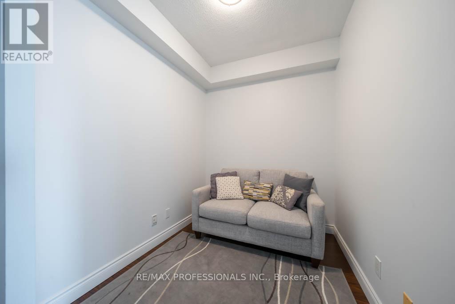
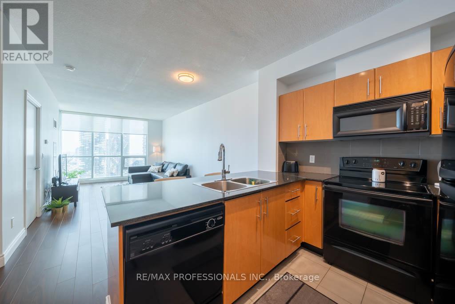
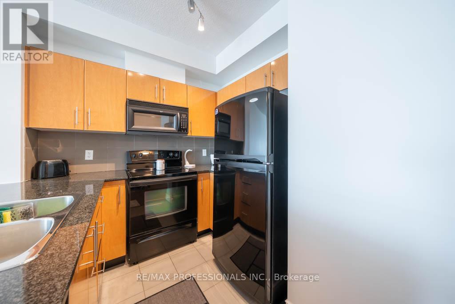
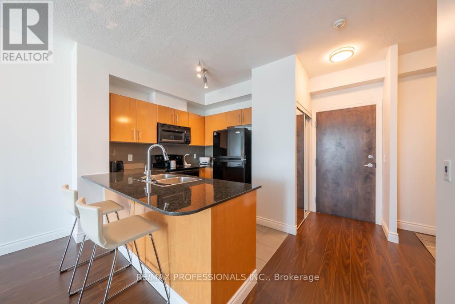
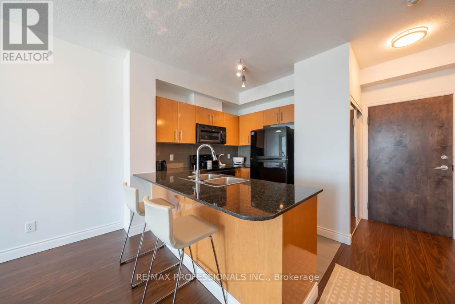
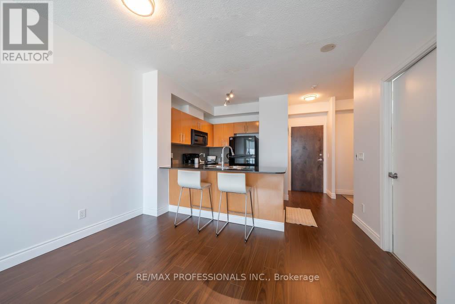
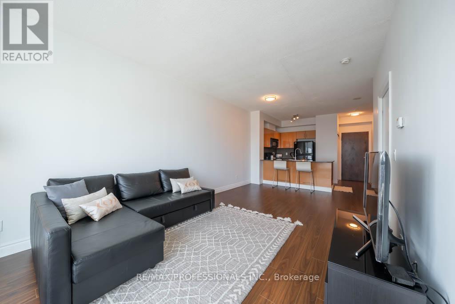
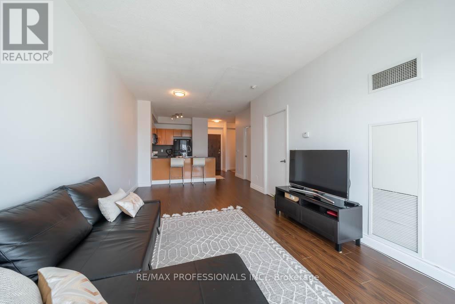
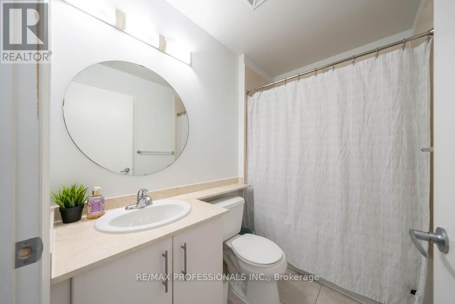
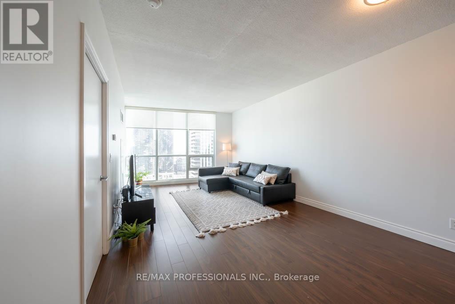
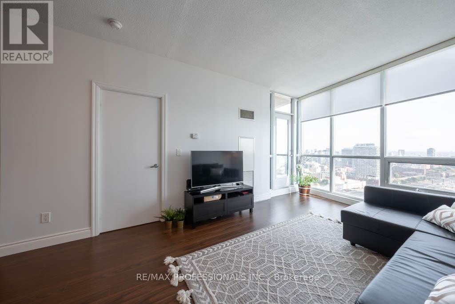
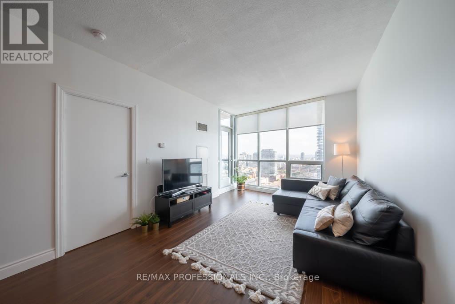
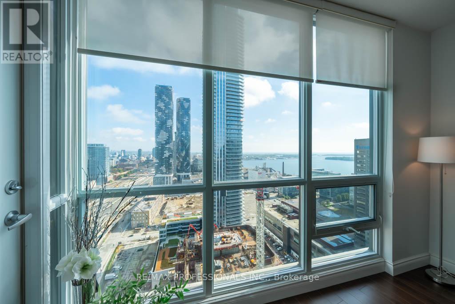
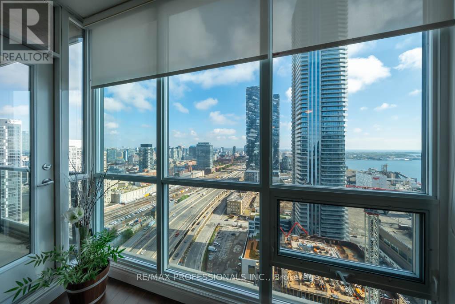
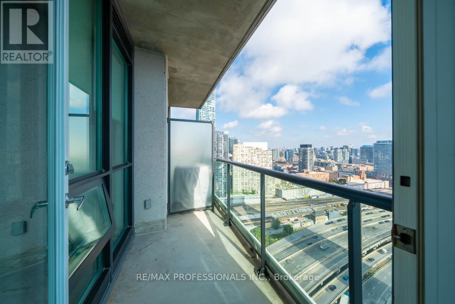
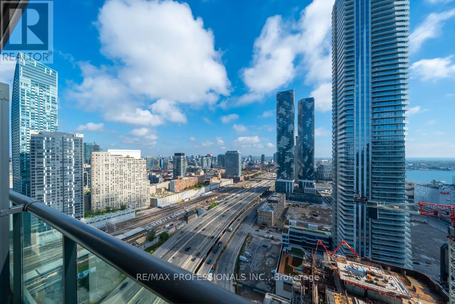
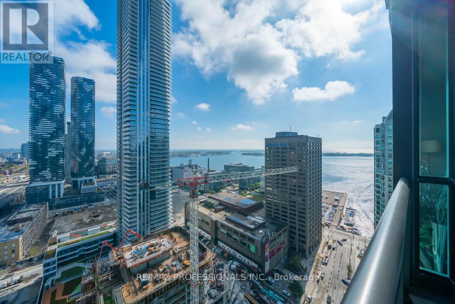
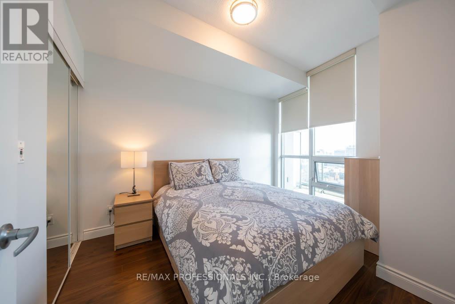
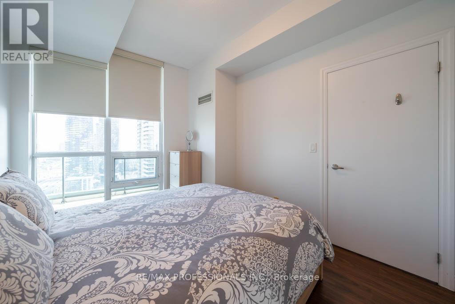
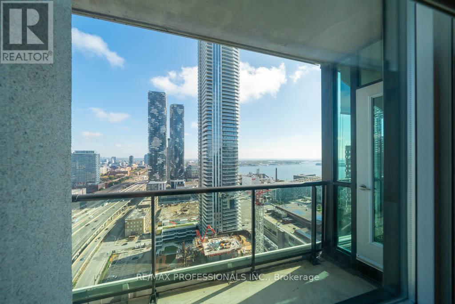
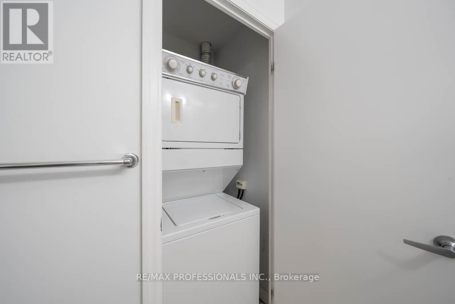
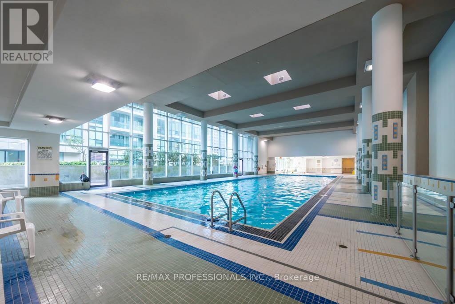
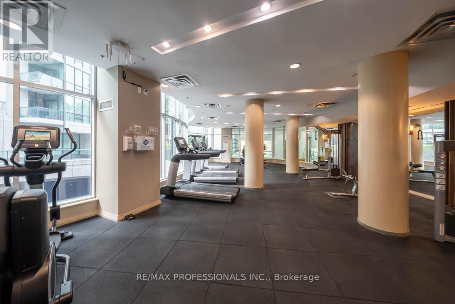
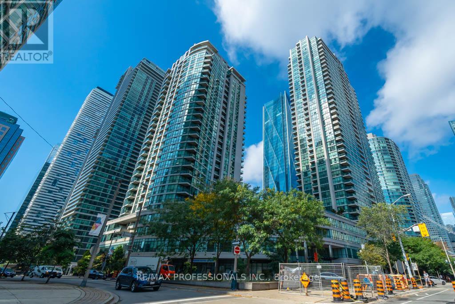
Welcome to All Inclusive "The Pinnacle"! Partially Furnished. One of the more impeccable condos in the heart of Downtown Toronto & Harbourfront. This clean and high demand 1+1 unit features great ceiling height, wider floorplan, uncompromised space allowing both living & dining, a separated den for 2nd room or home office, floor-to-ceiling windows, private balcony, east exposure with VIEWS of LAKE ONTARIO, and simply a home ready for you. Super well-maintained and cared for, this place will not disappoint. Enjoy views & natural light during the day and watch city night lights in the evening. Not to mention, ALL UTILITIES included with lease! No need to worry about surprise bills. LOCKER also included. UNDERGROUND PARKING IS AVAILABLE (Additional $150/month). Book your appointment today, this could be the one you're looking for. Explore Toronto's Entertainment District, Sports Arenas, Islands, Harbourfront Centre, Convenient Public Transit, and Shopping! The Pinnacle offers premium services such as concierge, security, gym, Indoor Pool, and party room to name a few. *IMAGES ARE PRIOR EXISTING TENANT - UNIT AVAILABLE JULY 1, 2026* (id:60365)
Property Details
| MLS® Number | C13212150 |
| Property Type | Single Family |
| Community Name | Waterfront Communities C1 |
| CommunityFeatures | Pets Not Allowed |
| Features | Balcony, Carpet Free |
| ParkingSpaceTotal | 1 |
| PoolType | Indoor Pool |
Building
| BathroomTotal | 1 |
| BedroomsAboveGround | 1 |
| BedroomsBelowGround | 1 |
| BedroomsTotal | 2 |
| Amenities | Exercise Centre, Security/concierge, Party Room, Storage - Locker |
| Appliances | Furniture |
| BasementType | None |
| CoolingType | Central Air Conditioning |
| ExteriorFinish | Brick, Concrete |
| HeatingFuel | Natural Gas |
| HeatingType | Forced Air |
| SizeInterior | 600 - 699 Sqft |
| Type | Apartment |
Parking
| Underground | |
| Garage |
Land
| Acreage | No |
Rooms
| Level | Type | Length | Width | Dimensions |
|---|---|---|---|---|
| Main Level | Foyer | Measurements not available | ||
| Main Level | Den | Measurements not available | ||
| Main Level | Kitchen | Measurements not available | ||
| Main Level | Dining Room | Measurements not available | ||
| Main Level | Living Room | Measurements not available | ||
| Main Level | Primary Bedroom | Measurements not available |
Ian Michael Luz
Salesperson
1 East Mall Cres Unit D-3-C
Toronto, Ontario M9B 6G8

The trademarks REALTOR®, REALTORS®, and the REALTOR® logo are controlled by The Canadian Real Estate Association (CREA) and identify real estate professionals who are members of CREA. The trademarks MLS®, Multiple Listing Service® and the associated logos are owned by The Canadian Real Estate Association (CREA) and identify the quality of services provided by real estate professionals who are members of CREA. The trademark DDF® is owned by The Canadian Real Estate Association (CREA) and identifies CREA's Data Distribution Facility (DDF®)
May 29 2026 04:34:03
Toronto Real Estate Board
RE/MAX Professionals Inc.

© 2026 Proptech Realty Inc., Brokerage.