
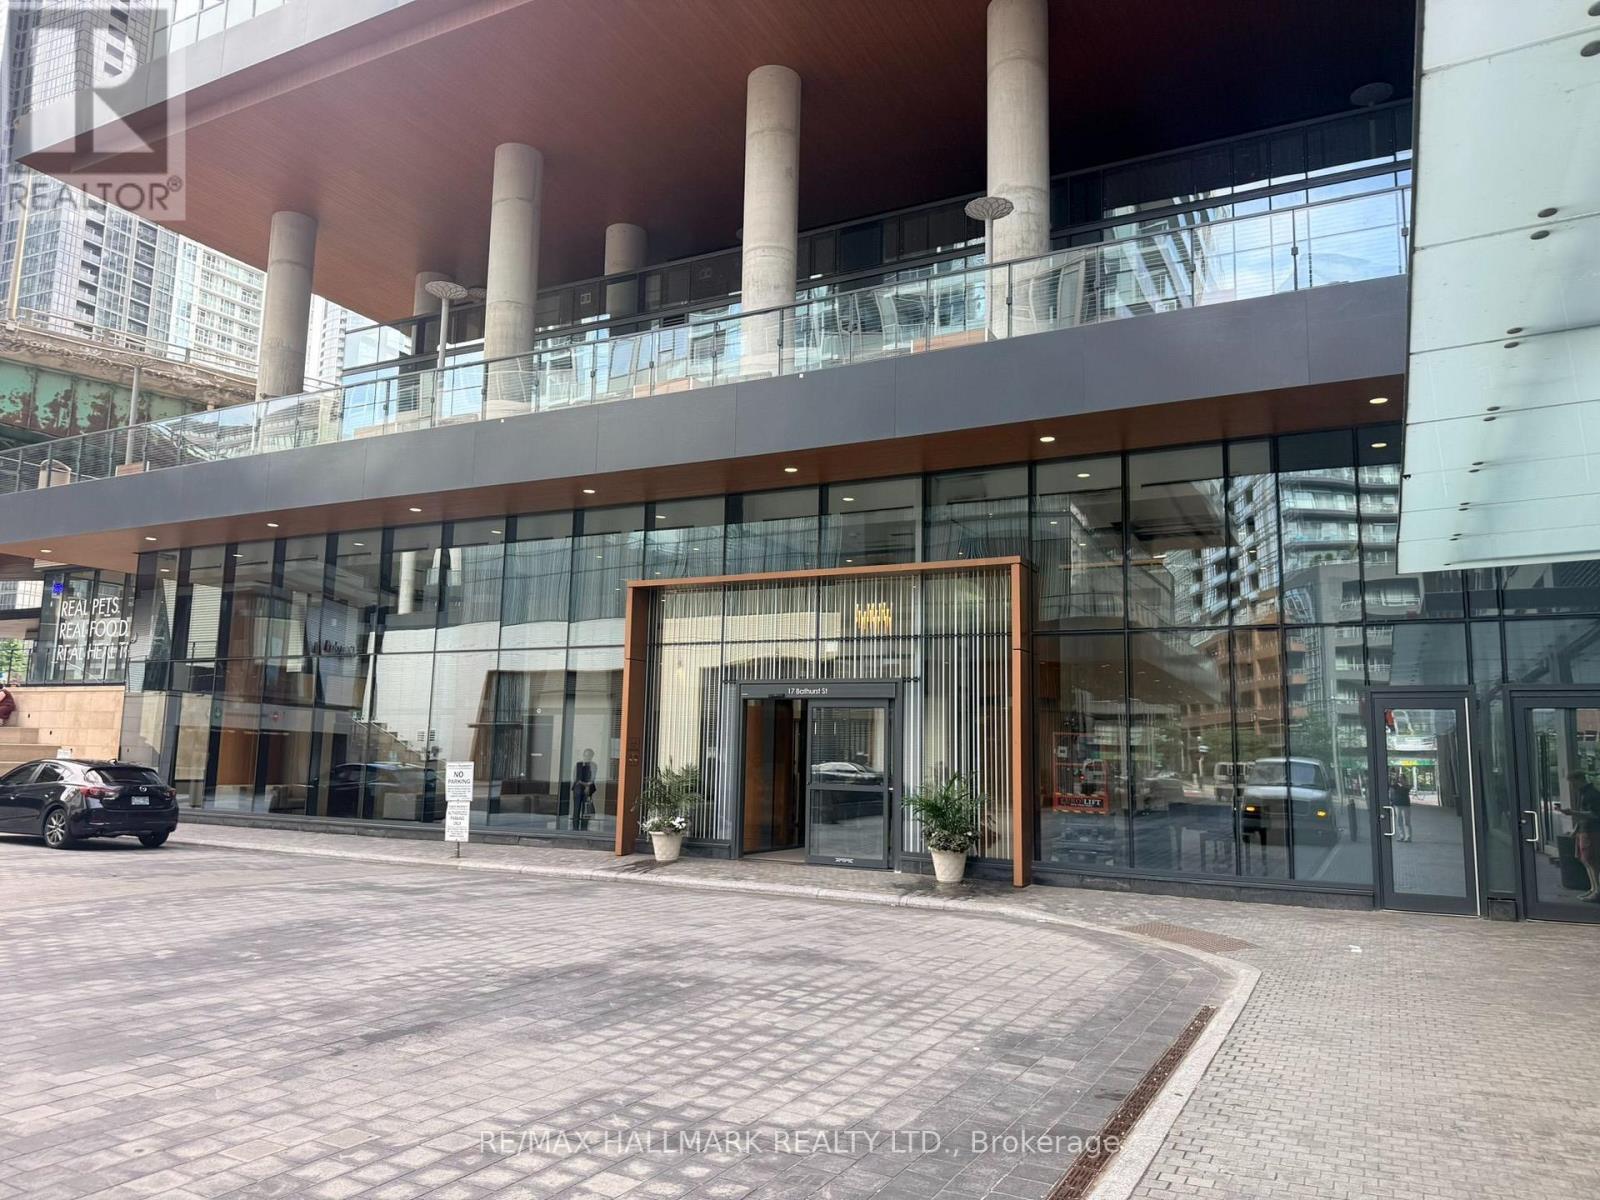
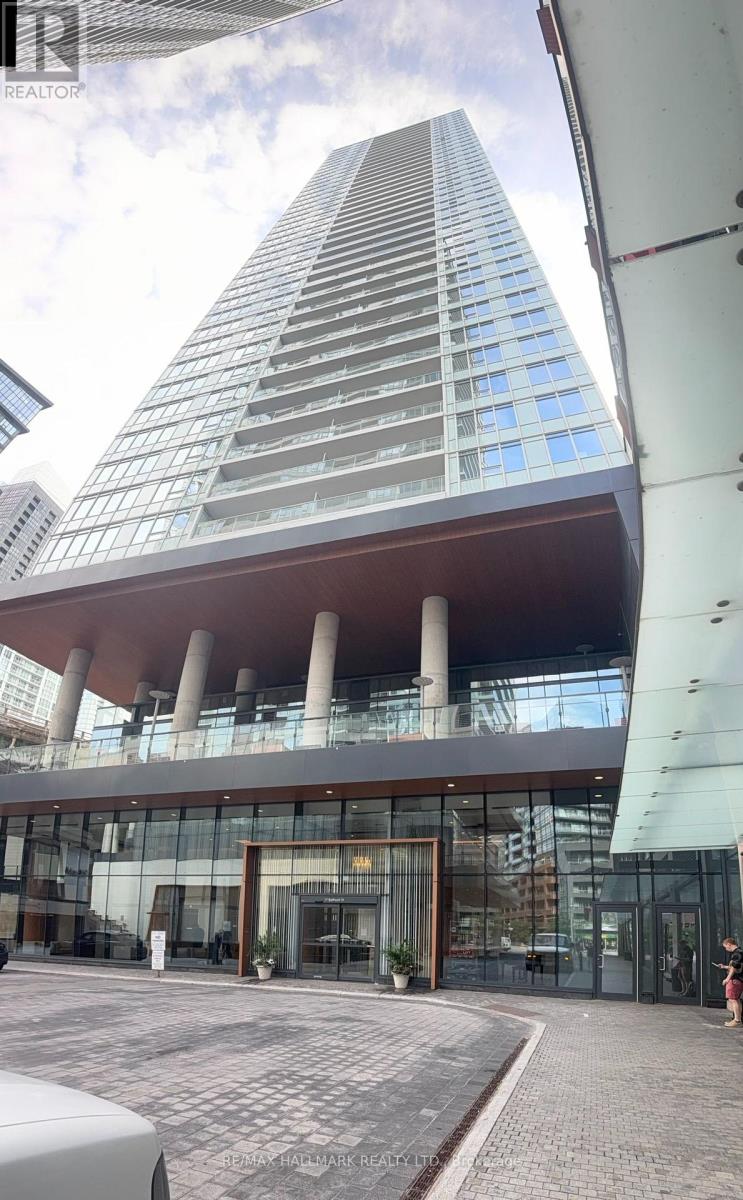
3206 - 17 Bathurst Street Toronto, Ontario M5V 0N1

$556,400Maintenance, Heat, Common Area Maintenance, Insurance, Water, Cable TV
$602.78 Monthly
Maintenance, Heat, Common Area Maintenance, Insurance, Water, Cable TV
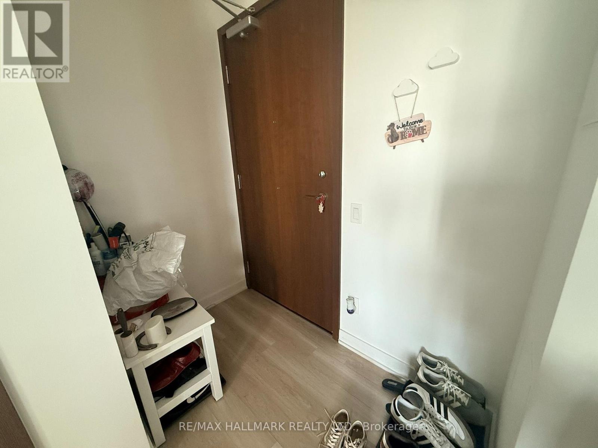
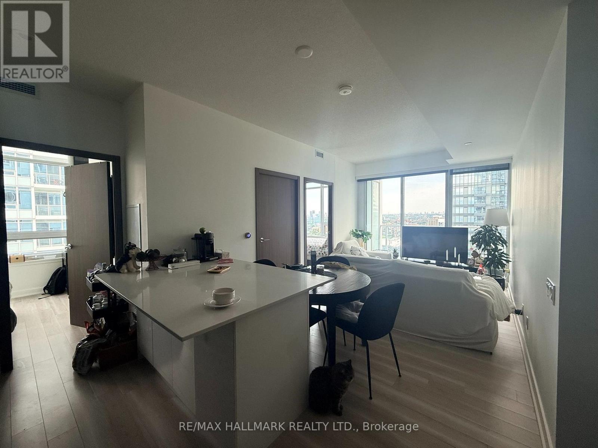
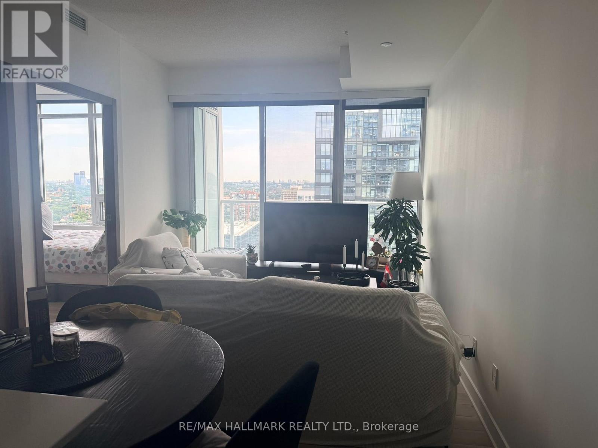
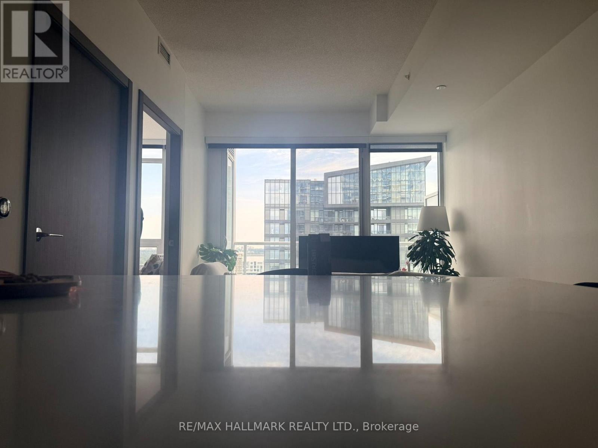
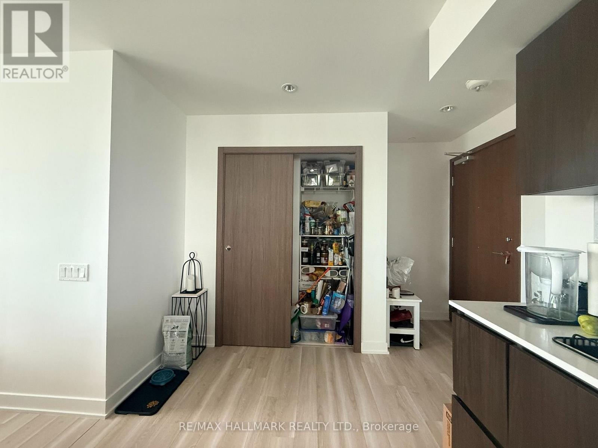
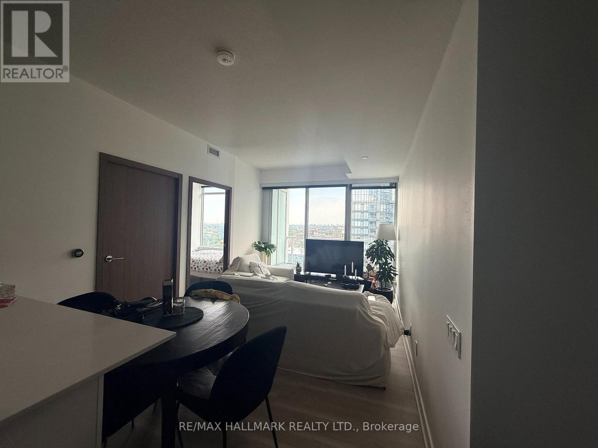
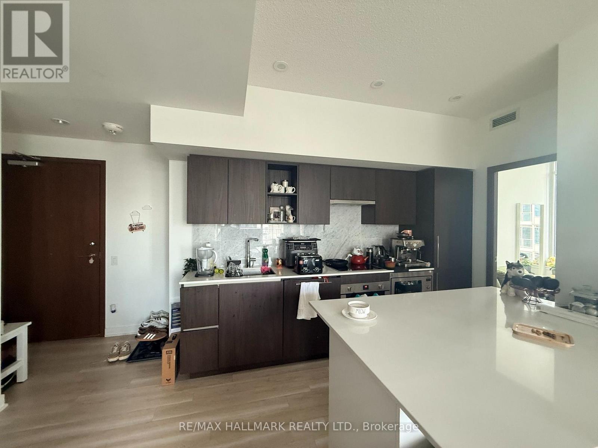
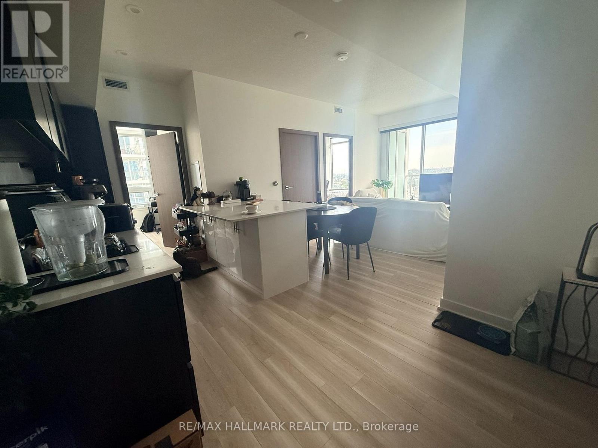
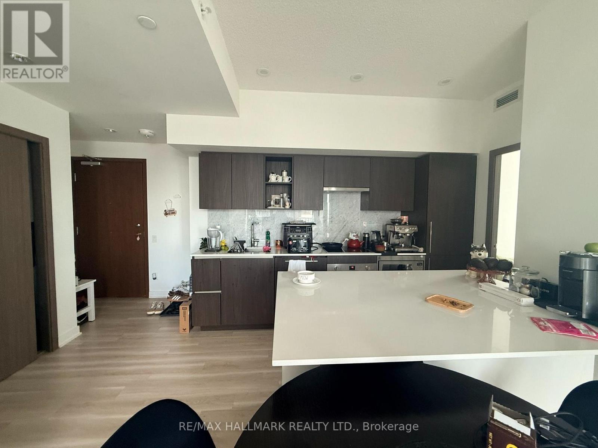
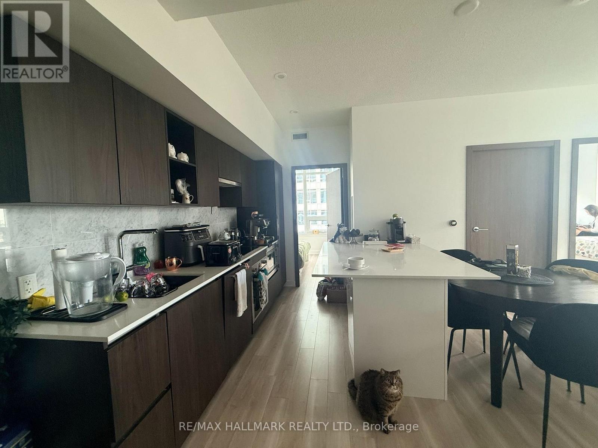
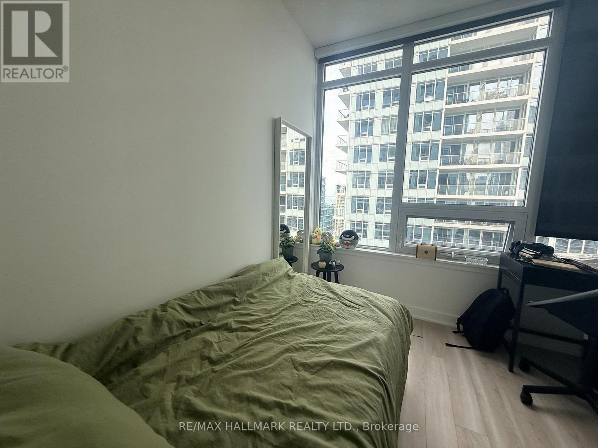
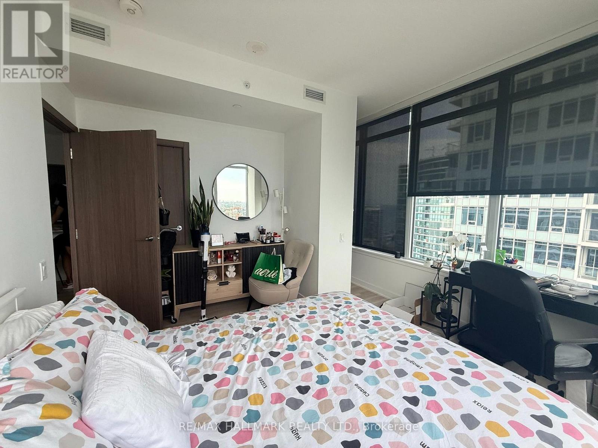
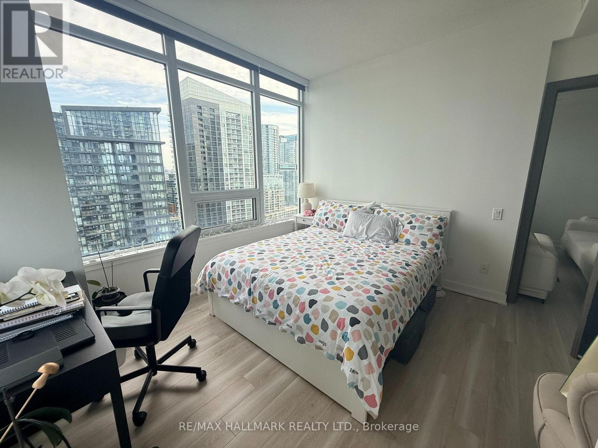
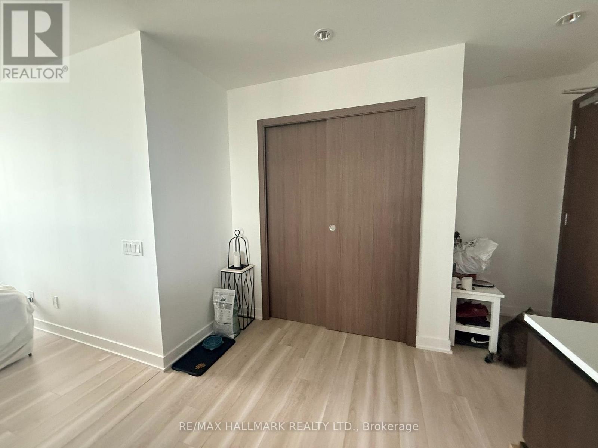
$602.78 MonthlyCorner Unit With North & West Exposure. Bright And Spacious (688 Sq'). Open Concept Living & Dining Area With Large Floor-To-Ceiling Windows Facing North With Direct Access To An Oversized Balcony. Bedrooms With Lots Of Light. Well Maintained Building With Excellent Amenities. Steps To Lake, Restaurants, Shopping, Entertainment, Parks. 24 Hr Notice For Any Showings. Property Being Sold "As Is" (id:60365)
Property Details
| MLS® Number | C13582968 |
| Property Type | Single Family |
| Community Name | Waterfront Communities C1 |
| AmenitiesNearBy | Marina, Park, Public Transit, Schools |
| CommunityFeatures | Pets Allowed With Restrictions |
| Features | Balcony, In Suite Laundry |
| PoolType | Indoor Pool |
| ViewType | View |
Building
| BathroomTotal | 1 |
| BedroomsAboveGround | 1 |
| BedroomsBelowGround | 1 |
| BedroomsTotal | 2 |
| Amenities | Security/concierge, Exercise Centre, Party Room, Visitor Parking |
| BasementType | None |
| CoolingType | Central Air Conditioning |
| ExteriorFinish | Concrete |
| FlooringType | Laminate |
| HeatingFuel | Other |
| HeatingType | Forced Air |
| SizeInterior | 600 - 699 Sqft |
| Type | Apartment |
Parking
| Underground | |
| Garage |
Land
| Acreage | No |
| LandAmenities | Marina, Park, Public Transit, Schools |
Rooms
| Level | Type | Length | Width | Dimensions |
|---|---|---|---|---|
| Flat | Living Room | 4.14 m | 2.97 m | 4.14 m x 2.97 m |
| Flat | Dining Room | 4.14 m | 2.97 m | 4.14 m x 2.97 m |
| Flat | Kitchen | 3.35 m | 2.51 m | 3.35 m x 2.51 m |
| Flat | Primary Bedroom | 3.91 m | 3.58 m | 3.91 m x 3.58 m |
| Flat | Sunroom | 2.95 m | 1.98 m | 2.95 m x 1.98 m |
Ruth Hamilton
Salesperson
170 Merton St
Toronto, Ontario M4S 1A1
Roger Kilgour
Salesperson
170 Merton St
Toronto, Ontario M4S 1A1

The trademarks REALTOR®, REALTORS®, and the REALTOR® logo are controlled by The Canadian Real Estate Association (CREA) and identify real estate professionals who are members of CREA. The trademarks MLS®, Multiple Listing Service® and the associated logos are owned by The Canadian Real Estate Association (CREA) and identify the quality of services provided by real estate professionals who are members of CREA. The trademark DDF® is owned by The Canadian Real Estate Association (CREA) and identifies CREA's Data Distribution Facility (DDF®)
July 22 2026 04:55:03
Toronto Real Estate Board
RE/MAX Hallmark Realty Ltd.

© 2026 Proptech Realty Inc., Brokerage.