
32 Sharon Court Brampton, Ontario L6W 3B7

$798,900
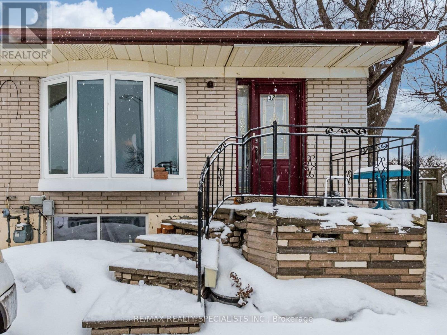
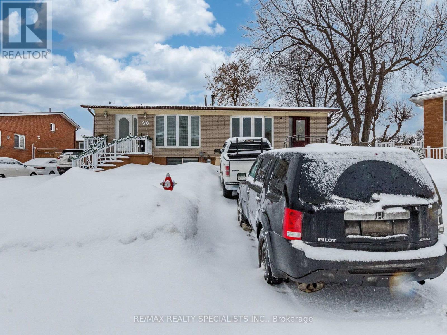
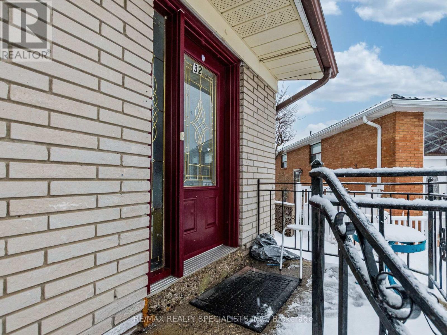
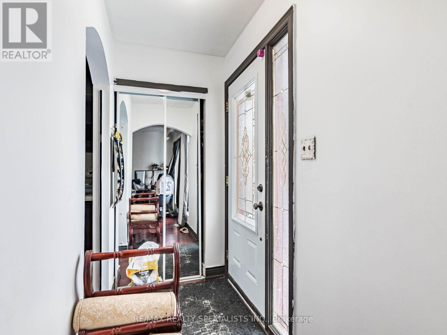
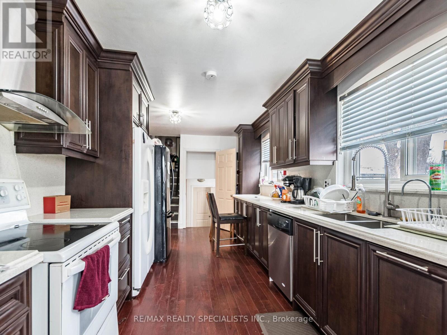
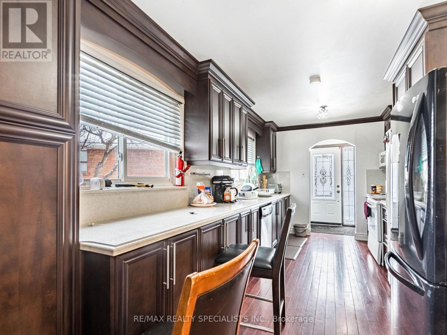
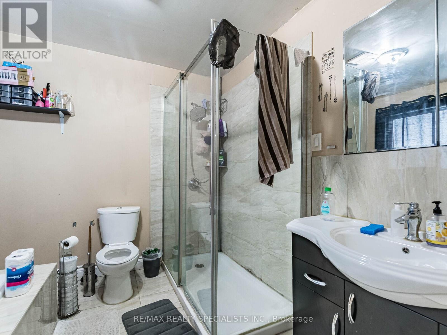
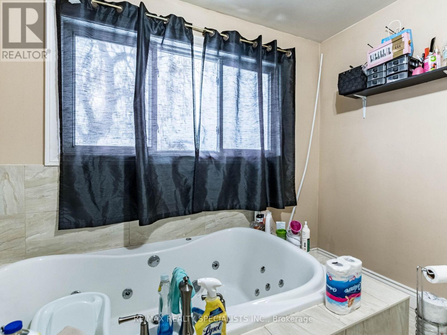
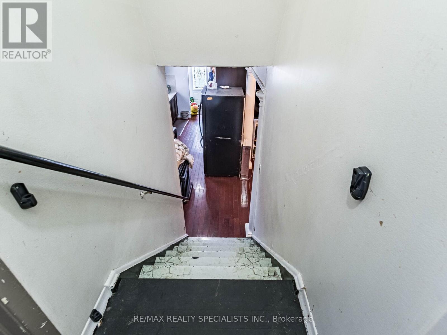
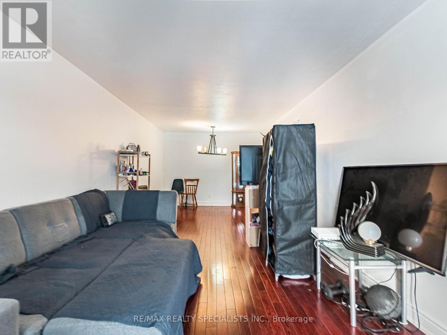
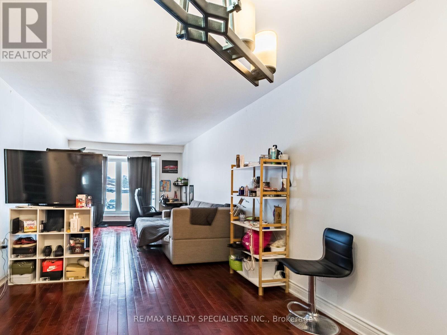
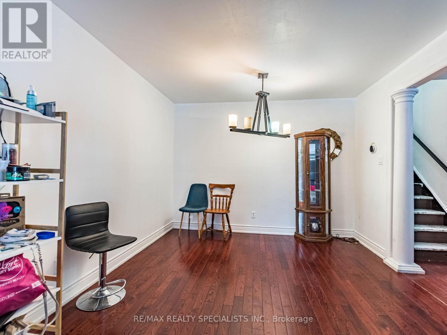
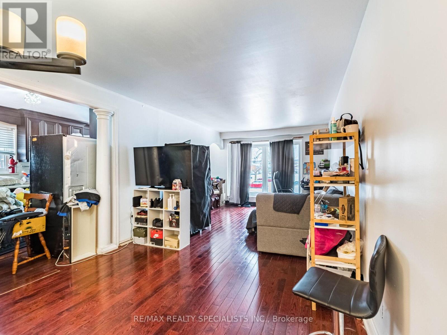
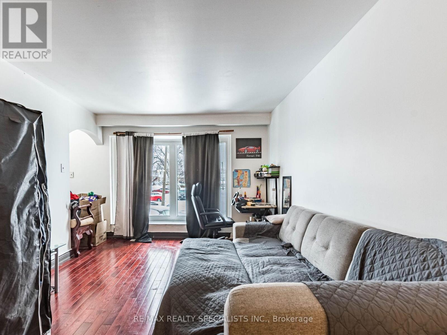
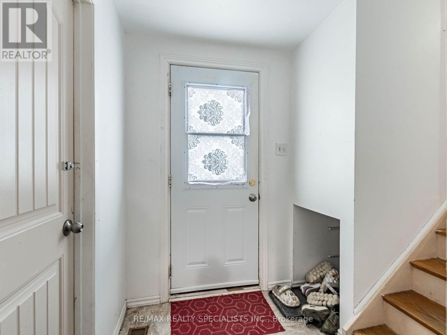
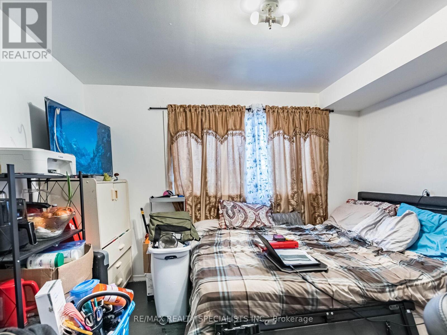
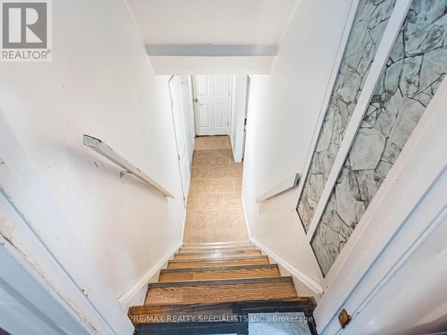
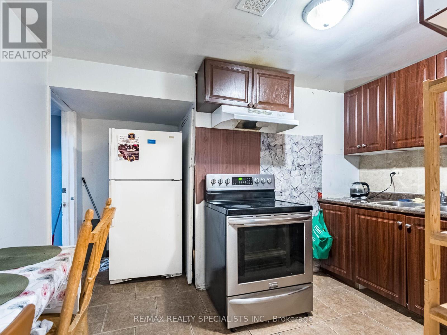
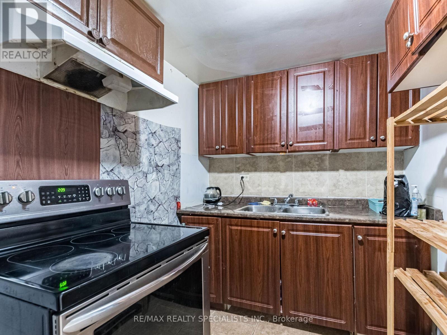
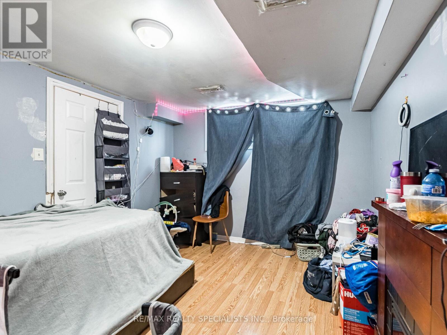
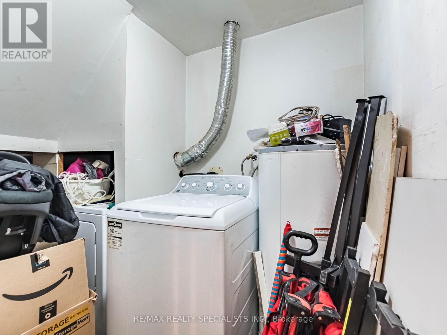
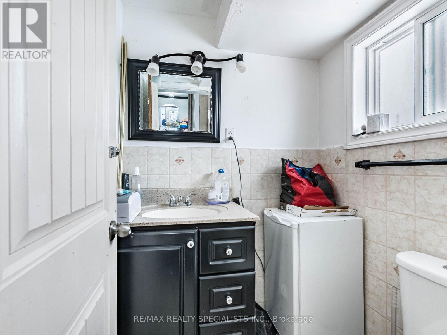
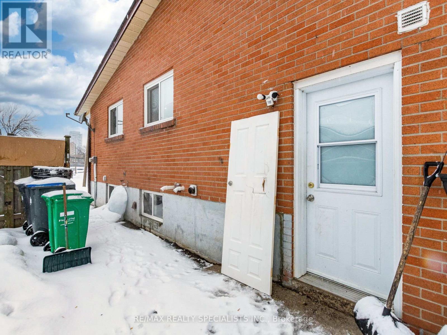
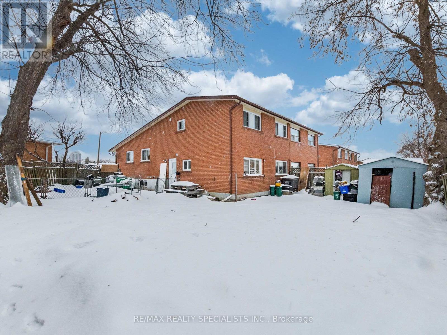
32 Sharon Court, Brampton Spacious 3+2 bedroom semi-detached backsplit on a rare pie-shaped lot in a quiet Brampton court. Fronting 18 ft and widening to an impressive 78 ft at the rear, with 90 ft depth on one side and 144 ft on the other - offering an oversized backyard rarely found in semis. Features a newly updated kitchen with granite countertops and modern finishes. The fully finished lower level includes 2 bedrooms, a second kitchen, and a separate private entrance - ideal for multi-generational living or income potential. Large, long driveway with ample parking. Close to schools, parks, transit, shopping, and major commuter routes.Excellent opportunity for families or investors looking for strong rental potential and long-term value. (id:60365)
Property Details
| MLS® Number | W12805744 |
| Property Type | Single Family |
| Community Name | Brampton East |
| AmenitiesNearBy | Park, Schools, Public Transit |
| ParkingSpaceTotal | 4 |
Building
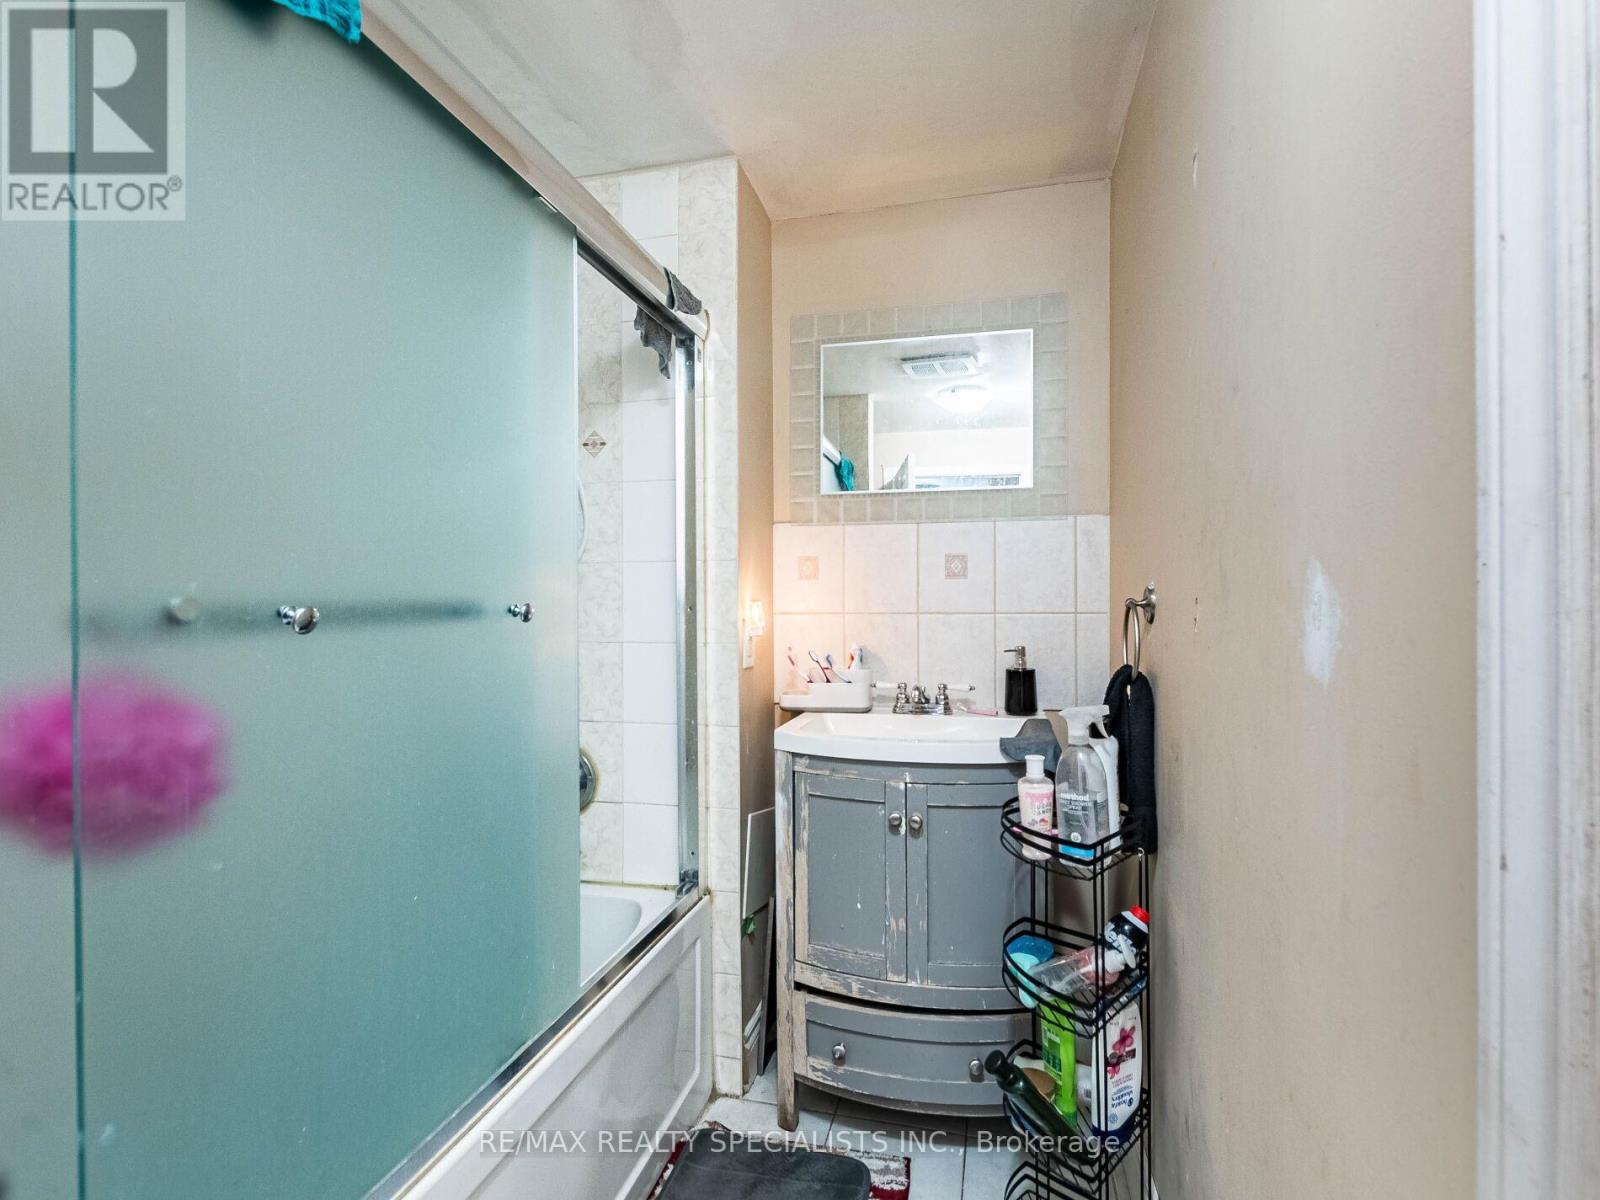
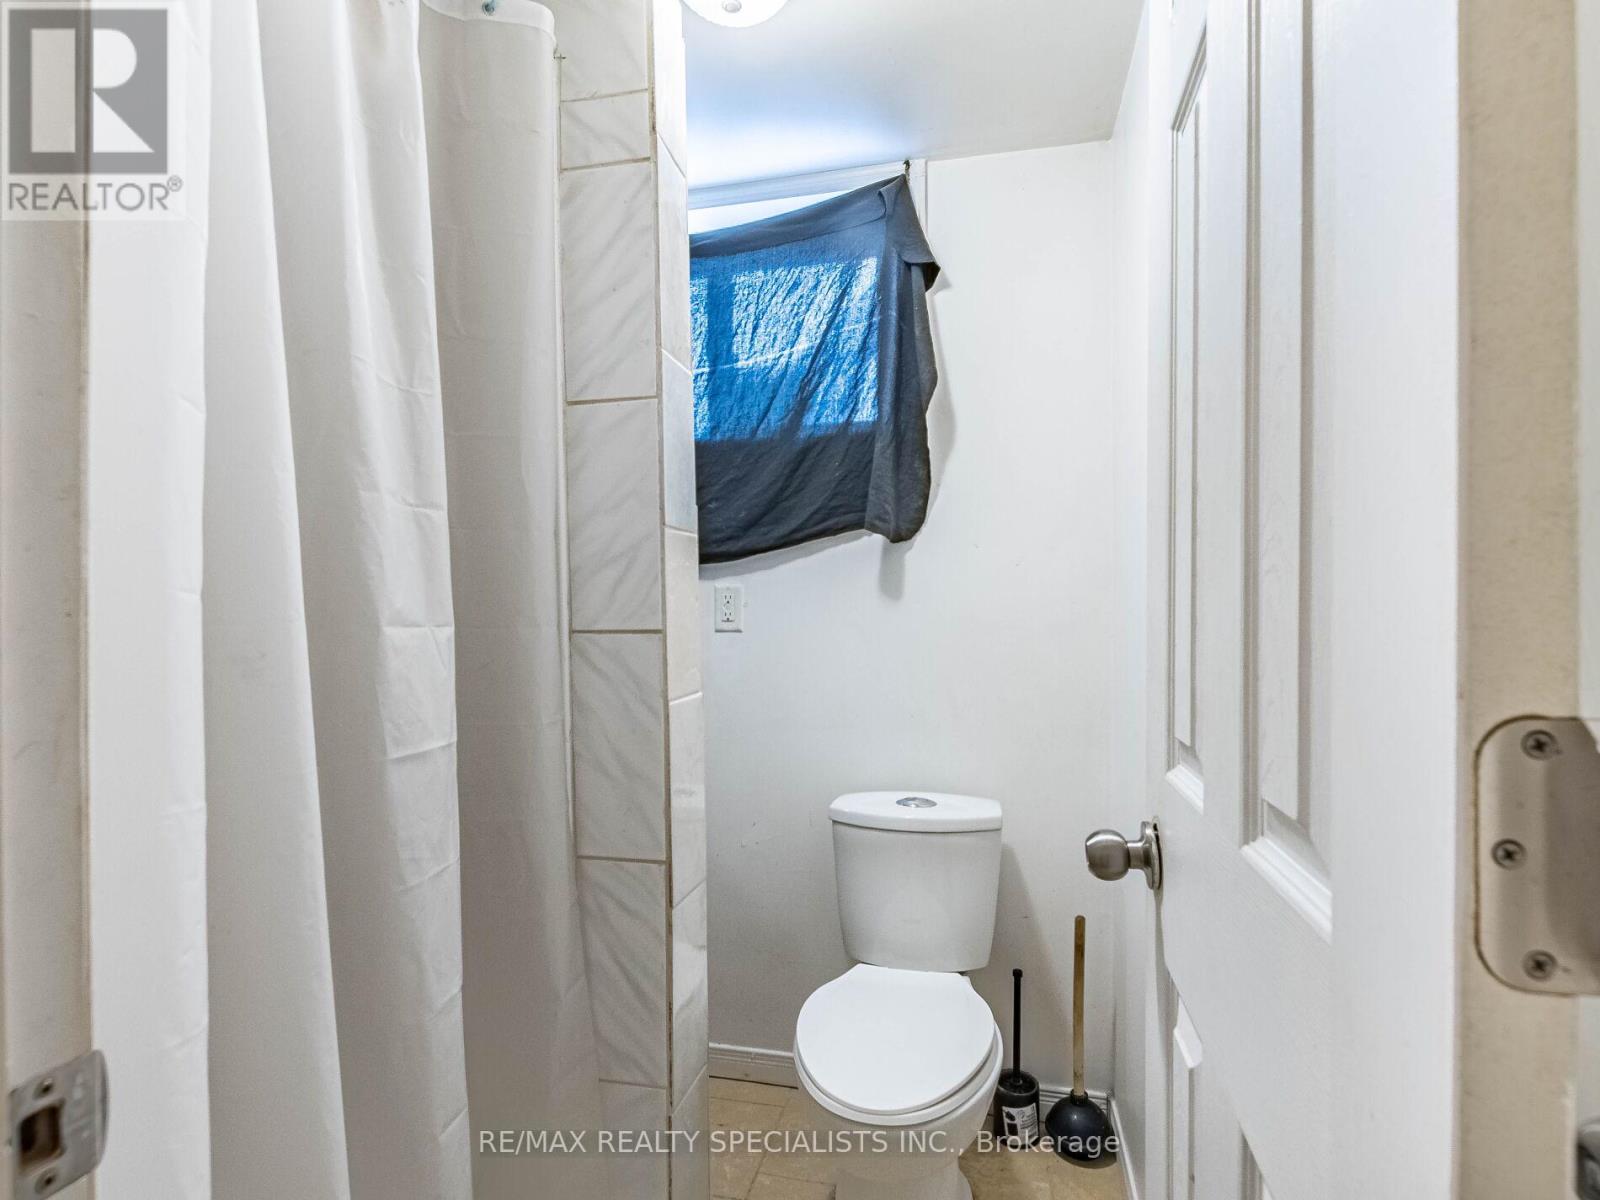
| BathroomTotal | 2 |
| BedroomsAboveGround | 2 |
| BedroomsBelowGround | 2 |
| BedroomsTotal | 4 |
| Appliances | Dryer, Washer, Window Coverings |
| BasementDevelopment | Finished |
| BasementFeatures | Separate Entrance |
| BasementType | N/a, N/a (finished) |
| ConstructionStyleAttachment | Semi-detached |
| ConstructionStyleSplitLevel | Backsplit |
| CoolingType | Central Air Conditioning |
| ExteriorFinish | Brick |
| FireProtection | Smoke Detectors |
| FlooringType | Hardwood, Tile |
| FoundationType | Concrete |
| HeatingFuel | Natural Gas |
| HeatingType | Forced Air |
| SizeInterior | 1100 - 1500 Sqft |
| Type | House |
| UtilityWater | Municipal Water |
Parking
| No Garage |
Land
| Acreage | No |
| LandAmenities | Park, Schools, Public Transit |
| Sewer | Sanitary Sewer |
| SizeDepth | 90 Ft |
| SizeFrontage | 18 Ft ,3 In |
| SizeIrregular | 18.3 X 90 Ft |
| SizeTotalText | 18.3 X 90 Ft |
Rooms
| Level | Type | Length | Width | Dimensions |
|---|---|---|---|---|
| Basement | Recreational, Games Room | 6.22 m | 3.34 m | 6.22 m x 3.34 m |
| Basement | Kitchen | 2.33 m | 2.15 m | 2.33 m x 2.15 m |
| Basement | Bedroom | 5.28 m | 2.73 m | 5.28 m x 2.73 m |
| Basement | Bedroom 2 | 3.31 m | 2.81 m | 3.31 m x 2.81 m |
| Main Level | Living Room | 5.28 m | 3.28 m | 5.28 m x 3.28 m |
| Main Level | Dining Room | 3.25 m | 2.8 m | 3.25 m x 2.8 m |
| Main Level | Kitchen | 4.63 m | 2.7 m | 4.63 m x 2.7 m |
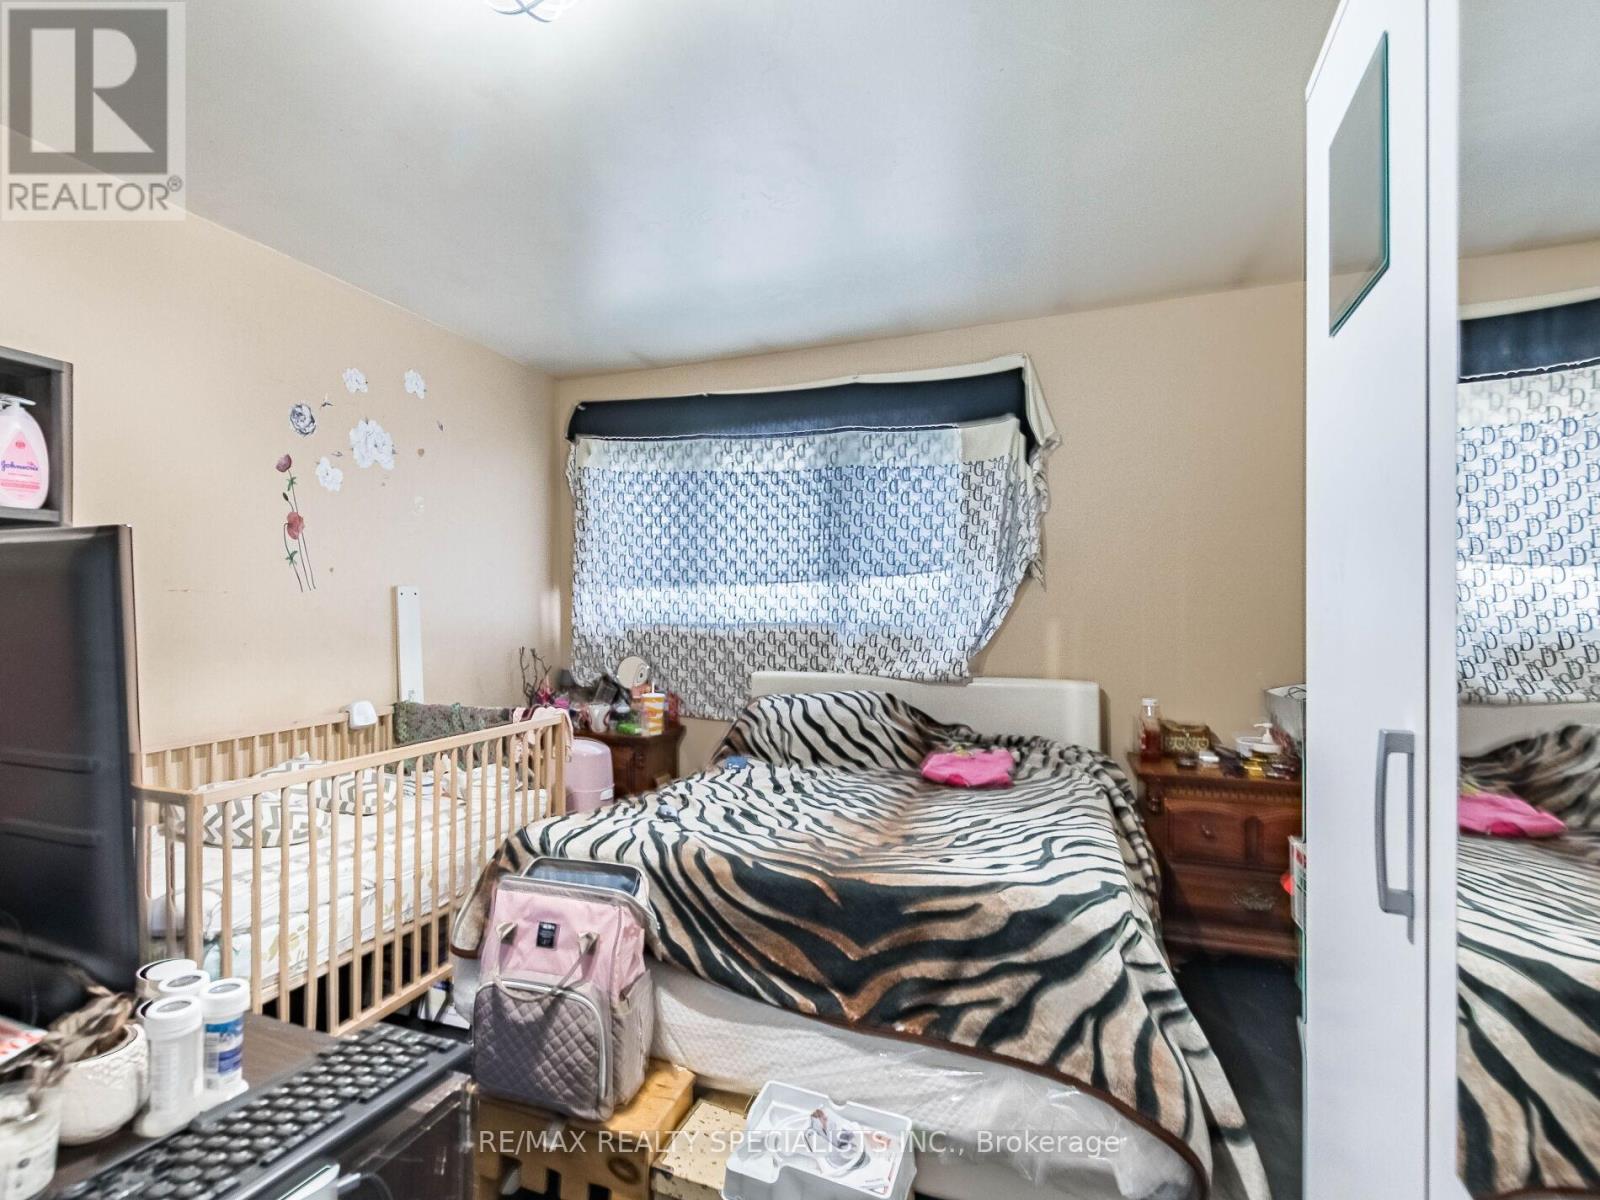
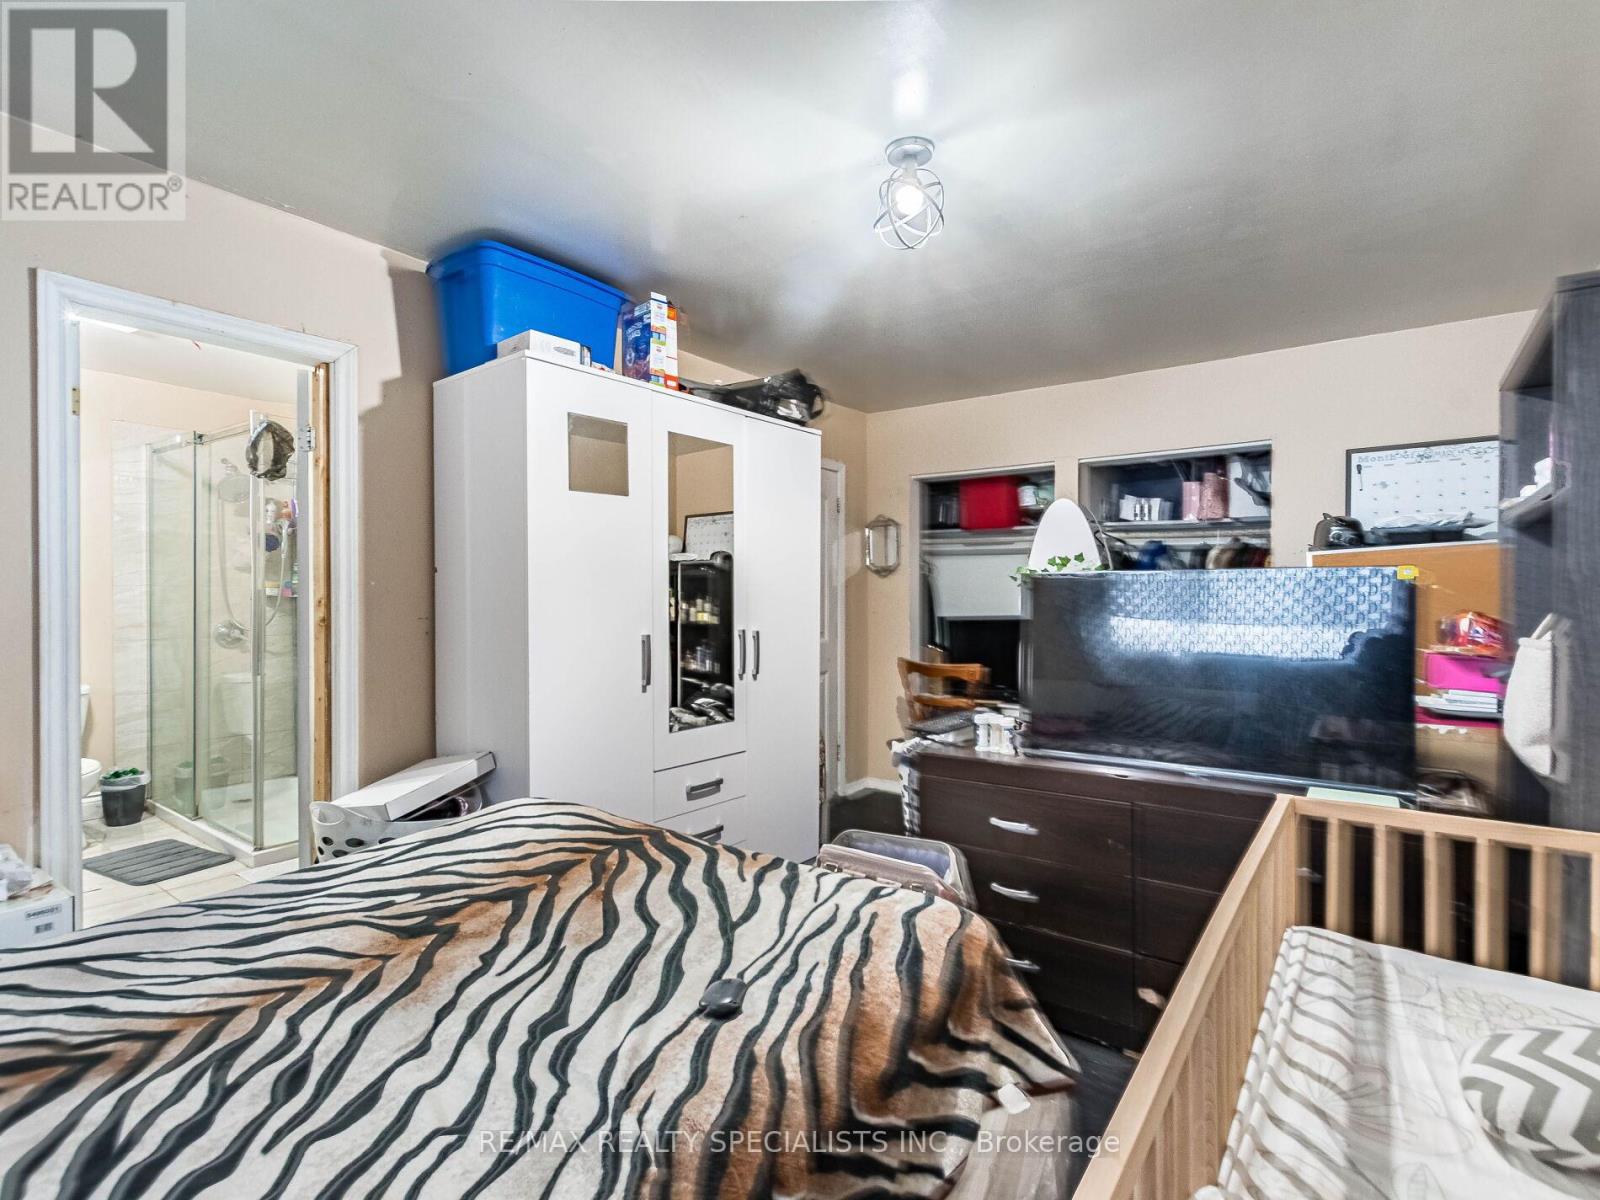
| Upper Level | Primary Bedroom | 4.73 m | 3.3 m | 4.73 m x 3.3 m |
| Upper Level | Bedroom 2 | 3.04 m | 2.73 m | 3.04 m x 2.73 m |
https://www.realtor.ca/real-estate/29382226/32-sharon-court-brampton-brampton-east-brampton-east
Sam Sandhu
Broker
16069 Airport Road Unit 1b
Caledon East, Ontario L7C 1G4

The trademarks REALTOR®, REALTORS®, and the REALTOR® logo are controlled by The Canadian Real Estate Association (CREA) and identify real estate professionals who are members of CREA. The trademarks MLS®, Multiple Listing Service® and the associated logos are owned by The Canadian Real Estate Association (CREA) and identify the quality of services provided by real estate professionals who are members of CREA. The trademark DDF® is owned by The Canadian Real Estate Association (CREA) and identifies CREA's Data Distribution Facility (DDF®)
February 20 2026 05:10:58
Toronto Real Estate Board
RE/MAX Realty Specialists Inc.

© 2026 Proptech Realty Inc., Brokerage.