
32 Patton Road Barrie, Ontario L4N 6V5

$639,900
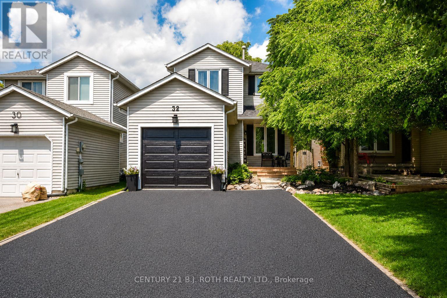
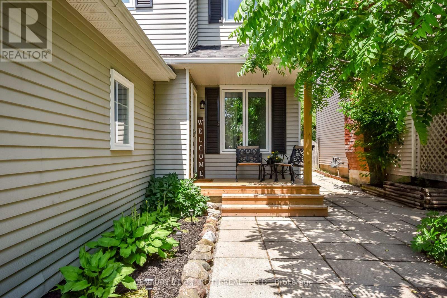
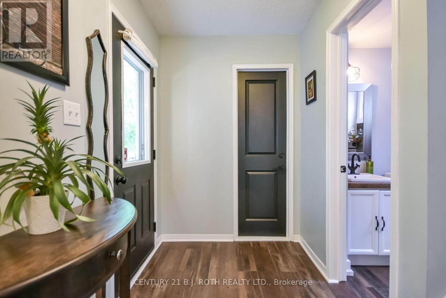
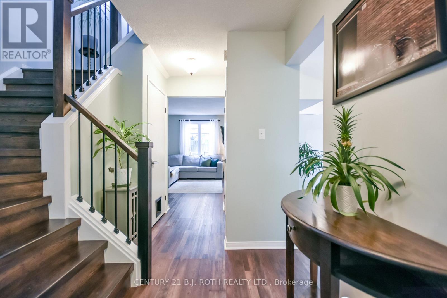
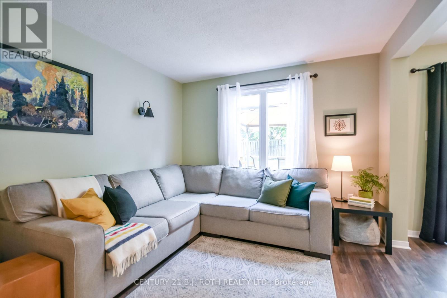
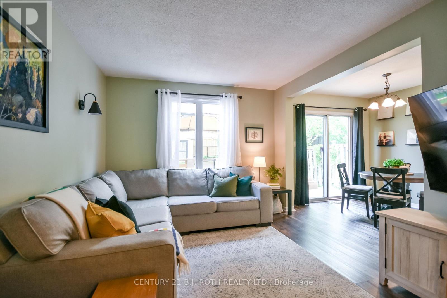
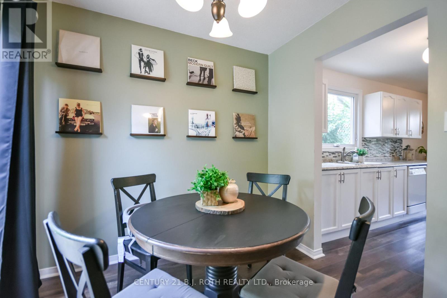
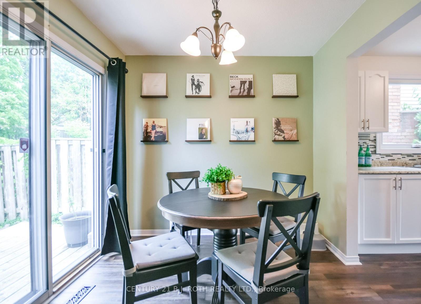
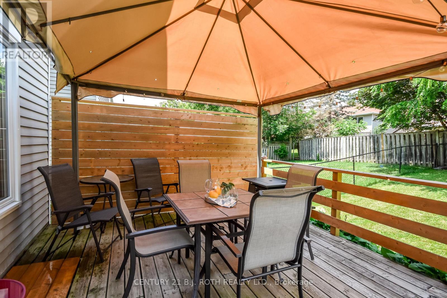
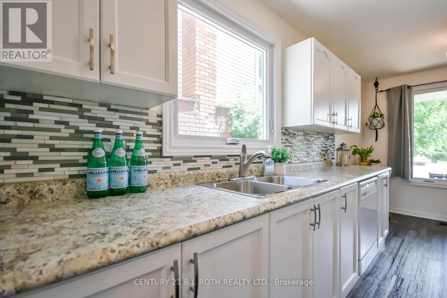
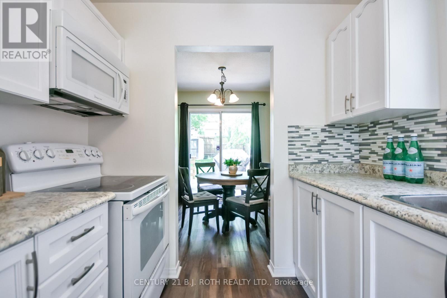
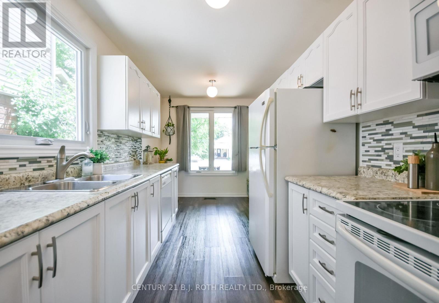
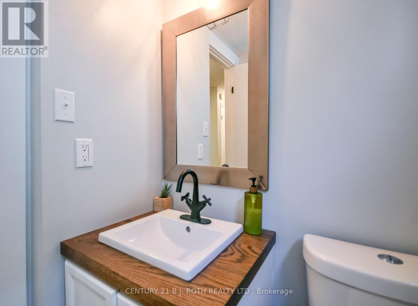
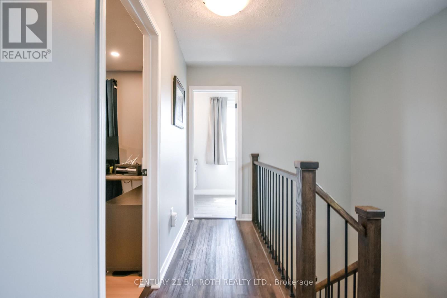
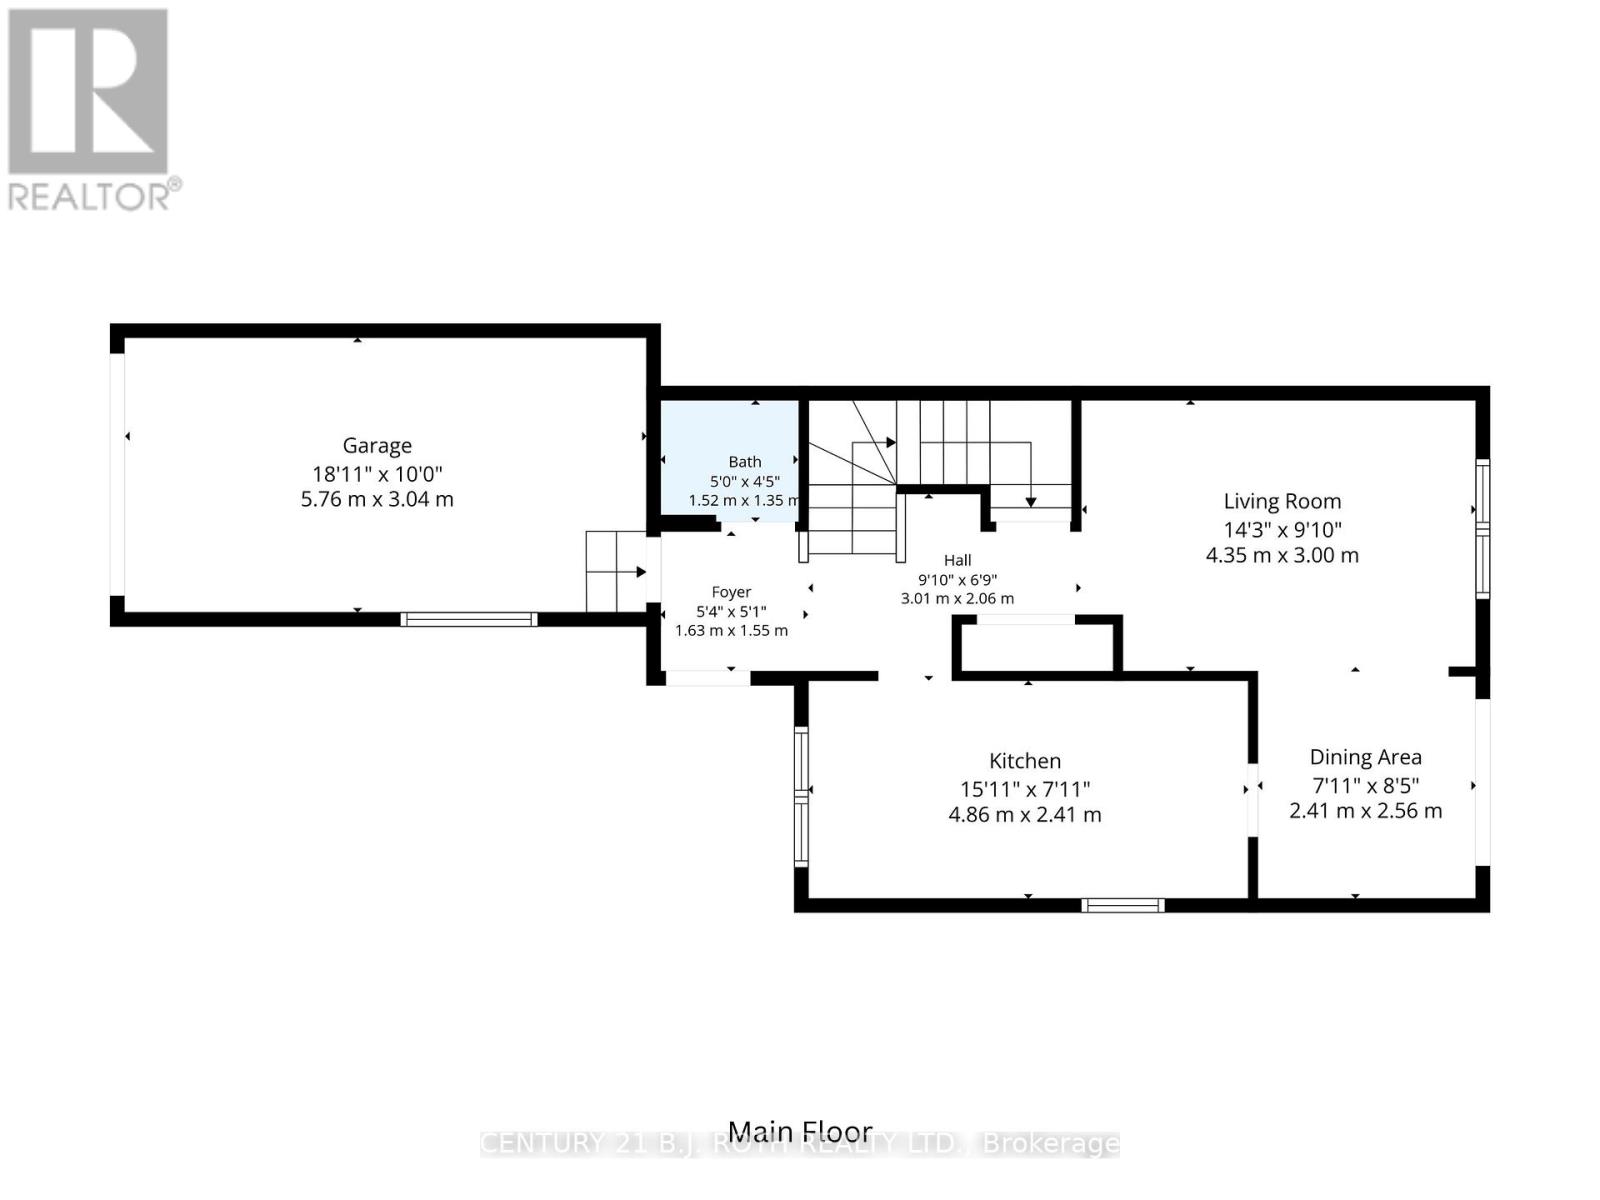
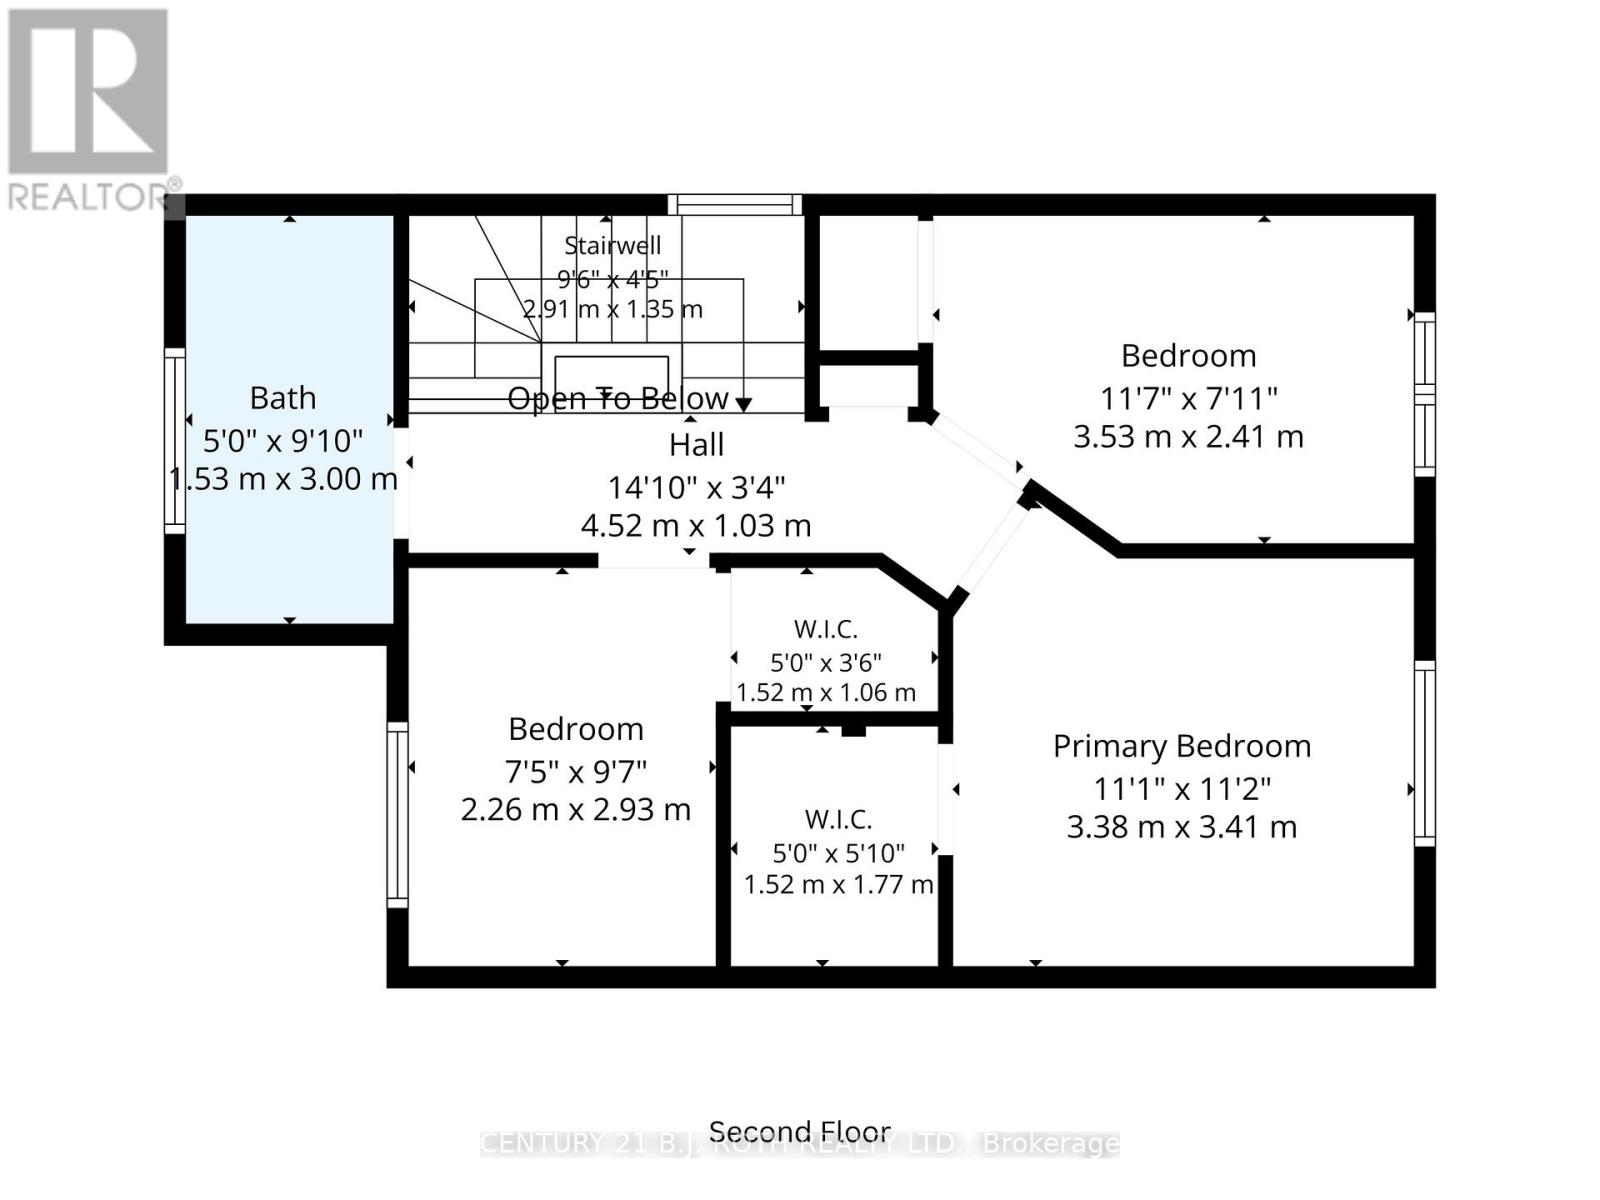
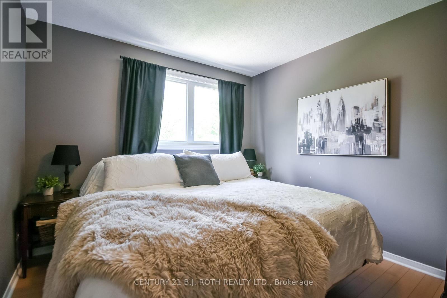
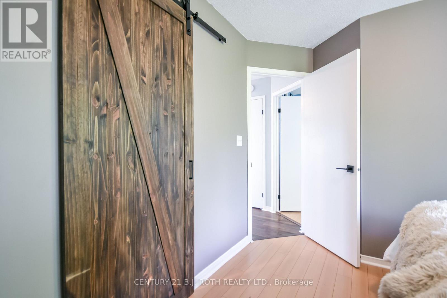
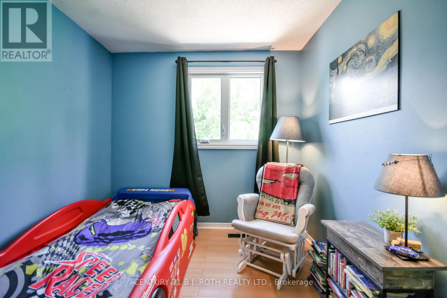
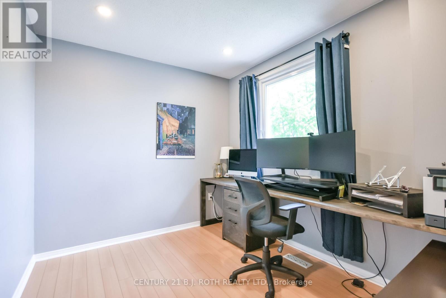
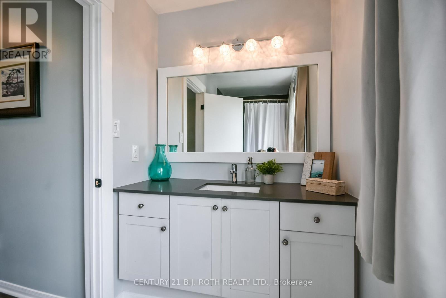
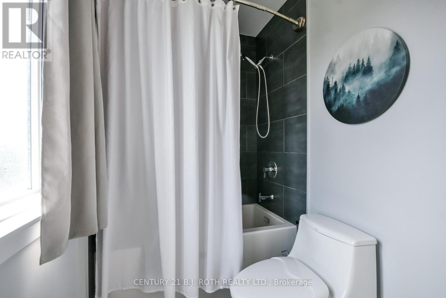
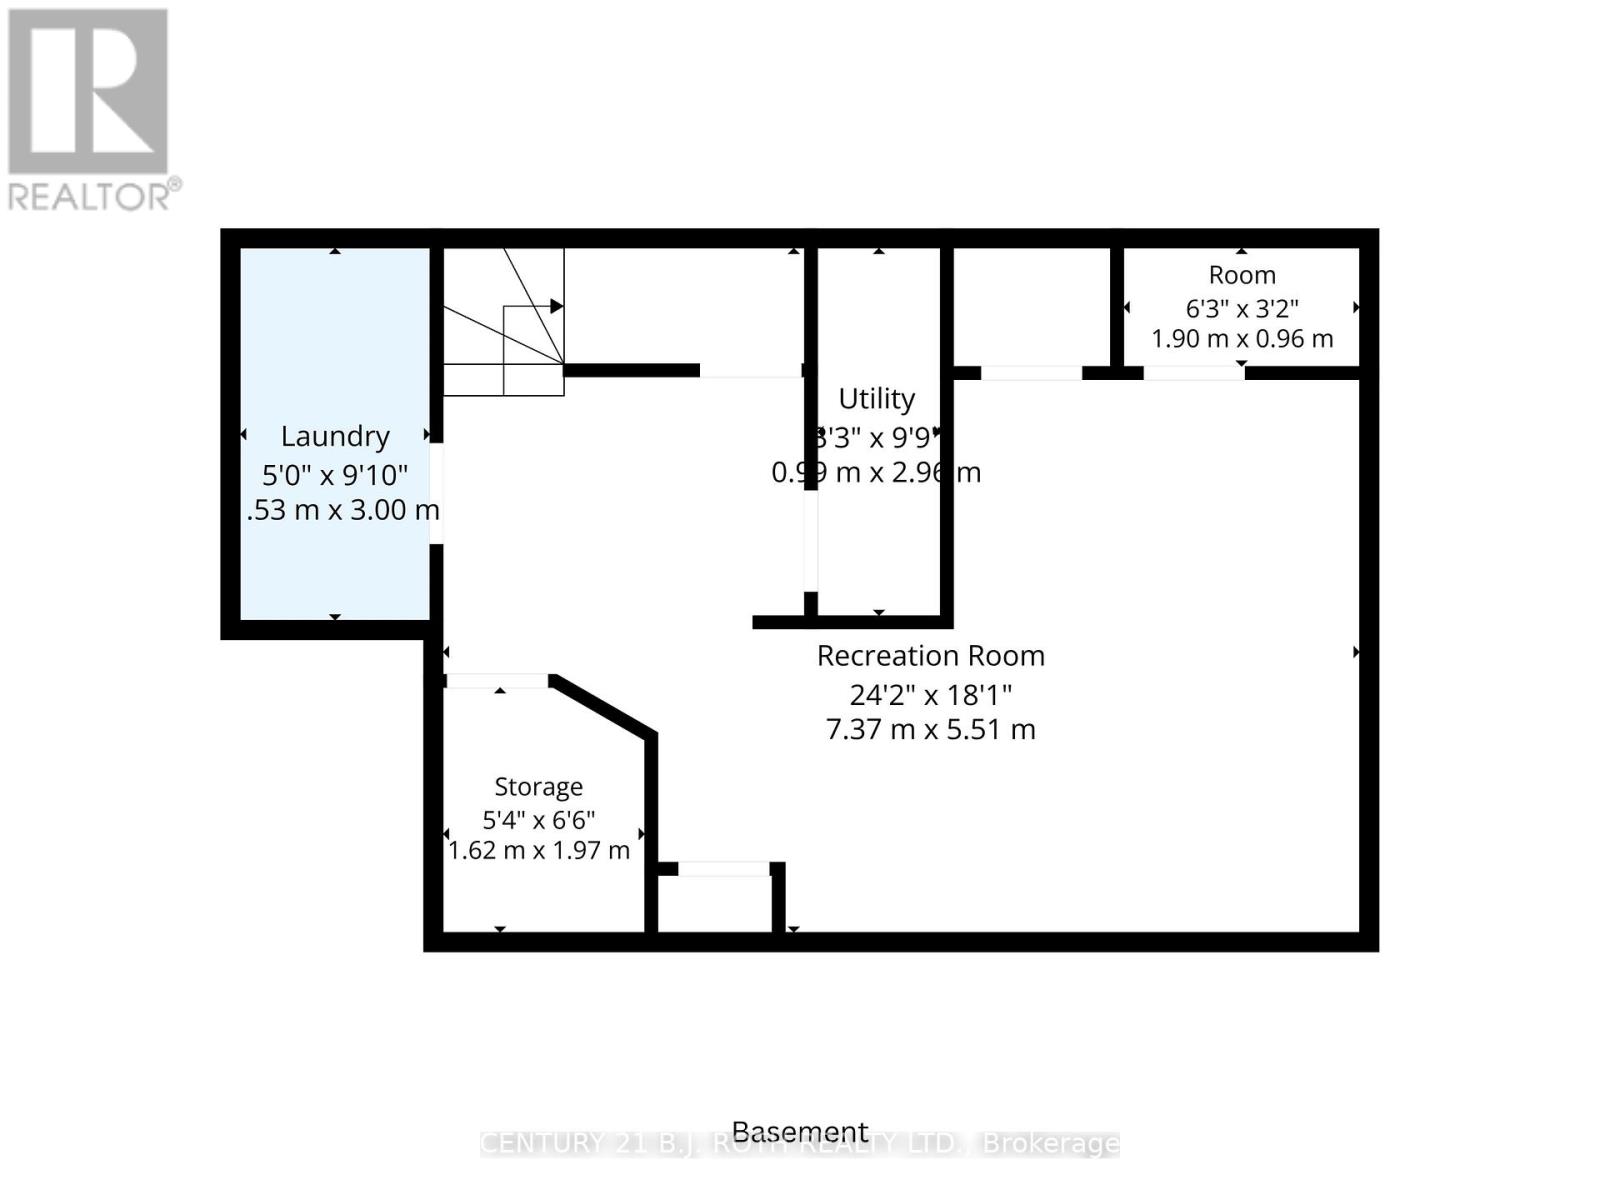
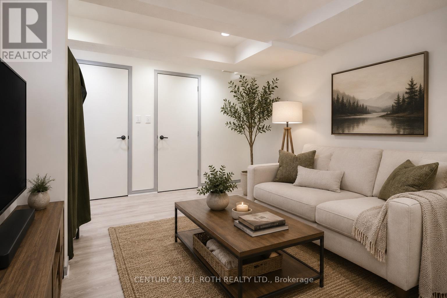
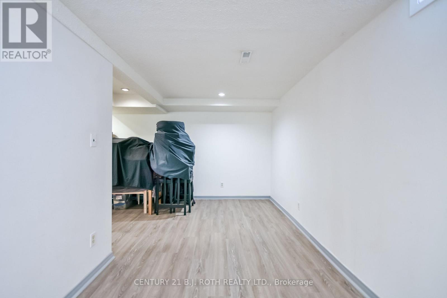
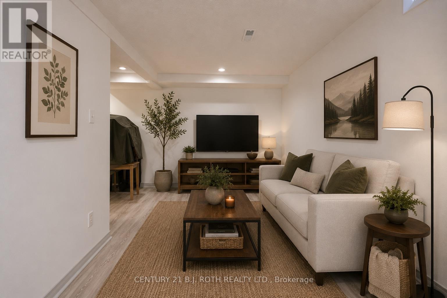
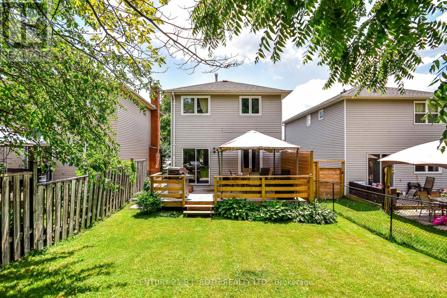
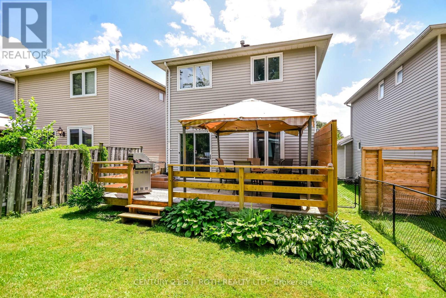
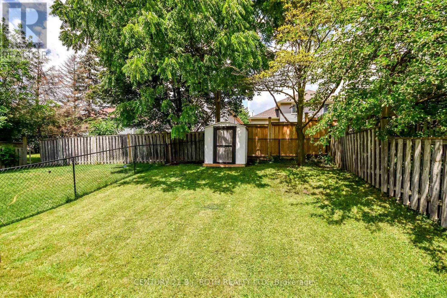
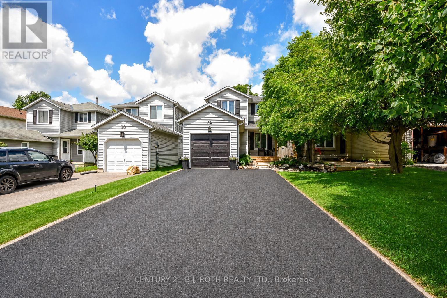
Welcome to 32 Patton Road in Barrie, a beautifully updated home offering the perfect blend of modern style and everyday convenience. Located in a quiet, family-friendly neighbourhood, you'll enjoy being just minutes from shopping, amenities, schools and easy highway access. Step inside to find updated flooring throughout the main floor, a stunning renovated kitchen, and an open-concept living and dining room with a walkout to the deck and fully fenced backyard-perfect for entertaining or relaxing outdoors. A convenient powder room and inside access to the garage complete the main level. The hardwood staircase with upgraded spindles leads to the second floor, featuring three generously sized bedrooms and a beautifully renovated 4-piece bathroom. The finished basement offers flexible living space to suit your needs, whether you're looking for a family room, home office, playroom, home gym, or media room. This move-in-ready home has been extensively updated, including a renovated kitchen (2026), renovated bathrooms (2024), new flooring (2024), hardwood stairs and railings (2024), most new windows (2024), new shingles (2024), a new garage door (2024), updated exterior lighting (2024), and a new front porch (2024). Simply move in and enjoy everything this exceptional home has to offer! (id:60365)
Open House
This property has open houses!
11:00 am
Ends at:1:00 pm
Property Details
| MLS® Number | S13527864 |
| Property Type | Single Family |
| Community Name | Painswick North |
| AmenitiesNearBy | Park, Public Transit, Schools, Place Of Worship |
| EquipmentType | Water Heater |
| Features | Carpet Free |
| ParkingSpaceTotal | 5 |
| RentalEquipmentType | Water Heater |
| Structure | Deck, Porch |
Building
| BathroomTotal | 2 |
| BedroomsAboveGround | 3 |
| BedroomsTotal | 3 |
| Age | 31 To 50 Years |
| Appliances | Garage Door Opener Remote(s), Dishwasher, Dryer, Microwave, Stove, Washer, Refrigerator |
| BasementDevelopment | Partially Finished |
| BasementType | Full (partially Finished) |
| ConstructionStyleAttachment | Detached |
| CoolingType | Central Air Conditioning |
| ExteriorFinish | Vinyl Siding |
| FoundationType | Concrete |
| HalfBathTotal | 1 |
| HeatingFuel | Natural Gas |
| HeatingType | Forced Air |
| StoriesTotal | 2 |
| SizeInterior | 1100 - 1500 Sqft |
| Type | House |
| UtilityWater | Municipal Water |
Parking
| Attached Garage | |
| Garage |
Land
| Acreage | No |
| FenceType | Fenced Yard |
| LandAmenities | Park, Public Transit, Schools, Place Of Worship |
| LandscapeFeatures | Landscaped |
| Sewer | Sanitary Sewer |
| SizeDepth | 120 Ft ,3 In |
| SizeFrontage | 29 Ft ,7 In |
| SizeIrregular | 29.6 X 120.3 Ft |
| SizeTotalText | 29.6 X 120.3 Ft |
| ZoningDescription | Rm1 |
Rooms
| Level | Type | Length | Width | Dimensions |
|---|---|---|---|---|
| Basement | Family Room | 4.37 m | 5.44 m | 4.37 m x 5.44 m |
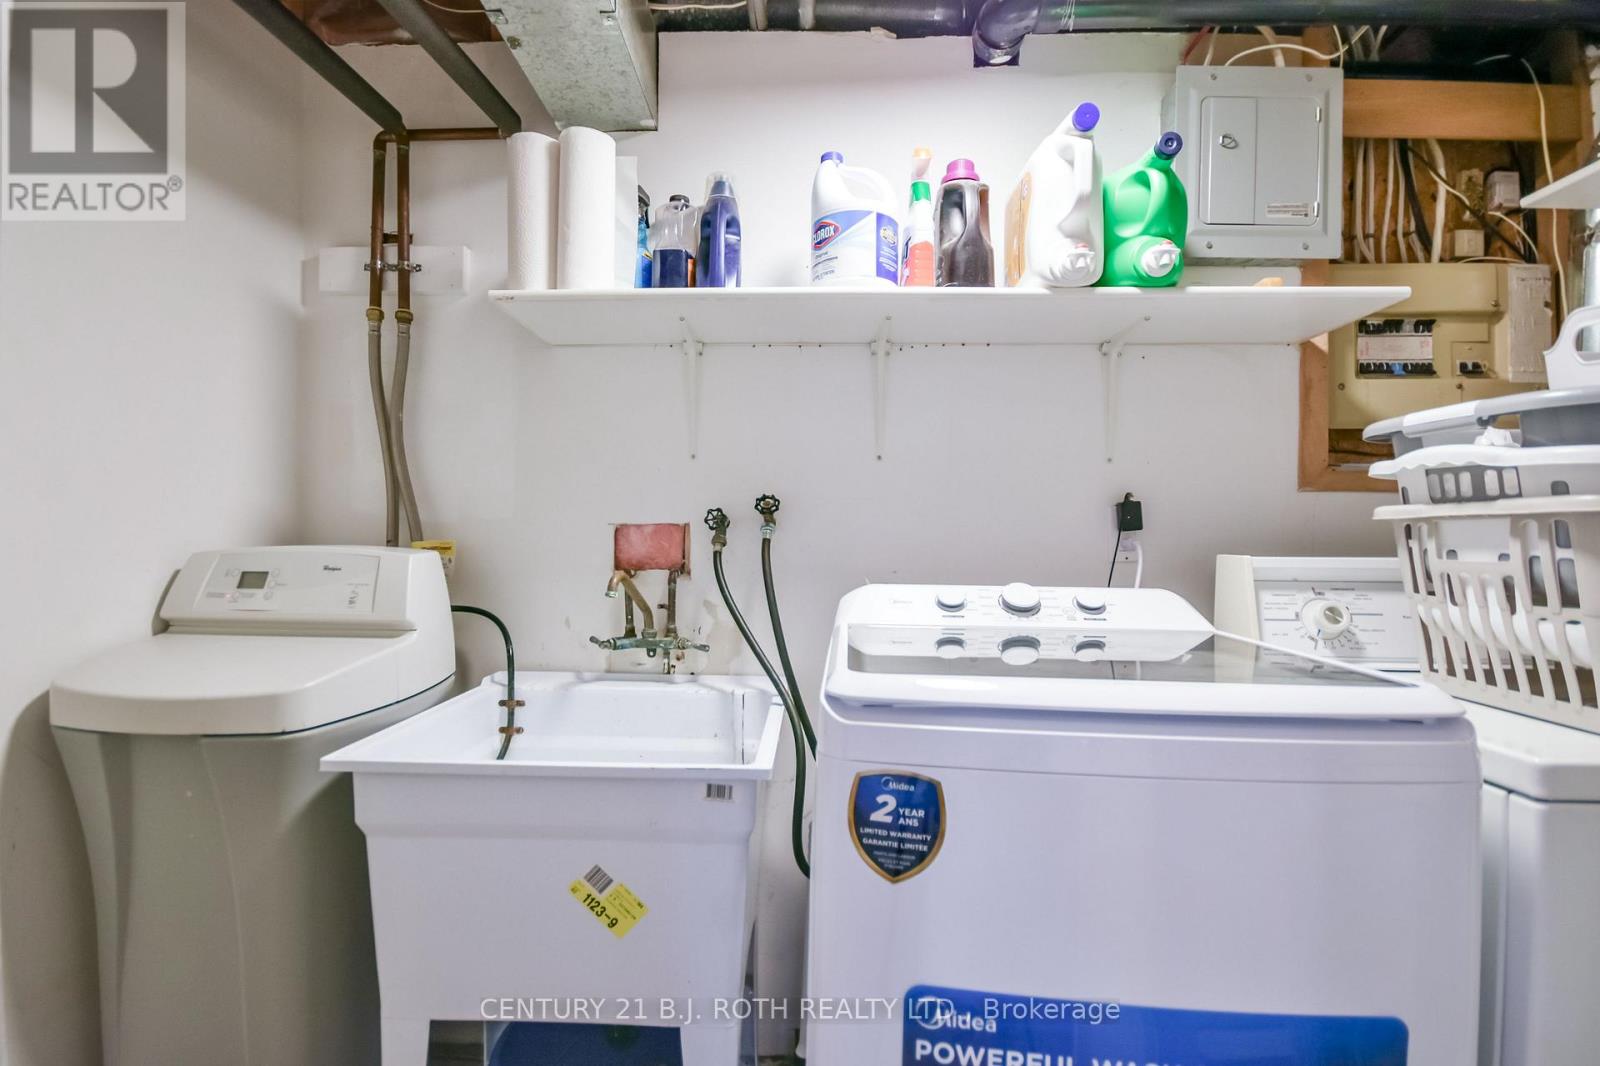
| Basement | Laundry Room | 3 m | 1.53 m | 3 m x 1.53 m |
| Main Level | Kitchen | 2.41 m | 4.98 m | 2.41 m x 4.98 m |
| Main Level | Dining Room | 2.41 m | 2.57 m | 2.41 m x 2.57 m |
| Main Level | Family Room | 3.17 m | 4.39 m | 3.17 m x 4.39 m |
| Upper Level | Primary Bedroom | 3.05 m | 3.51 m | 3.05 m x 3.51 m |
| Upper Level | Bedroom 2 | 2.59 m | 3.76 m | 2.59 m x 3.76 m |
| Upper Level | Bedroom 3 | 2.59 m | 3.05 m | 2.59 m x 3.05 m |
Utilities
| Cable | Installed |
| Electricity | Installed |
| Sewer | Installed |
https://www.realtor.ca/real-estate/29994502/32-patton-road-barrie-painswick-north-painswick-north
Kyla Vavala
Broker
355 Bayfield Street, Unit 5, 106299 & 100088
Barrie, Ontario L4M 3C3
Danya Daoust
Salesperson
355 Bayfield Street, Unit 5, 106299 & 100088
Barrie, Ontario L4M 3C3

The trademarks REALTOR®, REALTORS®, and the REALTOR® logo are controlled by The Canadian Real Estate Association (CREA) and identify real estate professionals who are members of CREA. The trademarks MLS®, Multiple Listing Service® and the associated logos are owned by The Canadian Real Estate Association (CREA) and identify the quality of services provided by real estate professionals who are members of CREA. The trademark DDF® is owned by The Canadian Real Estate Association (CREA) and identifies CREA's Data Distribution Facility (DDF®)
July 09 2026 02:34:19
Toronto Real Estate Board
Century 21 B.j. Roth Realty Ltd.

© 2026 Proptech Realty Inc., Brokerage.