
32 Heathview Avenue Toronto, Ontario M2K 2C1

$3,700 Monthly
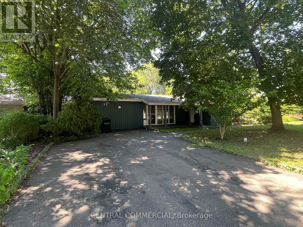
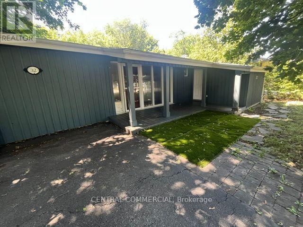
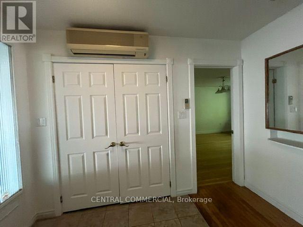
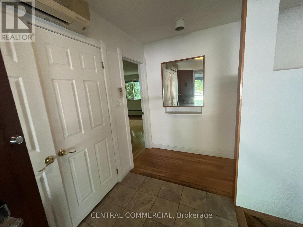
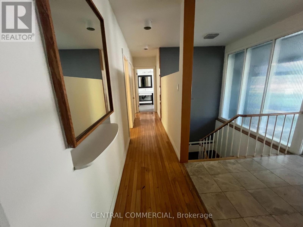
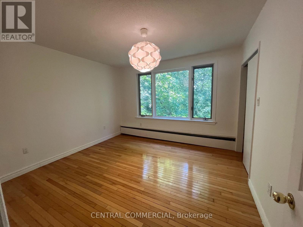
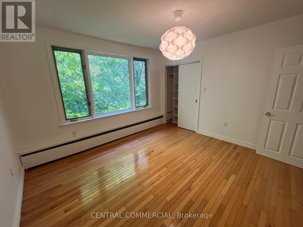
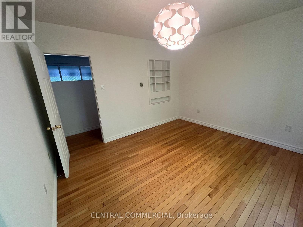
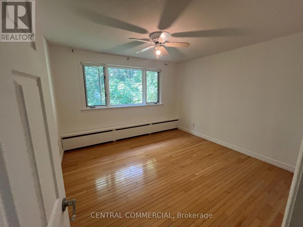
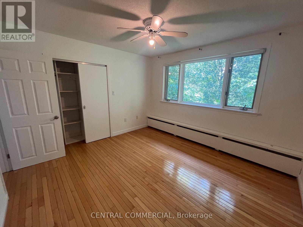
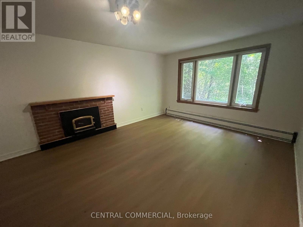
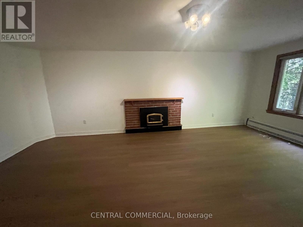
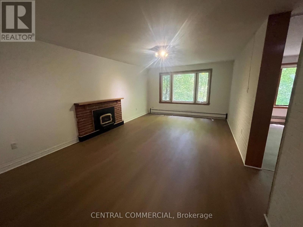
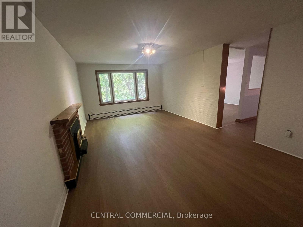
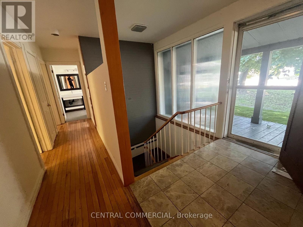
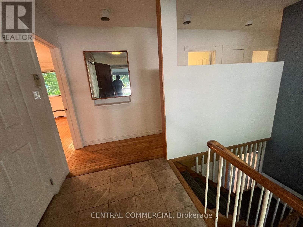
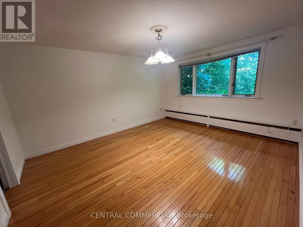
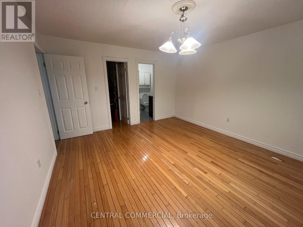
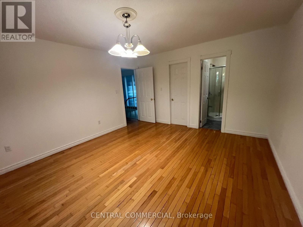
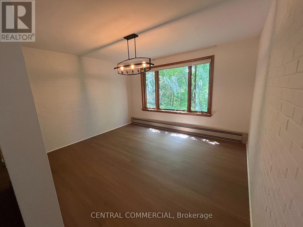
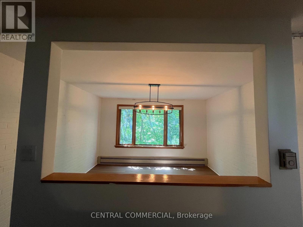
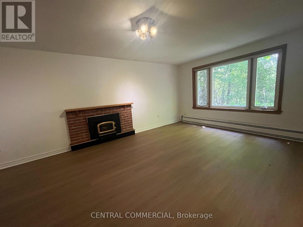
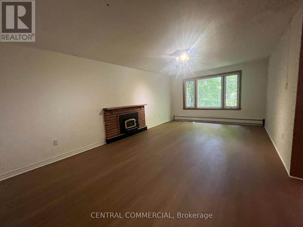
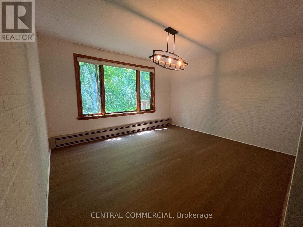
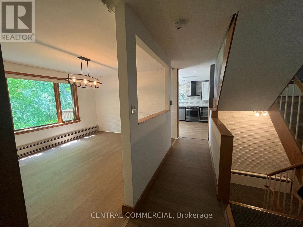
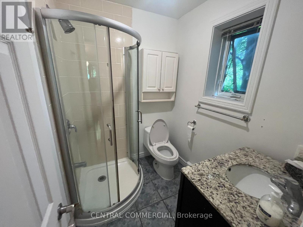
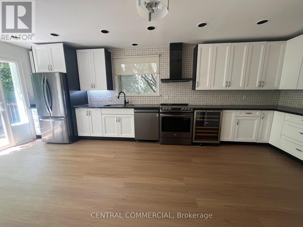
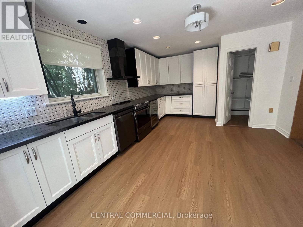
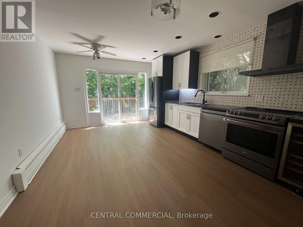
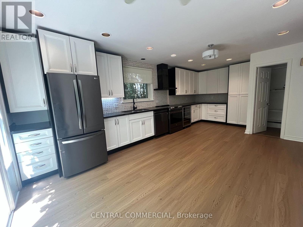
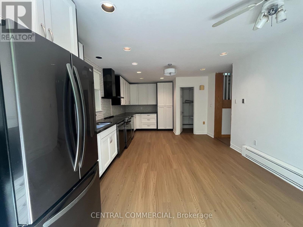
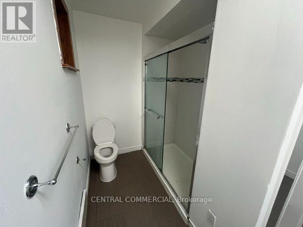
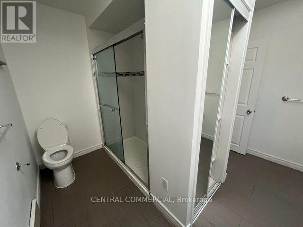
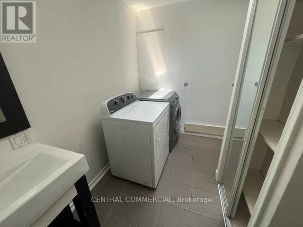
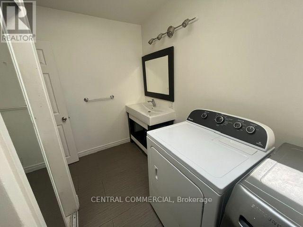
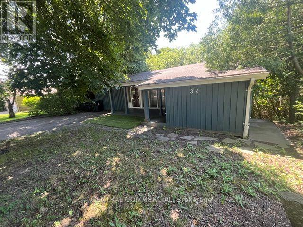
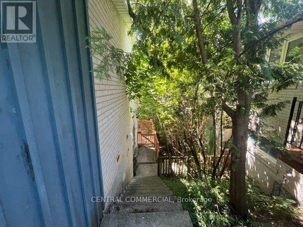
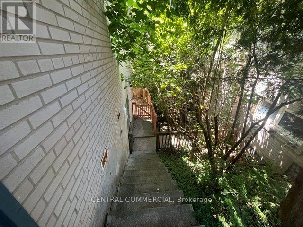
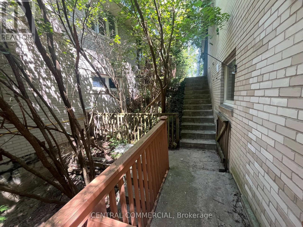
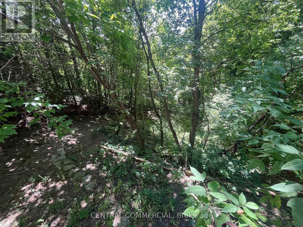
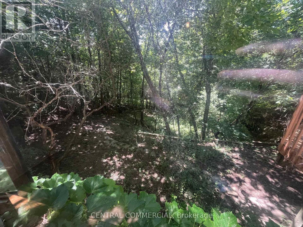
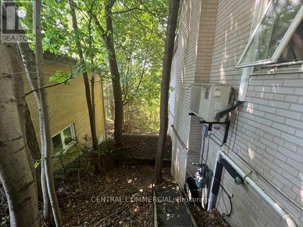
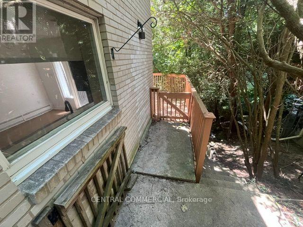
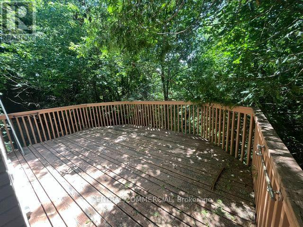
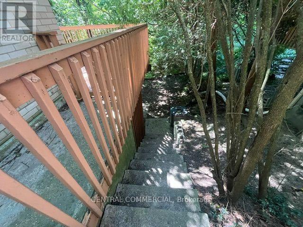
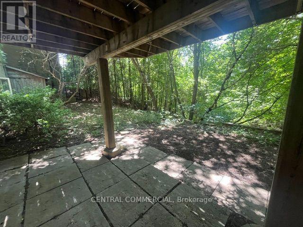
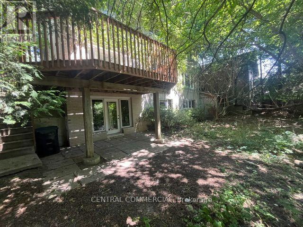
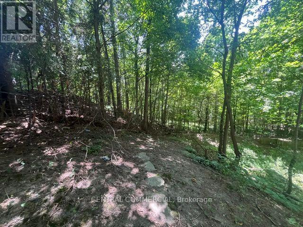
Experience a private cottage setting in the city with this rare, one-of-a-kind ravine homelocated in the prestigious Earl Haig Secondary School district. Featuring a stunning lot withample table land and expansive dimensions (57.62 ft. frontage expanding to a deep 147.50 ft.on the north side), this unique three-level property offers approximately 3,000 square feet ofbeautifully designed living space where all principal rooms overlook breathtaking,unobstructed ravine views. Updated for modern comfort, the home boasts newer windows, updatedwashrooms-including a luxurious master ensuite-and an upgraded kitchen complete with ceramicflooring, a 5 ft. by 3 ft. , newer cabinetry, pot lights. (id:60365)
Property Details
| MLS® Number | C13606168 |
| Property Type | Single Family |
| Community Name | Bayview Village |
| ParkingSpaceTotal | 4 |
Building
| BathroomTotal | 3 |
| BedroomsAboveGround | 3 |
| BedroomsTotal | 3 |
| BasementDevelopment | Finished |
| BasementFeatures | Walk Out |
| BasementType | N/a (finished) |
| ConstructionStyleAttachment | Detached |
| ConstructionStyleSplitLevel | Sidesplit |
| CoolingType | Window Air Conditioner |
| ExteriorFinish | Brick, Wood |
| FireplacePresent | Yes |
| FoundationType | Concrete |
| HeatingFuel | Natural Gas |
| HeatingType | Baseboard Heaters |
| SizeInterior | 2500 - 3000 Sqft |
| Type | House |
| UtilityWater | Municipal Water |
Parking
| No Garage |
Land
| Acreage | No |
| Sewer | Sanitary Sewer |
| SizeDepth | 36.6 M |
| SizeFrontage | 18.83 M |
| SizeIrregular | 18.8 X 36.6 M |
| SizeTotalText | 18.8 X 36.6 M |
Masoud Arjmandfar
Salesperson
30 Fulton Way Unit 8 Ste102
Richmond Hill, Ontario L4B 1E6

The trademarks REALTOR®, REALTORS®, and the REALTOR® logo are controlled by The Canadian Real Estate Association (CREA) and identify real estate professionals who are members of CREA. The trademarks MLS®, Multiple Listing Service® and the associated logos are owned by The Canadian Real Estate Association (CREA) and identify the quality of services provided by real estate professionals who are members of CREA. The trademark DDF® is owned by The Canadian Real Estate Association (CREA) and identifies CREA's Data Distribution Facility (DDF®)
July 25 2026 08:29:14
Toronto Real Estate Board
Central Commercial

© 2026 Proptech Realty Inc., Brokerage.