
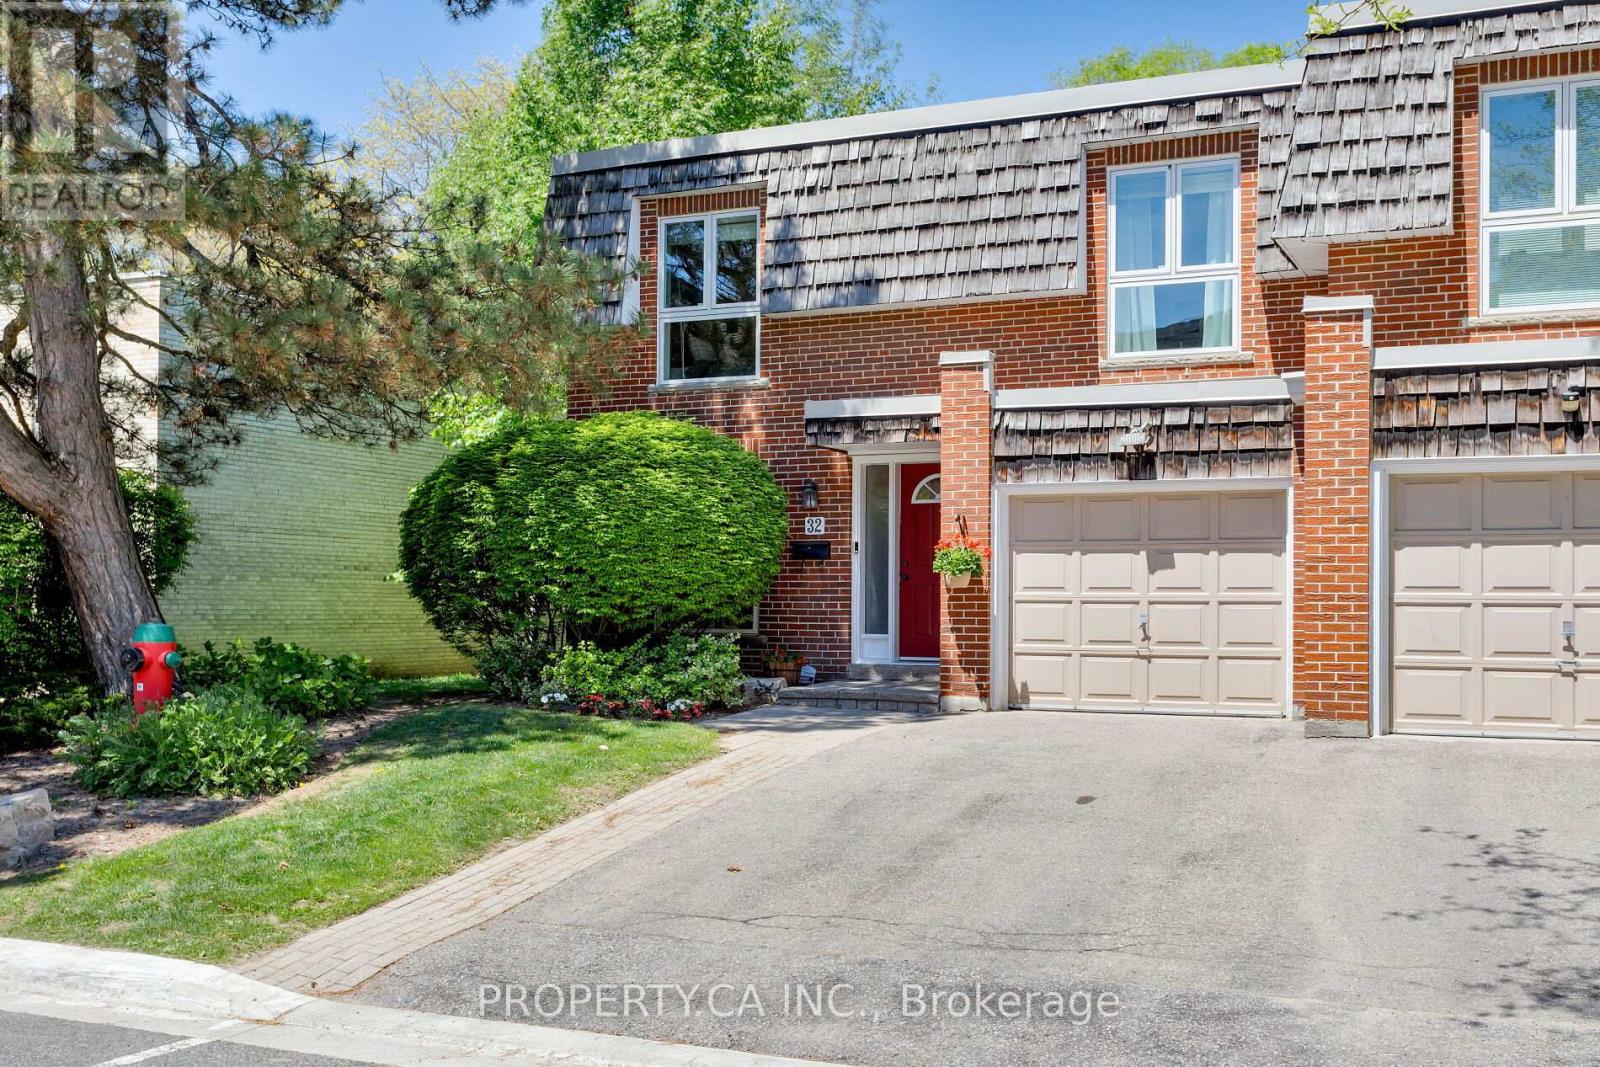
32 Crimson Millway Toronto, Ontario M2L 1T6

$1,199,000Maintenance, Common Area Maintenance, Insurance, Parking, Water
$1,934.64 Monthly
Maintenance, Common Area Maintenance, Insurance, Parking, Water
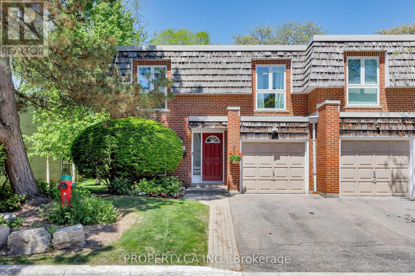
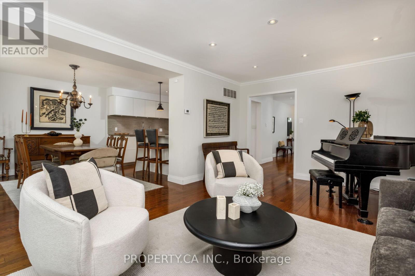
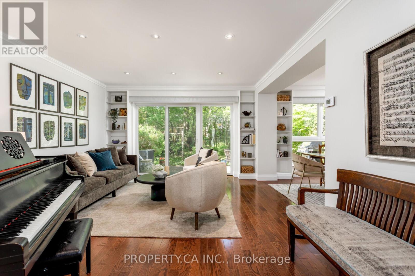
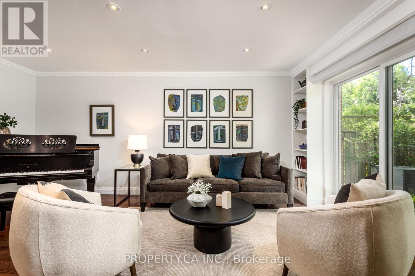
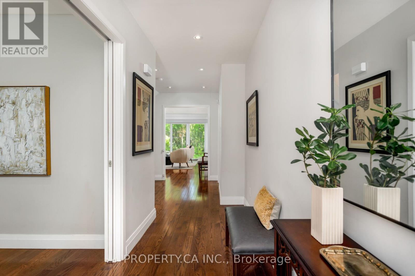
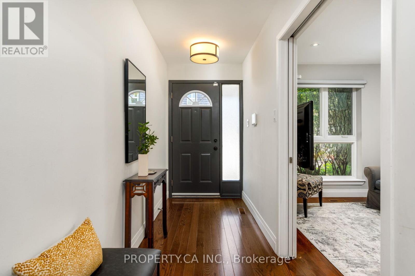
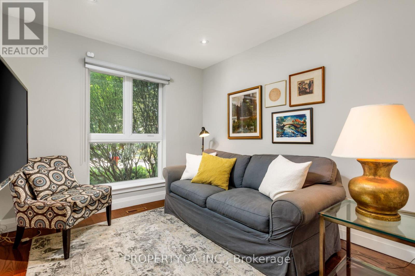
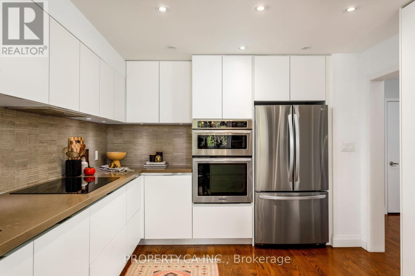
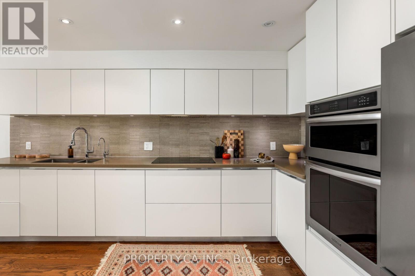
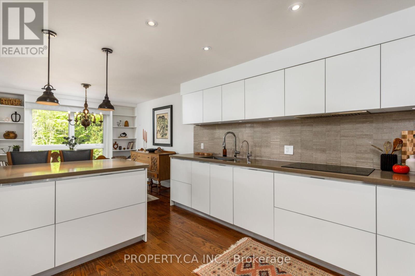
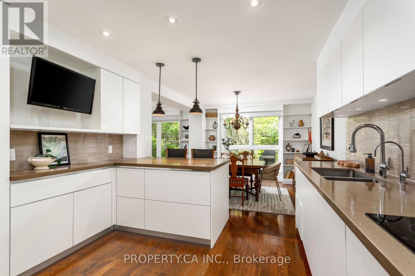
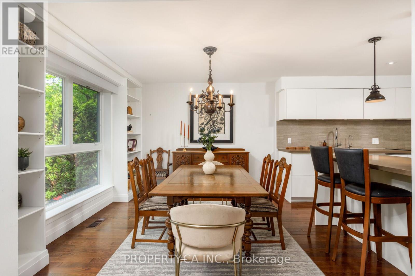
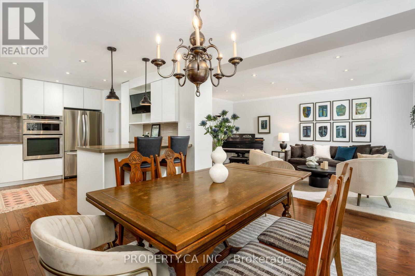
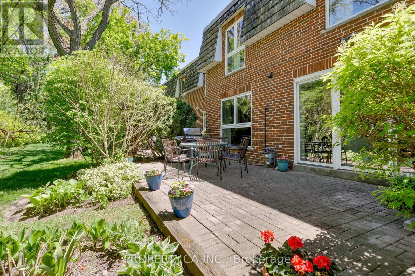
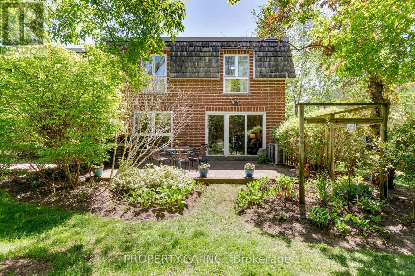
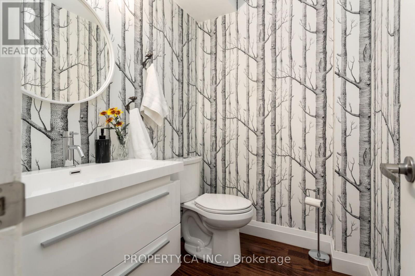
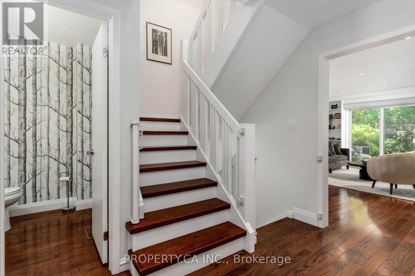
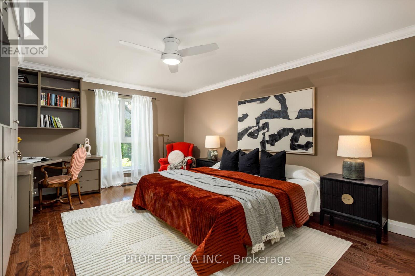
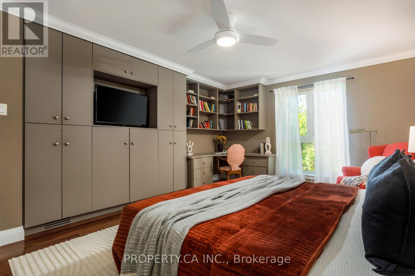
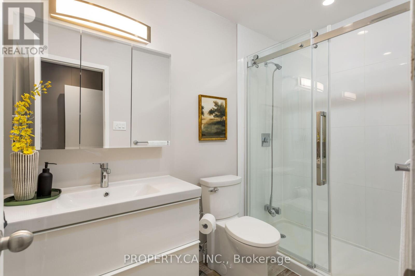
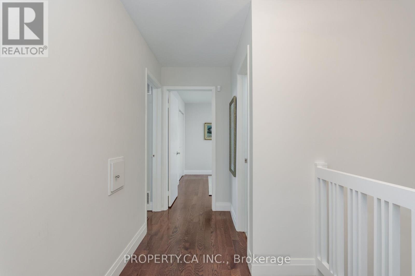
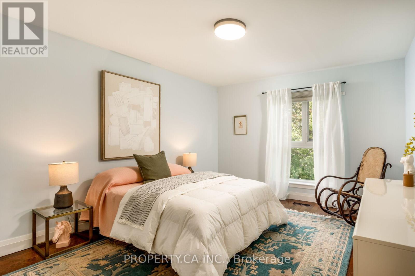
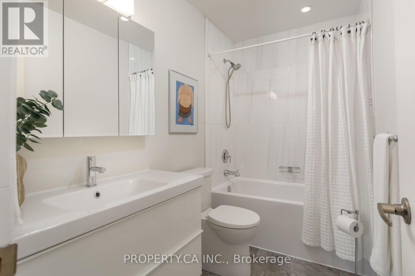
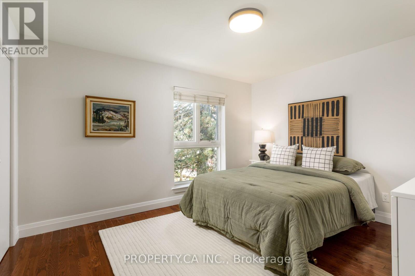
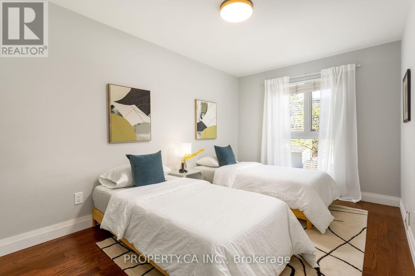
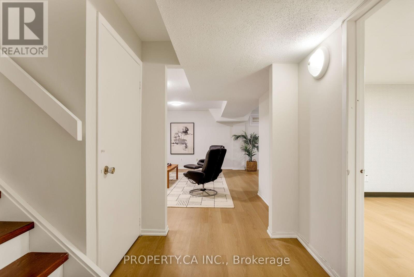
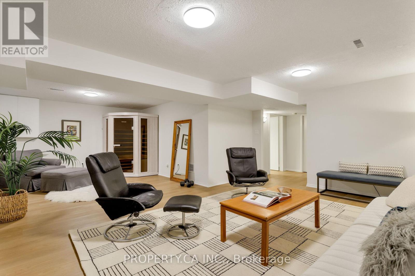
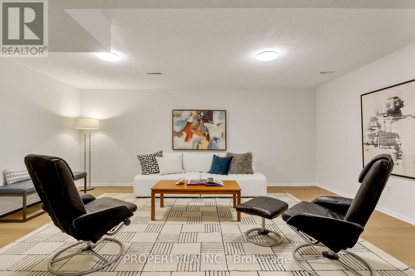
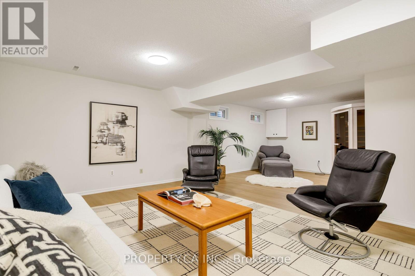
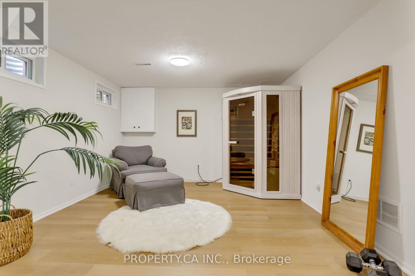
$1,934.64 MonthlyWelcome to 32 Crimson Millway! Nestled In The Prestigious Bayview Mills Community, This Rare End-Unit Residence Offers An Exceptional Combination Of Space, Style and Privacy Tucked Away On Quiet, Family-Friendly Street. One Of The Largest Homes In The Area With Approximately 3,100 Sqft Of Total Space (Including Lower Level), Featuring 4 Spacious Bedrooms, A Show Stopping Chef's Kitchen, Functional Family Room, Large Finished Basement, And A Private Backyard Perfect For Entertaining, Relaxing, Or Family Gatherings. Spacious, Sun-Filled Principal Rooms, Convenient Main Floor Powder Room, Tasteful Finishes Throughout, And The Added Privacy Of An End Unit Make This An Ideal, Turn-Key Family Home. The Finished Lower Level Adds Even More Living Space With A Huge Recreation Room With Infrared Sauna, Plus A Bonus Room That Can Serve As A Home Office, Gym, Or Guest Room. Ideally Located On A Peaceful, Tree-Lined Street With Year Round Maintenance. Just A Short Walk To Parks And Transit, Plus Easy Access To Highways, Shops, Everyday Amenities, And Top Rated Schools Including York Mills Collegiate, Toronto French School, and Crescent School. Maintenance Includes: Community Outdoor Swimming Pool, Parking, Water, Garbage / Recycling, Window Cleaning, Building insurance, Roof Repairs, Landscaping / Irrigation, Snow Removal, Front And Backyard Maintenance, Asphalt and Exterior Brickwork Maintenance / Repairs, And Other External and Common Elements. (id:60365)
Open House
This property has open houses!
2:00 pm
Ends at:4:00 pm
2:00 pm
Ends at:4:00 pm
Property Details
| MLS® Number | C13173376 |
| Property Type | Single Family |
| Community Name | St. Andrew-Windfields |
| AmenitiesNearBy | Hospital, Park, Public Transit, Schools |
| CommunityFeatures | Pets Allowed With Restrictions |
| EquipmentType | Water Heater |
| Features | Conservation/green Belt, In Suite Laundry |
| ParkingSpaceTotal | 2 |
| PoolType | Outdoor Pool |
| RentalEquipmentType | Water Heater |
Building
| BathroomTotal | 3 |
| BedroomsAboveGround | 4 |
| BedroomsBelowGround | 1 |
| BedroomsTotal | 5 |
| Amenities | Visitor Parking |
| Appliances | Cooktop, Dishwasher, Dryer, Hood Fan, Microwave, Oven, Sauna, Washer, Window Coverings, Refrigerator |
| BasementDevelopment | Finished |
| BasementType | N/a (finished) |
| CoolingType | Central Air Conditioning |
| ExteriorFinish | Brick |
| FlooringType | Vinyl, Hardwood |
| HalfBathTotal | 1 |
| HeatingFuel | Natural Gas |
| HeatingType | Forced Air |
| StoriesTotal | 2 |
| SizeInterior | 2000 - 2249 Sqft |
| Type | Row / Townhouse |
Parking
| Attached Garage | |
| Garage |
Land
| Acreage | No |
| LandAmenities | Hospital, Park, Public Transit, Schools |
Rooms
| Level | Type | Length | Width | Dimensions |
|---|---|---|---|---|
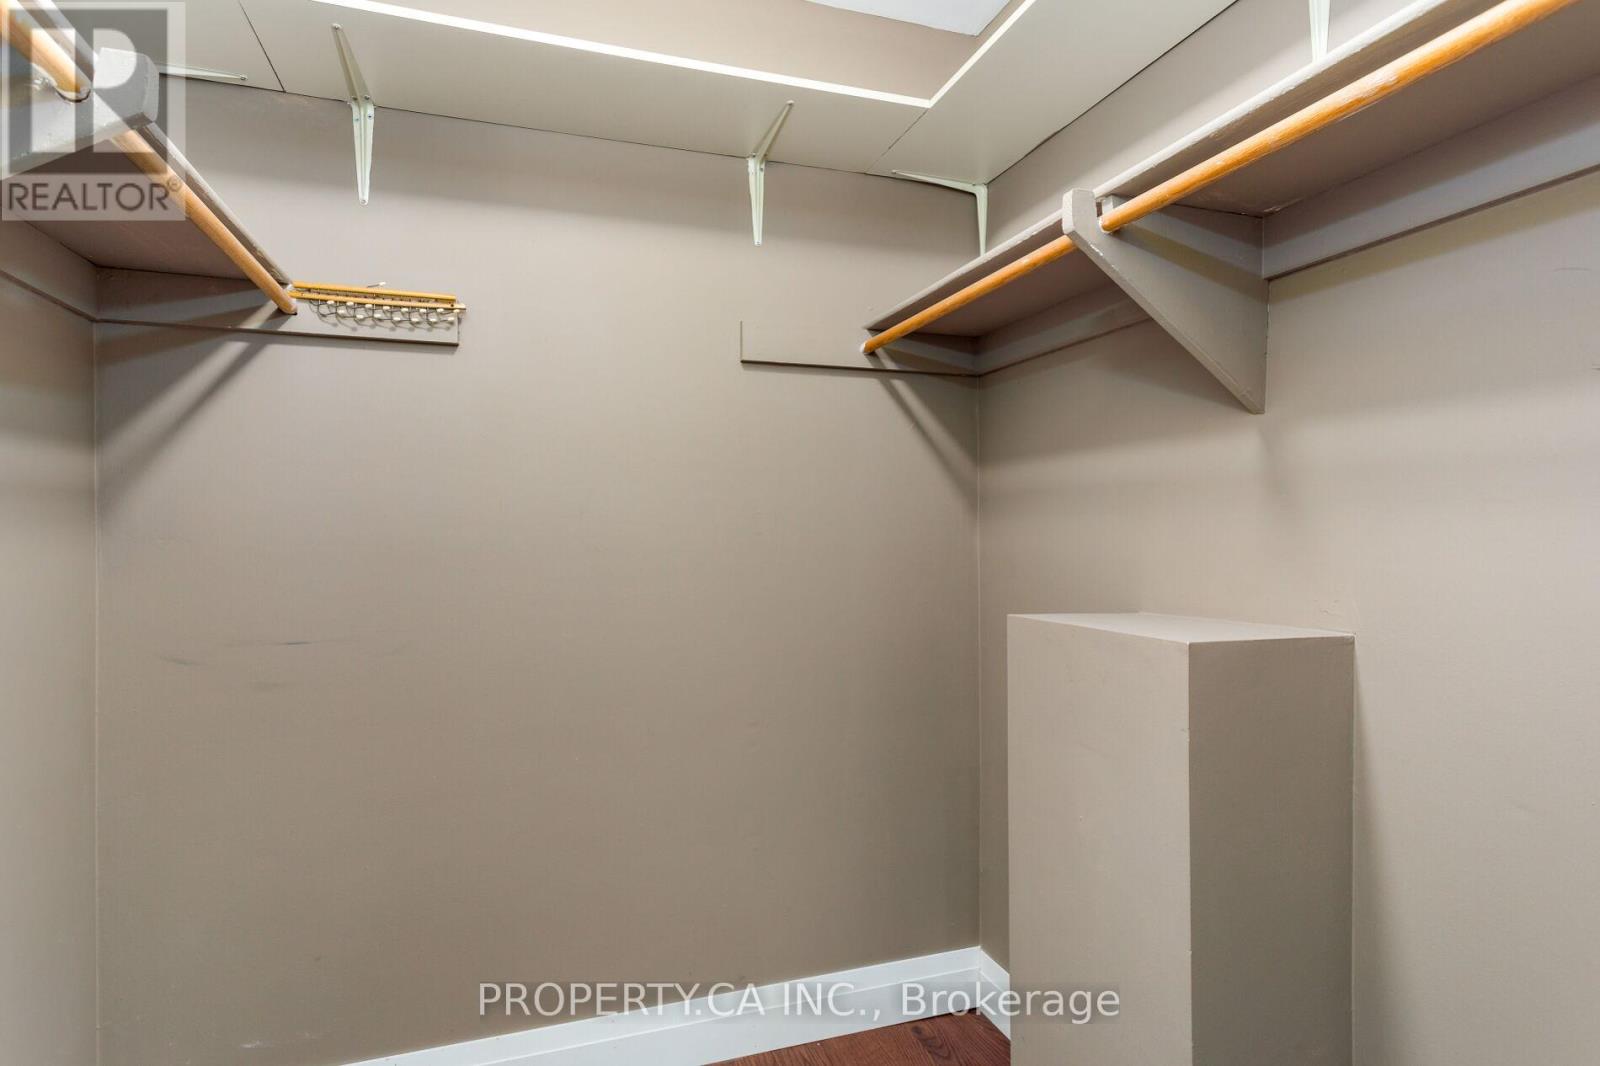
| Second Level | Primary Bedroom | 3.92 m | 5.37 m | 3.92 m x 5.37 m |
| Second Level | Bedroom 2 | 3.56 m | 4.22 m | 3.56 m x 4.22 m |
| Second Level | Bedroom 3 | 4.02 m | 3.43 m | 4.02 m x 3.43 m |
| Second Level | Bedroom 4 | 3.54 m | 4.46 m | 3.54 m x 4.46 m |
| Lower Level | Office | 3.54 m | 3.87 m | 3.54 m x 3.87 m |
| Lower Level | Recreational, Games Room | 7.61 m | 5.44 m | 7.61 m x 5.44 m |
| Main Level | Living Room | 2.8 m | 3.4 m | 2.8 m x 3.4 m |
| Main Level | Family Room | 3.95 m | 5.44 m | 3.95 m x 5.44 m |
| Main Level | Dining Room | 3.67 m | 3.26 m | 3.67 m x 3.26 m |
| Main Level | Kitchen | 3.42 m | 4.39 m | 3.42 m x 4.39 m |
Paul Siksna
Broker
36 Distillery Lane Unit 500
Toronto, Ontario M5A 3C4
Alexandra Slate
Salesperson
36 Distillery Lane Unit 500
Toronto, Ontario M5A 3C4

The trademarks REALTOR®, REALTORS®, and the REALTOR® logo are controlled by The Canadian Real Estate Association (CREA) and identify real estate professionals who are members of CREA. The trademarks MLS®, Multiple Listing Service® and the associated logos are owned by The Canadian Real Estate Association (CREA) and identify the quality of services provided by real estate professionals who are members of CREA. The trademark DDF® is owned by The Canadian Real Estate Association (CREA) and identifies CREA's Data Distribution Facility (DDF®)
May 26 2026 02:37:05
Toronto Real Estate Board
Property.ca Inc.

© 2026 Proptech Realty Inc., Brokerage.