
317 - 11 William Carson Crescent Toronto, Ontario M2P 2G1

$799,999Maintenance, Heat, Water, Common Area Maintenance, Insurance, Parking
$1,148.97 Monthly
Maintenance, Heat, Water, Common Area Maintenance, Insurance, Parking
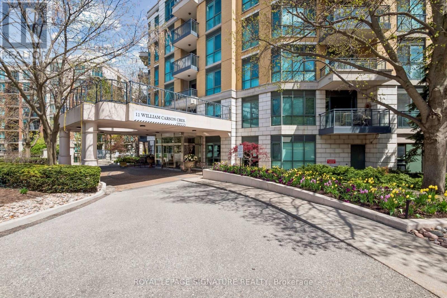
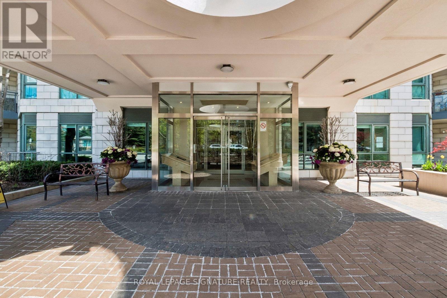
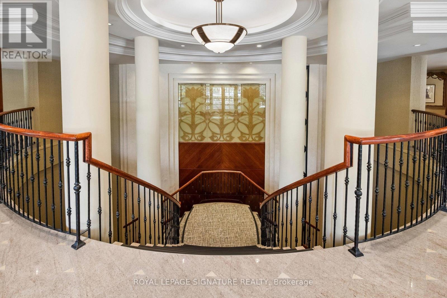
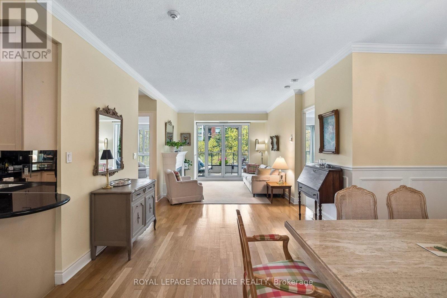
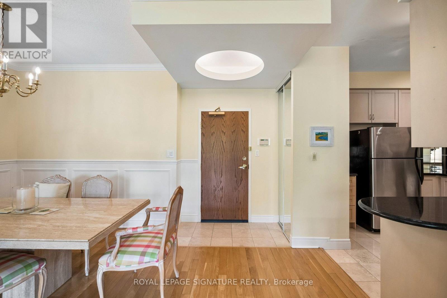
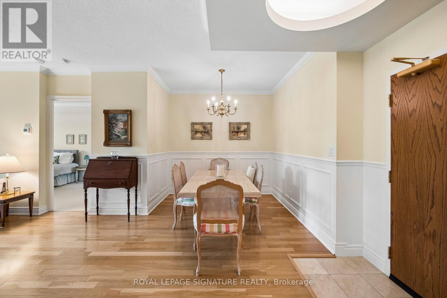
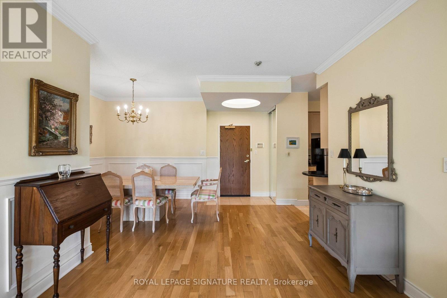
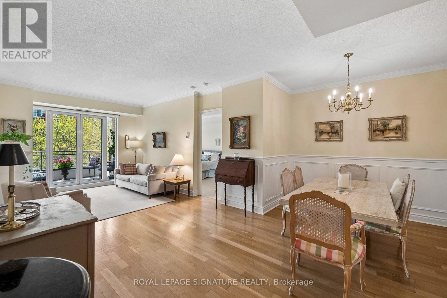
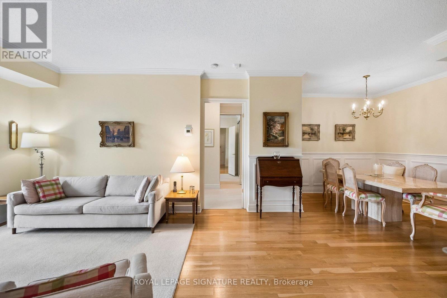
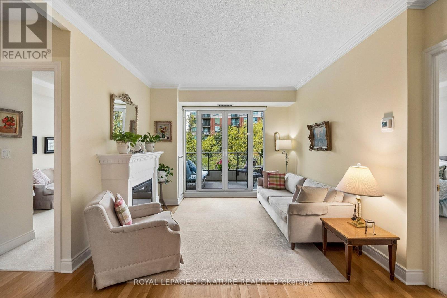
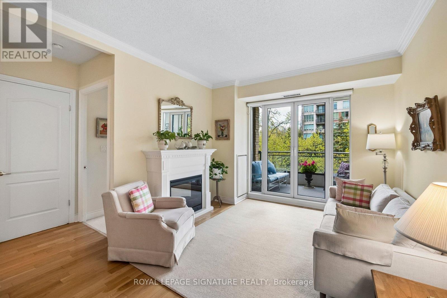
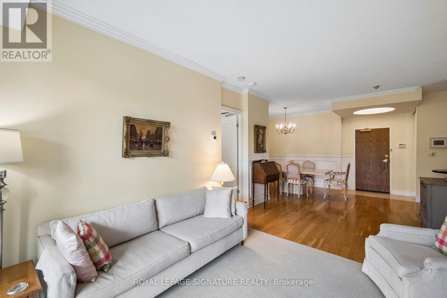
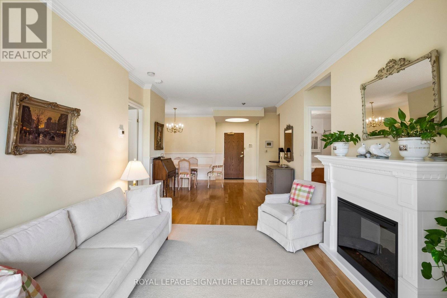
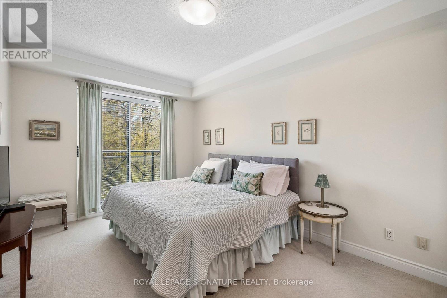
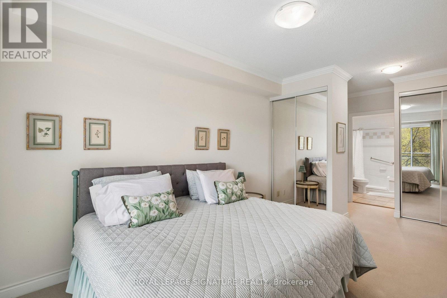
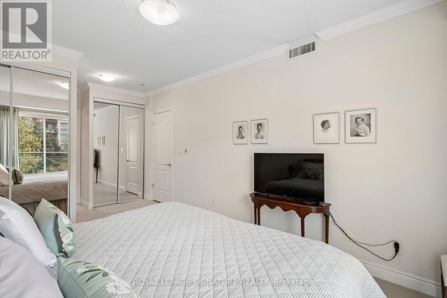
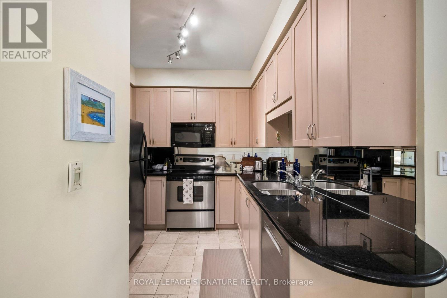
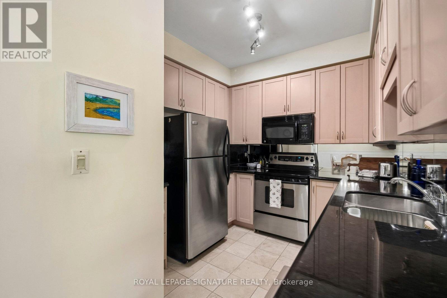
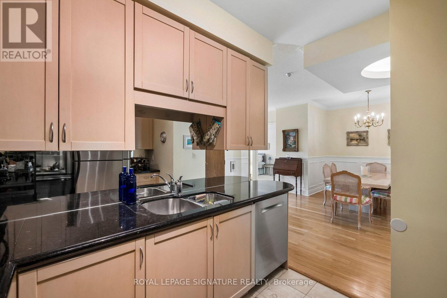
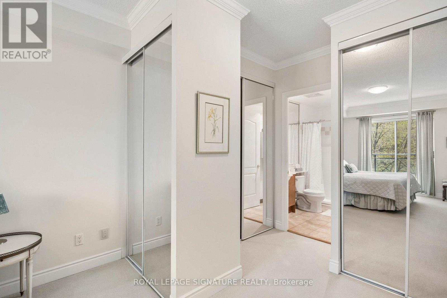
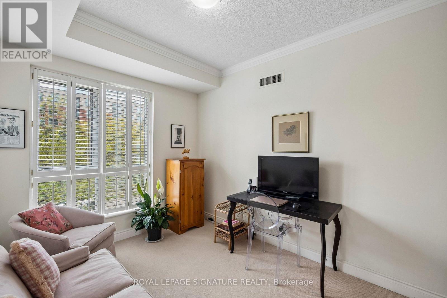
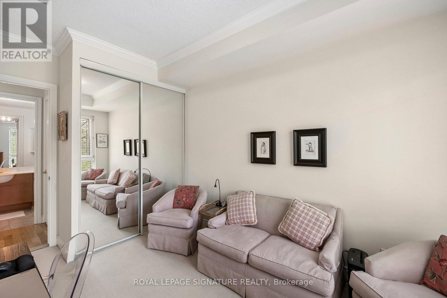
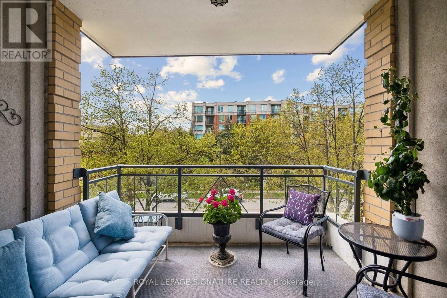
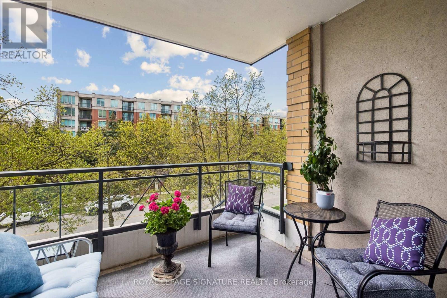
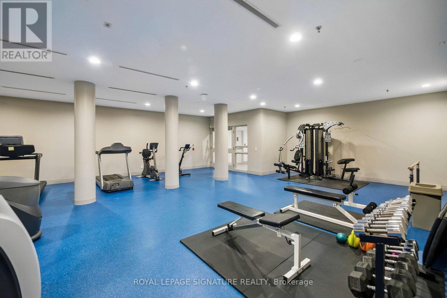
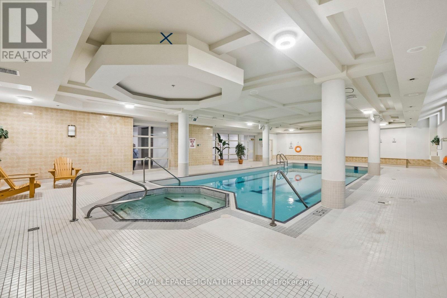
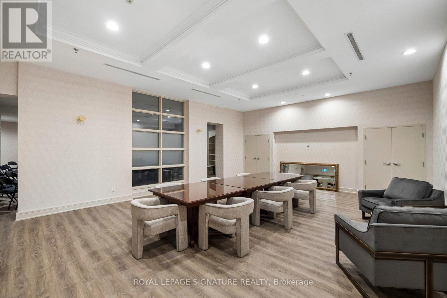
$1,148.97 MonthlySet in the prestigious St. Andrew-Windfields/Hoggs Hollow enclave, this elegant condo offers tranquility paired with exceptional urban convenience. Located on a quiet private crescent, the building enjoys a peaceful, secluded atmosphere rarely found in North York condo living. Residents are minutes to York Mills Station, Hwy 401, elite schools, parks, and a wide range of nearby shopping and dining options and the Don Valley Golf Course! The inviting living and dining area features hardwood flooring, crown molding, wainscotting, and a cozy fireplace, creating a warm and refined setting. A serene, private balcony overlooks the treed surroundings, an ideal spot for relaxing. The kitchen offers a sophisticated look with a black granite countertop, ceramic flooring, ample cabinetry, and a mirror backsplash. The spacious primary bedroom includes three closets, plush carpeting, a 4-piece en-suite, and a Juliet-style window that brings in abundant natural light. The second bedroom features a mirrored closet and custom California shutters. A convenient in-suite laundry adds everyday convenience. Building Amenities: 24-hour concierge, indoor pool, fitness centre, whirlpool, sauna, party/meeting room, guest suite, visitor parking, and beautifully maintained landscaped grounds. Nearby Conveniences: York Mills Subway & Bus Terminal, rapid access to Hwy 401/404/DVP, Yonge Street cafés and restaurants, multiple grocery options, Bayview Village, Cineplex Empress Walk, and close proximity to York University Glendon Campus and Seneca College. A serene ravine setting with unmatched transit access-delivering comfort, privacy, and an effortless North York condo lifestyle. (id:60365)
Property Details
| MLS® Number | C13119774 |
| Property Type | Single Family |
| Community Name | St. Andrew-Windfields |
| AmenitiesNearBy | Golf Nearby, Hospital, Park, Place Of Worship |
| CommunityFeatures | Pets Allowed With Restrictions |
| Features | Balcony, In Suite Laundry, Guest Suite |
| ParkingSpaceTotal | 1 |
| PoolType | Indoor Pool |
Building
| BathroomTotal | 2 |
| BedroomsAboveGround | 2 |
| BedroomsTotal | 2 |
| Amenities | Security/concierge, Exercise Centre, Party Room, Fireplace(s), Storage - Locker |
| Appliances | Dryer, Microwave, Stove, Washer, Refrigerator |
| BasementType | None |
| CoolingType | Central Air Conditioning |
| ExteriorFinish | Brick |
| FireProtection | Alarm System |
| FireplacePresent | Yes |
| FlooringType | Hardwood, Carpeted, Tile |
| HeatingFuel | Natural Gas |
| HeatingType | Forced Air |
| SizeInterior | 1000 - 1199 Sqft |
| Type | Apartment |
Parking
| Underground | |
| Garage |
Land
| Acreage | No |
| LandAmenities | Golf Nearby, Hospital, Park, Place Of Worship |
Rooms
| Level | Type | Length | Width | Dimensions |
|---|---|---|---|---|
| Main Level | Kitchen | 3.1 m | 2.41 m | 3.1 m x 2.41 m |
| Main Level | Dining Room | 3.3 m | 5.13 m | 3.3 m x 5.13 m |
| Main Level | Living Room | 5.13 m | 3.3 m | 5.13 m x 3.3 m |
| Main Level | Primary Bedroom | 6.43 m | 3.15 m | 6.43 m x 3.15 m |
| Main Level | Bedroom | 4.27 m | 2.74 m | 4.27 m x 2.74 m |
| Main Level | Laundry Room | Measurements not available | ||
| Main Level | Foyer | 1.7 m | 1.7 m | 1.7 m x 1.7 m |
| Main Level | Bathroom | 4.27 m | 2.74 m | 4.27 m x 2.74 m |
| Main Level | Bathroom | 1.45 m | 2.74 m | 1.45 m x 2.74 m |
Laura Reggimenti
Broker
201-30 Eglinton Ave West
Mississauga, Ontario L5R 3E7

The trademarks REALTOR®, REALTORS®, and the REALTOR® logo are controlled by The Canadian Real Estate Association (CREA) and identify real estate professionals who are members of CREA. The trademarks MLS®, Multiple Listing Service® and the associated logos are owned by The Canadian Real Estate Association (CREA) and identify the quality of services provided by real estate professionals who are members of CREA. The trademark DDF® is owned by The Canadian Real Estate Association (CREA) and identifies CREA's Data Distribution Facility (DDF®)
May 14 2026 11:04:45
Toronto Real Estate Board
Royal LePage Signature Realty

© 2026 Proptech Realty Inc., Brokerage.