
315 - 60 George Butchart Drive Toronto, Ontario M3K 0E1

$2,600 Monthly
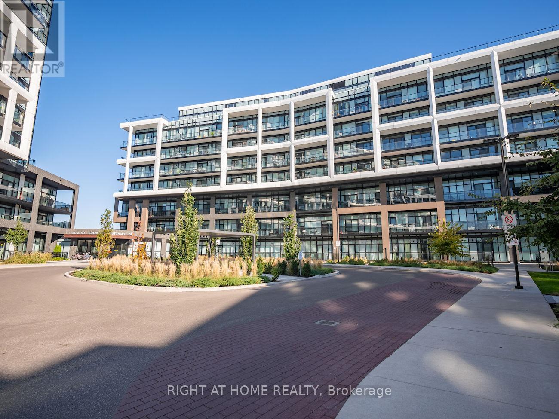
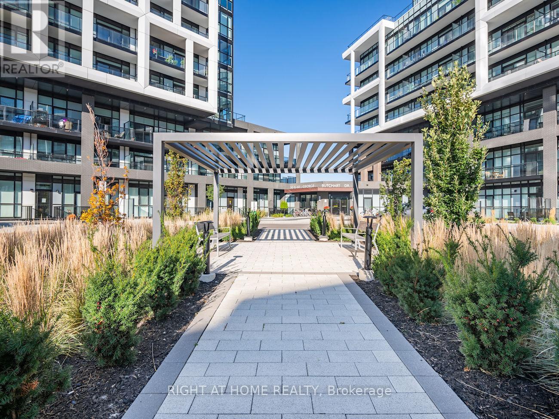
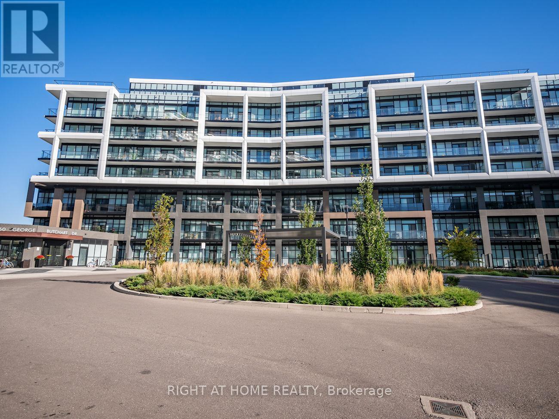
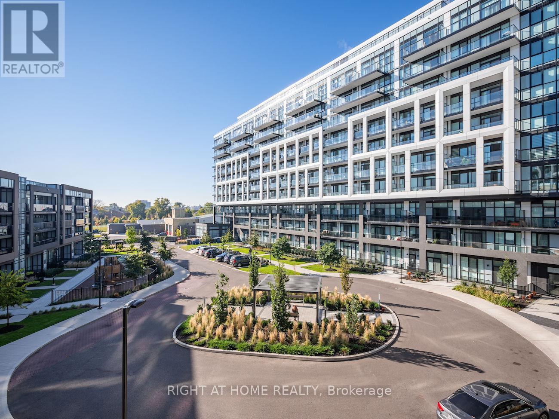
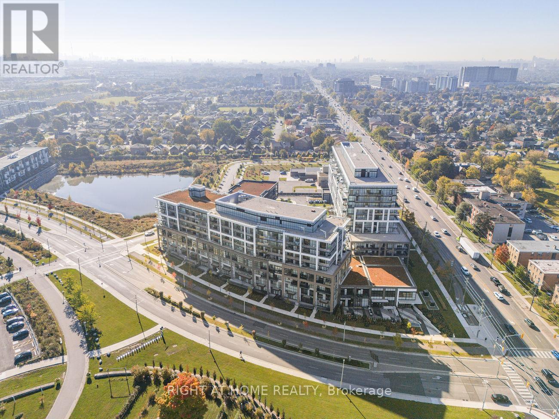
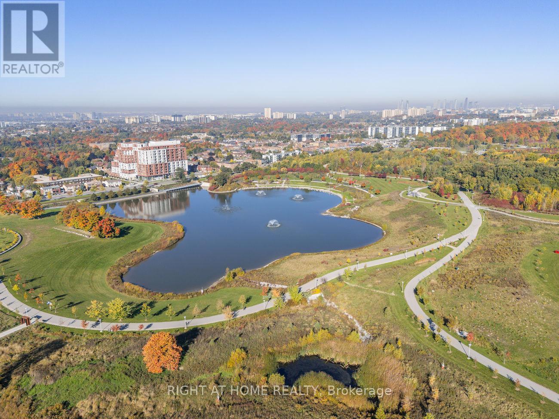
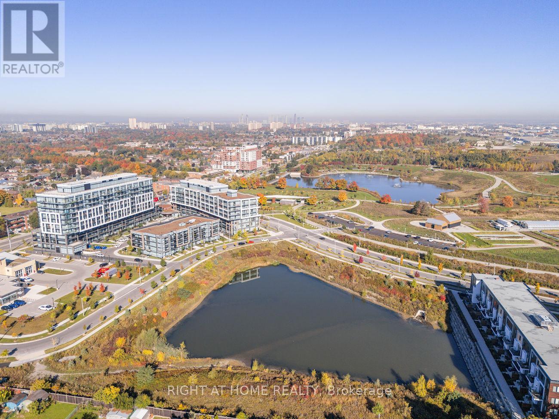
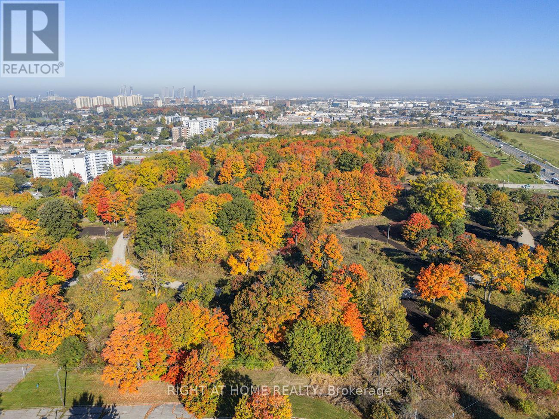
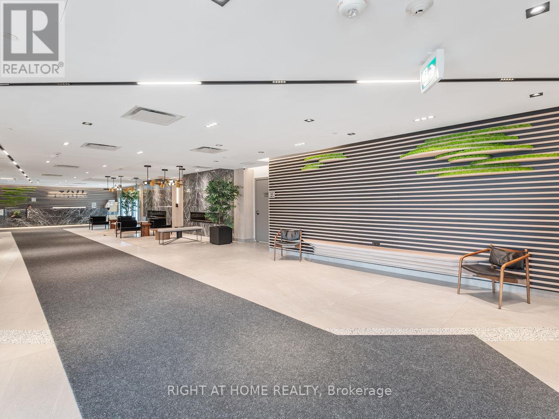
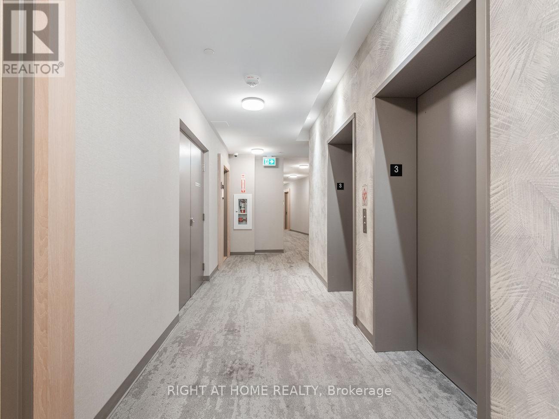
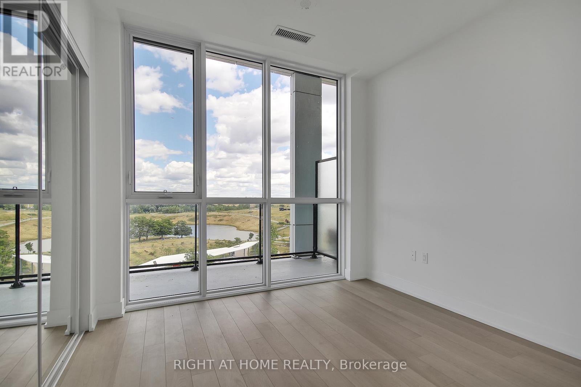
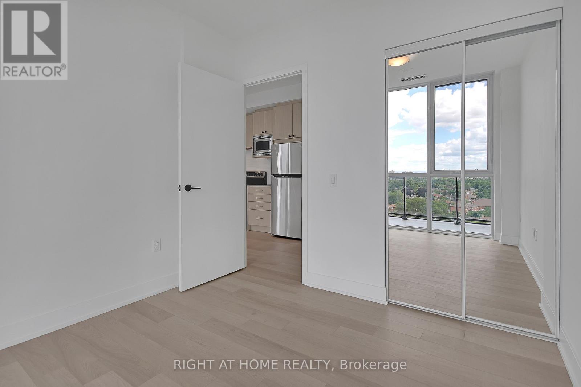
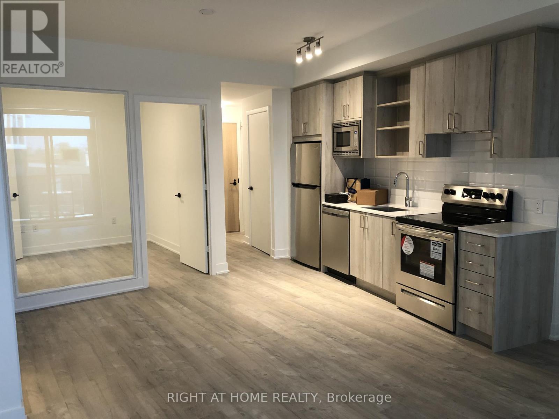
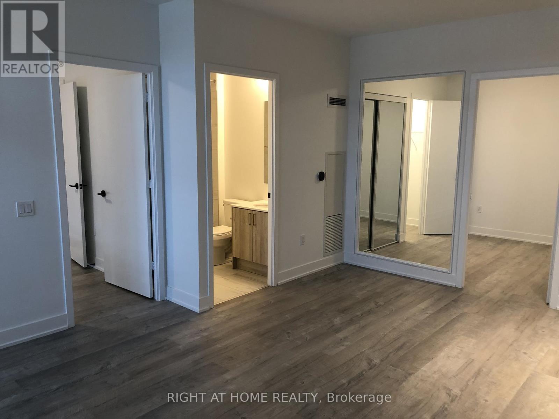
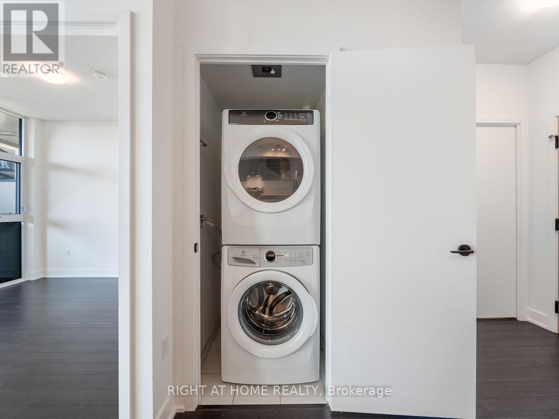
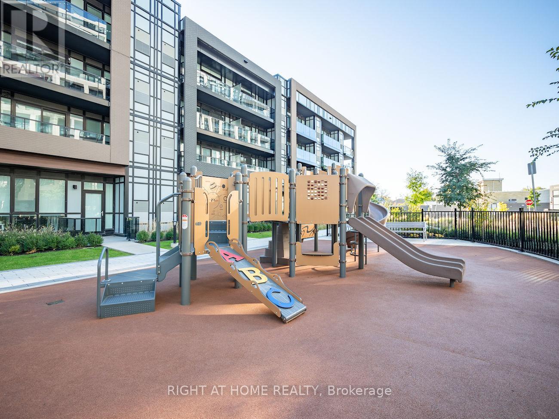
Suite 315 | Saturday at Downsview Park Phase 2 | Mattamy HomesModern 2-bedroom suite in one of Toronto's most connected, fast-growing communities.Bright, functional, and intelligently designed with a split-bedroom layout for privacy-perfect for professionals, couples, or small families who want space that actually works.Floor-to-ceiling windows bring in natural light all day. Clean modern finishes throughout: 9' smooth ceilings, wide-plank flooring, and a sleek open-concept layout.The kitchen is built for everyday living with quartz counters, stainless steel appliances, ceramic backsplash, and a seamless flow into the living and dining space. Step out to a private balcony for fresh air and downtime.Two well-sized bedrooms offer flexibility for a home office, guest room, or nursery. Smart home features include Ecobee thermostat with voice control.Building amenities feel like a private club:24/7 concierge, full fitness centre (yoga, spin, boxing), indoor/outdoor lounges, BBQ terrace, kids' play area, and pet wash station.Location that actually delivers:Directly beside Downsview Park-600+ acres of trails, green space, sports fields, and year-round activity.Minutes to Downsview Park Subway + GO Station with direct downtown and York University access. Easy reach to Hwy 401/400. Yorkdale Mall, Costco, restaurants, and essentials all nearby.This is not just a condo lease-it's a connected lifestyle in a growing urban hub.Available now. Opportunities in this building move quickly. (id:60365)
Property Details
| MLS® Number | W13177096 |
| Property Type | Single Family |
| Community Name | Downsview-Roding-CFB |
| AmenitiesNearBy | Public Transit, Park |
| CommunicationType | High Speed Internet |
| CommunityFeatures | Pets Allowed With Restrictions |
| Features | Elevator, Balcony, Carpet Free |
| ParkingSpaceTotal | 1 |
| ViewType | View |
Building
| BathroomTotal | 1 |
| BedroomsAboveGround | 2 |
| BedroomsTotal | 2 |
| Amenities | Exercise Centre, Recreation Centre, Security/concierge, Storage - Locker |
| BasementType | None |
| CoolingType | Central Air Conditioning |
| ExteriorFinish | Concrete |
| HeatingFuel | Natural Gas |
| HeatingType | Forced Air |
| SizeInterior | 700 - 799 Sqft |
| Type | Apartment |
Parking
| Underground | |
| Garage |
Land
| Acreage | No |
| LandAmenities | Public Transit, Park |
| LandscapeFeatures | Landscaped |
| SurfaceWater | Lake/pond |
Rooms
| Level | Type | Length | Width | Dimensions |
|---|---|---|---|---|
| Main Level | Bedroom | 2 m | 2 m | 2 m x 2 m |
| Main Level | Bedroom | 2 m | 2 m | 2 m x 2 m |
| Main Level | Kitchen | 2 m | 2 m | 2 m x 2 m |
| Main Level | Dining Room | 2 m | 2 m | 2 m x 2 m |
| Main Level | Living Room | 2 m | 2 m | 2 m x 2 m |
| Main Level | Bathroom | 1 m | 1 m | 1 m x 1 m |
Rose Barroso
Broker
480 Eglinton Ave West #30, 106498
Mississauga, Ontario L5R 0G2

The trademarks REALTOR®, REALTORS®, and the REALTOR® logo are controlled by The Canadian Real Estate Association (CREA) and identify real estate professionals who are members of CREA. The trademarks MLS®, Multiple Listing Service® and the associated logos are owned by The Canadian Real Estate Association (CREA) and identify the quality of services provided by real estate professionals who are members of CREA. The trademark DDF® is owned by The Canadian Real Estate Association (CREA) and identifies CREA's Data Distribution Facility (DDF®)
May 26 2026 09:20:17
Toronto Real Estate Board
Right At Home Realty

© 2026 Proptech Realty Inc., Brokerage.