
3143 Caulfield Crescent Mississauga, Ontario L5M 6J8

$1,349,900
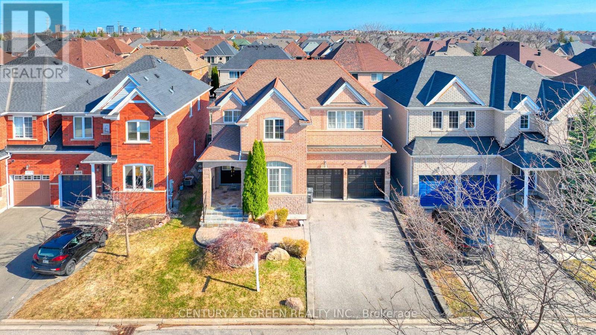
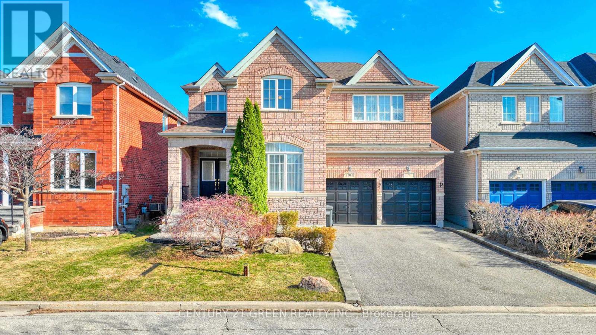
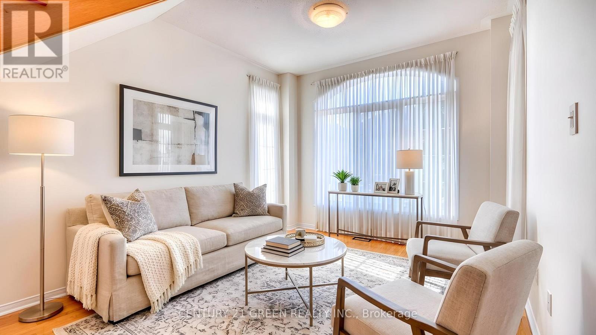
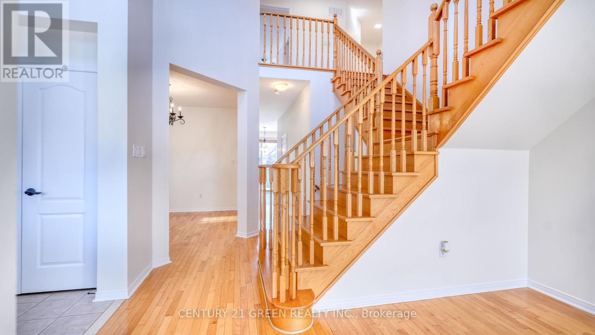
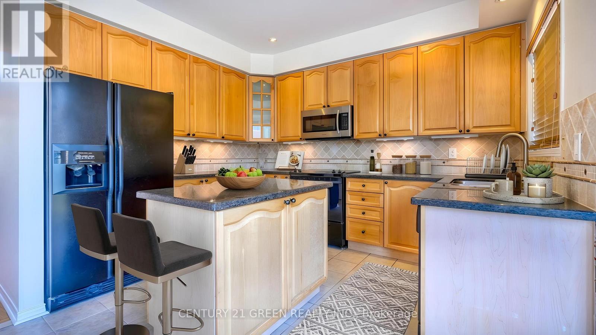
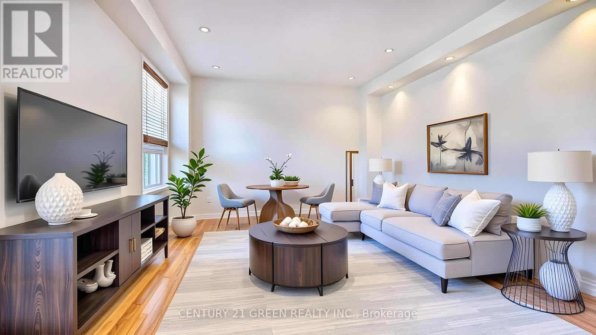
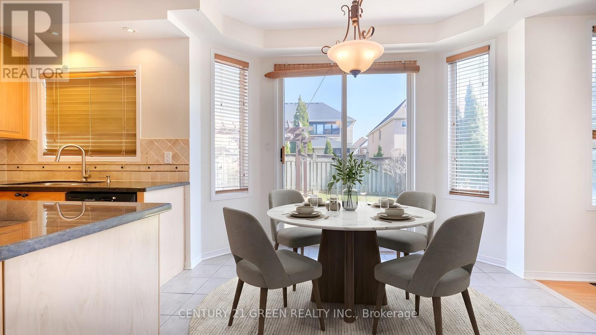
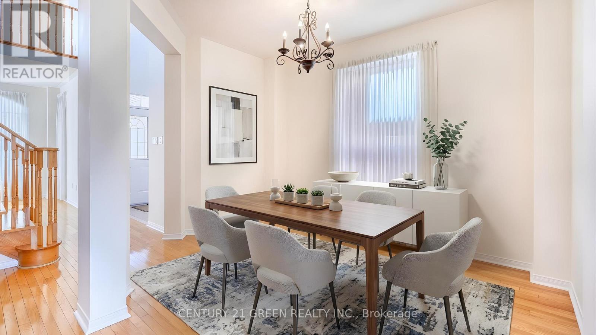
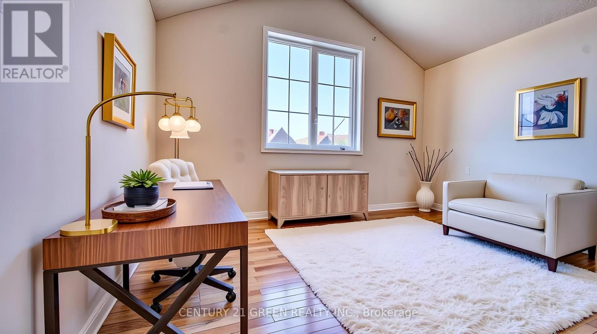
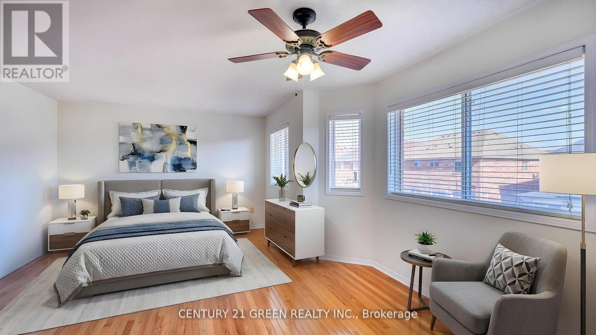
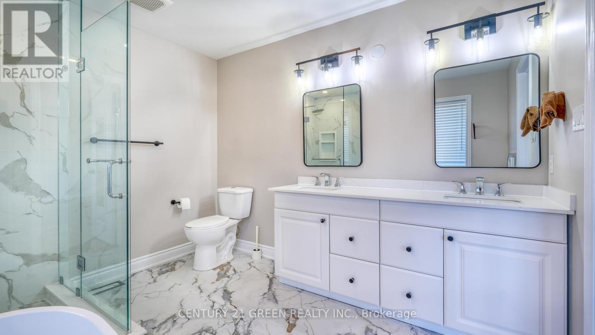
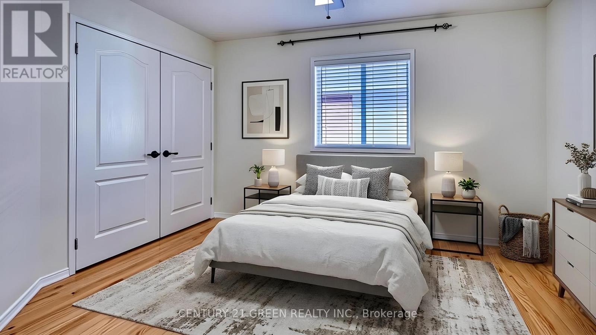
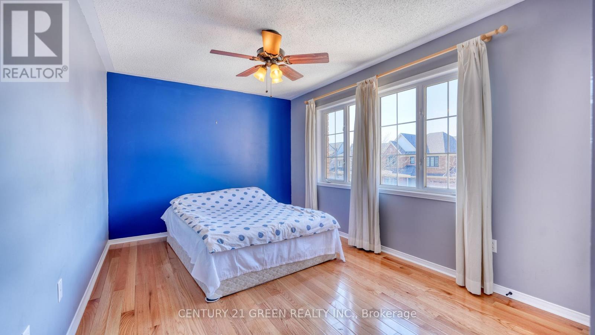
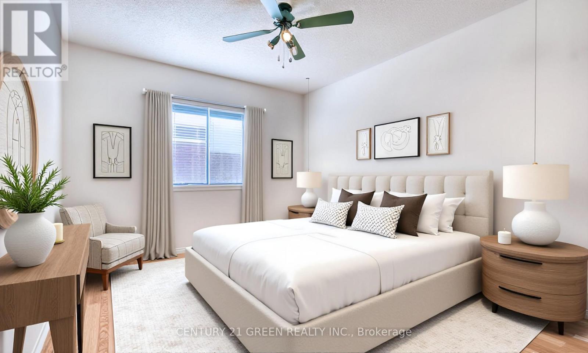
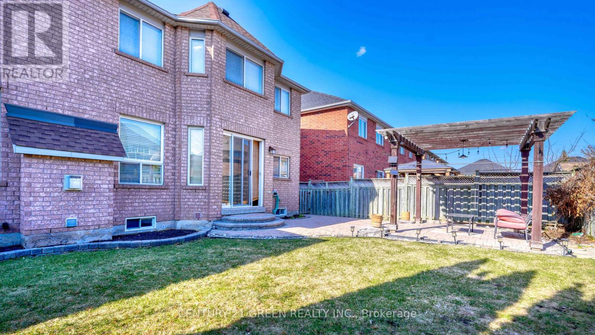
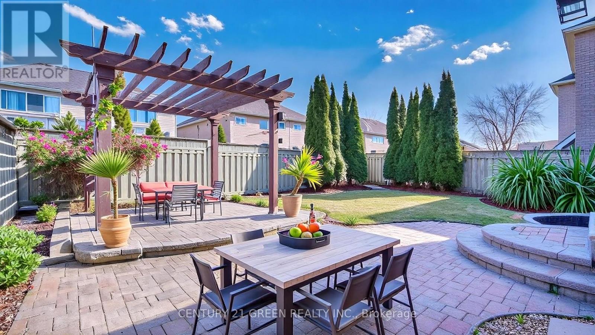
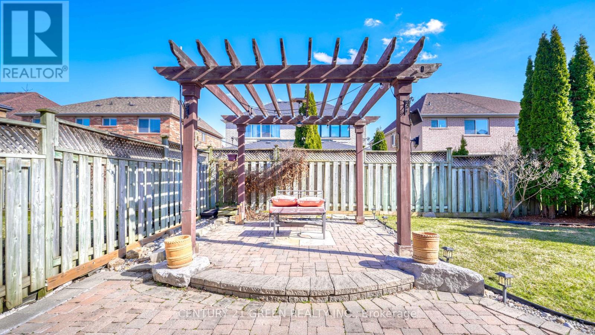
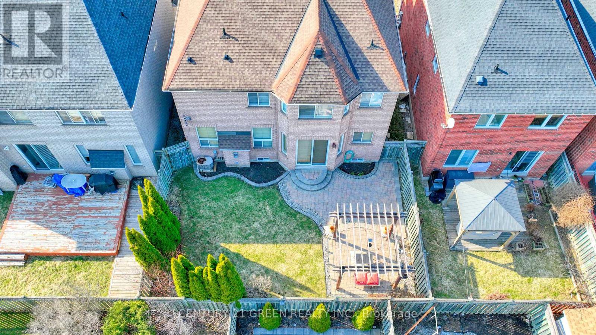
Welcome to 3143 Caulfield Cres-an exceptional detached home in a mature, family-friendly Churchill Meadows neighbourhood known for top-rated schools and strong community vibes. This well-maintained 4-bedroom home features hardwood flooring throughout and a functional layout designed for modern living, including a dedicated second-floor office-perfect for working from home. Entertain your guests or relax in spacious backyard featuring a deck and gazebo/pergola. The unfinished basement offers added flexibility with a 4-piece bathroom already in place, ready for your personal touch. New roof was installed in 2020. Enjoy a desirable north-west facing exposure bringing in plenty of sunshine. Easy access to major highways, key thoroughfares, and transit, making commuting effortless. A solid opportunity in a location that continues to outperform. (id:60365)
Open House
This property has open houses!
2:00 pm
Ends at:4:00 pm
2:00 pm
Ends at:4:00 pm
Property Details
| MLS® Number | W13115444 |
| Property Type | Single Family |
| Community Name | Churchill Meadows |
| AmenitiesNearBy | Hospital, Park, Public Transit, Schools |
| Features | Flat Site, Carpet Free, Gazebo |
| ParkingSpaceTotal | 4 |
| Structure | Porch |
Building
| BathroomTotal | 4 |
| BedroomsAboveGround | 4 |
| BedroomsTotal | 4 |
| Age | 16 To 30 Years |
| Amenities | Fireplace(s) |
| Appliances | Water Meter, Dryer, Microwave, Stove, Washer, Refrigerator |
| BasementDevelopment | Unfinished,partially Finished |
| BasementType | N/a (unfinished), N/a (partially Finished) |
| ConstructionStyleAttachment | Detached |
| CoolingType | Central Air Conditioning |
| ExteriorFinish | Brick |
| FireProtection | Alarm System, Smoke Detectors |
| FireplacePresent | Yes |
| FireplaceTotal | 1 |
| FlooringType | Hardwood |
| FoundationType | Concrete |
| HalfBathTotal | 1 |
| HeatingFuel | Natural Gas |
| HeatingType | Forced Air |
| StoriesTotal | 2 |
| SizeInterior | 2000 - 2500 Sqft |
| Type | House |
| UtilityWater | Municipal Water |
Parking
| Attached Garage | |
| Garage |
Land
| Acreage | No |
| FenceType | Fully Fenced, Fenced Yard |
| LandAmenities | Hospital, Park, Public Transit, Schools |
| Sewer | Sanitary Sewer |
| SizeDepth | 90 Ft ,4 In |
| SizeFrontage | 45 Ft |
| SizeIrregular | 45 X 90.4 Ft |
| SizeTotalText | 45 X 90.4 Ft |
Rooms
| Level | Type | Length | Width | Dimensions |
|---|---|---|---|---|
| Second Level | Office | 3.3 m | 2.6 m | 3.3 m x 2.6 m |
| Second Level | Primary Bedroom | 5.4 m | 5.4 m | 5.4 m x 5.4 m |
| Second Level | Bedroom 2 | 3.7 m | 3 m | 3.7 m x 3 m |
| Second Level | Bedroom 3 | 4.8 m | 3 m | 4.8 m x 3 m |
| Second Level | Bedroom 4 | 3 m | 3.1 m | 3 m x 3.1 m |
| Main Level | Living Room | 3.3 m | 4 m | 3.3 m x 4 m |
| Main Level | Kitchen | 5.6 m | 3.8 m | 5.6 m x 3.8 m |
| Main Level | Dining Room | 3 m | 3.6 m | 3 m x 3.6 m |
| Main Level | Family Room | 5 m | 3.85 m | 5 m x 3.85 m |
Utilities
| Cable | Available |
| Electricity | Installed |
| Sewer | Installed |
Sushma Khinvasara
Salesperson

The trademarks REALTOR®, REALTORS®, and the REALTOR® logo are controlled by The Canadian Real Estate Association (CREA) and identify real estate professionals who are members of CREA. The trademarks MLS®, Multiple Listing Service® and the associated logos are owned by The Canadian Real Estate Association (CREA) and identify the quality of services provided by real estate professionals who are members of CREA. The trademark DDF® is owned by The Canadian Real Estate Association (CREA) and identifies CREA's Data Distribution Facility (DDF®)
May 25 2026 05:24:24
Toronto Real Estate Board
Century 21 Green Realty Inc.

© 2026 Proptech Realty Inc., Brokerage.