
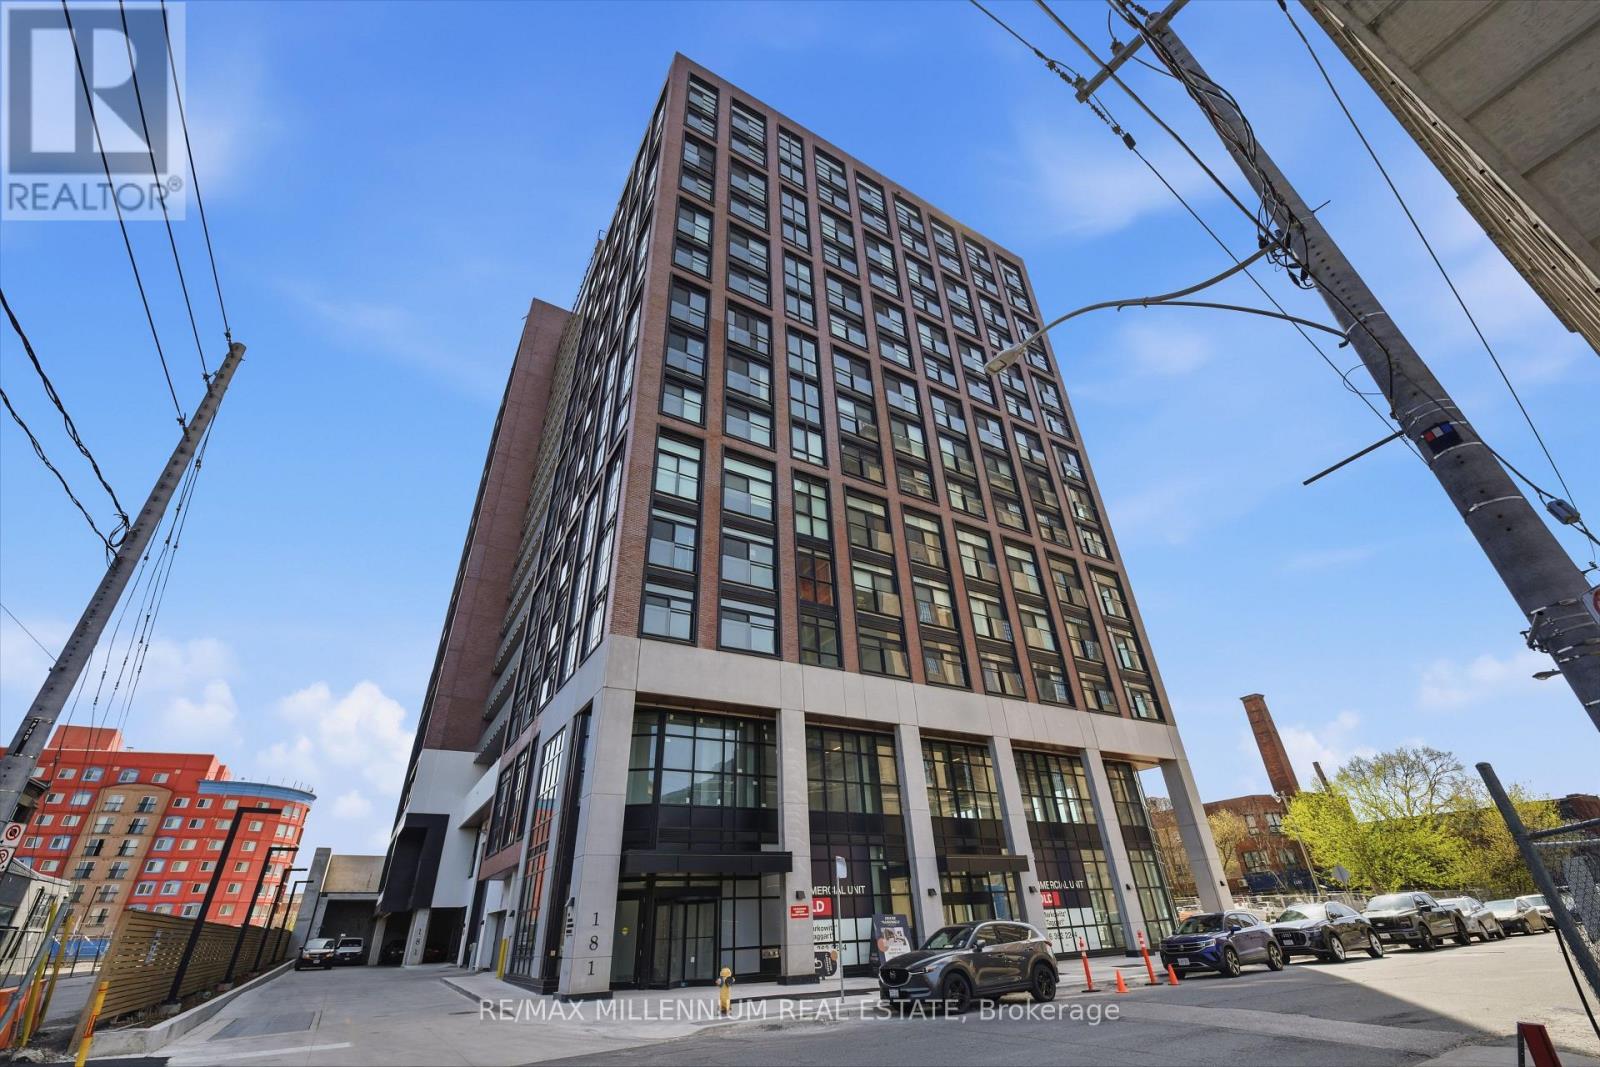
314 - 181 Sterling Road Toronto, Ontario M6R 2B2

$2,275 Monthly
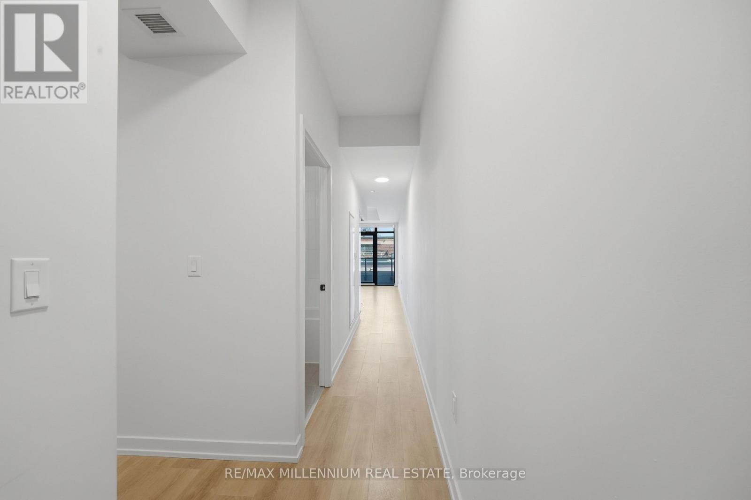
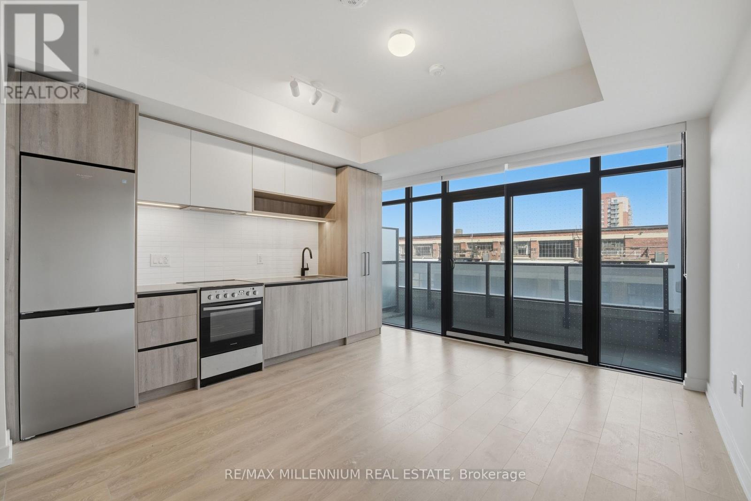
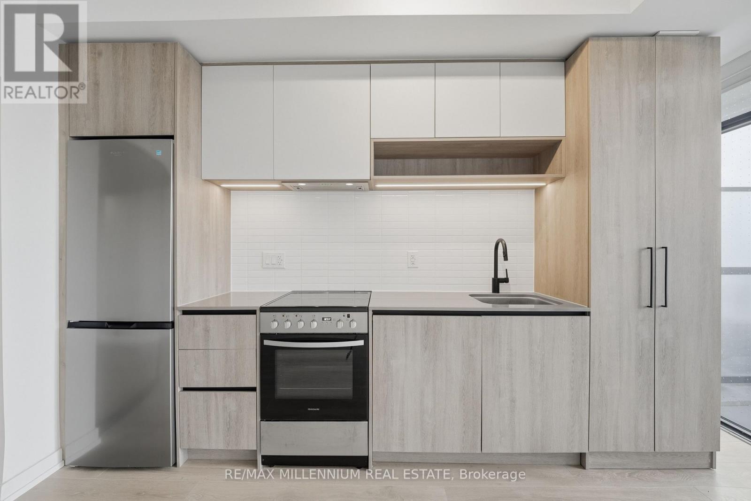
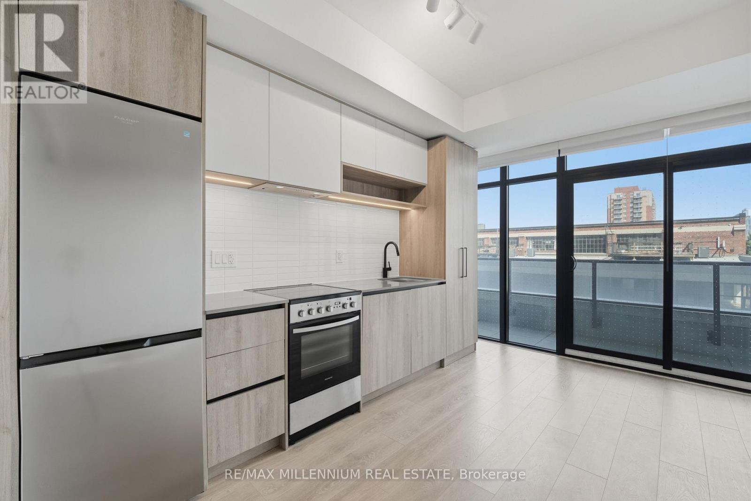
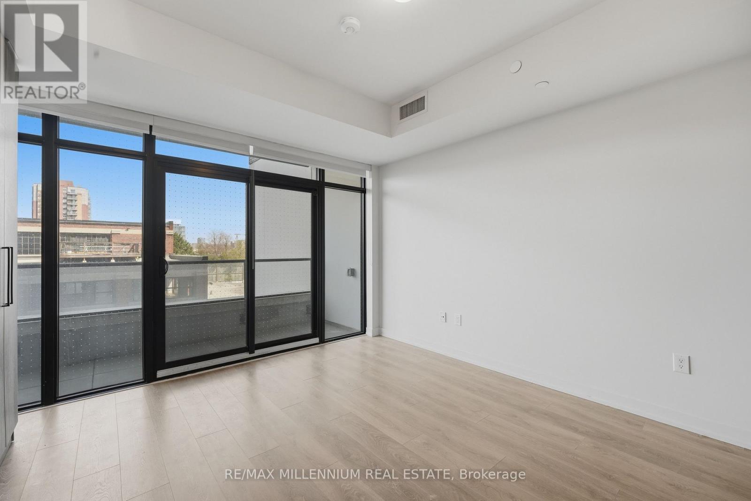
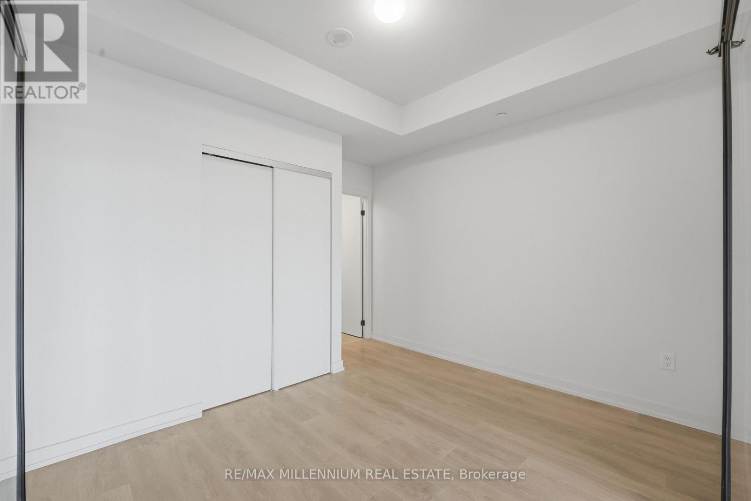
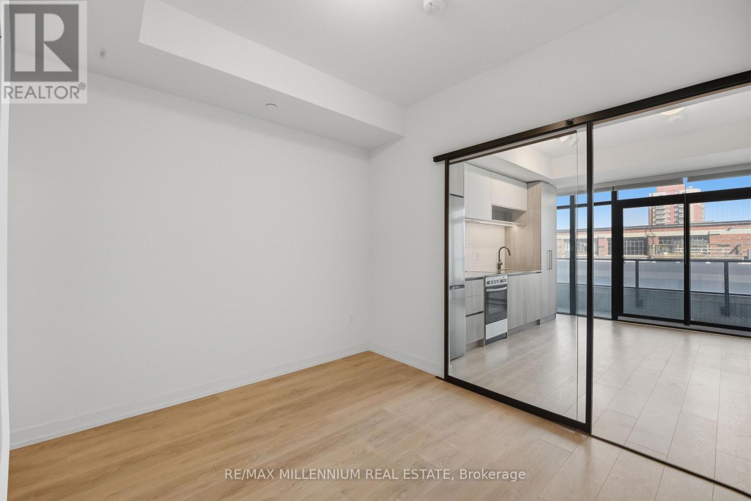
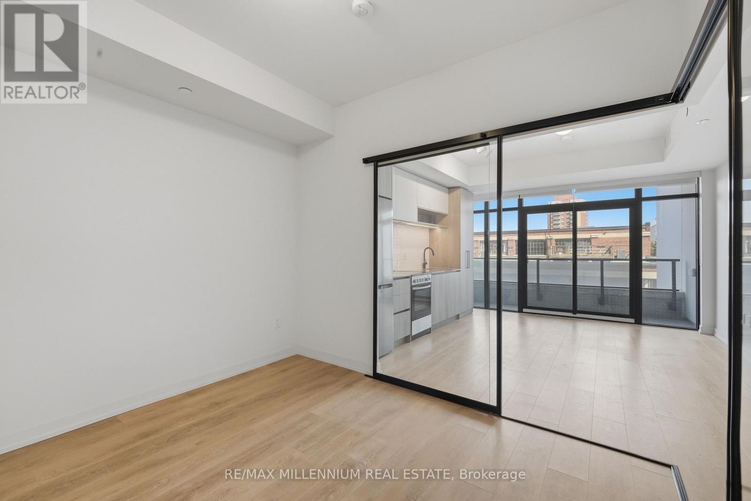
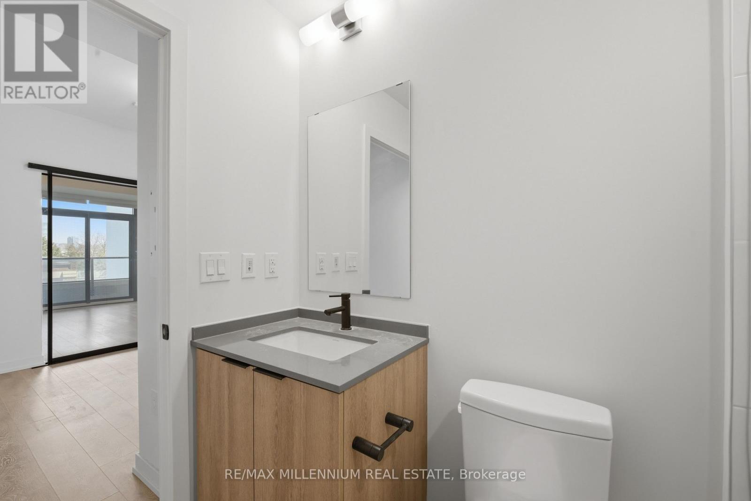
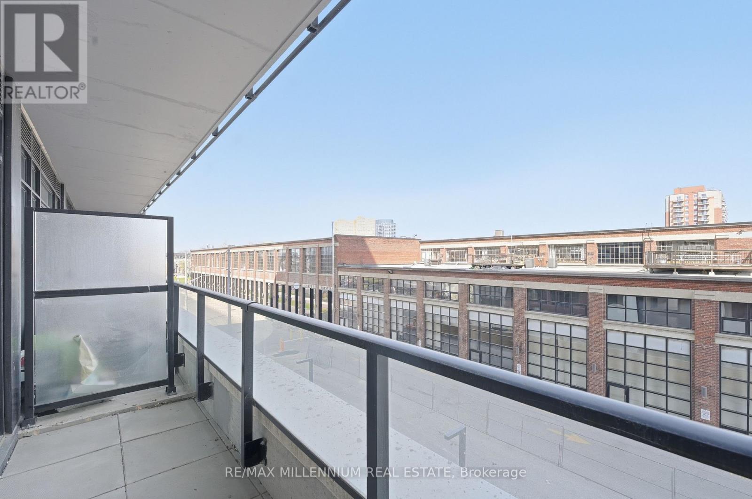
Modern 1+Den Condo with 2 Full Bathrooms in Sterling JunctionWelcome to 181 Sterling Rd a bright and spacious 1 Bedroom Den condo with 2 full bathrooms, located in one of Toronto's fastest-growing neighbourhoods.This stylish unit features floor-to-ceiling windows, engineered hardwood floors, a modern kitchen with quartz counters, integrated appliances, and a large private balcony. The functional den is perfect for a home office or guest space.Enjoy easy access to the GO Bloor Station, UP Express, TTC, and West Toronto Railpath. Walk to MOCA, Henderson Brewery, cafés, and shops.Building amenities include a gym, yoga studio, rooftop terrace, and co-working lounge.Urban living at its best! (id:60365)
Property Details
| MLS® Number | C13209226 |
| Property Type | Single Family |
| Community Name | Dufferin Grove |
| CommunityFeatures | Pets Allowed With Restrictions |
| Features | Balcony |
Building
| BathroomTotal | 2 |
| BedroomsAboveGround | 1 |
| BedroomsBelowGround | 1 |
| BedroomsTotal | 2 |
| Amenities | Storage - Locker |
| Appliances | Dryer, Washer, Refrigerator |
| BasementType | None |
| CoolingType | Central Air Conditioning |
| ExteriorFinish | Brick |
| HeatingFuel | Natural Gas |
| HeatingType | Forced Air |
| SizeInterior | 600 - 699 Sqft |
| Type | Apartment |
Parking
| No Garage |
Land
| Acreage | No |
Rooms
| Level | Type | Length | Width | Dimensions |
|---|---|---|---|---|
| Main Level | Bedroom | 3.32 m | 2.74 m | 3.32 m x 2.74 m |
| Main Level | Den | 2.33 m | 2.13 m | 2.33 m x 2.13 m |
| Main Level | Living Room | 4.03 m | 4.01 m | 4.03 m x 4.01 m |
Aman Dhamija
Salesperson
81 Zenway Blvd #25
Woodbridge, Ontario L4H 0S5

The trademarks REALTOR®, REALTORS®, and the REALTOR® logo are controlled by The Canadian Real Estate Association (CREA) and identify real estate professionals who are members of CREA. The trademarks MLS®, Multiple Listing Service® and the associated logos are owned by The Canadian Real Estate Association (CREA) and identify the quality of services provided by real estate professionals who are members of CREA. The trademark DDF® is owned by The Canadian Real Estate Association (CREA) and identifies CREA's Data Distribution Facility (DDF®)
May 28 2026 05:53:48
Toronto Real Estate Board
RE/MAX Millennium Real Estate

© 2026 Proptech Realty Inc., Brokerage.