
313 - 1205 Queen Street W Toronto, Ontario M6K 0B9

$2,500 Monthly
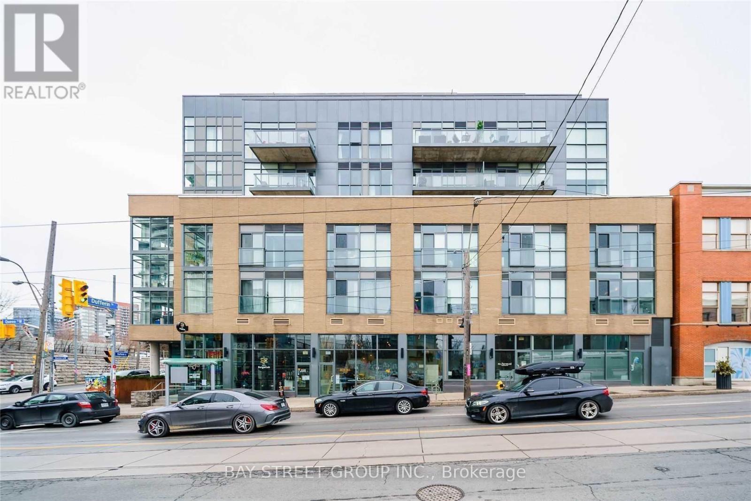
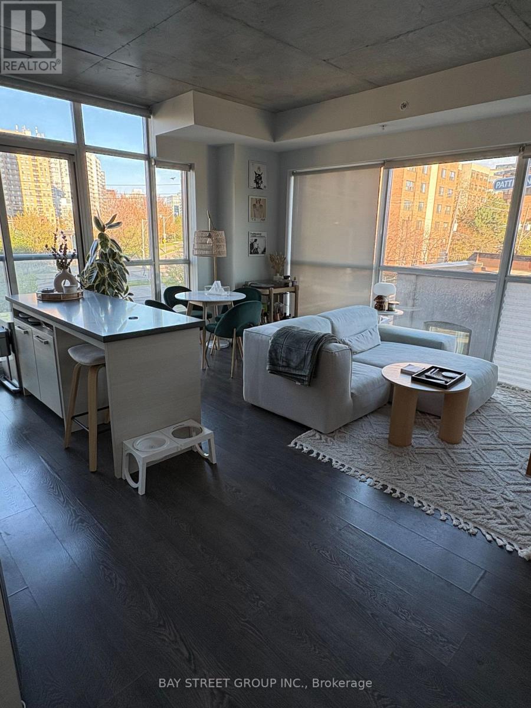
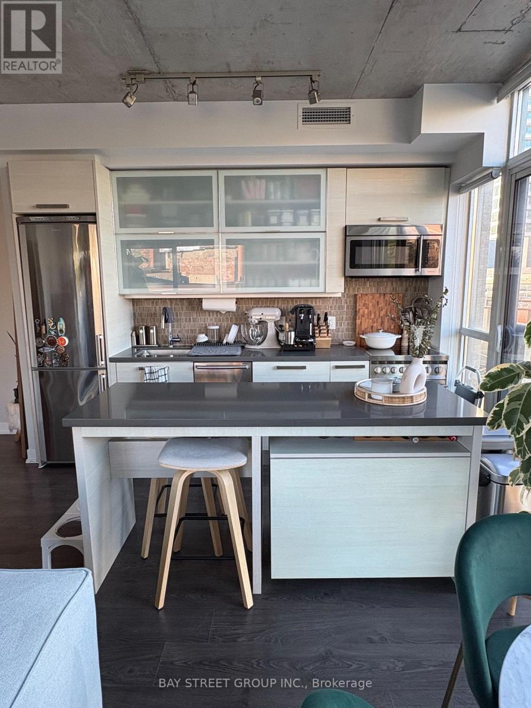
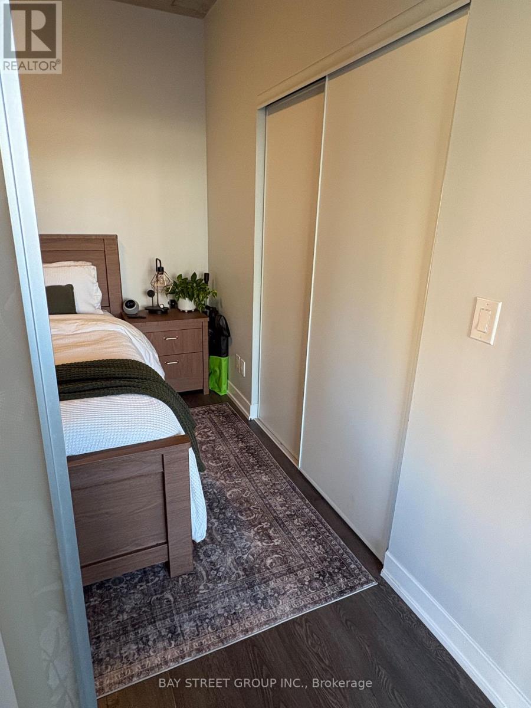
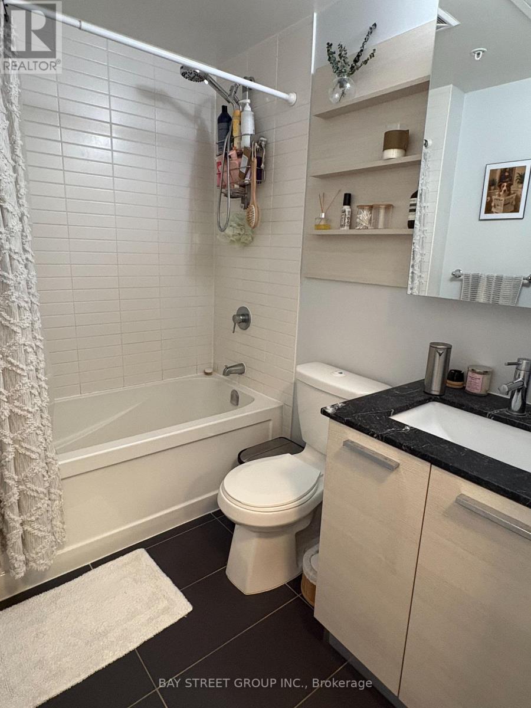
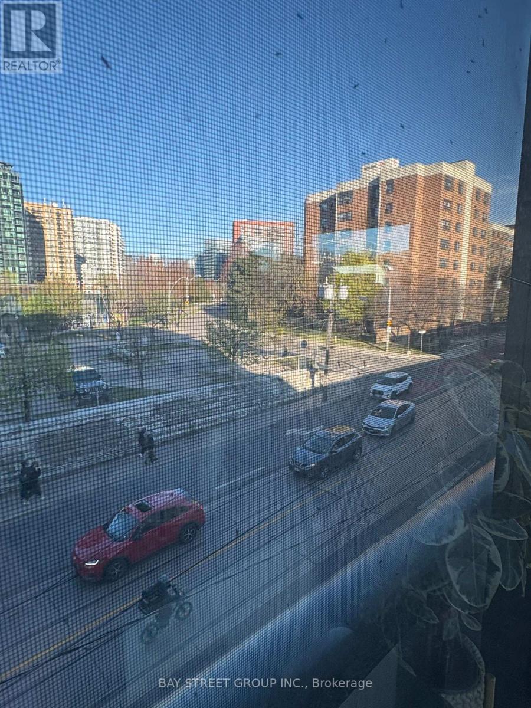
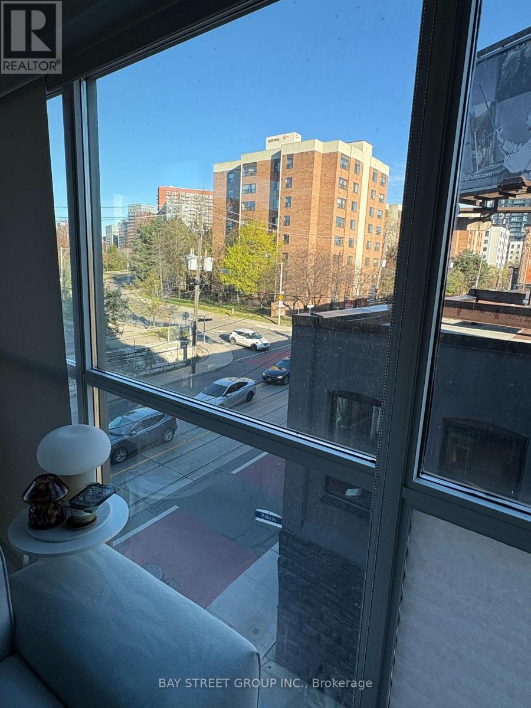
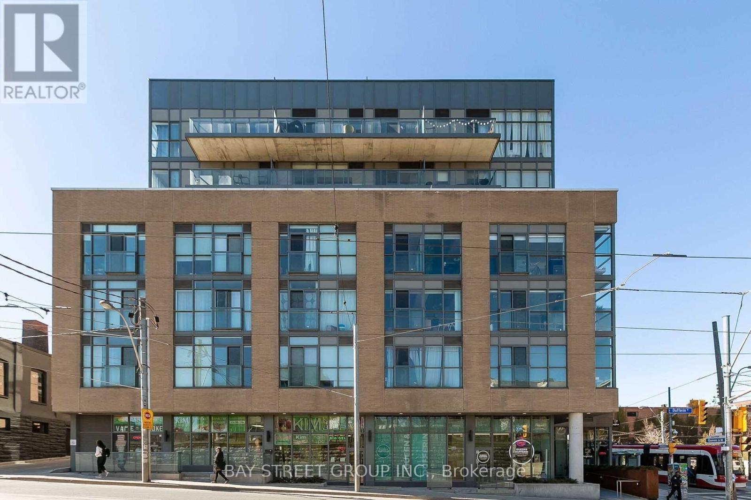
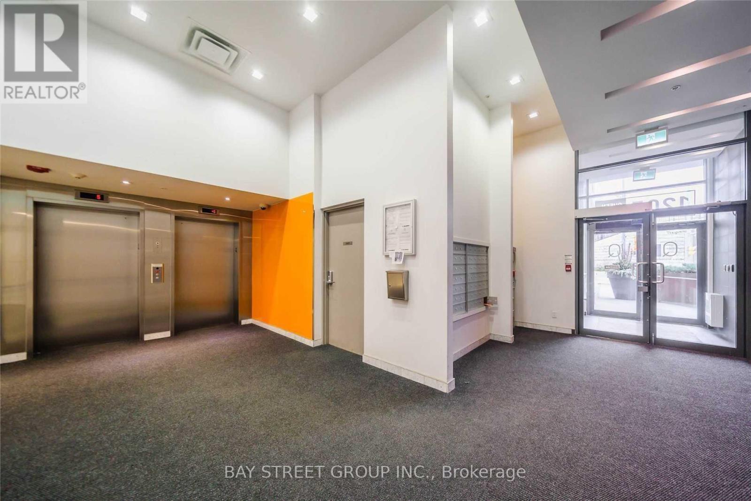
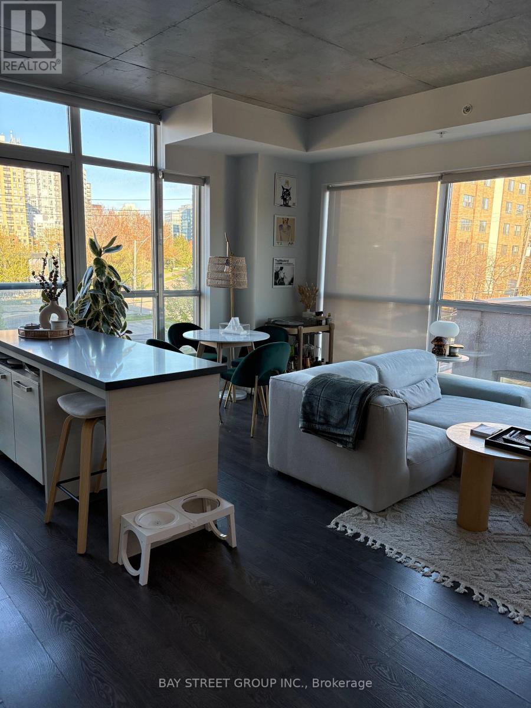
Gorgeous Sun Drenched S/E Corner 1 Bedroom Loft With 1 Parking Space Incl. In A Mid Size Boutique Building, In Hip Queen West, Steps To Boutiques, Bistros, Cafes, Clubs And Hotels Including The Drake And The Gladstone. Walk Score Of 97 With 24 Hr. Queen Streetcar At Your Door And All Just A 10 Minute Ride To The Subway, Major Hospitals, 5 Minute Ride To Dufferin Mall. Exercise Rm, Party Rm. Option To Lease Without Parking Space For A Lower Price. (id:60365)
Property Details
| MLS® Number | C13120222 |
| Property Type | Single Family |
| Community Name | Trinity-Bellwoods |
| AmenitiesNearBy | Hospital, Park, Place Of Worship, Schools, Public Transit |
| CommunityFeatures | Pets Not Allowed |
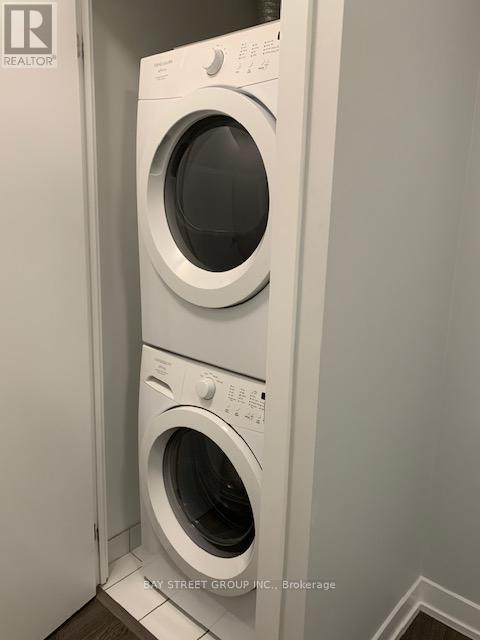
| Features | Balcony, Carpet Free, In Suite Laundry |
| ParkingSpaceTotal | 1 |
Building
| BathroomTotal | 1 |
| BedroomsAboveGround | 1 |
| BedroomsTotal | 1 |
| Amenities | Exercise Centre, Party Room, Visitor Parking |
| Appliances | Dishwasher, Dryer, Stove, Washer, Refrigerator |
| ArchitecturalStyle | Loft |
| BasementType | None |
| CoolingType | Central Air Conditioning |
| ExteriorFinish | Brick |
| FireProtection | Security System |
| FlooringType | Laminate |
| HeatingFuel | Natural Gas |
| HeatingType | Coil Fan |
| SizeInterior | 600 - 699 Sqft |
| Type | Apartment |
Parking
| Underground | |
| Garage |
Land
| Acreage | No |
| LandAmenities | Hospital, Park, Place Of Worship, Schools, Public Transit |
| SurfaceWater | Lake/pond |
Rooms
| Level | Type | Length | Width | Dimensions |
|---|---|---|---|---|
| Flat | Living Room | 4 m | 4.6 m | 4 m x 4.6 m |
| Flat | Dining Room | 4 m | 4.6 m | 4 m x 4.6 m |
| Flat | Kitchen | Measurements not available | ||
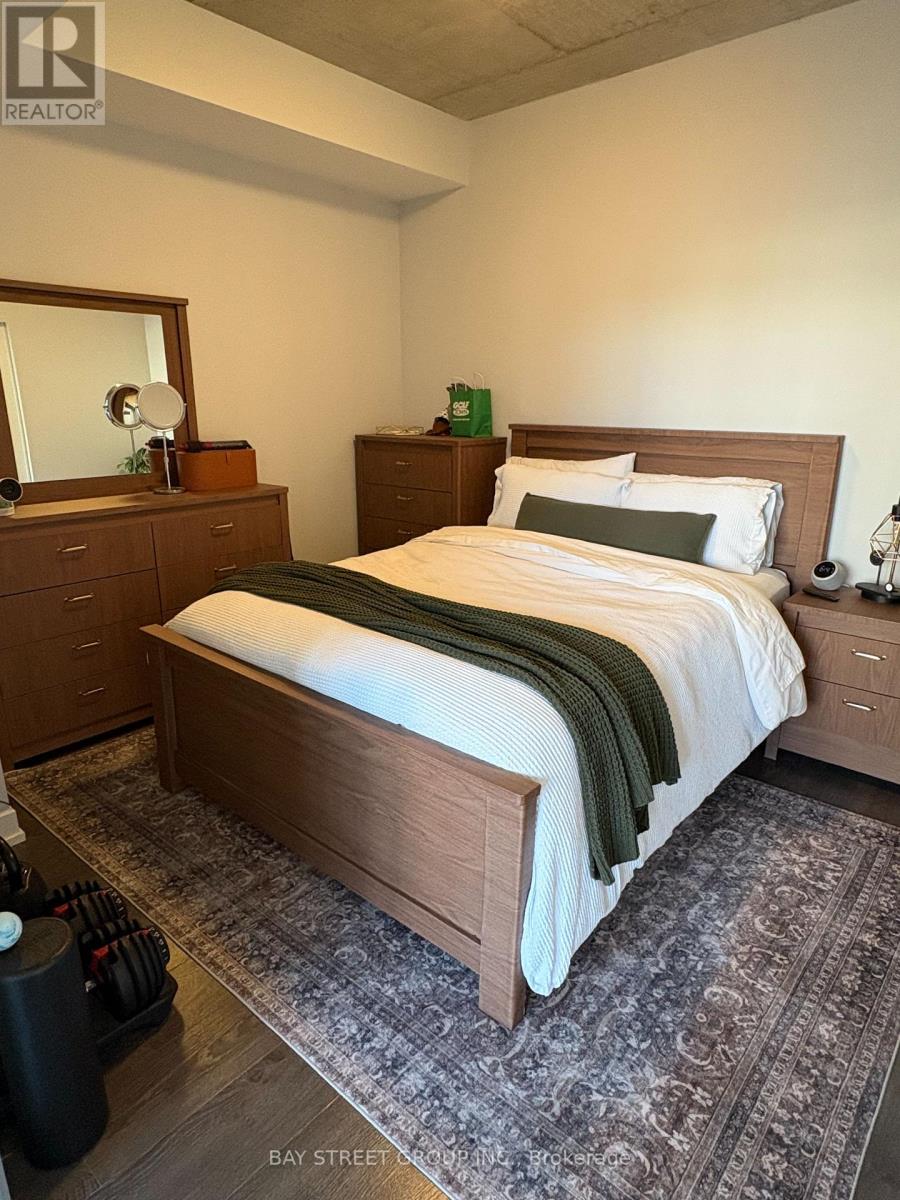
| Flat | Bedroom | 3.2 m | 3.2 m | 3.2 m x 3.2 m |
Ann Remigio
Salesperson
8300 Woodbine Ave Ste 500
Markham, Ontario L3R 9Y7

The trademarks REALTOR®, REALTORS®, and the REALTOR® logo are controlled by The Canadian Real Estate Association (CREA) and identify real estate professionals who are members of CREA. The trademarks MLS®, Multiple Listing Service® and the associated logos are owned by The Canadian Real Estate Association (CREA) and identify the quality of services provided by real estate professionals who are members of CREA. The trademark DDF® is owned by The Canadian Real Estate Association (CREA) and identifies CREA's Data Distribution Facility (DDF®)
May 13 2026 05:03:30
Toronto Real Estate Board
Bay Street Group Inc.

© 2026 Proptech Realty Inc., Brokerage.