
3109 - 88 Scott Street Toronto, Ontario M5E 0A9

$5,200 Monthly
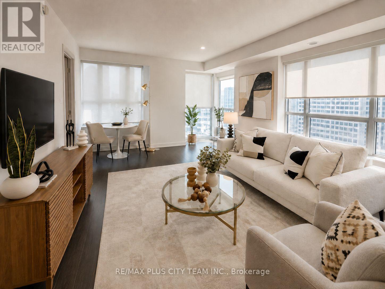
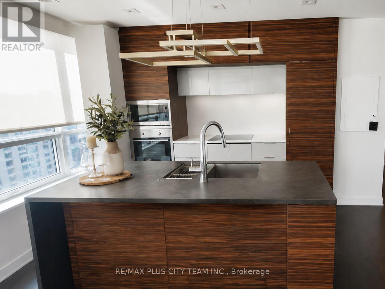
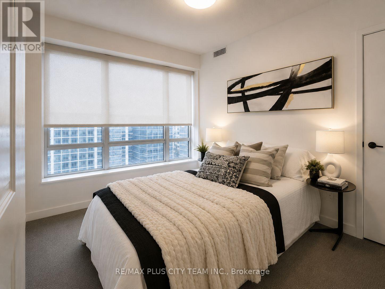
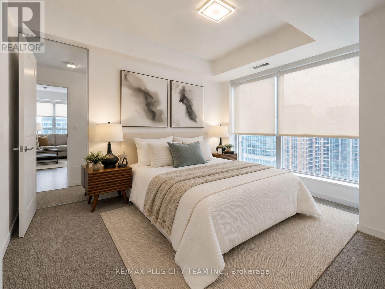
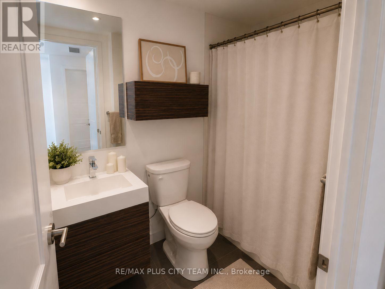
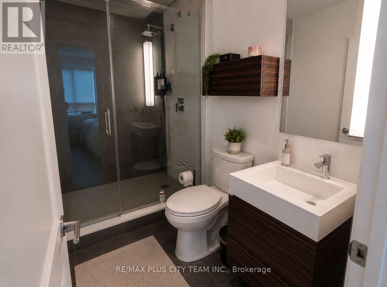
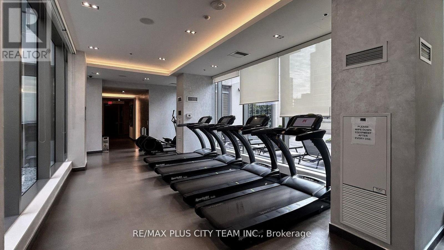
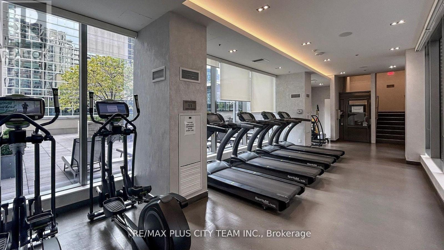
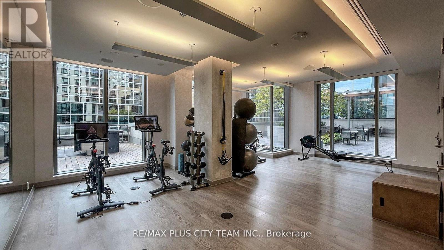
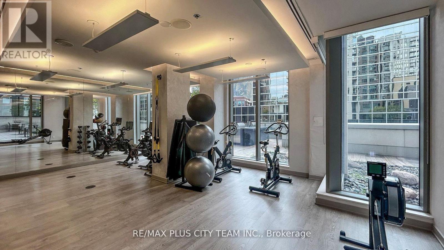
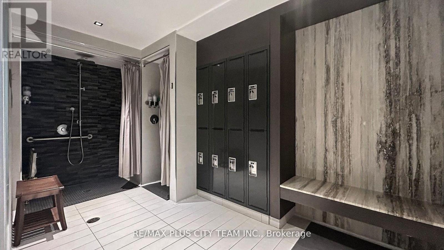
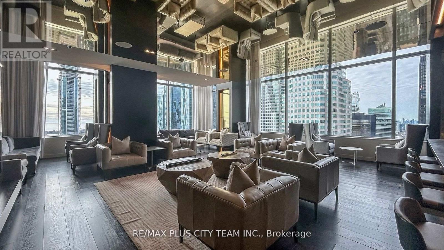
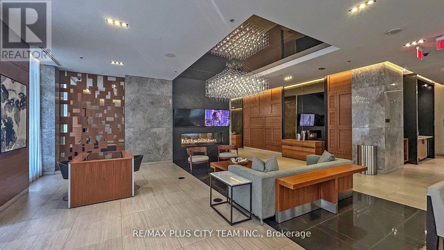
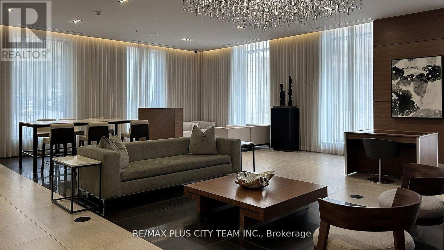
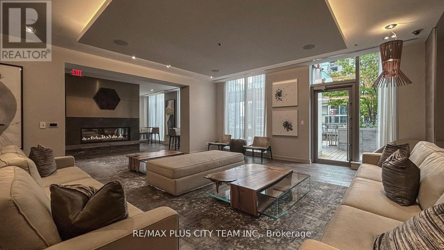
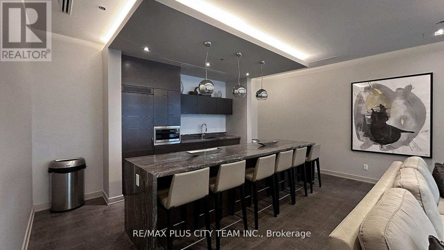
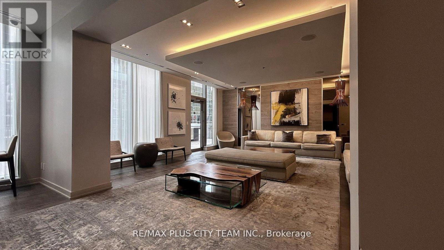
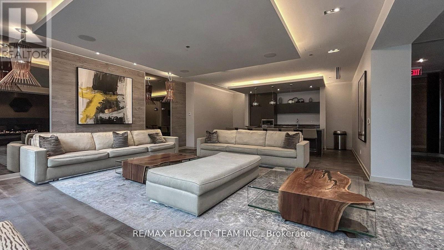
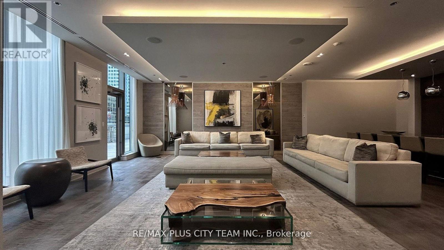
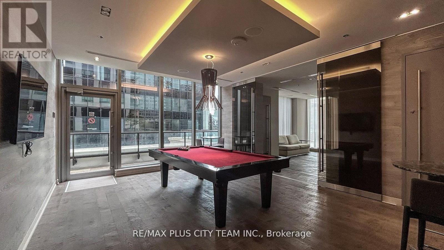
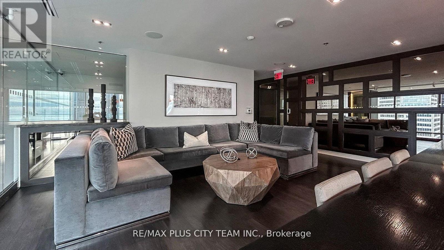
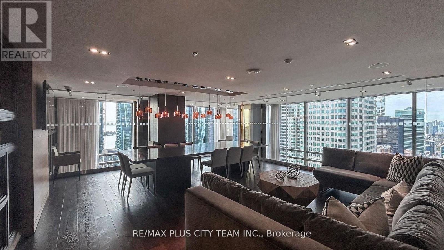
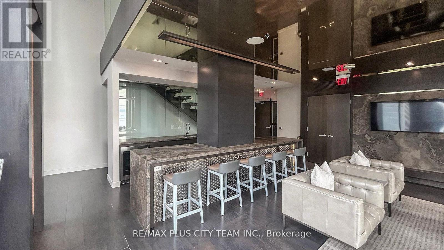
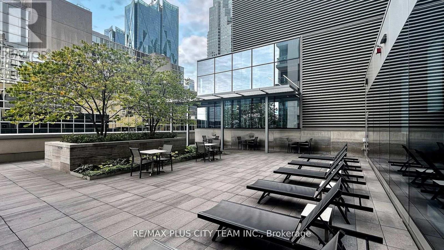
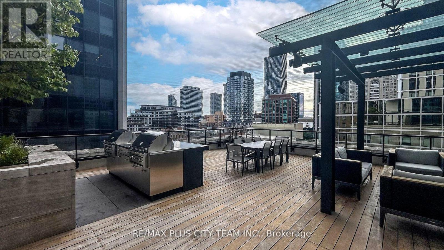
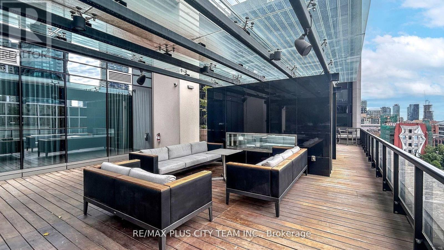
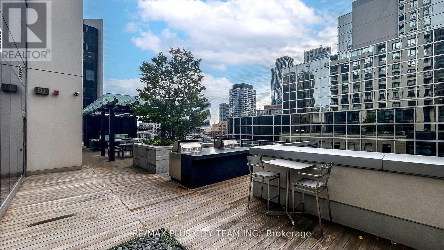
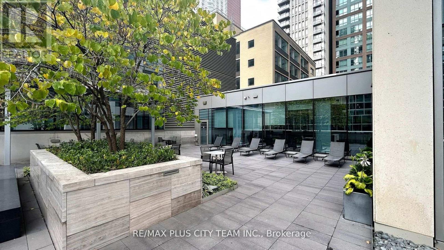
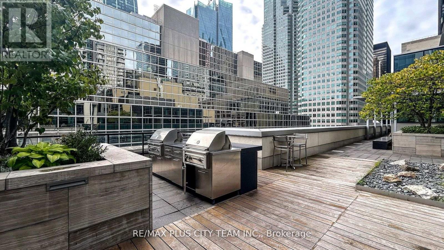
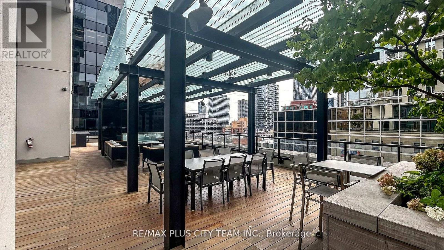
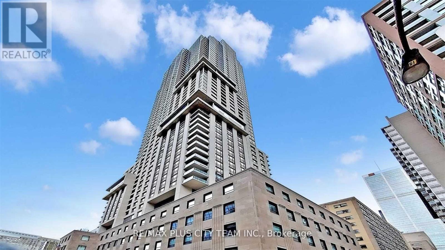
Furnished southeast corner 2-bedroom + study suite offering approximately 1,027 sq ft of thoughtfully designed living space in the heart of downtown Toronto. This bright and spacious residence features an expansive open-concept living and dining area filled with natural light from large windows, creating an inviting setting for both everyday living and entertaining. A dedicated dining area comfortably accommodates full-sized seating, ideal for hosting. The modern kitchen is equipped with integrated appliances, sleek cabinetry, and a generous quartz countertop with ample prep space, seamlessly connecting to the main living area. The intelligently designed split-bedroom layout offers excellent privacy, with the primary suite featuring ample closet space and a stylish ensuite bath. The second bedroom is well-sized and conveniently located near the second full bathroom, while the separate study/den provides flexibility for a home office, reading nook, or additional living space. Residents enjoy access to exceptional amenities including a 47th-floor sky lounge with panoramic views, theatre room, fully equipped fitness centre, indoor saltwater pool, sauna, party room, and 24-hour concierge service.Unbeatable location just steps to the Financial District, St. Lawrence Market, Union Station, PATH, King subway station, the waterfront, and an endless selection of restaurants, cafes, and entertainment.Please note: Furniture and accessories provided may vary from photos and staging shown. (id:60365)
Property Details
| MLS® Number | C13130514 |
| Property Type | Single Family |
| Community Name | Waterfront Communities C8 |
| AmenitiesNearBy | Park, Public Transit |
| CommunityFeatures | Pets Not Allowed |
| Features | Balcony, Carpet Free |
| ParkingSpaceTotal | 1 |
| PoolType | Indoor Pool |
Building
| BathroomTotal | 2 |
| BedroomsAboveGround | 2 |
| BedroomsBelowGround | 1 |
| BedroomsTotal | 3 |
| Age | New Building |
| Amenities | Security/concierge, Exercise Centre, Party Room |
| Appliances | Cooktop, Dishwasher, Dryer, Microwave, Stove, Washer, Window Coverings, Refrigerator |
| BasementType | None |
| CoolingType | Central Air Conditioning |
| ExteriorFinish | Concrete |
| FlooringType | Laminate, Carpeted |
| HeatingFuel | Natural Gas |
| HeatingType | Forced Air |
| SizeInterior | 1000 - 1199 Sqft |
| Type | Apartment |
Parking
| Underground | |
| Garage |
Land
| Acreage | No |
| LandAmenities | Park, Public Transit |
Rooms
| Level | Type | Length | Width | Dimensions |
|---|---|---|---|---|
| Flat | Living Room | 6.48 m | 4.34 m | 6.48 m x 4.34 m |
| Flat | Dining Room | 6.48 m | 4.34 m | 6.48 m x 4.34 m |
| Flat | Kitchen | 2.26 m | 2.79 m | 2.26 m x 2.79 m |
| Flat | Primary Bedroom | 3.35 m | 3.51 m | 3.35 m x 3.51 m |
| Flat | Bedroom 2 | 3.12 m | 3.05 m | 3.12 m x 3.05 m |
| Flat | Study | 1.85 m | 1.45 m | 1.85 m x 1.45 m |
Sundeep Bahl
Salesperson
14b Harbour Street
Toronto, Ontario M5J 2Y4
Alexandra Bulloch
Broker of Record
14b Harbour Street
Toronto, Ontario M5J 2Y4

The trademarks REALTOR®, REALTORS®, and the REALTOR® logo are controlled by The Canadian Real Estate Association (CREA) and identify real estate professionals who are members of CREA. The trademarks MLS®, Multiple Listing Service® and the associated logos are owned by The Canadian Real Estate Association (CREA) and identify the quality of services provided by real estate professionals who are members of CREA. The trademark DDF® is owned by The Canadian Real Estate Association (CREA) and identifies CREA's Data Distribution Facility (DDF®)
May 14 2026 09:40:27
Toronto Real Estate Board
RE/MAX Plus City Team Inc.

© 2026 Proptech Realty Inc., Brokerage.