
3101 - 4968 Yonge Street Toronto, Ontario M2N 7G9

$2,450 Monthly
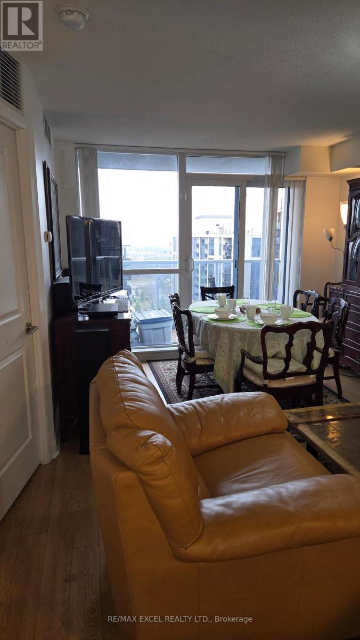
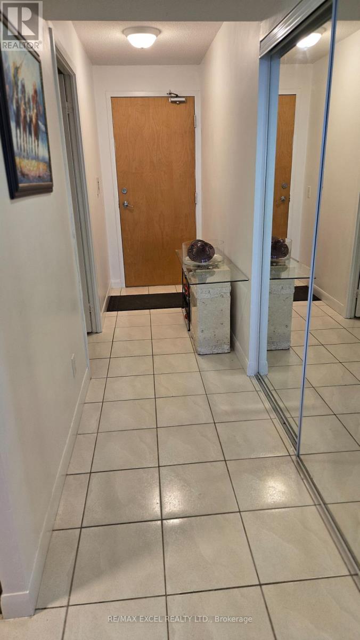
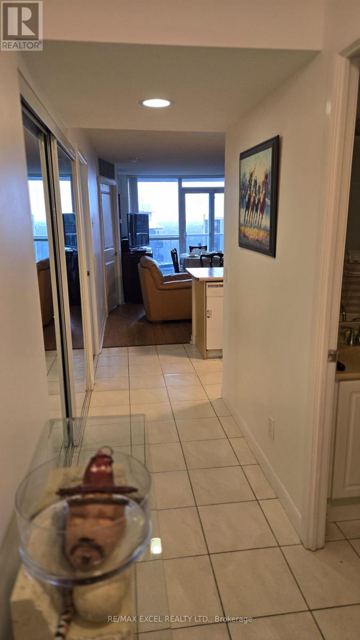
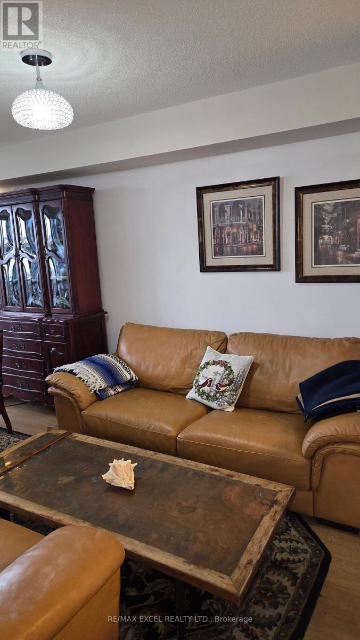
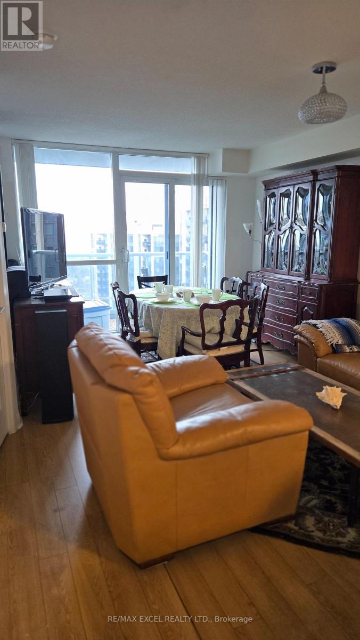
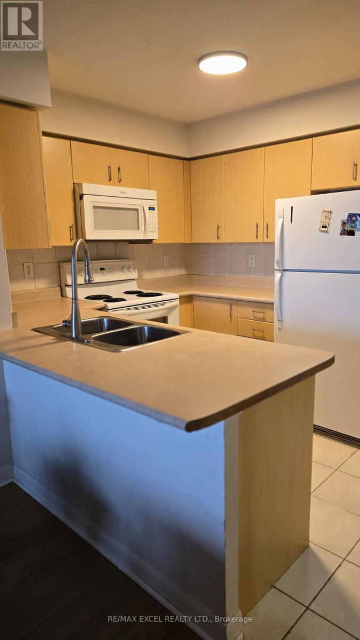
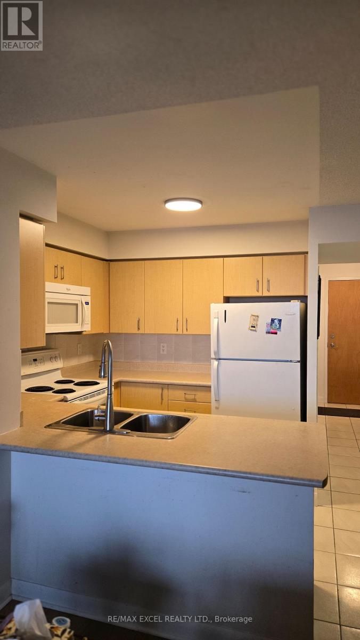
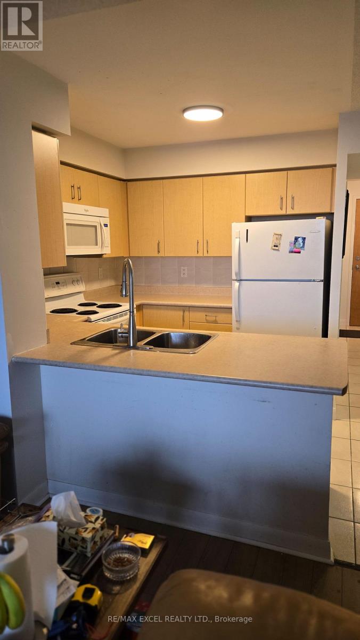
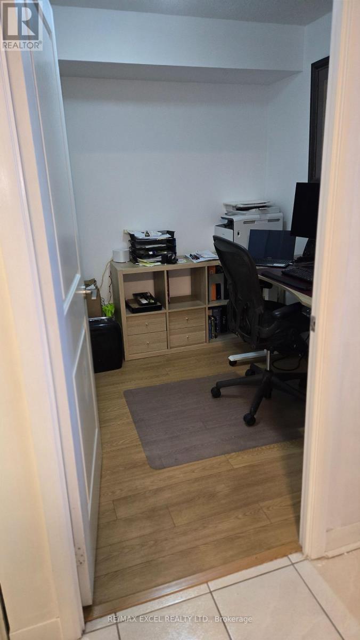
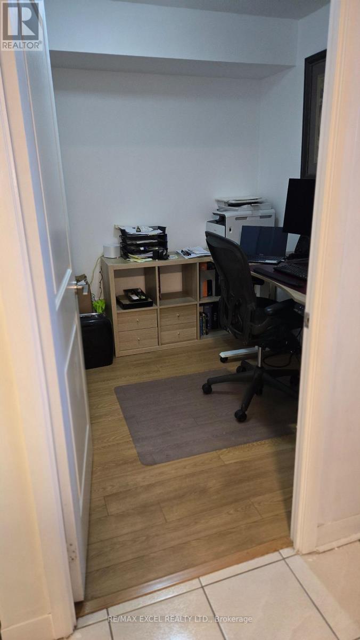
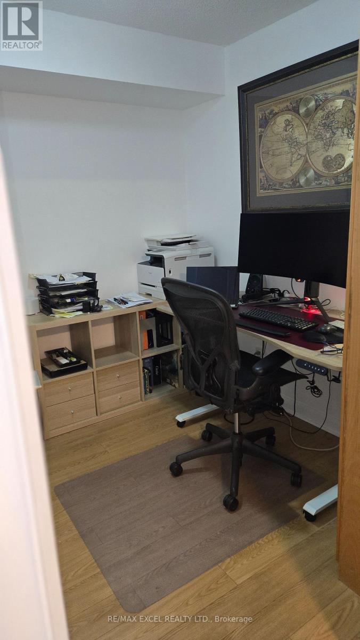
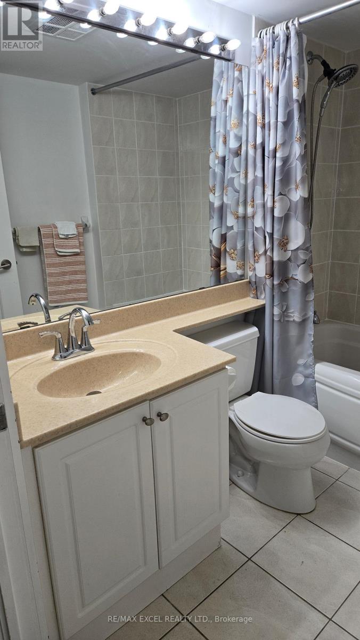
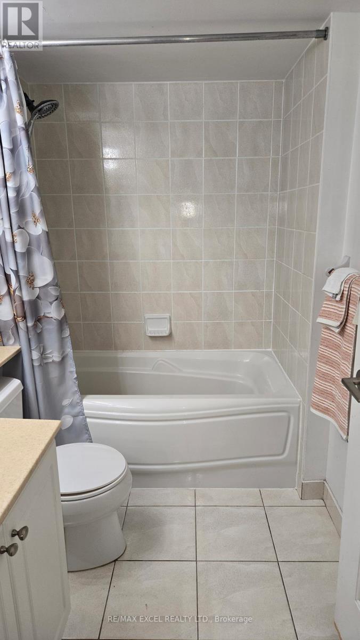
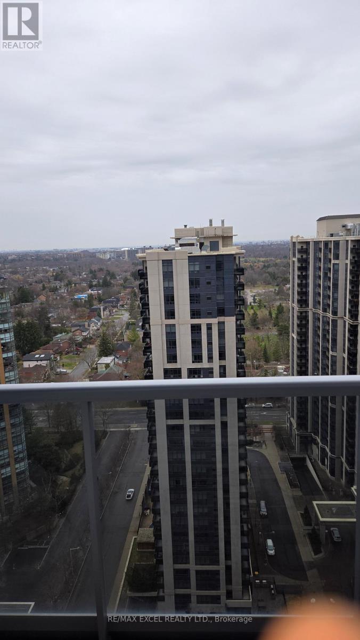
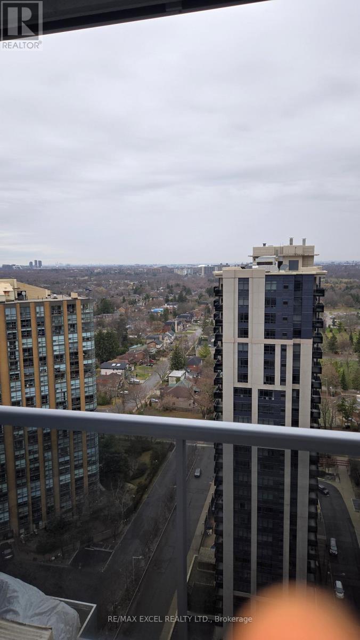
Welcome to the Ultima Condos, where comfort, convenience, and luxury come together in one exceptional address. This spacious 1 + 1 Den suite offers over 700 sqft of thoughtfully designed living space, complemented by a private balcony with breathtaking 31st-floor views. The open-concept layout is perfect for both everyday living and entertaining, featuring a breakfast bar, seamlessly flowing into the bright living and dining area. The versatile den provides the ideal space for a home office or additional living area. This suite also includes one parking space and a locker, adding everyday convenience. Conveniently located with direct access to the TTC via North York Centre Station, making commuting effortless year-round. Residents enjoy an impressive array of luxury amenities, including an indoor pool, sauna, fully equipped fitness centre, golf simulator, and 24-hour security, along with beautifully maintained common spaces. Ideally located in the heart of North York, steps to shopping, groceries, restaurants, entertainment, and everyday essentials, offering a vibrant and convenient lifestyle right at your doorstep. Don't miss out! (id:60365)
Property Details
| MLS® Number | C13590436 |
| Property Type | Single Family |
| Community Name | Lansing-Westgate |
| CommunityFeatures | Pets Allowed With Restrictions |
| Features | Balcony |
| ParkingSpaceTotal | 1 |
| PoolType | Indoor Pool |
Building
| BathroomTotal | 1 |
| BedroomsAboveGround | 1 |
| BedroomsBelowGround | 1 |
| BedroomsTotal | 2 |
| Age | 0 To 5 Years |
| Amenities | Recreation Centre, Exercise Centre, Sauna, Party Room |
| Appliances | Dishwasher, Dryer, Microwave, Stove, Washer, Refrigerator |
| BasementType | None |
| CoolingType | Central Air Conditioning |
| ExteriorFinish | Concrete |
| FlooringType | Carpeted, Laminate, Tile |
| HeatingFuel | Electric |
| HeatingType | Forced Air |
| SizeInterior | 700 - 799 Sqft |
| Type | Apartment |
Parking
| Underground | |
| Garage |
Land
| Acreage | No |
Rooms
| Level | Type | Length | Width | Dimensions |
|---|---|---|---|---|
| Main Level | Living Room | 4.8 m | 3.5 m | 4.8 m x 3.5 m |
| Main Level | Dining Room | 4.8 m | 3.5 m | 4.8 m x 3.5 m |
| Main Level | Kitchen | 3.62 m | 2.64 m | 3.62 m x 2.64 m |
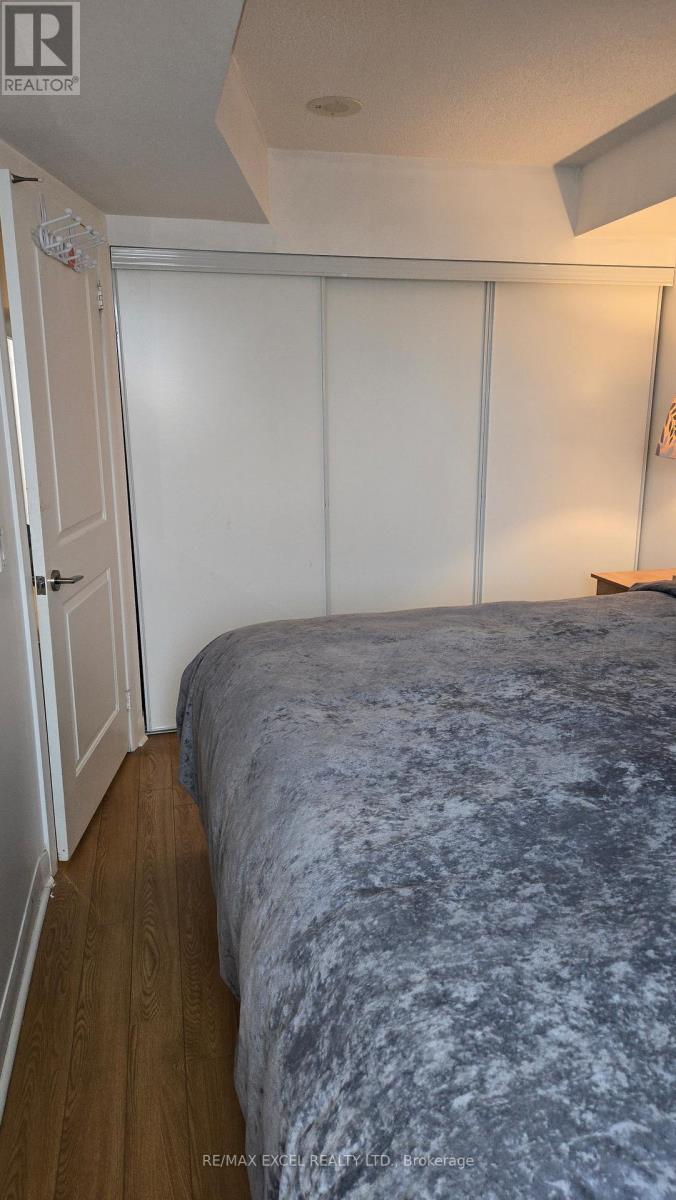
| Main Level | Primary Bedroom | 4.82 m | 2.74 m | 4.82 m x 2.74 m |
| Main Level | Den | 2.44 m | 2.1 m | 2.44 m x 2.1 m |
Eric Lin
Salesperson
50 Acadia Ave Suite 120
Markham, Ontario L3R 0B3
Donna Gao
Broker
50 Acadia Ave Suite 120
Markham, Ontario L3R 0B3

The trademarks REALTOR®, REALTORS®, and the REALTOR® logo are controlled by The Canadian Real Estate Association (CREA) and identify real estate professionals who are members of CREA. The trademarks MLS®, Multiple Listing Service® and the associated logos are owned by The Canadian Real Estate Association (CREA) and identify the quality of services provided by real estate professionals who are members of CREA. The trademark DDF® is owned by The Canadian Real Estate Association (CREA) and identifies CREA's Data Distribution Facility (DDF®)
July 21 2026 09:31:28
Toronto Real Estate Board
RE/MAX Excel Realty Ltd.

© 2026 Proptech Realty Inc., Brokerage.