
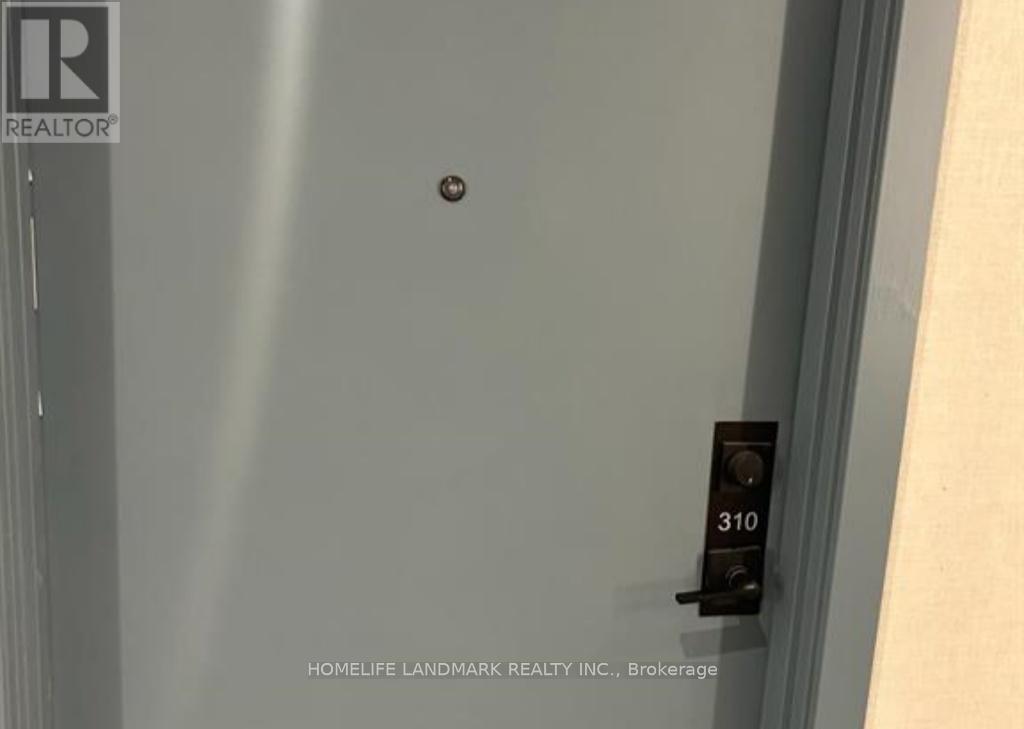
310 - 1063 Douglas Mccurdy Common Mississauga, Ontario L5G 0C5

$3,250 Monthly
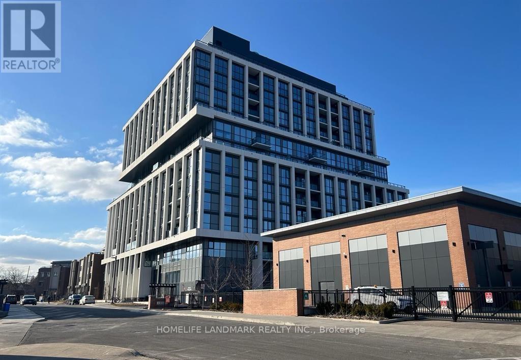
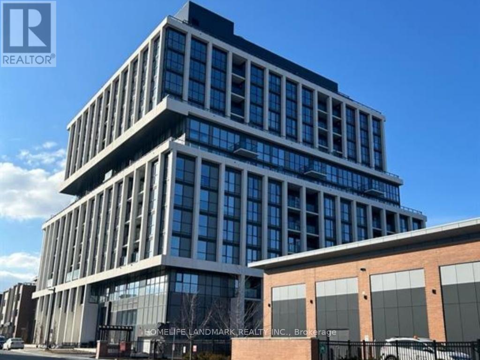
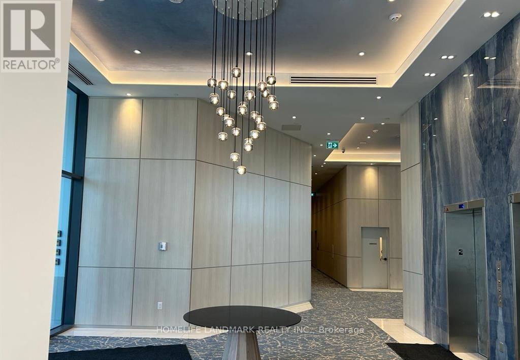
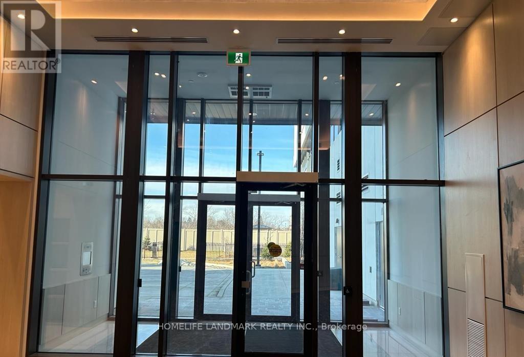
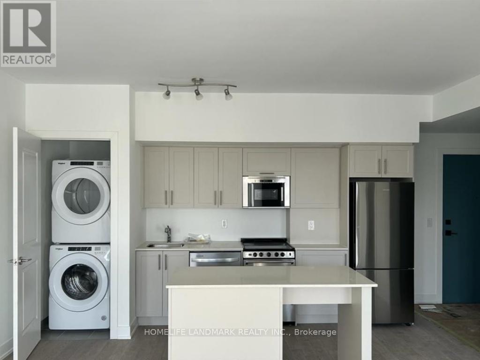
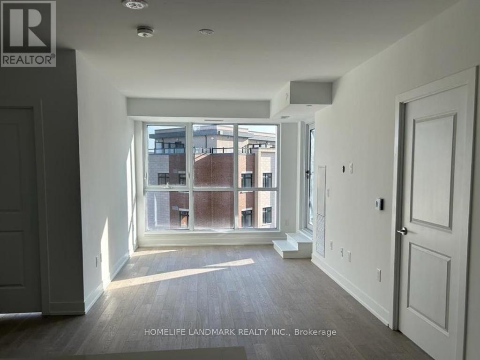
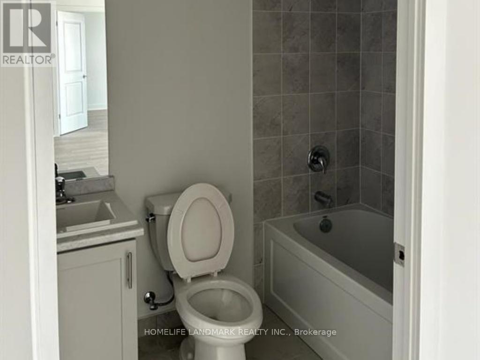
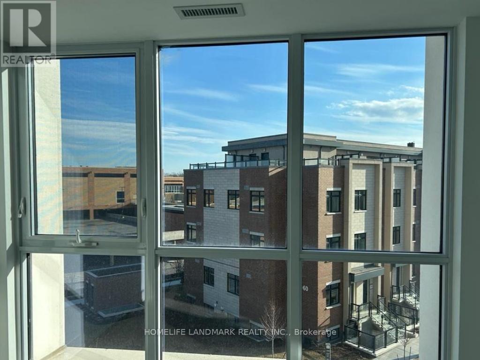
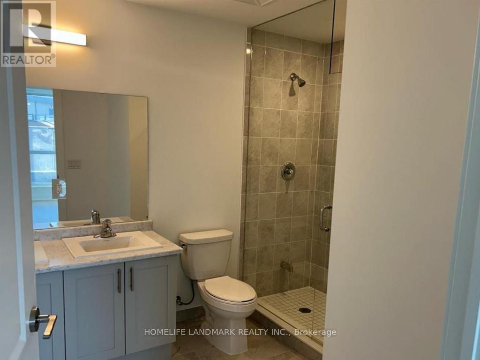
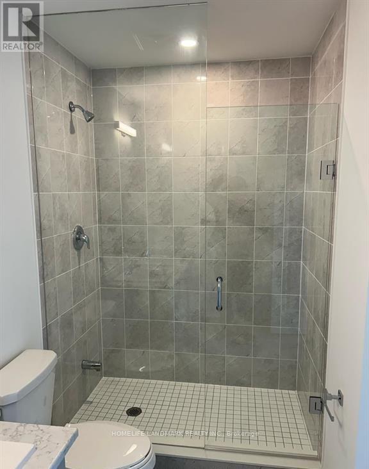
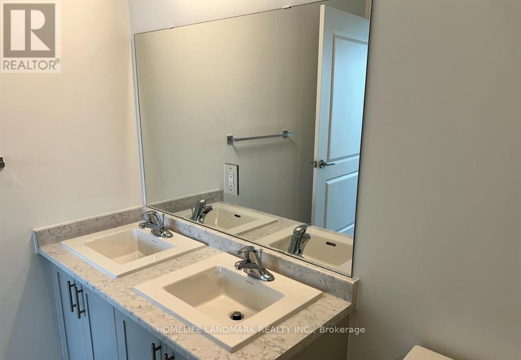
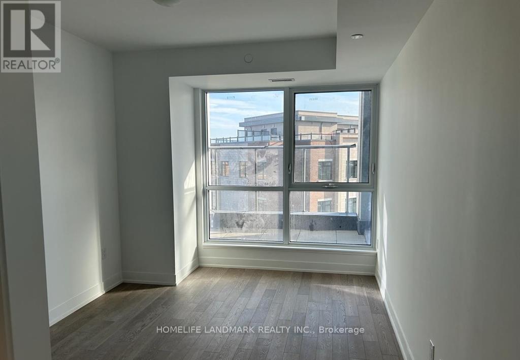
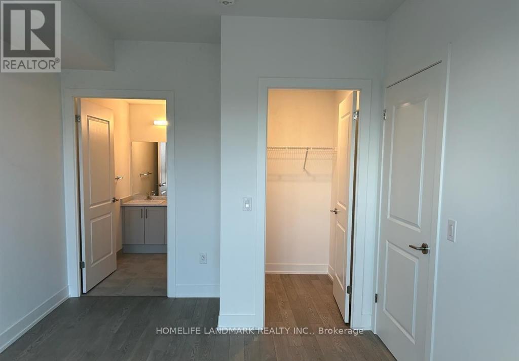
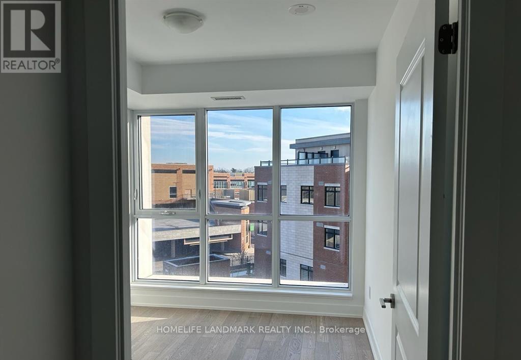
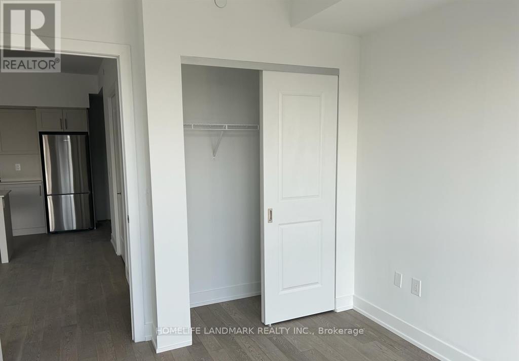
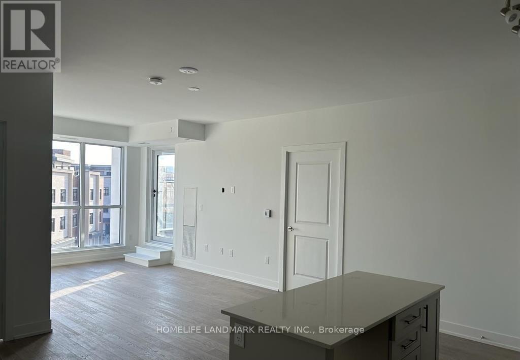
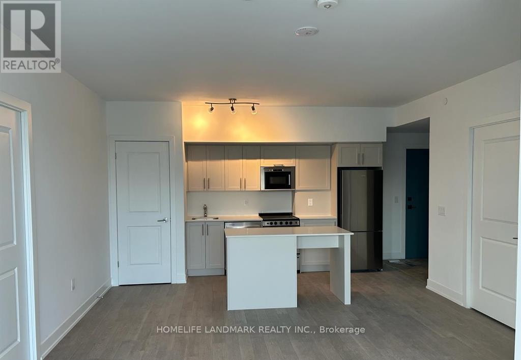
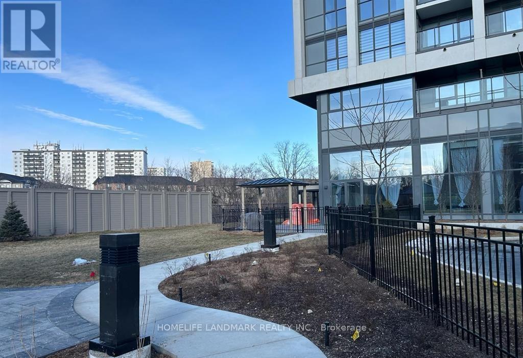
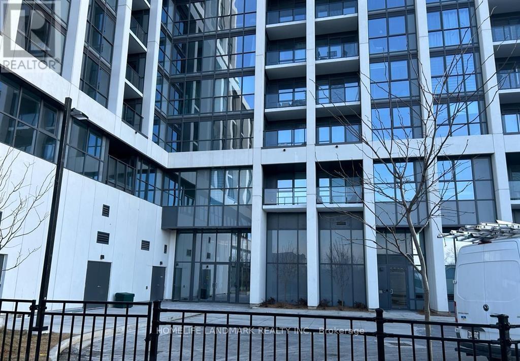
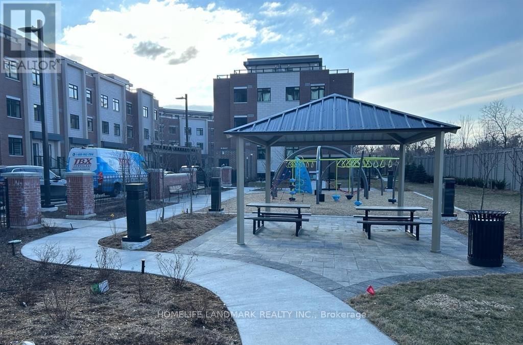
Welcome to this stunning 2-Bedroom, 2-Bathroom Boutique Condo designed for those who appreciate upscale finishes and an active, modern lifestyle. Perfectly situated near Port Credit & Long Branch GO Stations, this sun-drenched unit features an intelligent layout paired with premium upgrades. Smooth 9-foot ceilings, high-performance 5" wide plank engineered wood flooring, and a sleek modern kitchen with a premium center island.A spacious private balcony equipped with a water-resistant electrical outlet, perfect for outdoor ambiance or working from home.Includes 1 Underground Parking Space & 1 Storage Locker.Steps To The Lake, Ravine, Shops, Restaurants, Mentor College,Transit And More. (id:60365)
Property Details
| MLS® Number | W13173702 |
| Property Type | Single Family |
| Community Name | Lakeview |
| CommunityFeatures | Pets Allowed With Restrictions |
| Features | Balcony, Carpet Free |
| ParkingSpaceTotal | 1 |
Building
| BathroomTotal | 2 |
| BedroomsAboveGround | 2 |
| BedroomsTotal | 2 |
| Amenities | Storage - Locker |
| Appliances | Dishwasher, Dryer, Garage Door Opener Remote(s), Microwave, Stove, Washer, Refrigerator |
| BasementType | None |
| CoolingType | Central Air Conditioning |
| ExteriorFinish | Concrete |
| FlooringType | Laminate |
| HeatingFuel | Natural Gas |
| HeatingType | Forced Air |
| SizeInterior | 900 - 999 Sqft |
| Type | Apartment |
Parking
| Underground | |
| Garage |
Land
| Acreage | No |
Rooms
| Level | Type | Length | Width | Dimensions |
|---|---|---|---|---|
| Flat | Kitchen | 8.72 m | 4.58 m | 8.72 m x 4.58 m |
| Flat | Living Room | 8.72 m | 4.58 m | 8.72 m x 4.58 m |
| Flat | Dining Room | 8.72 m | 4.58 m | 8.72 m x 4.58 m |
| Flat | Bedroom | 4.79 m | 3.11 m | 4.79 m x 3.11 m |
| Flat | Bedroom 2 | 3.29 m | 3.05 m | 3.29 m x 3.05 m |
| Flat | Bathroom | Measurements not available | ||
| Flat | Bathroom | Measurements not available |
Kristie Zhang
Salesperson
7240 Woodbine Ave Unit 103
Markham, Ontario L3R 1A4

The trademarks REALTOR®, REALTORS®, and the REALTOR® logo are controlled by The Canadian Real Estate Association (CREA) and identify real estate professionals who are members of CREA. The trademarks MLS®, Multiple Listing Service® and the associated logos are owned by The Canadian Real Estate Association (CREA) and identify the quality of services provided by real estate professionals who are members of CREA. The trademark DDF® is owned by The Canadian Real Estate Association (CREA) and identifies CREA's Data Distribution Facility (DDF®)
May 26 2026 02:47:40
Toronto Real Estate Board
Homelife Landmark Realty Inc.

© 2026 Proptech Realty Inc., Brokerage.