
31 Prince Street Minden Hills, Ontario K0M 2K0

$495,000
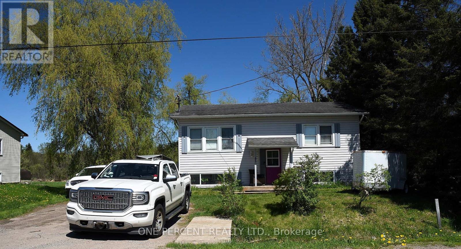
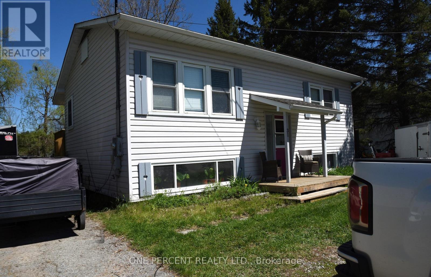
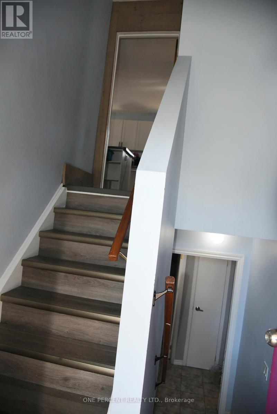
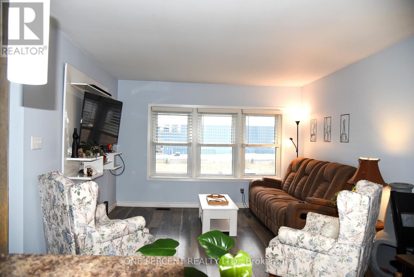
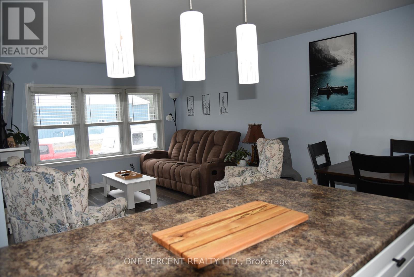
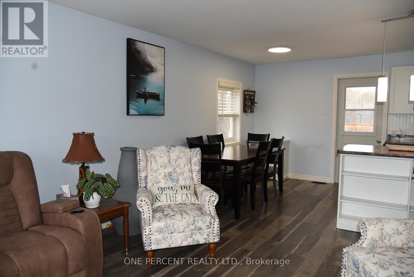
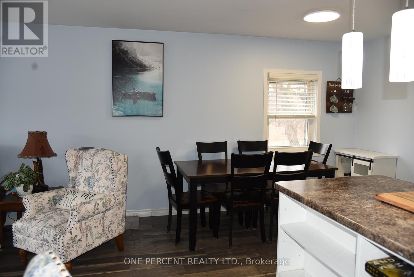
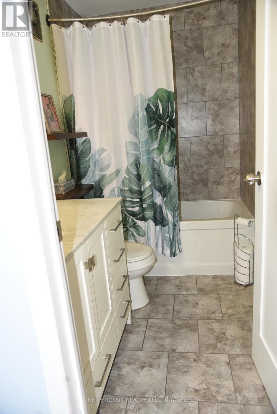
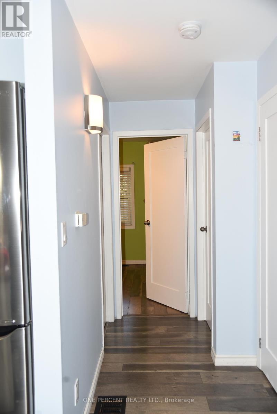
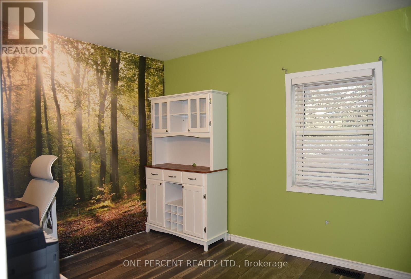
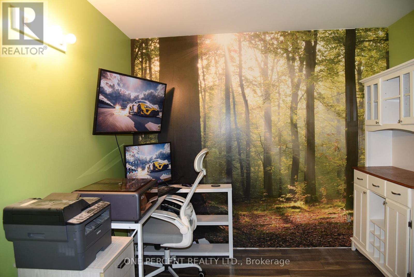
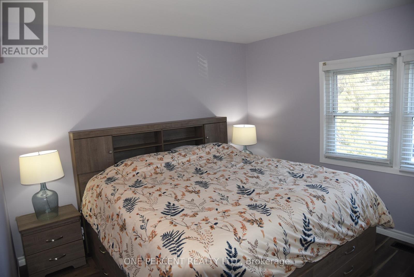
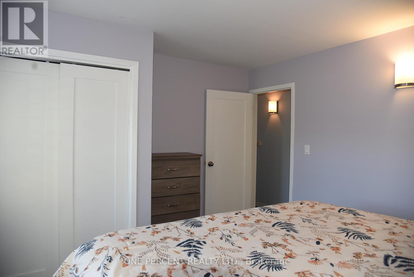
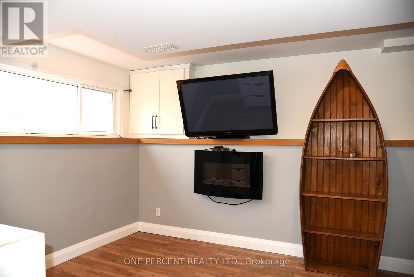
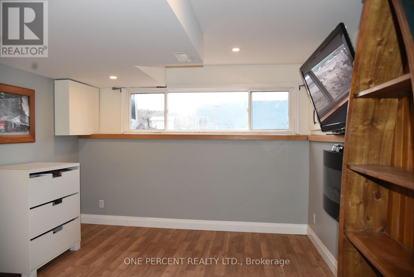
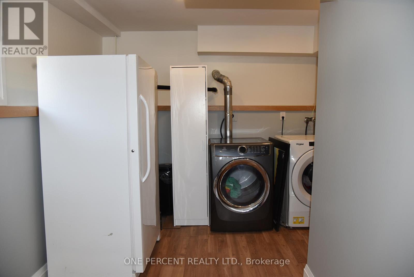
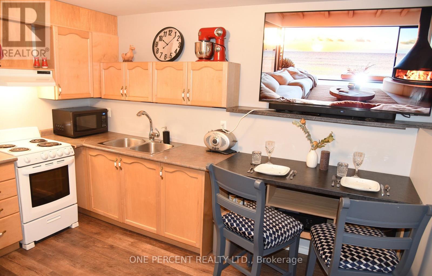
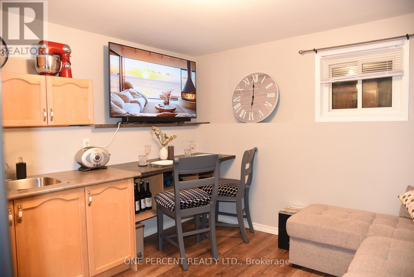
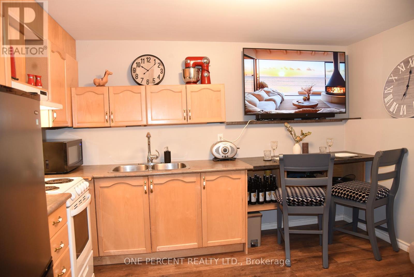
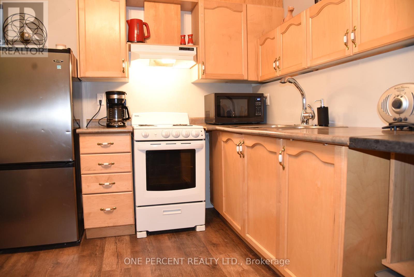
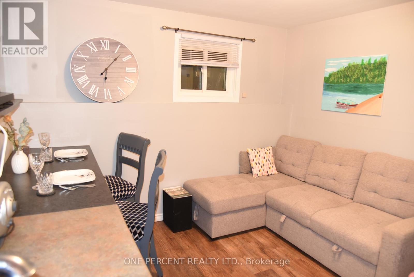
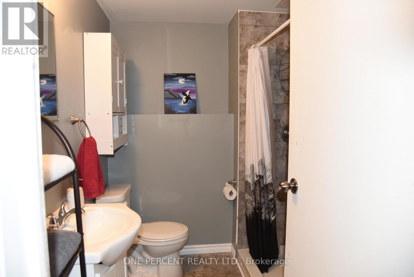
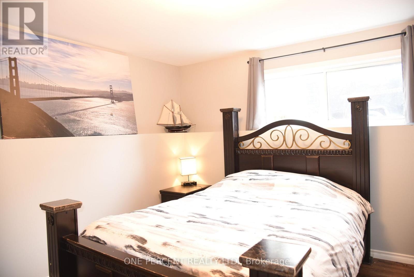
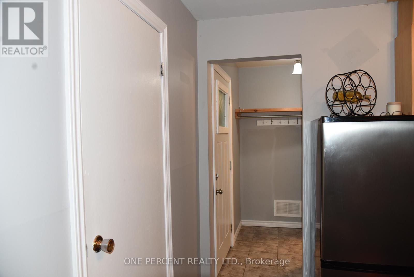
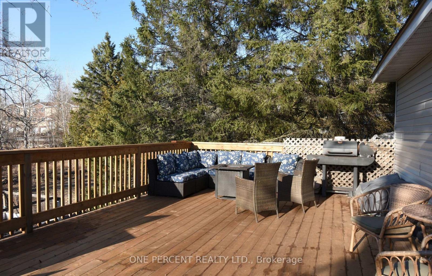
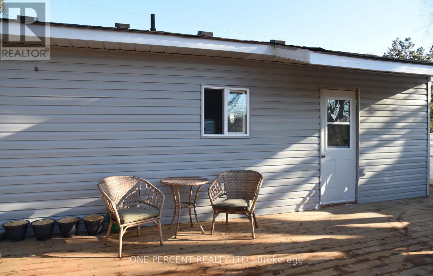
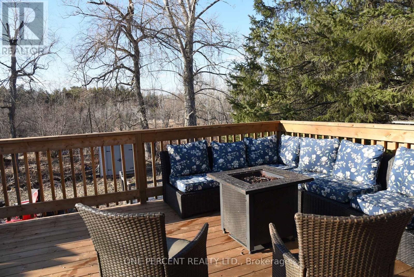
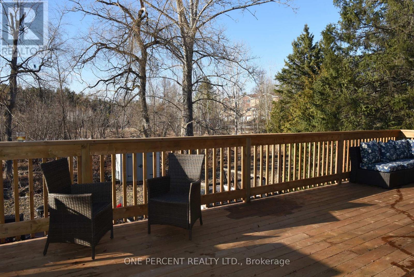
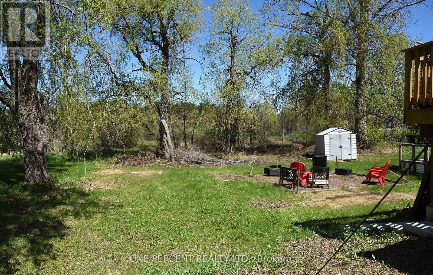
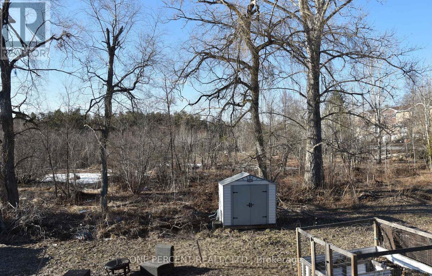
Multi-Generational Living Meets Premium Privacy in Minden! Stop renting & build equity in this professionally renovated raised bungalow with full municipal services. The bright, open-concept main floor features a seamless living/dining flow, a central kitchen island, & 2 spacious bedrooms. Step onto the massive oversized deck overlooking your large, private backyard with no rear neighbours-perfect for entertaining. The bright lower level serves as an ideal potential in-law suite, flooded with natural light from large, above-grade windows. Both levels share a common front entrance, balancing connection & privacy. Outdoors, enjoy fenced raised garden beds & a storage lean-to. Move-in ready & steps to local shops, community features, & ATV trails. Exceptional value! (id:60365)
Open House
This property has open houses!
2:00 pm
Ends at:4:00 pm
Property Details
| MLS® Number | X13158316 |
| Property Type | Single Family |
| Community Name | Minden |
| EquipmentType | Water Heater, Propane Tank |
| Features | Carpet Free |
| ParkingSpaceTotal | 5 |
| RentalEquipmentType | Water Heater, Propane Tank |
Building
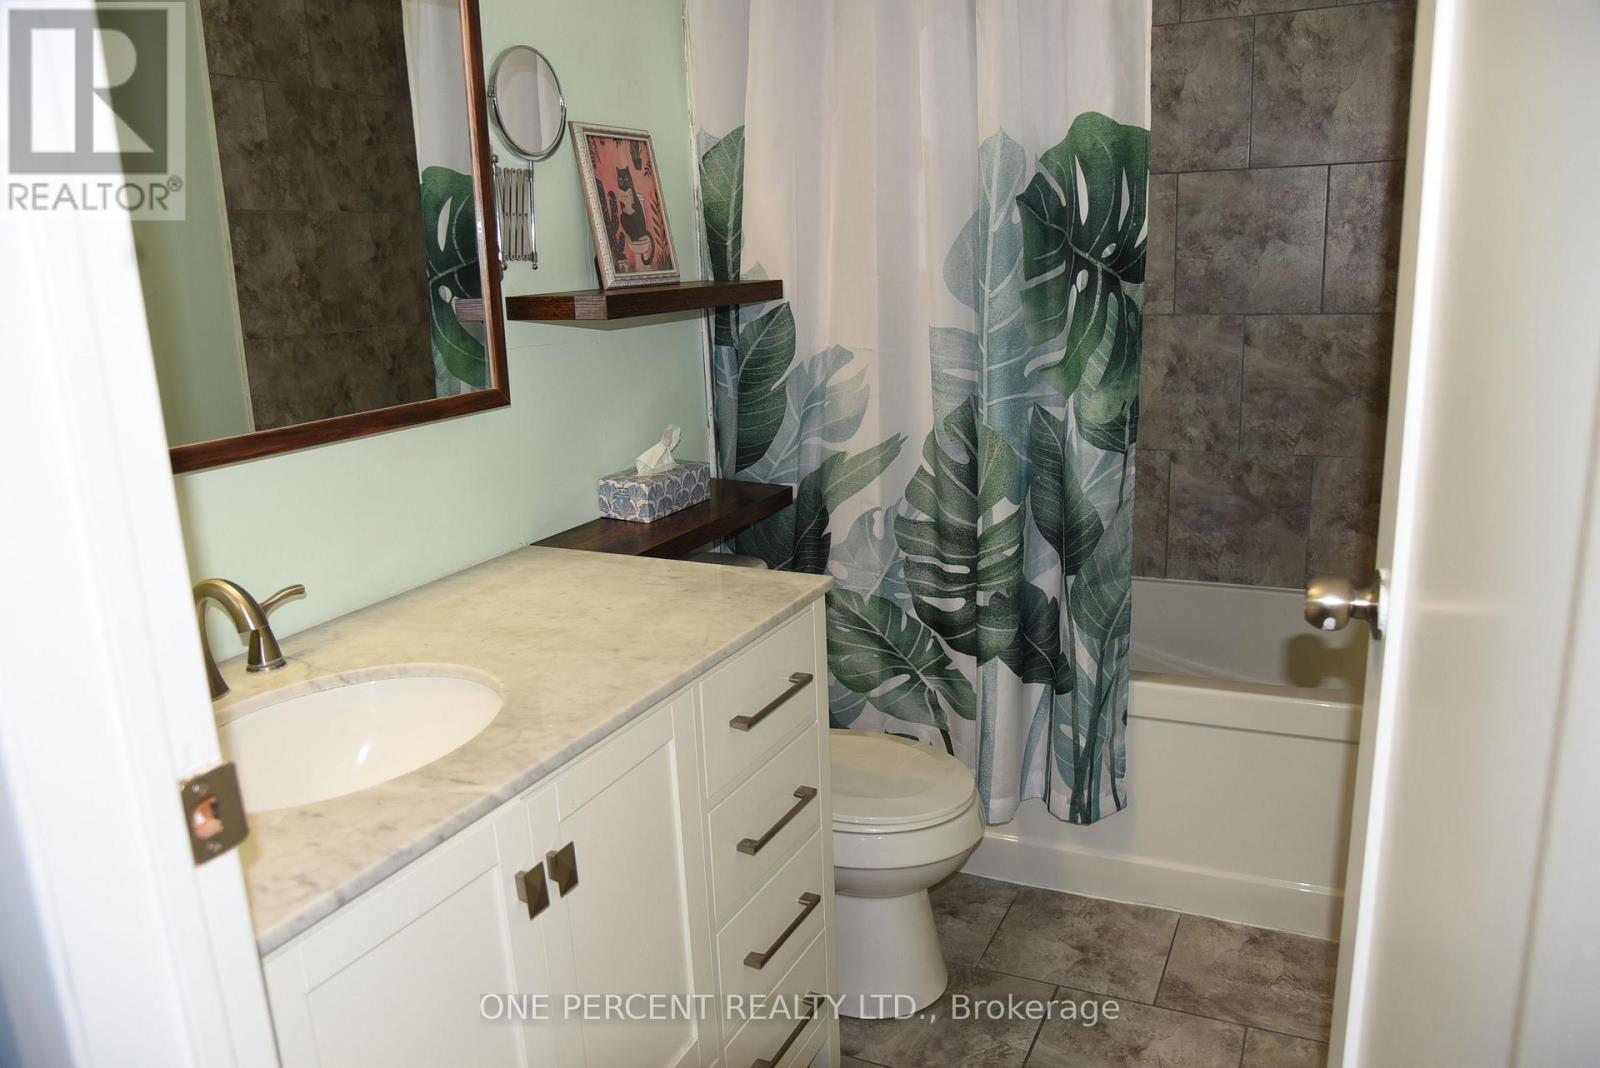
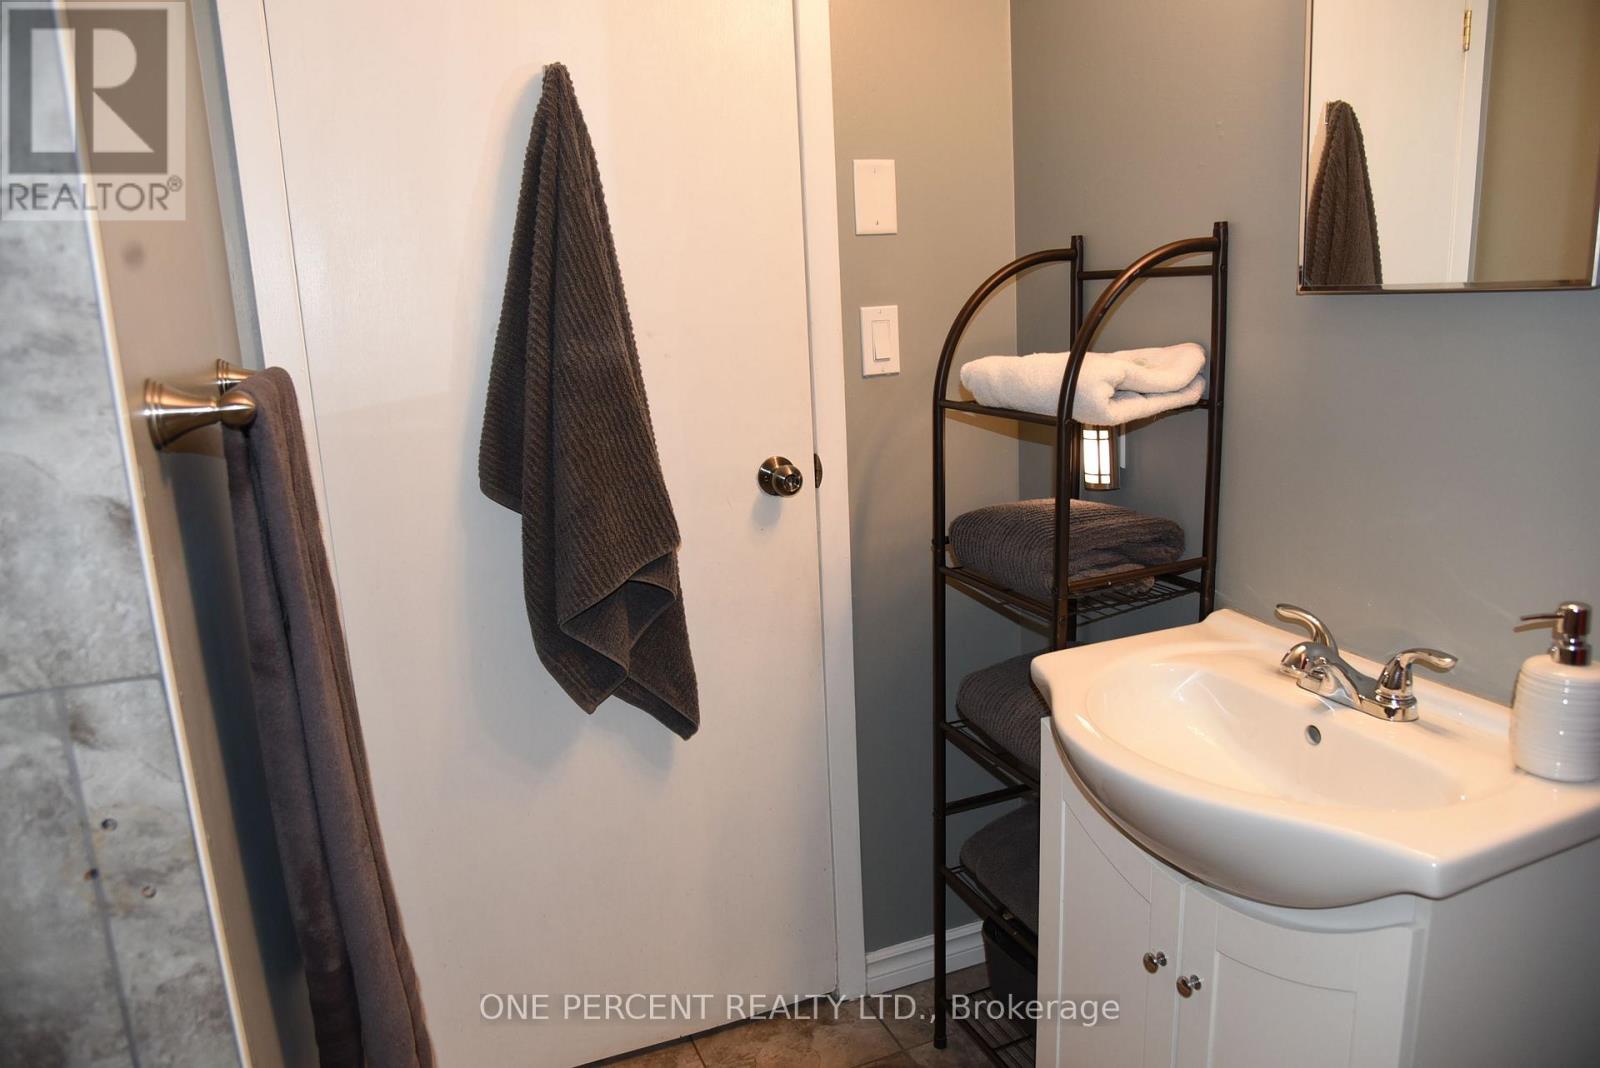
| BathroomTotal | 2 |
| BedroomsAboveGround | 2 |
| BedroomsBelowGround | 1 |
| BedroomsTotal | 3 |
| ArchitecturalStyle | Raised Bungalow |
| ConstructionStyleAttachment | Detached |
| CoolingType | Central Air Conditioning |
| ExteriorFinish | Vinyl Siding |
| FoundationType | Block |
| HeatingFuel | Propane |
| HeatingType | Forced Air |
| StoriesTotal | 1 |
| SizeInterior | 700 - 1100 Sqft |
| Type | House |
| UtilityWater | Municipal Water |
Parking
| No Garage |
Land
| Acreage | No |
| Sewer | Sanitary Sewer |
| SizeDepth | 132 Ft |
| SizeFrontage | 80 Ft |
| SizeIrregular | 80 X 132 Ft |
| SizeTotalText | 80 X 132 Ft |
Rooms
| Level | Type | Length | Width | Dimensions |
|---|---|---|---|---|
| Basement | Recreational, Games Room | 5.94 m | 2.65 m | 5.94 m x 2.65 m |
| Basement | Kitchen | 3.65 m | 3.14 m | 3.65 m x 3.14 m |
| Basement | Bedroom | 3.32 m | 2.65 m | 3.32 m x 2.65 m |
| Main Level | Living Room | 4.39 m | 3.6 m | 4.39 m x 3.6 m |
| Main Level | Dining Room | 2.69 m | 2.31 m | 2.69 m x 2.31 m |
| Main Level | Kitchen | 2.89 m | 2.66 m | 2.89 m x 2.66 m |
| Main Level | Primary Bedroom | 3.93 m | 3.35 m | 3.93 m x 3.35 m |
| Main Level | Bedroom 2 | 3.65 m | 3.14 m | 3.65 m x 3.14 m |
https://www.realtor.ca/real-estate/29787242/31-prince-street-minden-hills-minden-minden
David Alan Saunders
Salesperson
300 John St Unit 607
Thornhill, Ontario L3T 5W4

The trademarks REALTOR®, REALTORS®, and the REALTOR® logo are controlled by The Canadian Real Estate Association (CREA) and identify real estate professionals who are members of CREA. The trademarks MLS®, Multiple Listing Service® and the associated logos are owned by The Canadian Real Estate Association (CREA) and identify the quality of services provided by real estate professionals who are members of CREA. The trademark DDF® is owned by The Canadian Real Estate Association (CREA) and identifies CREA's Data Distribution Facility (DDF®)
May 29 2026 01:13:14
Toronto Real Estate Board
One Percent Realty Ltd.

© 2026 Proptech Realty Inc., Brokerage.