
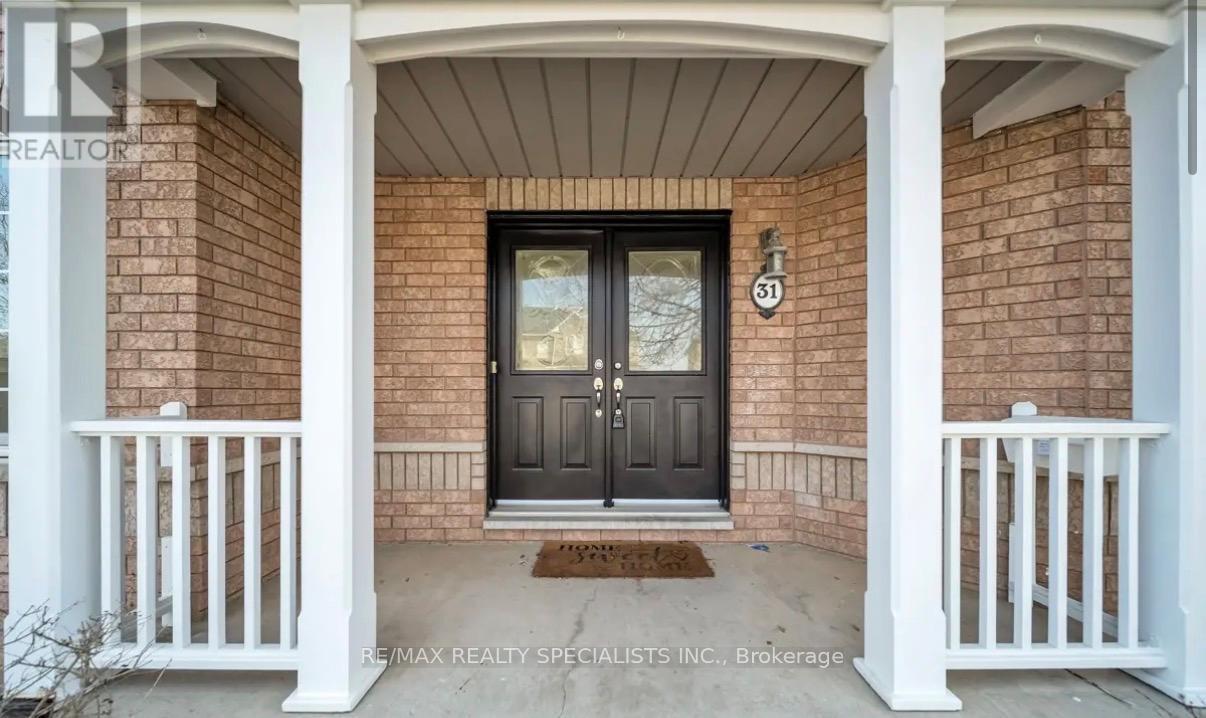
31 Bramcedar Crescent Brampton, Ontario L7A 1T3

$899,999
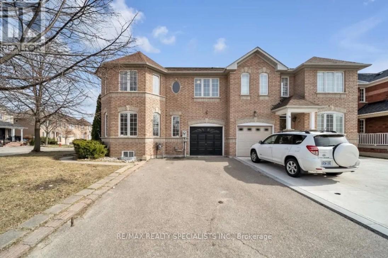
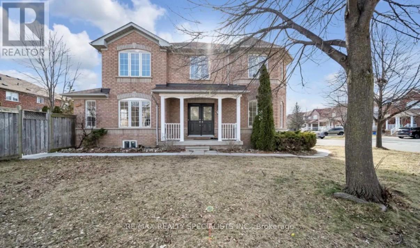
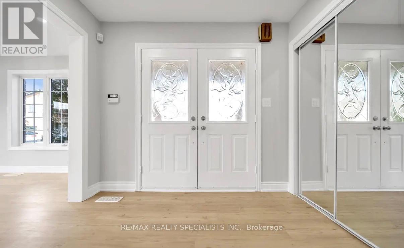
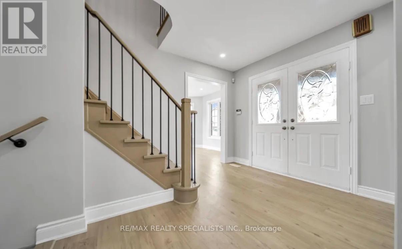
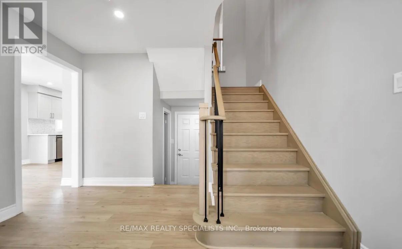
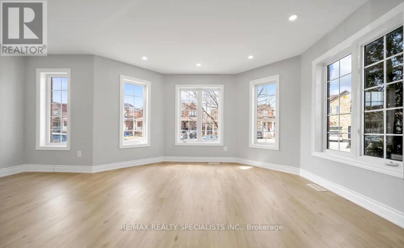
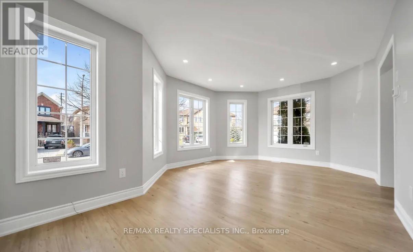
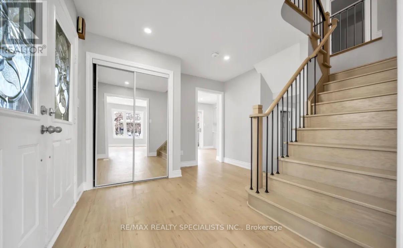
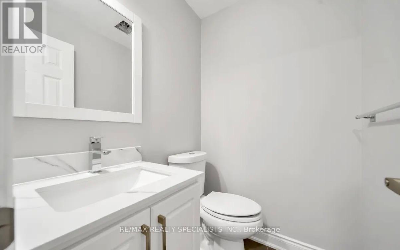
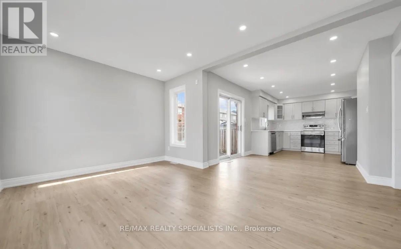
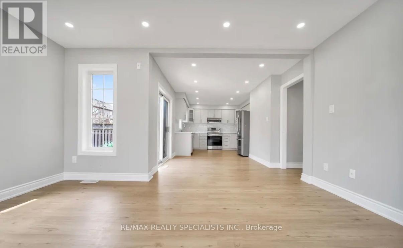
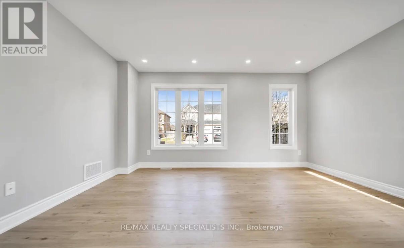
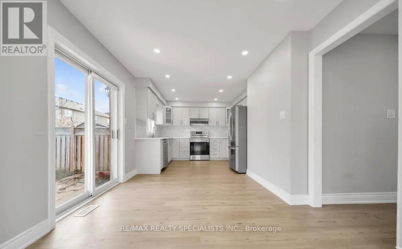
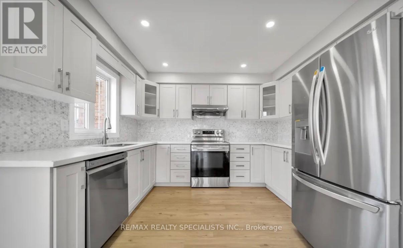
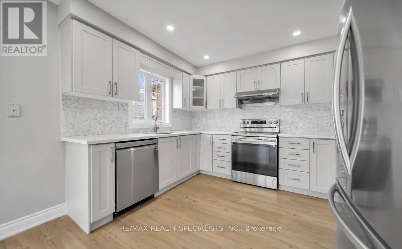
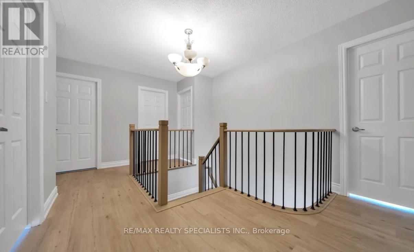
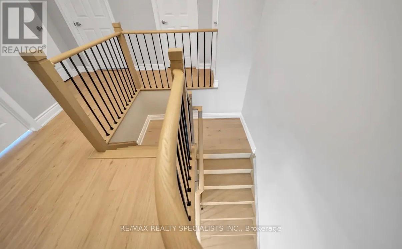
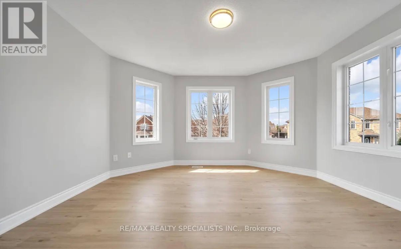
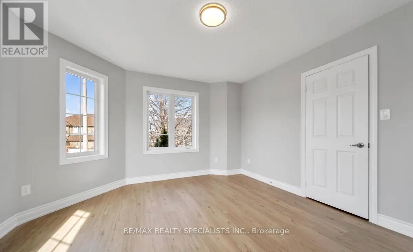
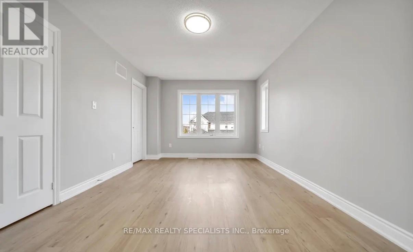
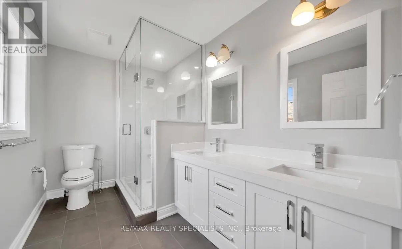
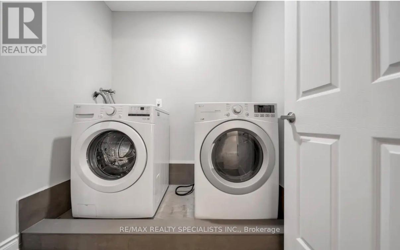
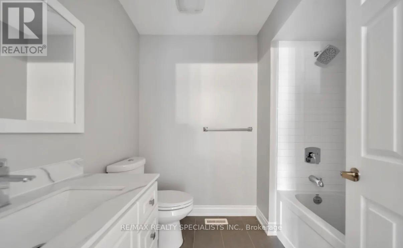
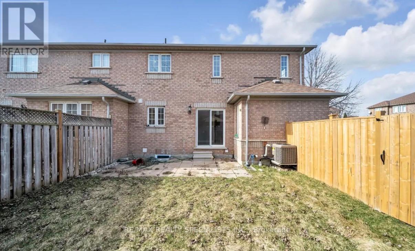
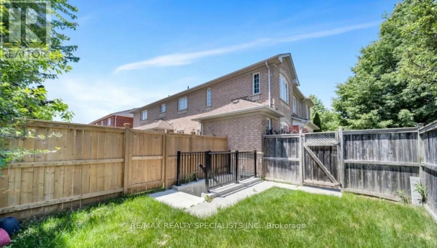
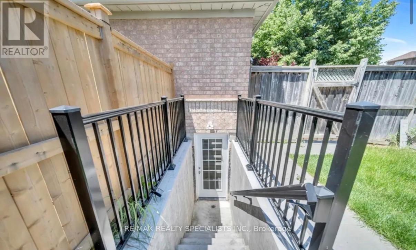
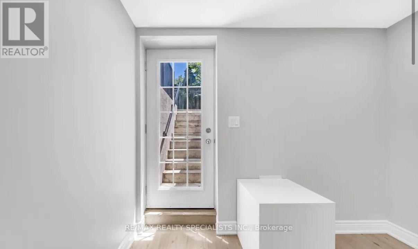
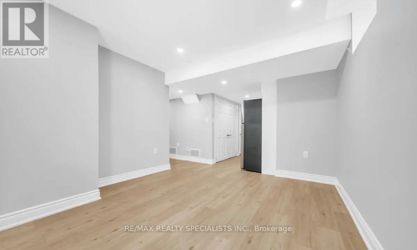
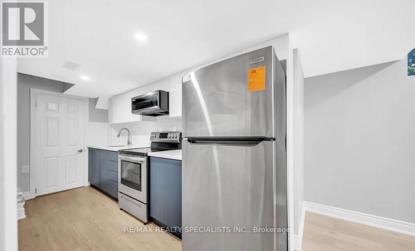
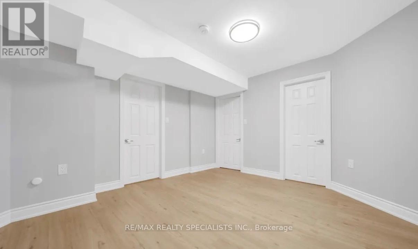
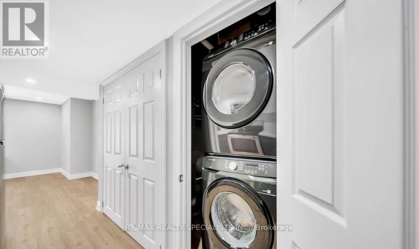
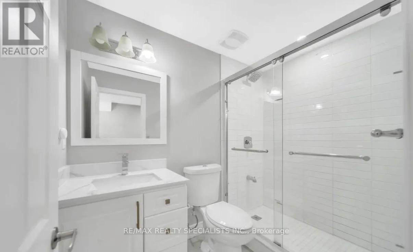
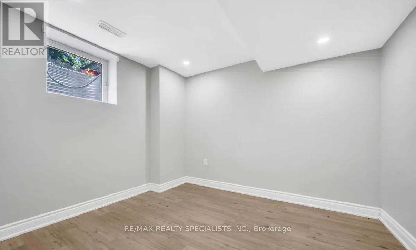
Fully Renovated top to bottom. Approx 2000 Sq Ft Fabulous Corner Semi That Feels Like A Detached Incredible Layout With Large Bedrooms & An Exquisite Master Bedroom W/Ensuite & Large Walk-In Closet. Large Living Room & Separate Family Room. Renovated Modern Spacious Kitchen. Freshly painted. Hardwood Floors & Pot Lights through out. Immaculate Condition Home....Just Move in & Enjoy. Laundry at second floor. Legal 2 Bedroom, 1 washroom Bsmt Apartment. (id:60365)
Property Details
| MLS® Number | W13442922 |
| Property Type | Single Family |
| Community Name | Northwest Sandalwood Parkway |
| AmenitiesNearBy | Schools |
| EquipmentType | Water Heater - Gas, Water Heater |
| Features | Carpet Free |
| ParkingSpaceTotal | 5 |
| RentalEquipmentType | Water Heater - Gas, Water Heater |
Building
| BathroomTotal | 4 |
| BedroomsAboveGround | 3 |
| BedroomsBelowGround | 2 |
| BedroomsTotal | 5 |
| Age | 16 To 30 Years |
| Appliances | Water Meter |
| BasementDevelopment | Finished |
| BasementFeatures | Separate Entrance |
| BasementType | N/a, N/a (finished) |
| ConstructionStyleAttachment | Semi-detached |
| CoolingType | Central Air Conditioning |
| ExteriorFinish | Brick |
| FireProtection | Smoke Detectors |
| FireplacePresent | Yes |
| FlooringType | Hardwood |
| FoundationType | Concrete |
| HalfBathTotal | 1 |
| HeatingFuel | Natural Gas |
| HeatingType | Forced Air |
| StoriesTotal | 2 |
| SizeInterior | 1500 - 2000 Sqft |
| Type | House |
| UtilityWater | Municipal Water |
Parking
| Garage |
Land
| Acreage | No |
| FenceType | Fenced Yard |
| LandAmenities | Schools |
| Sewer | Sanitary Sewer |
| SizeDepth | 82 Ft |
| SizeFrontage | 60 Ft ,2 In |
| SizeIrregular | 60.2 X 82 Ft |
| SizeTotalText | 60.2 X 82 Ft |
Rooms
| Level | Type | Length | Width | Dimensions |
|---|---|---|---|---|
| Second Level | Primary Bedroom | 5.23 m | 3.35 m | 5.23 m x 3.35 m |
| Second Level | Bedroom 2 | 3.96 m | 3.88 m | 3.96 m x 3.88 m |
| Second Level | Bedroom 3 | 3.68 m | 3.25 m | 3.68 m x 3.25 m |
| Second Level | Laundry Room | 1.29 m | 1.29 m | 1.29 m x 1.29 m |
| Basement | Bedroom | 3.96 m | 2.69 m | 3.96 m x 2.69 m |
| Basement | Bedroom 2 | 3.2 m | 2.99 m | 3.2 m x 2.99 m |
| Basement | Dining Room | 2.2 m | 1.9 m | 2.2 m x 1.9 m |
| Basement | Laundry Room | 1.1 m | 1.1 m | 1.1 m x 1.1 m |
| Basement | Kitchen | 2.2 m | 1.96 m | 2.2 m x 1.96 m |
| Main Level | Living Room | 5.4 m | 3.95 m | 5.4 m x 3.95 m |
| Main Level | Dining Room | 5.4 m | 3.5 m | 5.4 m x 3.5 m |
| Main Level | Family Room | 3.4 m | 2.49 m | 3.4 m x 2.49 m |
| Main Level | Kitchen | 2.5 m | 2.79 m | 2.5 m x 2.79 m |
| Main Level | Eating Area | 1.29 m | 2.3 m | 1.29 m x 2.3 m |
Utilities
| Cable | Available |
| Electricity | Available |
| Sewer | Available |
Gurwinder Singh
Salesperson
490 Bramalea Road Suite 400
Brampton, Ontario L6T 0G1

The trademarks REALTOR®, REALTORS®, and the REALTOR® logo are controlled by The Canadian Real Estate Association (CREA) and identify real estate professionals who are members of CREA. The trademarks MLS®, Multiple Listing Service® and the associated logos are owned by The Canadian Real Estate Association (CREA) and identify the quality of services provided by real estate professionals who are members of CREA. The trademark DDF® is owned by The Canadian Real Estate Association (CREA) and identifies CREA's Data Distribution Facility (DDF®)
June 14 2026 05:43:47
Toronto Real Estate Board
RE/MAX Realty Specialists Inc.

© 2026 Proptech Realty Inc., Brokerage.