
31 Ashfield Drive Richmond Hill, Ontario L4E 2L6

$5,600 Monthly
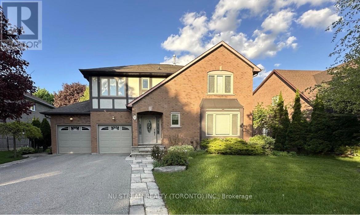
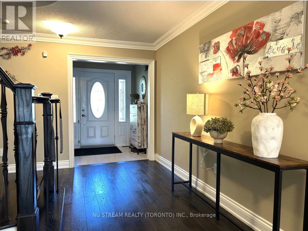
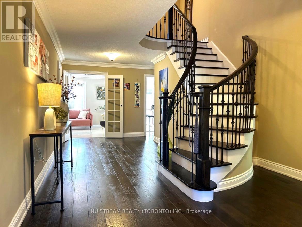
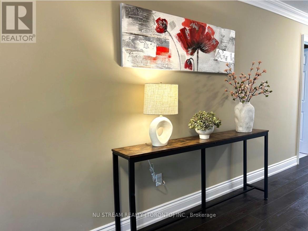
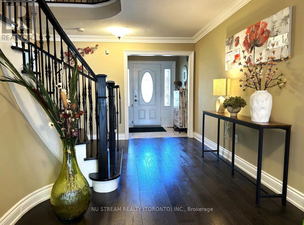
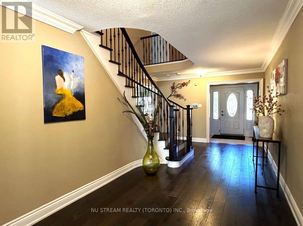
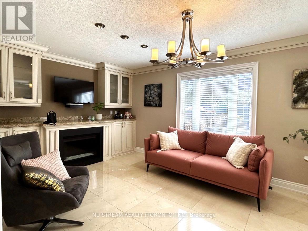
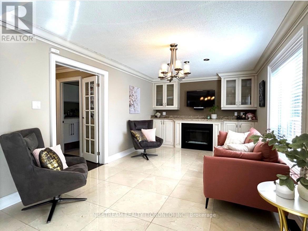
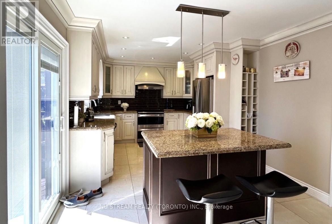
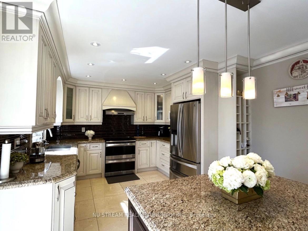
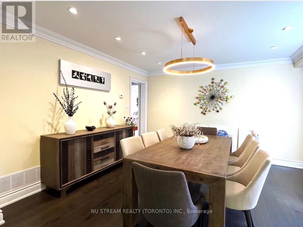
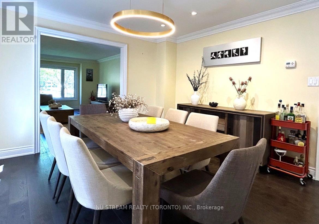
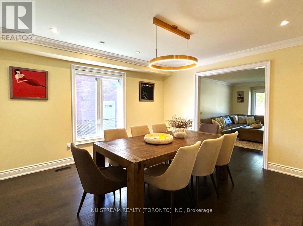
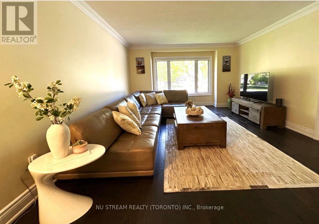
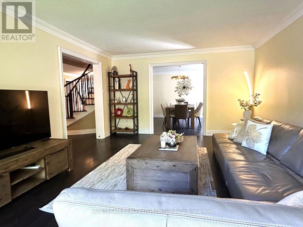
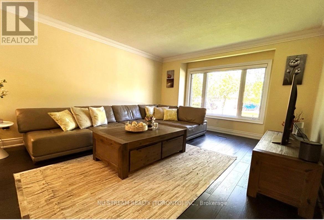
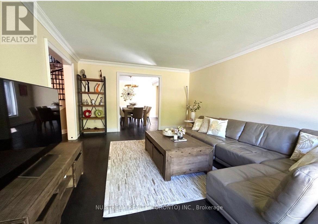
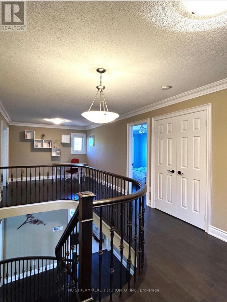
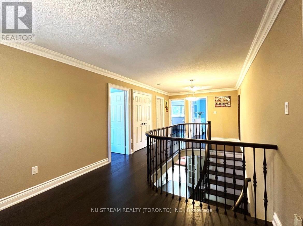
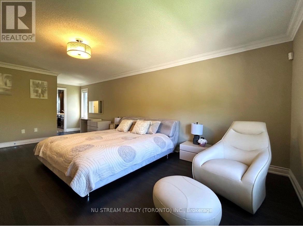
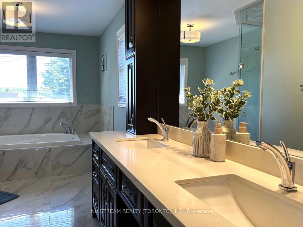
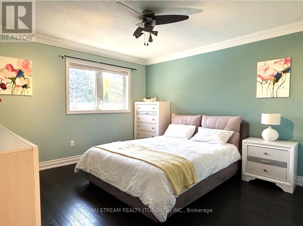
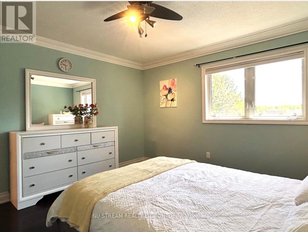
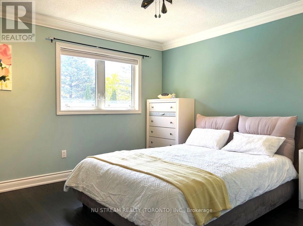
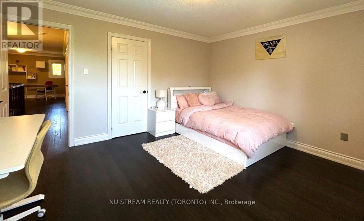
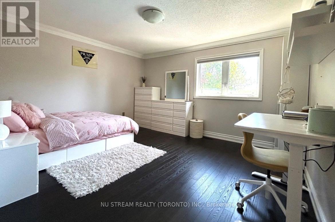
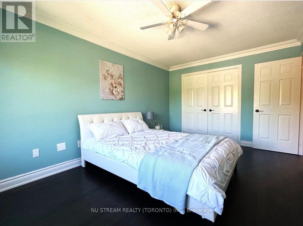
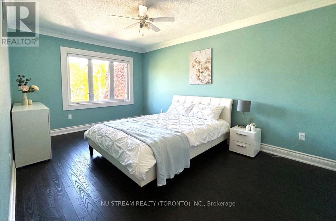
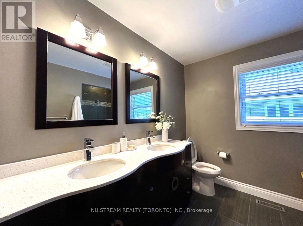
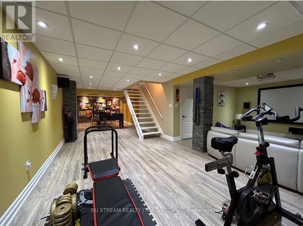
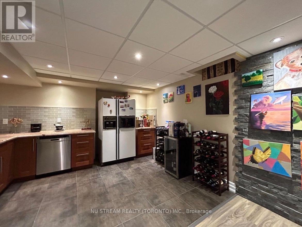
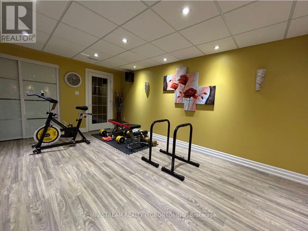
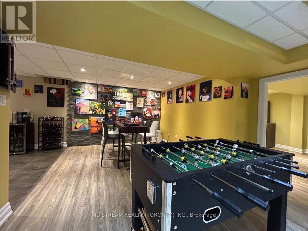
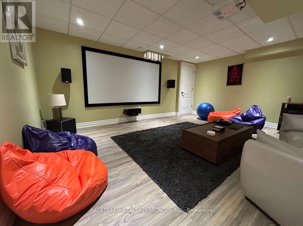
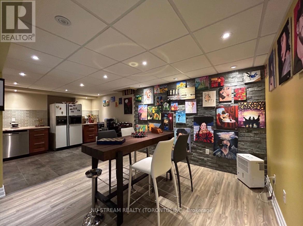
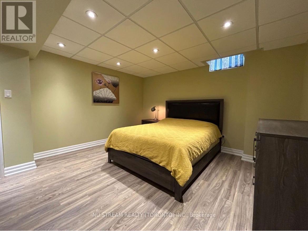
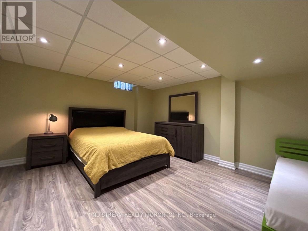
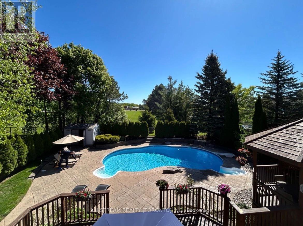
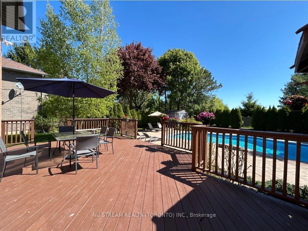
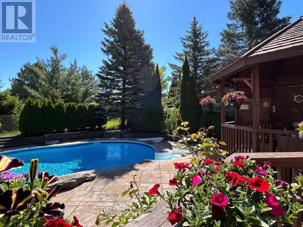
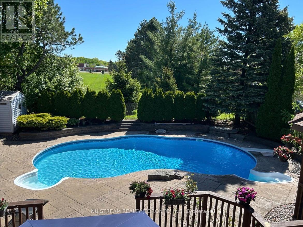
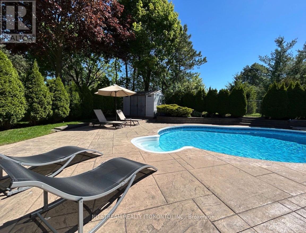
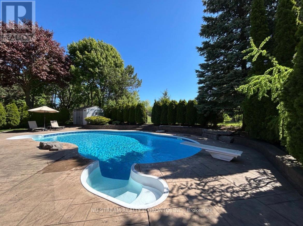
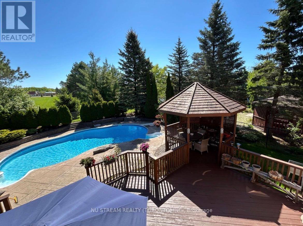
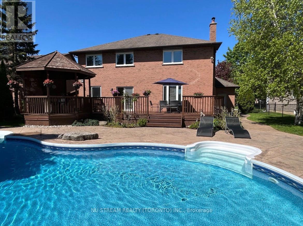
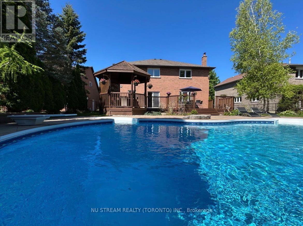
The Home You Have Been Dreaming About. Experience Luxurious Living in The Sought-after Oak Ridges Lake Wilcox. Sweet 2-Storey Home, Main Floor Gourmet Kitchen, Center Island With Walkout To A Resort Ambiance Private Yard With Pool, Deck, Pavilion! Enjoy This Wonderful Landscaped Backyard. Perfect For Kids And Entertaining. Lovely Family room With Fireplace & Large Window, Spacious Dining Room & Living Room, 4 Large Bedrooms Full of Sunlight On The 2nd Floor, hardwood floors throughout. Fully Finished Basement With Kitchen, Prof Basement-Bar, One Bedroom & Bath , Recreation Room & Media Room. 2 Car Garage With Double Driveway. Country Living In The City. Close To Public & Private Schools. The Oak Ridges Community Centre. Local Golf Courses. Major Highways, Go Station, Shopping and The Amazing Lake Wilcox. This home offers the Perfect Blend Of Nature, Luxury, Comfort And Convenience. Don't Miss Out On The Opportunity to Make This Your Dream Home. (id:60365)
Property Details
| MLS® Number | N13581482 |
| Property Type | Single Family |
| Community Name | Oak Ridges Lake Wilcox |
| Features | Carpet Free |
| ParkingSpaceTotal | 4 |
| PoolType | Inground Pool |
Building
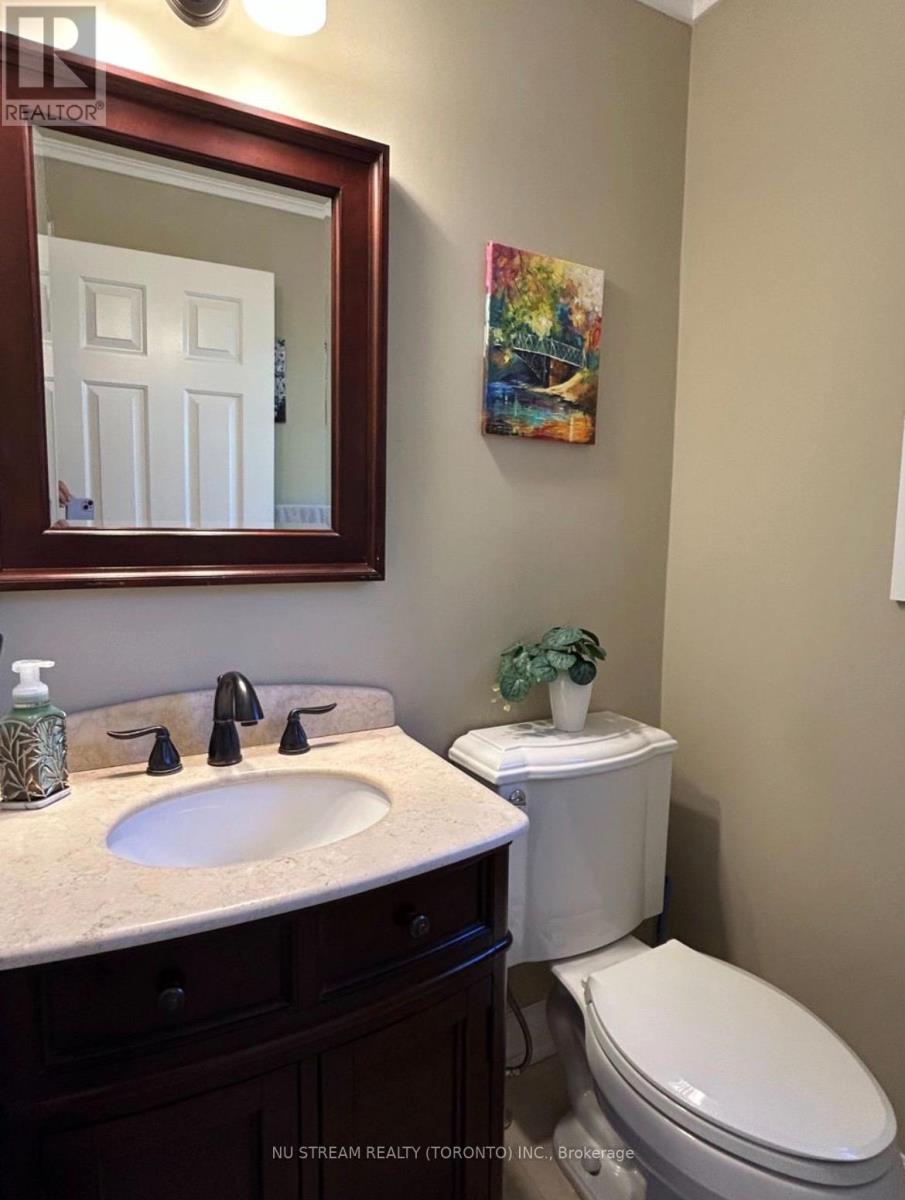
| BathroomTotal | 4 |
| BedroomsAboveGround | 4 |
| BedroomsBelowGround | 1 |
| BedroomsTotal | 5 |
| BasementDevelopment | Finished |
| BasementType | N/a (finished) |
| ConstructionStyleAttachment | Detached |
| CoolingType | Central Air Conditioning |
| ExteriorFinish | Brick |
| FireplacePresent | Yes |
| FlooringType | Hardwood, Marble |
| FoundationType | Concrete |
| HalfBathTotal | 1 |
| HeatingFuel | Natural Gas |
| HeatingType | Forced Air |
| StoriesTotal | 2 |
| SizeInterior | 3000 - 3500 Sqft |
| Type | House |
| UtilityWater | Municipal Water |
Parking
| Attached Garage | |
| Garage |
Land
| Acreage | No |
| Sewer | Sanitary Sewer |
Rooms
| Level | Type | Length | Width | Dimensions |
|---|---|---|---|---|
| Second Level | Primary Bedroom | 7.81 m | 4.15 m | 7.81 m x 4.15 m |
| Second Level | Bedroom 2 | 4.26 m | 3.8 m | 4.26 m x 3.8 m |
| Second Level | Bedroom 3 | 7.45 m | 3.2 m | 7.45 m x 3.2 m |
| Second Level | Bedroom 4 | 3.8 m | 3.78 m | 3.8 m x 3.78 m |
| Second Level | Other | 3.26 m | 2.45 m | 3.26 m x 2.45 m |
| Lower Level | Kitchen | 6.25 m | 5.55 m | 6.25 m x 5.55 m |
| Lower Level | Media | 4.1 m | 4.7 m | 4.1 m x 4.7 m |
| Lower Level | Exercise Room | 5.15 m | 3.95 m | 5.15 m x 3.95 m |
| Main Level | Living Room | 6 m | 4.1 m | 6 m x 4.1 m |
| Main Level | Dining Room | 4.25 m | 4.1 m | 4.25 m x 4.1 m |
| Main Level | Kitchen | 5.2 m | 3.35 m | 5.2 m x 3.35 m |
| Main Level | Family Room | 5.1 m | 3.35 m | 5.1 m x 3.35 m |
Emma Zhao
Salesperson
590 Alden Road Unit 100
Markham, Ontario L3R 8N2
Sheldon Zhou
Salesperson
590 Alden Road Unit 100
Markham, Ontario L3R 8N2

The trademarks REALTOR®, REALTORS®, and the REALTOR® logo are controlled by The Canadian Real Estate Association (CREA) and identify real estate professionals who are members of CREA. The trademarks MLS®, Multiple Listing Service® and the associated logos are owned by The Canadian Real Estate Association (CREA) and identify the quality of services provided by real estate professionals who are members of CREA. The trademark DDF® is owned by The Canadian Real Estate Association (CREA) and identifies CREA's Data Distribution Facility (DDF®)
July 19 2026 05:27:19
Toronto Real Estate Board
Nu Stream Realty (Toronto) Inc.

© 2026 Proptech Realty Inc., Brokerage.