
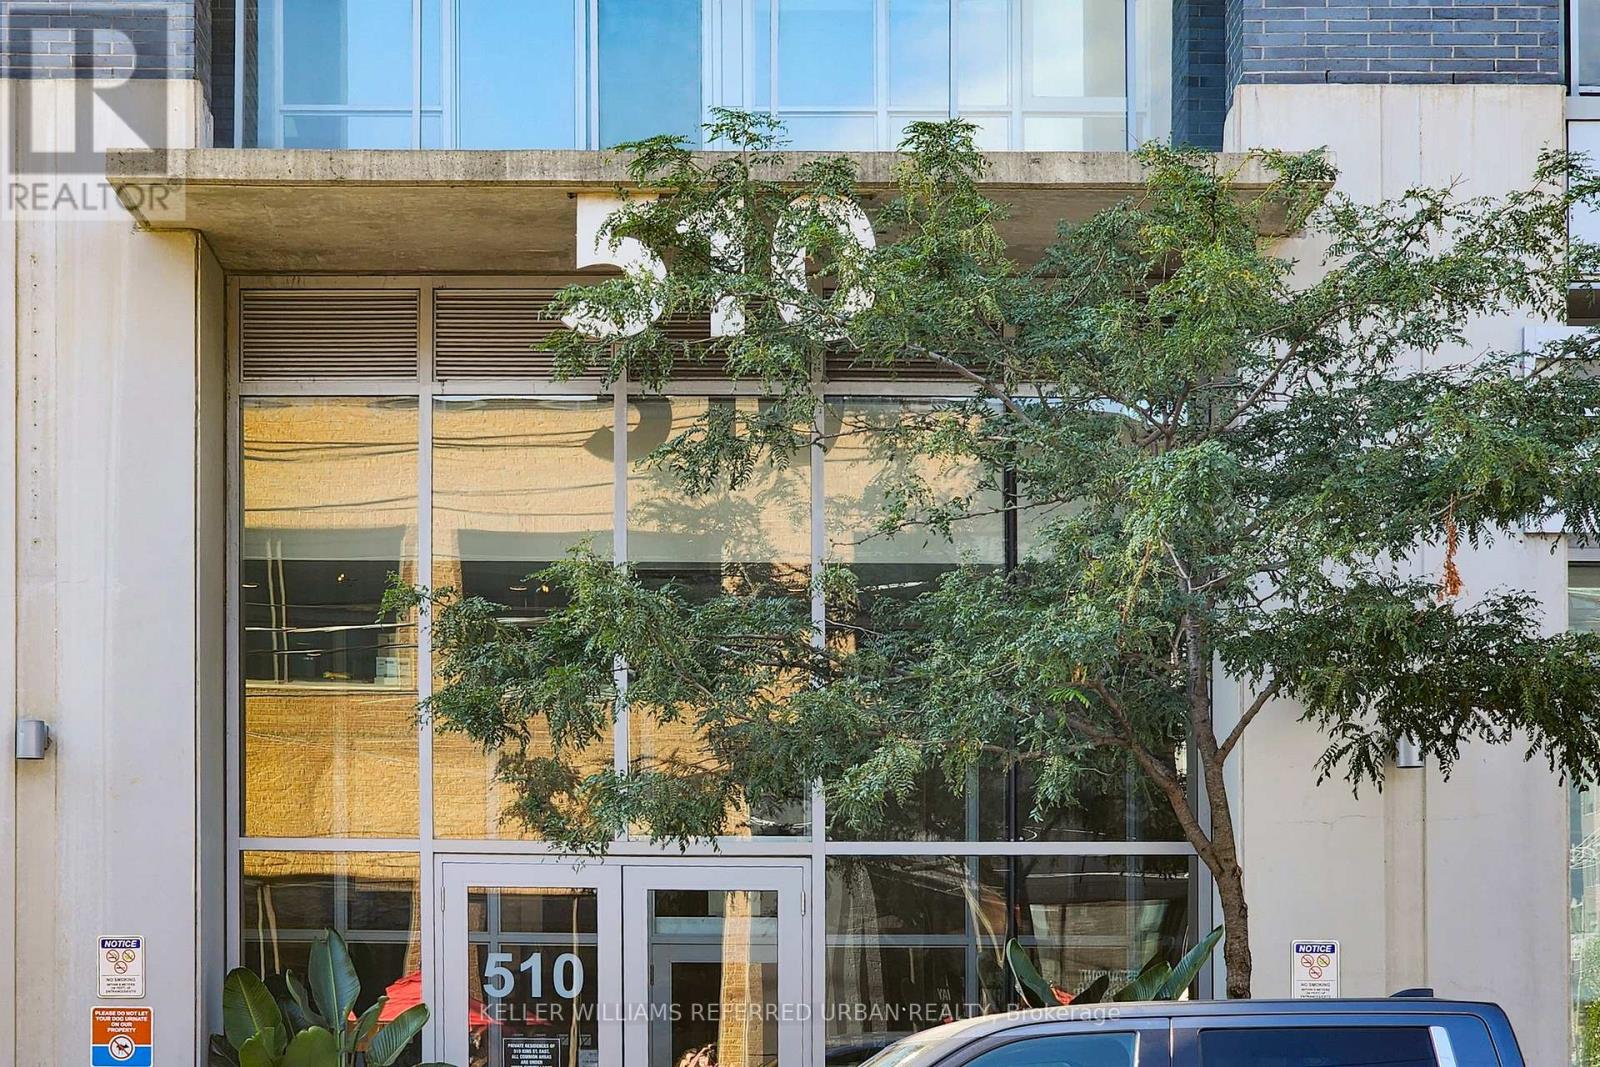
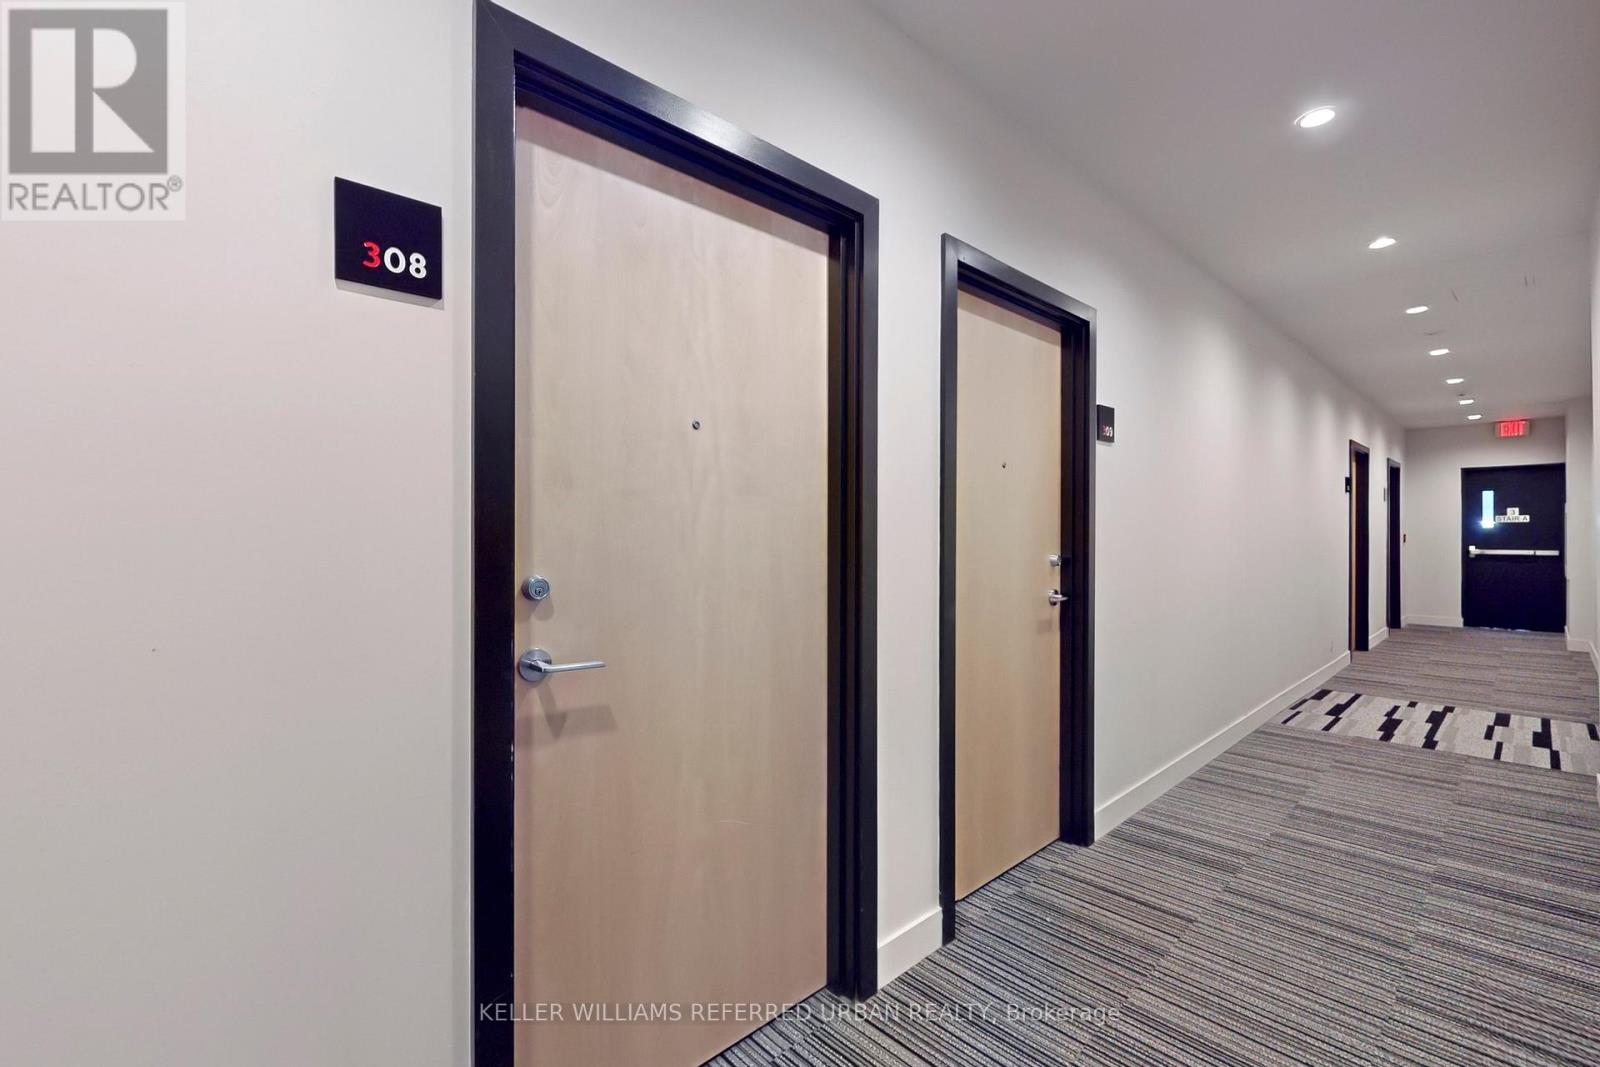
308 - 510 King Street E Toronto, Ontario M5A 0E5



$548,000Maintenance, Insurance, Common Area Maintenance, Heat, Water
$479.88 Monthly
Maintenance, Insurance, Common Area Maintenance, Heat, Water
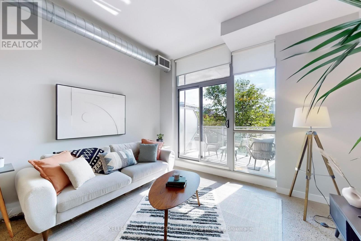
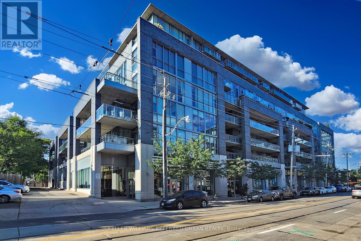
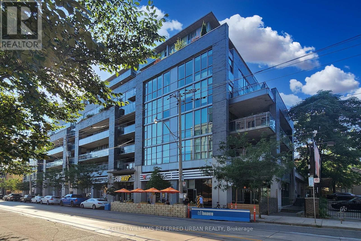
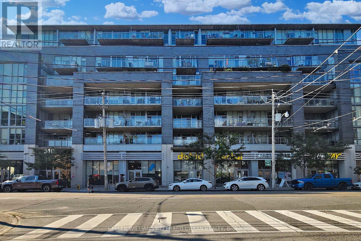
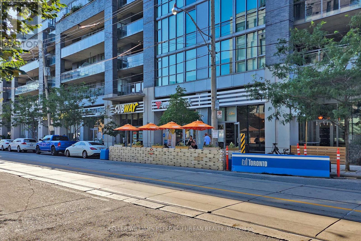
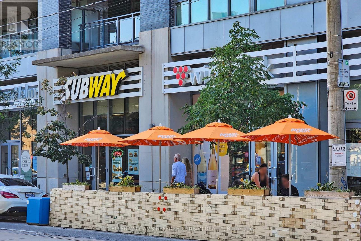
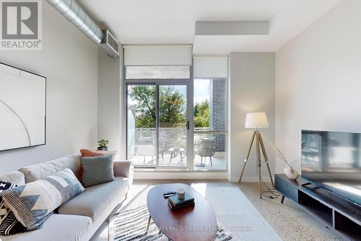
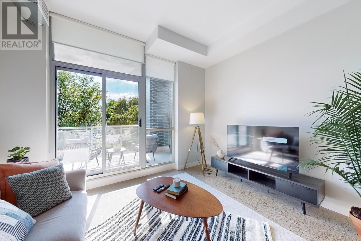
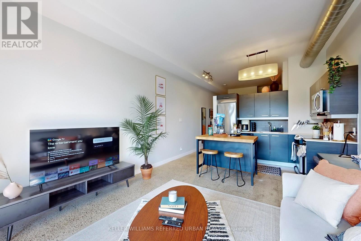
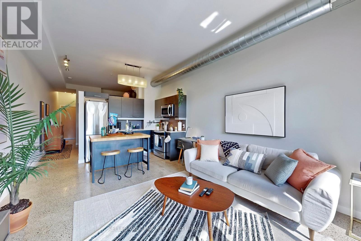
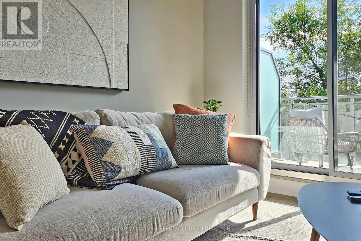
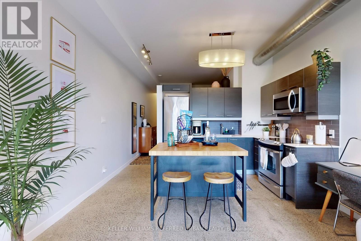
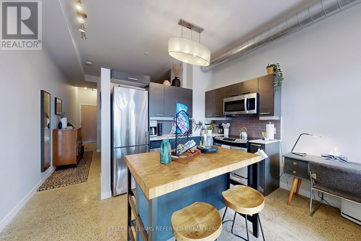
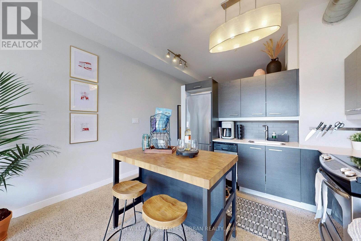
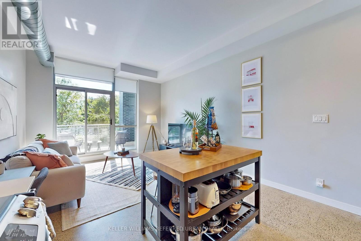
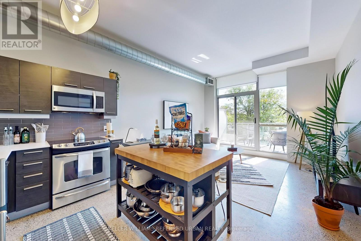
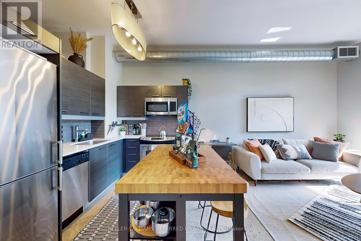
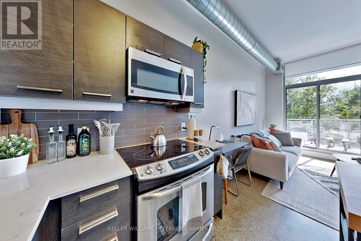
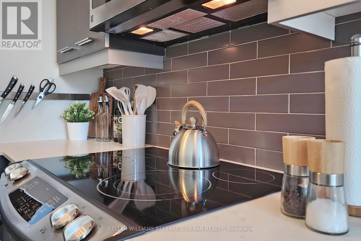
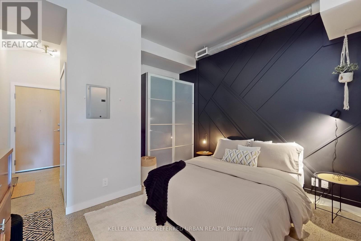
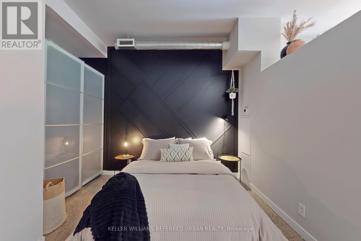
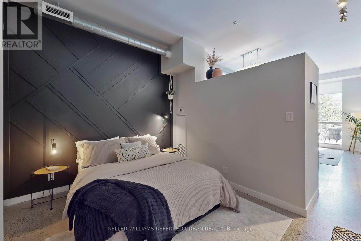
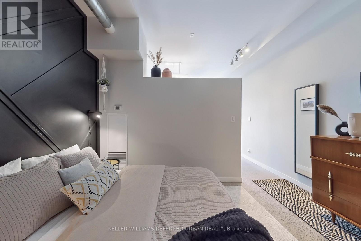
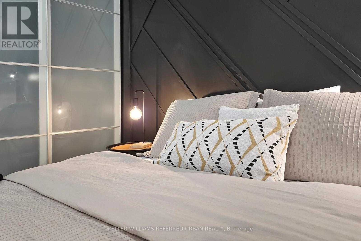
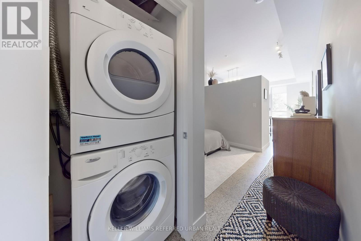
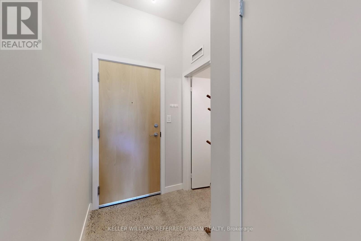
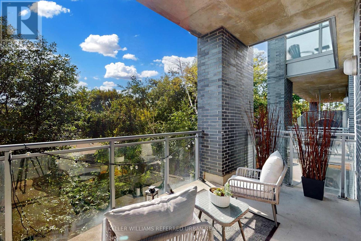
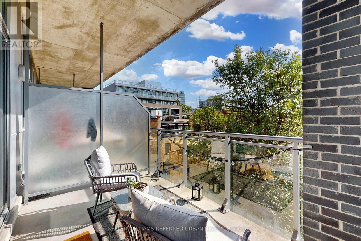
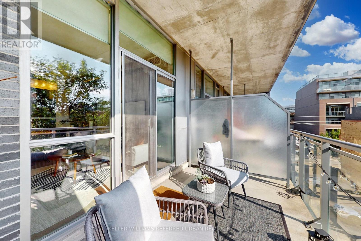
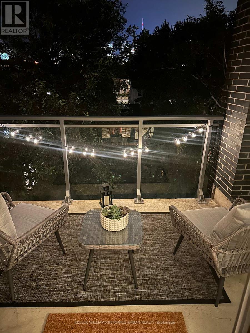
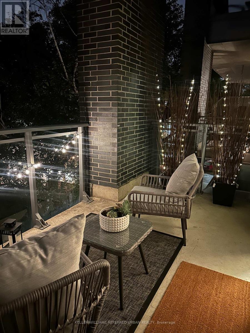
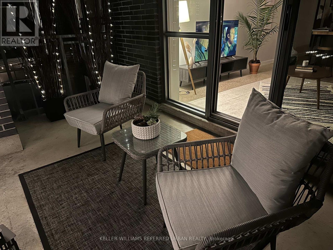
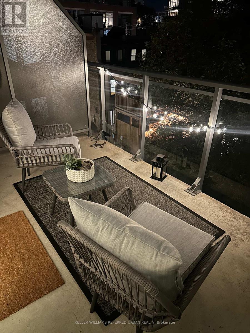
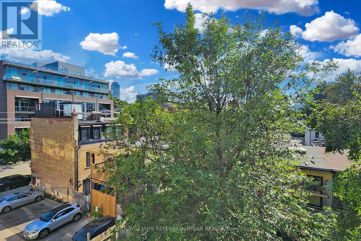
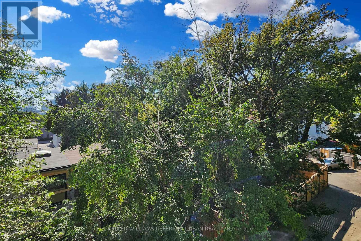
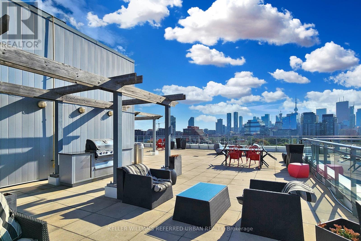
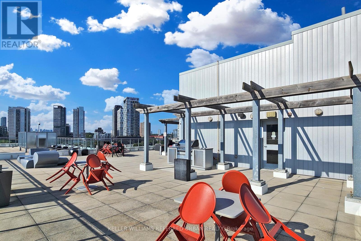
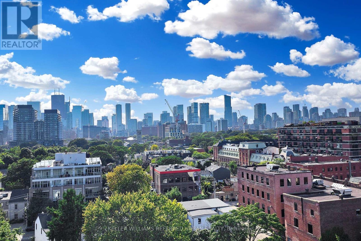
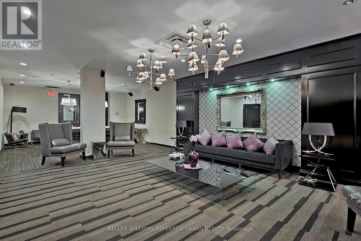
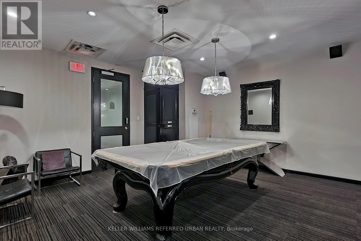
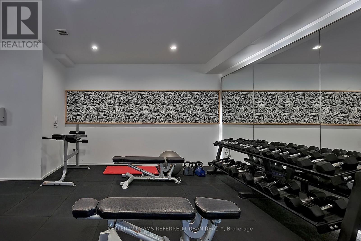
$479.88 MonthlyWelcome home to the vibrant Corktown District Lofts. This bright and inviting 1-bedroom suite showcases soaring 10-foot ceilings, polished concrete floors, exposed ductwork, and floor-to-ceiling windows that fill the space with natural light. Offering 591 sq. ft. of thoughtfully designed interior living space, this loft is the perfect opportunity for a first-time buyer, urban professional, or savvy investor. The open-concept bedroom features a custom geometric wood accent wall and a freestanding closet organizer, blending style with functionality. The modern kitchen is designed for both everyday living and entertaining, complete with a spacious island, quartz countertops, stainless steel appliances, and seamless sight lines into the living area. Step outside to your expansive west-facing terrace, a private urban retreat surrounded by mature trees, offering the perfect balance of greenery and skyline views, with the iconic CN Tower rising in the distance. During the warmer months, enjoy the incredible rooftop amenities where you can entertain guests, BBQ, or soak up the sun.Ideally located with 24-hour TTC access via the King and Queen streetcars just outside your door, and within walking distance to the Distillery District, Riverside, DVP trails, and the waterfront. Experience the best of urban living. Corktown is calling you home! (id:60365)
Property Details
| MLS® Number | C13122860 |
| Property Type | Single Family |
| Community Name | Moss Park |
| AmenitiesNearBy | Public Transit, Park, Hospital |
| CommunityFeatures | Pets Allowed With Restrictions |
Building
| BathroomTotal | 1 |
| BedroomsAboveGround | 1 |
| BedroomsTotal | 1 |
| Amenities | Security/concierge, Exercise Centre, Party Room, Visitor Parking |
| Appliances | Dishwasher, Dryer, Microwave, Stove, Washer, Window Coverings, Refrigerator |
| BasementType | None |
| CoolingType | Central Air Conditioning |
| ExteriorFinish | Concrete, Brick |
| FlooringType | Concrete |
| HeatingFuel | Natural Gas |
| HeatingType | Forced Air |
| SizeInterior | 500 - 599 Sqft |
| Type | Apartment |
Parking
| Underground | |
| Garage |
Land
| Acreage | No |
| LandAmenities | Public Transit, Park, Hospital |
| SurfaceWater | River/stream |
Rooms
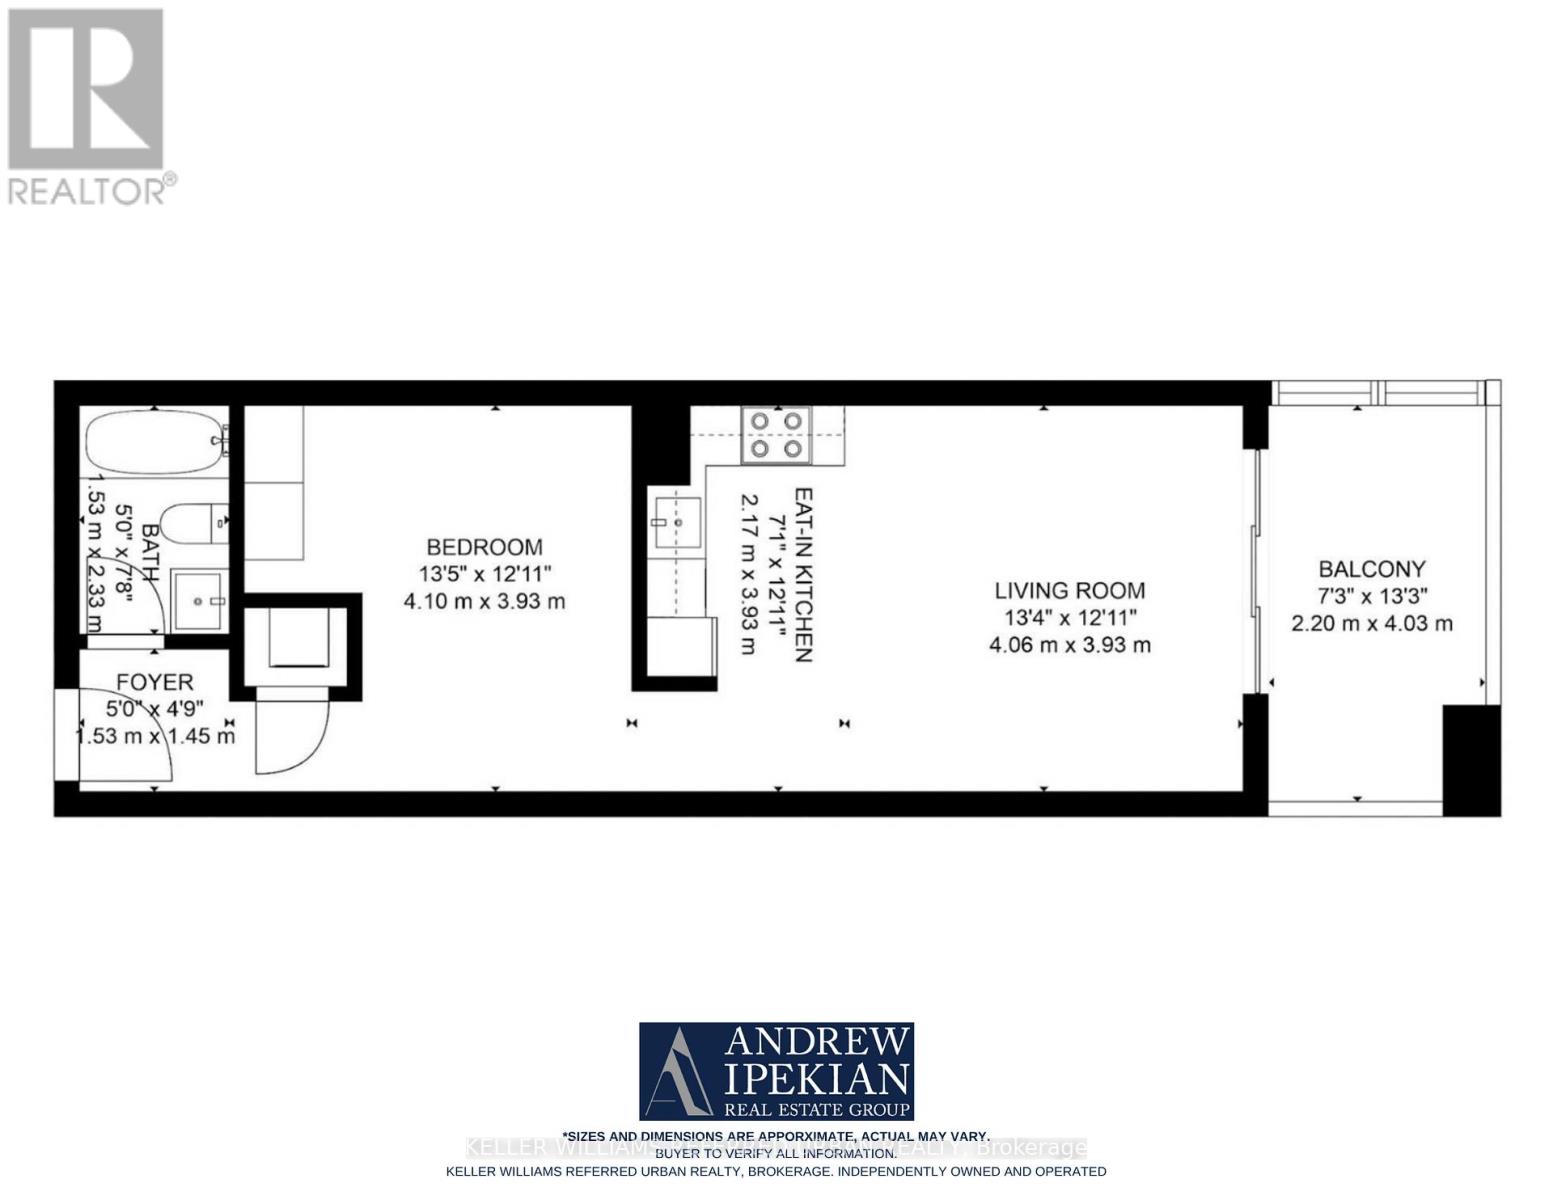
| Level | Type | Length | Width | Dimensions |
|---|---|---|---|---|
| Main Level | Living Room | 4.06 m | 3.93 m | 4.06 m x 3.93 m |
| Main Level | Dining Room | 4.06 m | 3.93 m | 4.06 m x 3.93 m |
| Main Level | Kitchen | 4.06 m | 3.93 m | 4.06 m x 3.93 m |
| Main Level | Primary Bedroom | 4.1 m | 3.93 m | 4.1 m x 3.93 m |
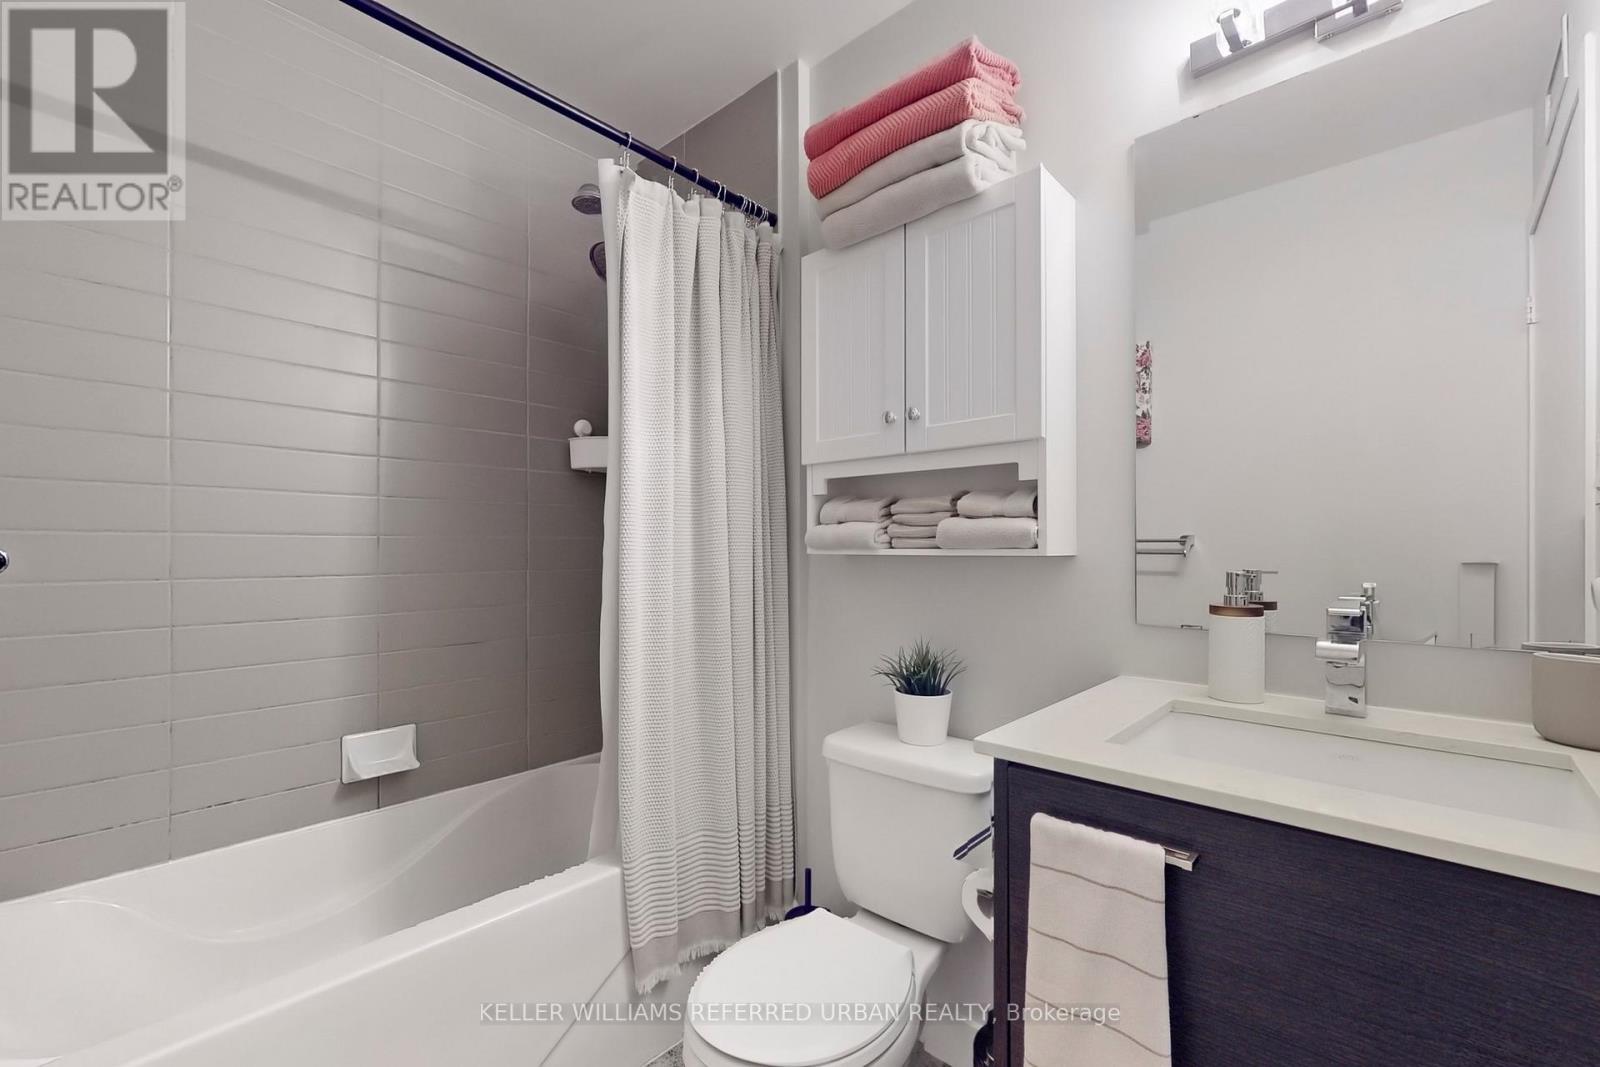
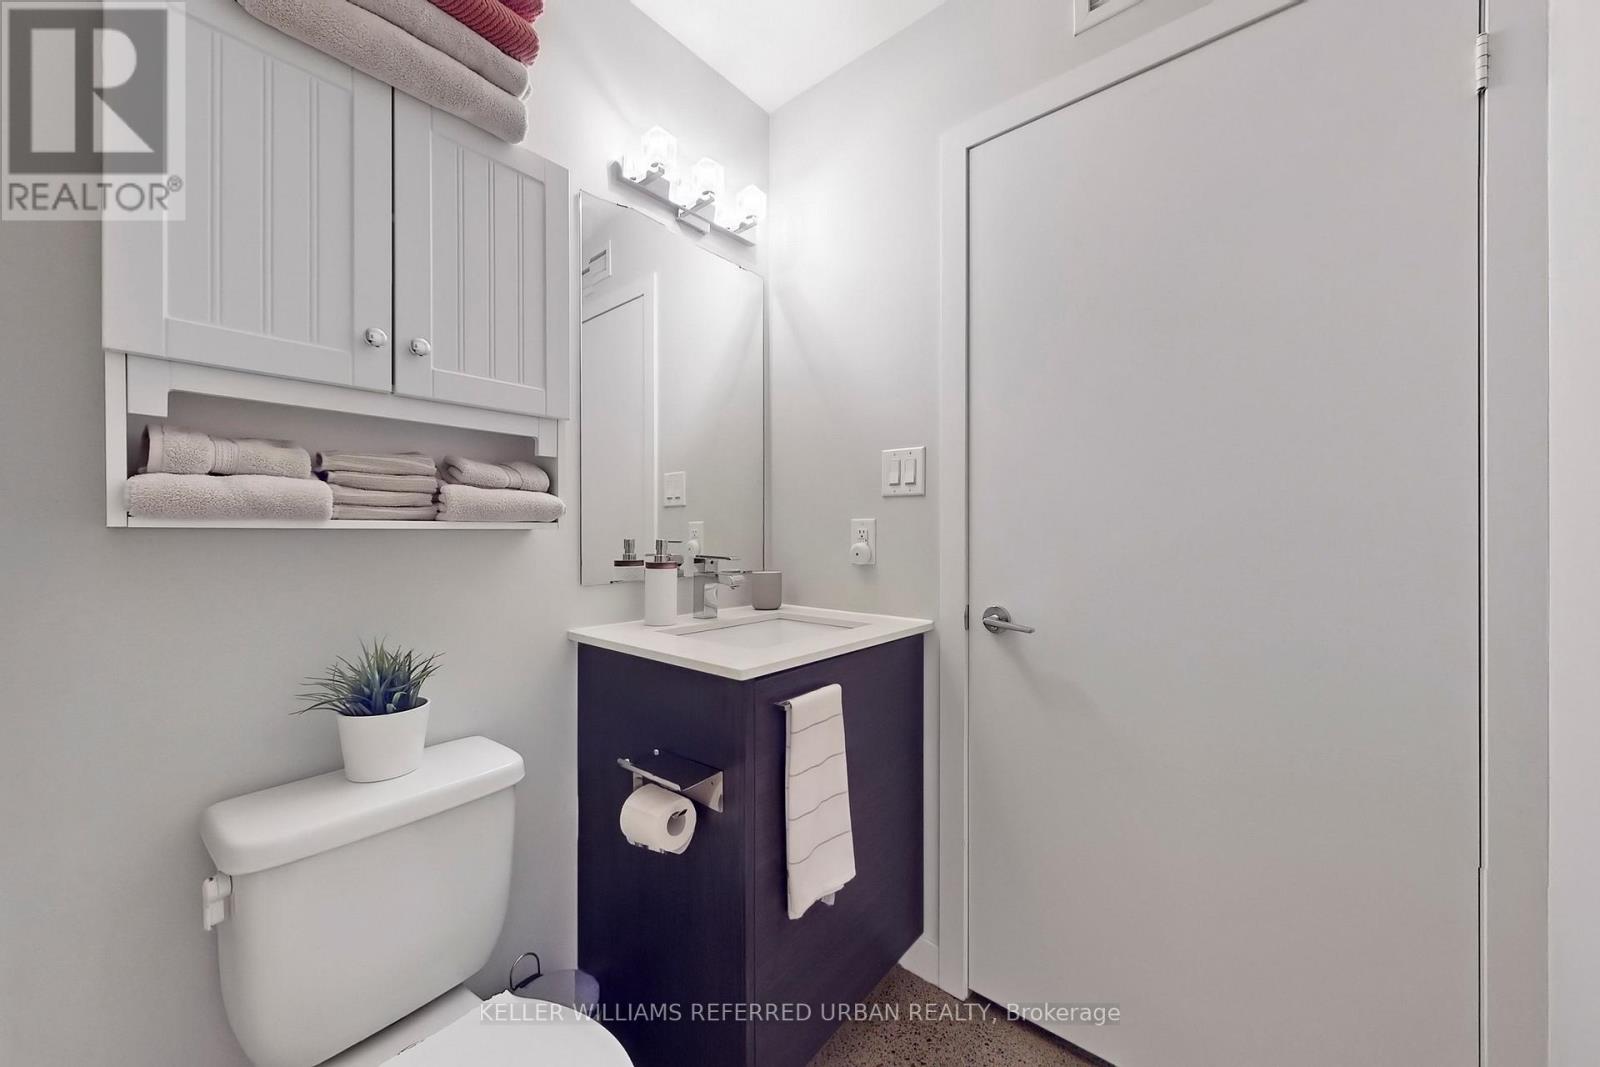
| Main Level | Bathroom | 1.53 m | 2.33 m | 1.53 m x 2.33 m |
| Main Level | Other | 2.2 m | 4.03 m | 2.2 m x 4.03 m |
https://www.realtor.ca/real-estate/29746482/308-510-king-street-e-toronto-moss-park-moss-park
Andrew Ipekian
Broker
156 Duncan Mill Rd Unit 1
Toronto, Ontario M3B 3N2
Erin Mcdonald
Salesperson
130 King St W Unit 1900h, 106631
Toronto, Ontario M5X 1E3

The trademarks REALTOR®, REALTORS®, and the REALTOR® logo are controlled by The Canadian Real Estate Association (CREA) and identify real estate professionals who are members of CREA. The trademarks MLS®, Multiple Listing Service® and the associated logos are owned by The Canadian Real Estate Association (CREA) and identify the quality of services provided by real estate professionals who are members of CREA. The trademark DDF® is owned by The Canadian Real Estate Association (CREA) and identifies CREA's Data Distribution Facility (DDF®)
May 13 2026 05:41:10
Toronto Real Estate Board
Keller Williams Referred Urban Realty, Real Broker Ontario Ltd.

© 2026 Proptech Realty Inc., Brokerage.