
307254 Hockley Road Mono, Ontario L9W 2Y8

$2,395,000
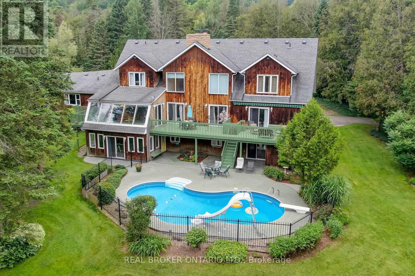
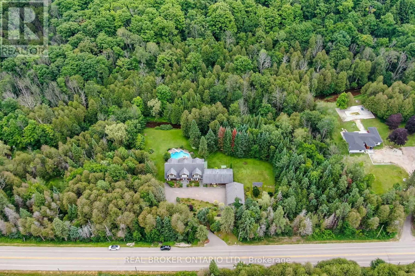
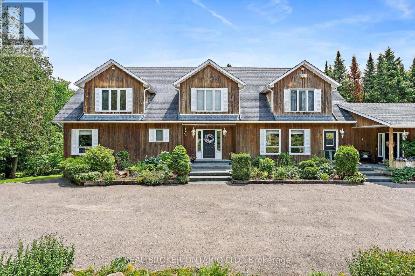
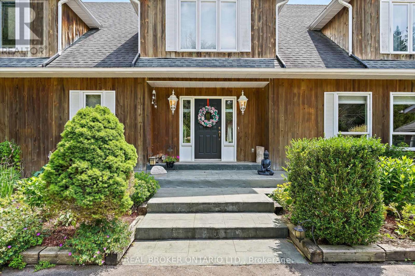
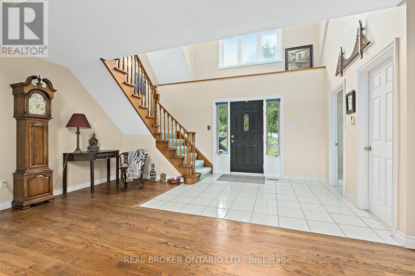
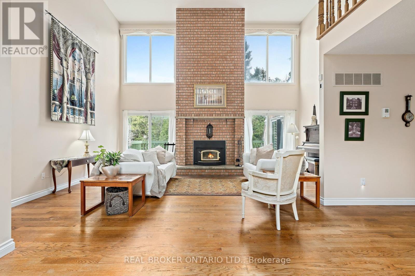
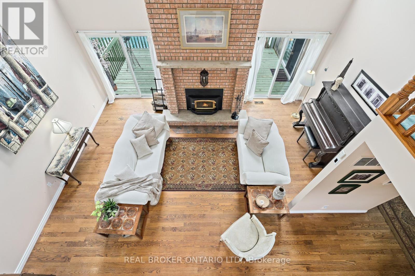
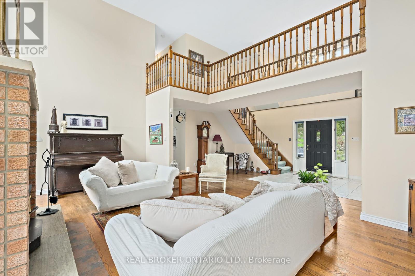
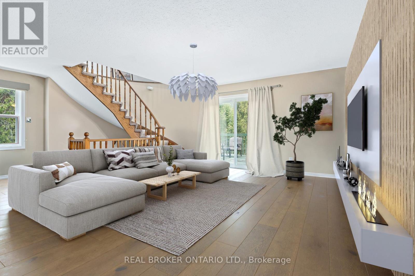
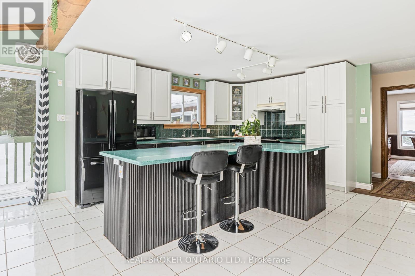
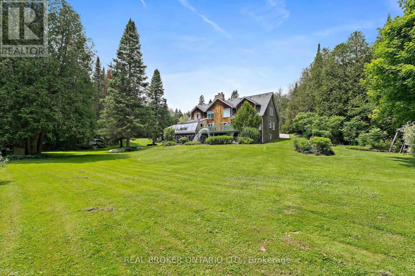
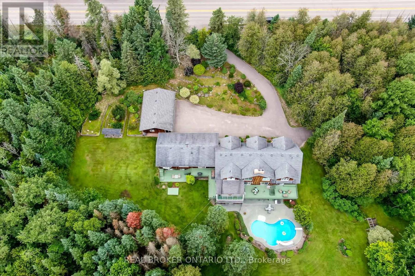
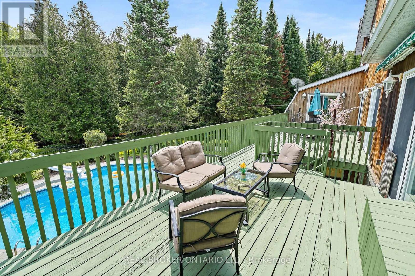
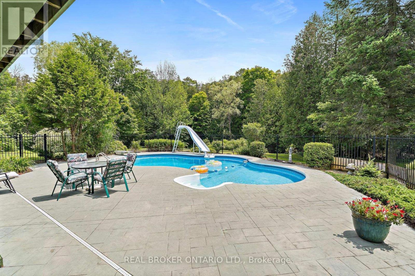
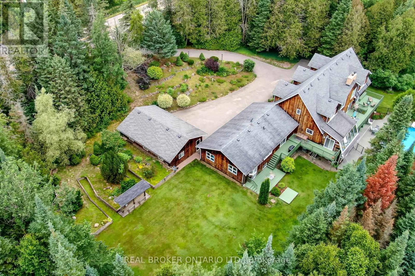
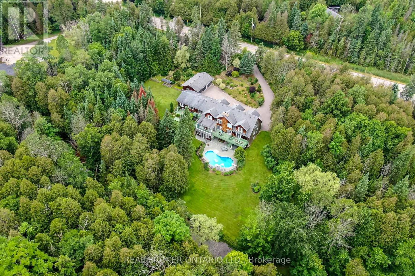
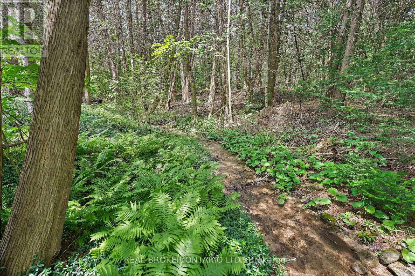
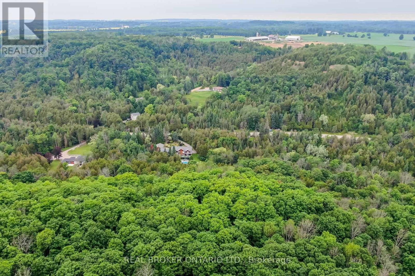
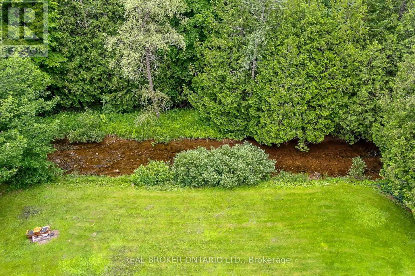
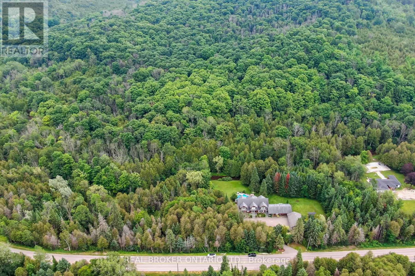
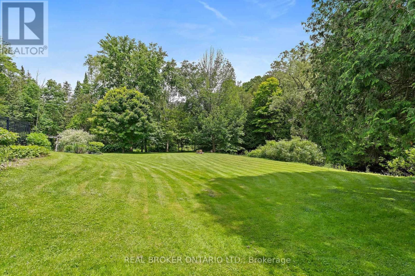
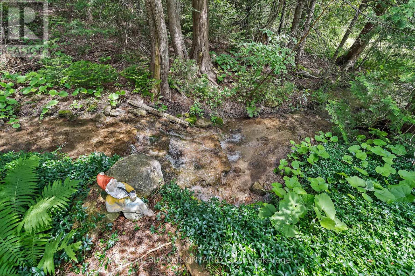
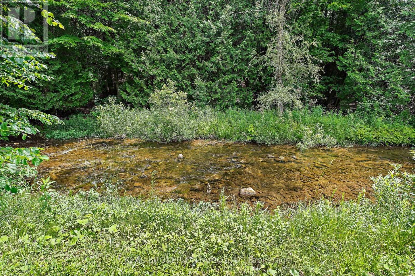
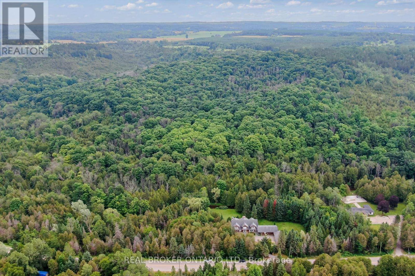
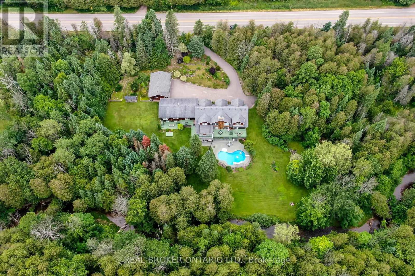
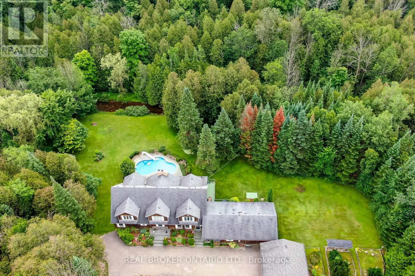
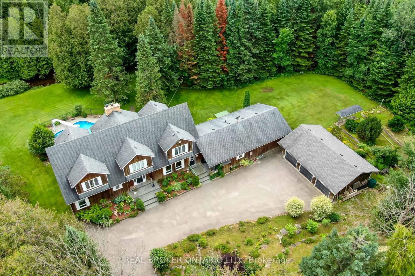
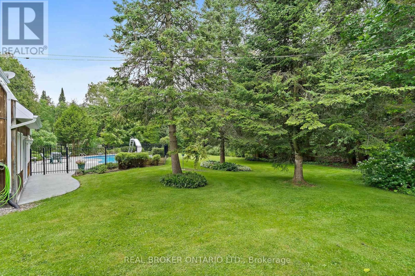
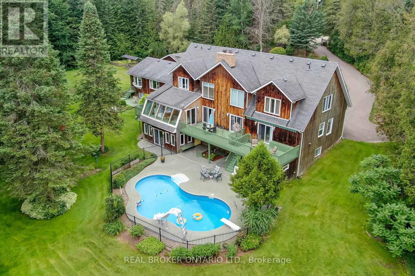
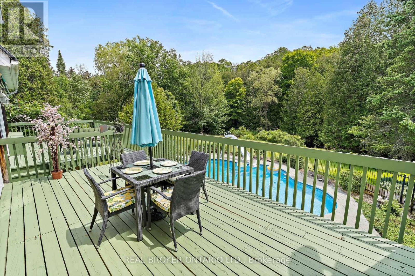
Welcome to 307254 Hockley Rd in Mono-an expansive property offering over 5,000 sq ft of versatile living space on more than 3 acres of scenic land, with the Nottawasaga River flowing through the backyard. Surrounded by mature trees and natural beauty, this home provides a peaceful setting just minutes from Hockley Valley Resort-perfect for skiing, golf, and year-round outdoor activities.This unique property features a fully self-contained annex that can function as a nanny or in-law suite while also offering excellent income potential. The bungalow-style suite includes an eat-in kitchen, living room, two bedrooms, and a basement with potential for additional living space-ideal for extended family or rental opportunities in today's market.The main home offers a spacious kitchen designed for gathering and entertaining, with access to a large deck overlooking the pool and private yard. The primary bedroom is a standout, featuring its own staircase leading to a 5-piece ensuite. The finished lower level includes a fitness room, theatre room, and additional recreation space, all with walkout access to the backyard and pool area.A rare opportunity to enjoy space, flexibility, and natural surroundings while staying close to local amenities, trails, and nearby Orangeville. Property is regulated by NEC & NVCA. (id:60365)
Property Details
| MLS® Number | X13149190 |
| Property Type | Single Family |
| Community Name | Rural Mono |
| Features | Wooded Area, Irregular Lot Size, In-law Suite, Sauna |
| ParkingSpaceTotal | 9 |
| PoolType | Inground Pool |
| ViewType | River View |
Building
| BathroomTotal | 5 |
| BedroomsAboveGround | 4 |
| BedroomsBelowGround | 2 |
| BedroomsTotal | 6 |
| Age | 31 To 50 Years |
| Amenities | Fireplace(s), Separate Heating Controls |
| Appliances | Water Heater, Window Coverings |
| BasementDevelopment | Finished |
| BasementFeatures | Walk Out |
| BasementType | N/a (finished) |
| ConstructionStyleAttachment | Detached |
| CoolingType | Central Air Conditioning |
| ExteriorFinish | Wood |
| FireplacePresent | Yes |
| FireplaceTotal | 2 |
| FlooringType | Hardwood, Carpeted |
| FoundationType | Concrete |
| HeatingFuel | Electric |
| HeatingType | Heat Pump |
| StoriesTotal | 2 |
| SizeInterior | 3500 - 5000 Sqft |
| Type | House |
Parking
| Detached Garage | |
| Garage |
Land
| Acreage | Yes |
| Sewer | Septic System |
| SizeDepth | 654 Ft |
| SizeFrontage | 340 Ft |
| SizeIrregular | 340 X 654 Ft |
| SizeTotalText | 340 X 654 Ft|2 - 4.99 Acres |
Rooms
| Level | Type | Length | Width | Dimensions |
|---|---|---|---|---|
| Second Level | Primary Bedroom | 6.49 m | 6.27 m | 6.49 m x 6.27 m |
| Second Level | Bedroom 2 | 5.39 m | 3.78 m | 5.39 m x 3.78 m |
| Second Level | Bedroom 3 | 5.08 m | 3.68 m | 5.08 m x 3.68 m |
| Second Level | Bedroom 4 | 4.43 m | 4.2 m | 4.43 m x 4.2 m |
| Basement | Recreational, Games Room | 9.03 m | 4.77 m | 9.03 m x 4.77 m |
| Flat | Bedroom | 4.27 m | 3.1 m | 4.27 m x 3.1 m |
| Flat | Living Room | 7.65 m | 3.69 m | 7.65 m x 3.69 m |
| Flat | Bedroom 5 | 4.27 m | 3.96 m | 4.27 m x 3.96 m |
| Main Level | Living Room | 6.44 m | 4.92 m | 6.44 m x 4.92 m |
| Main Level | Dining Room | 4.4 m | 3.92 m | 4.4 m x 3.92 m |
| Main Level | Family Room | 4.95 m | 4.47 m | 4.95 m x 4.47 m |
| Main Level | Kitchen | 7.62 m | 6.03 m | 7.62 m x 6.03 m |
https://www.realtor.ca/real-estate/29776591/307254-hockley-road-mono-rural-mono
Shelly Sarah Williamson
Salesperson
221 Miller Drive Unit 5a
Georgetown, Ontario L7G 6G4

The trademarks REALTOR®, REALTORS®, and the REALTOR® logo are controlled by The Canadian Real Estate Association (CREA) and identify real estate professionals who are members of CREA. The trademarks MLS®, Multiple Listing Service® and the associated logos are owned by The Canadian Real Estate Association (CREA) and identify the quality of services provided by real estate professionals who are members of CREA. The trademark DDF® is owned by The Canadian Real Estate Association (CREA) and identifies CREA's Data Distribution Facility (DDF®)
May 20 2026 04:00:43
Toronto Real Estate Board
Real Broker Ontario Ltd.

© 2026 Proptech Realty Inc., Brokerage.