
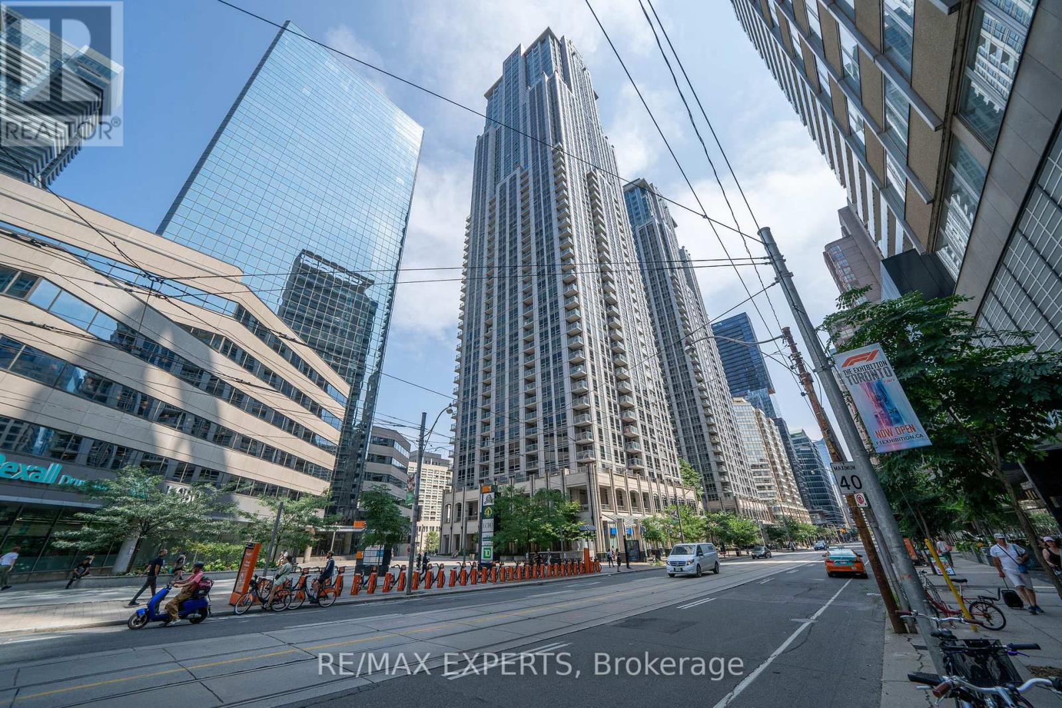
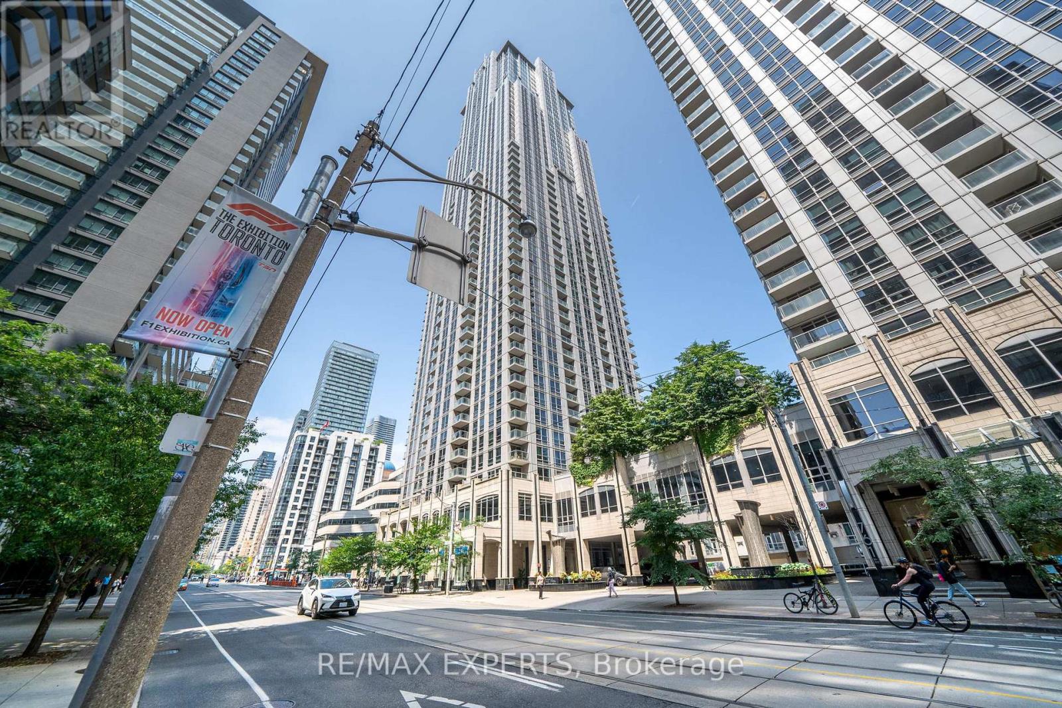
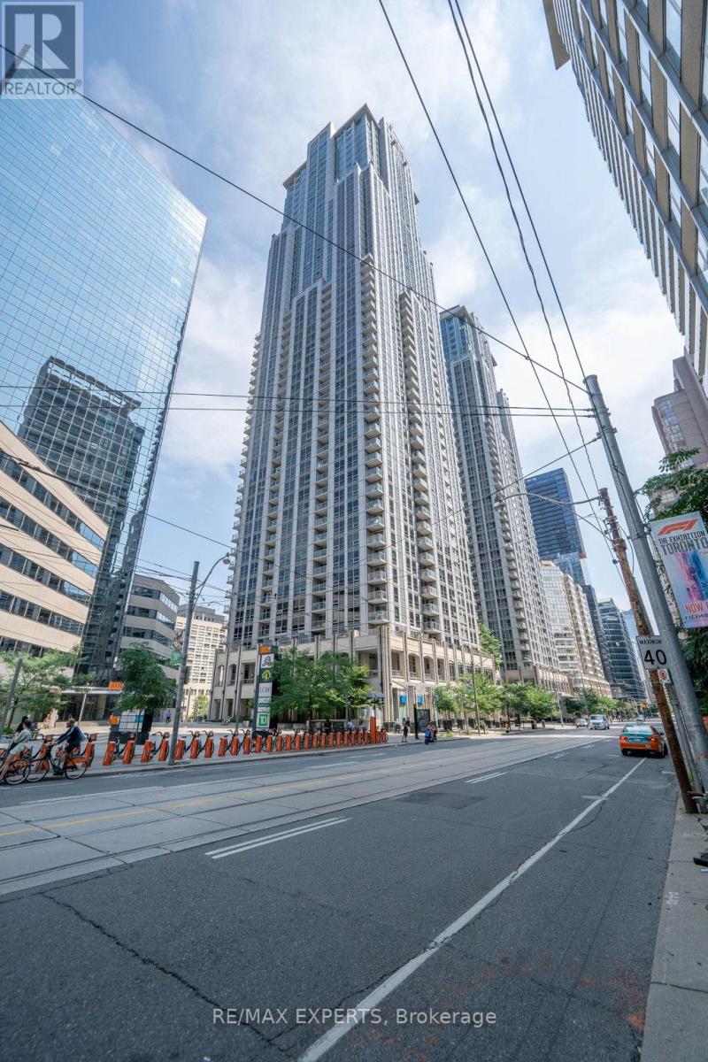
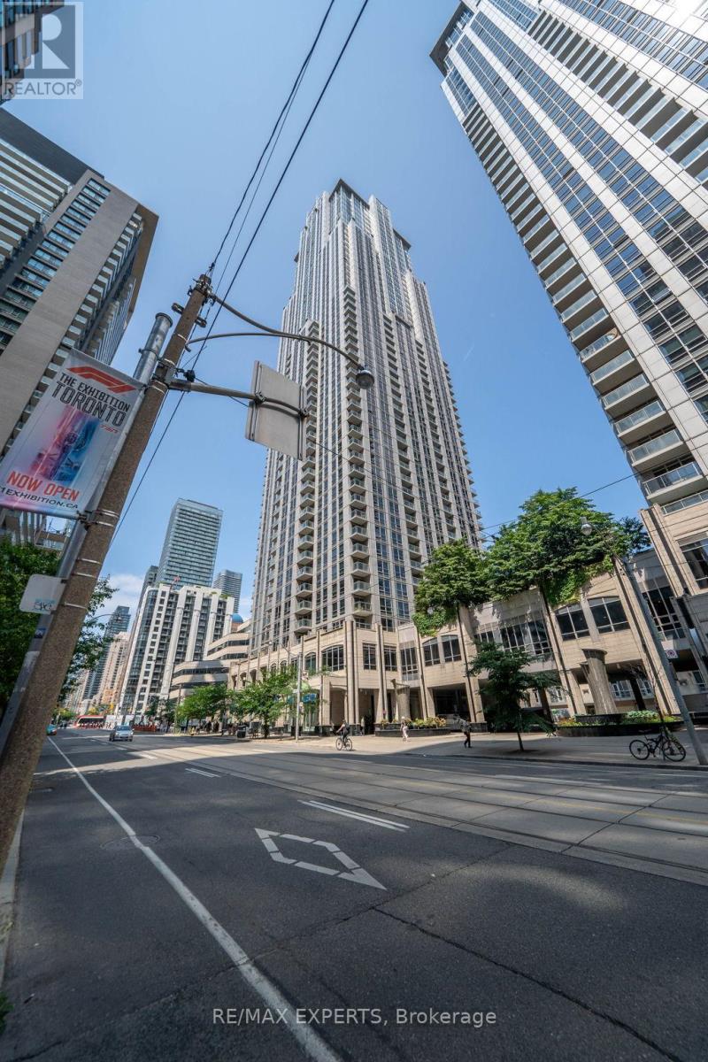
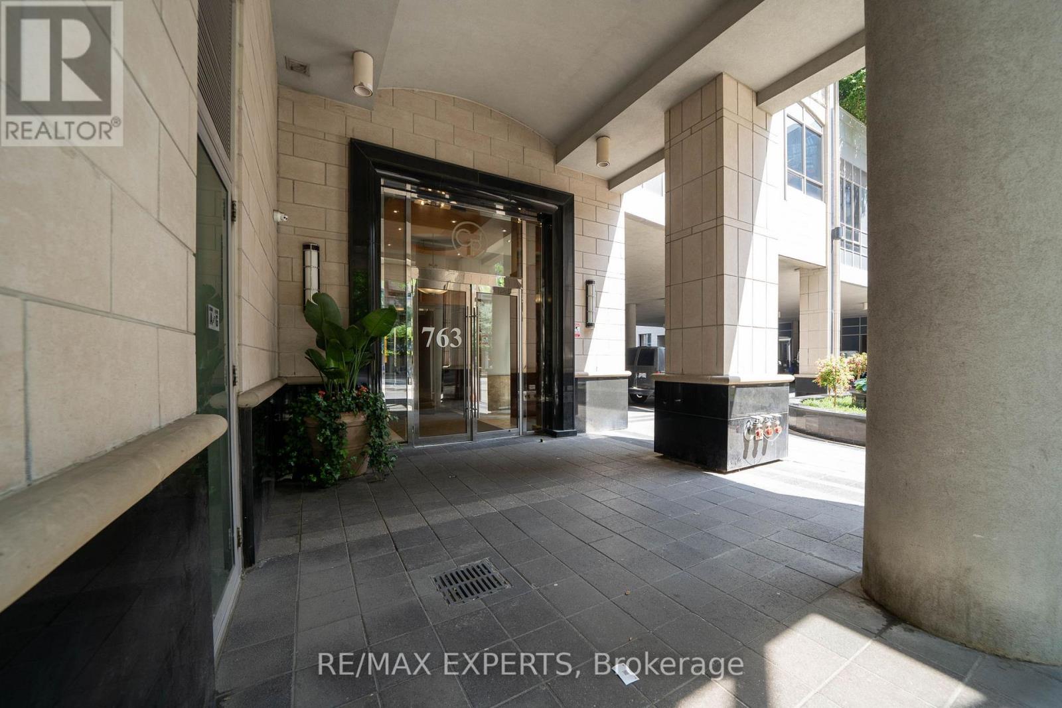
307 - 763 Bay Street Toronto, Ontario M5G 2R3
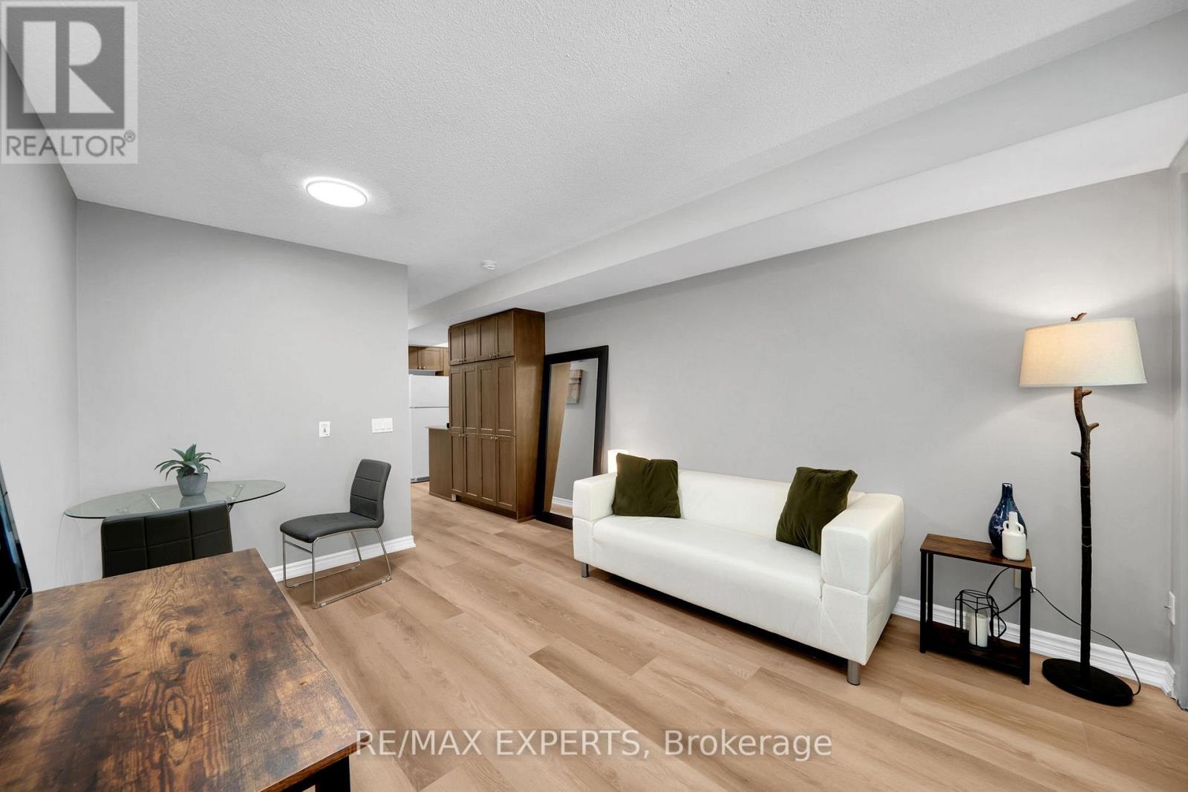
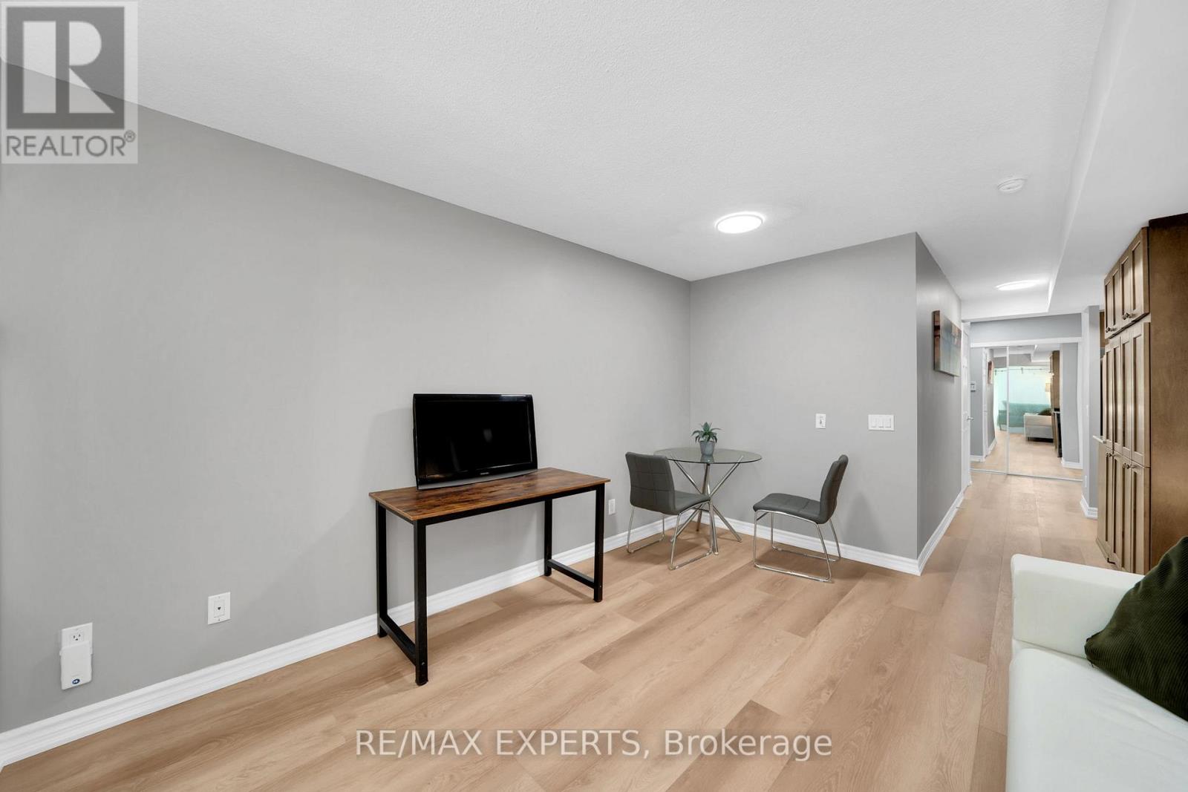
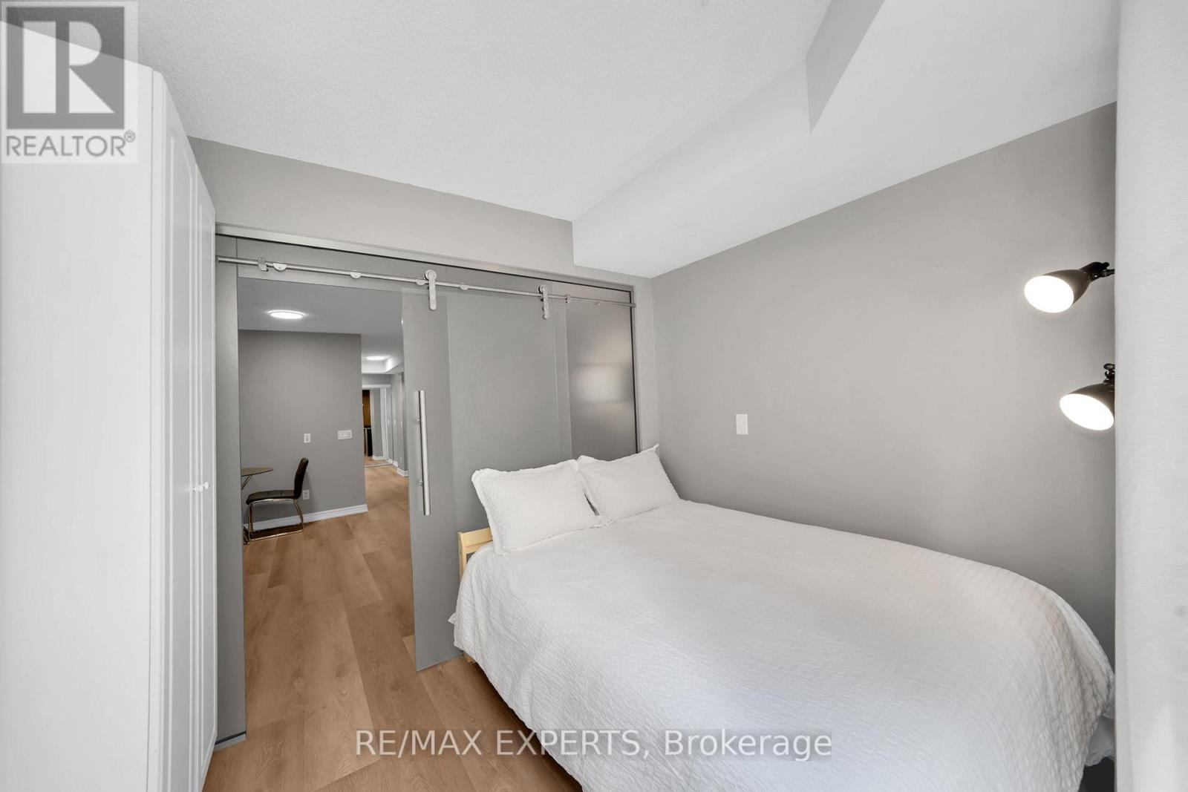
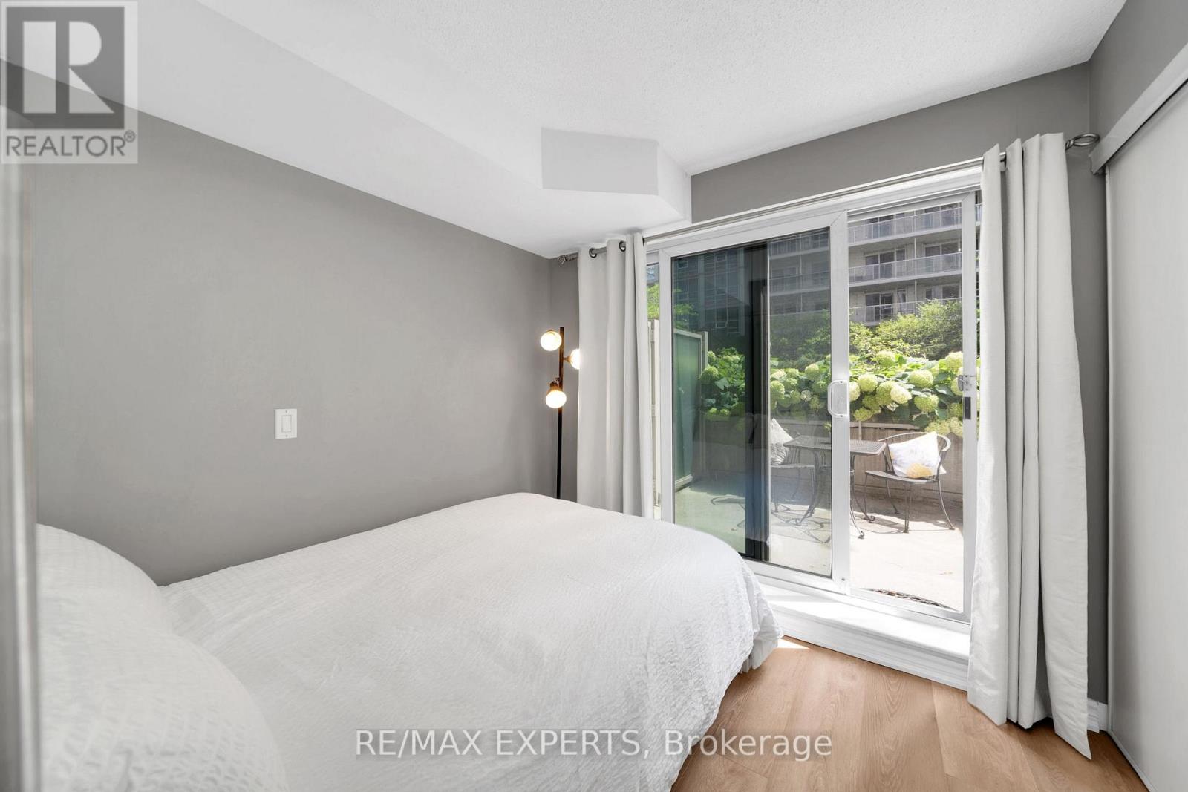

$2,500 Monthly
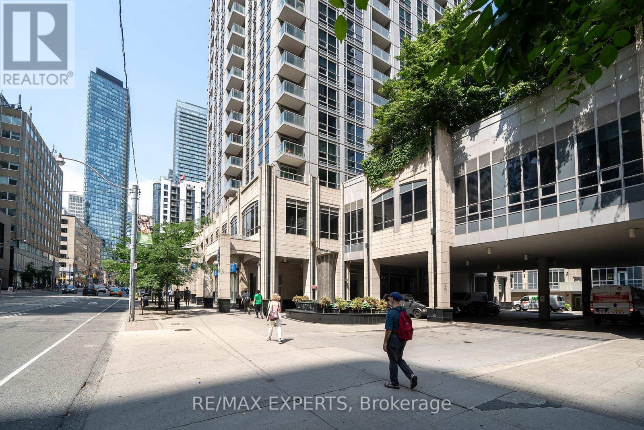
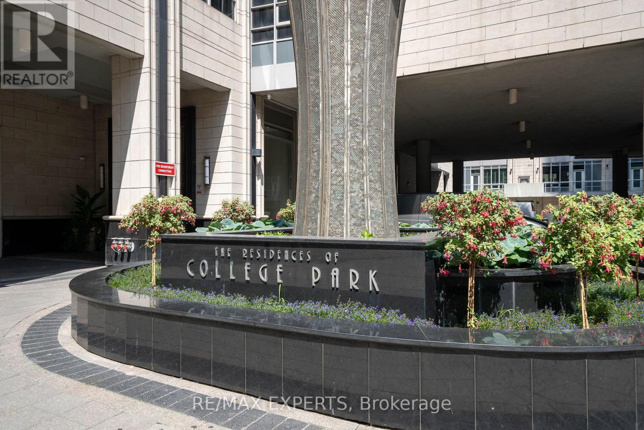
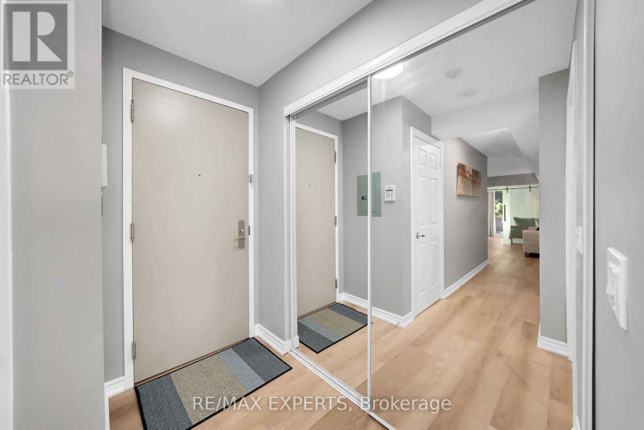
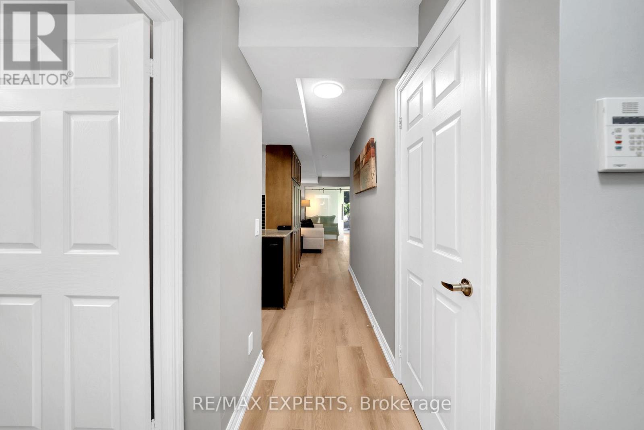
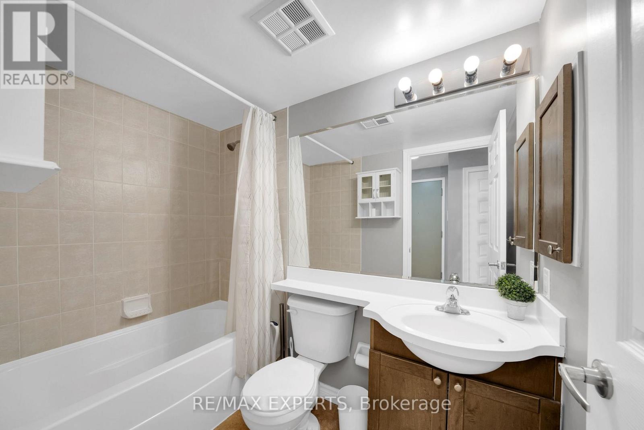
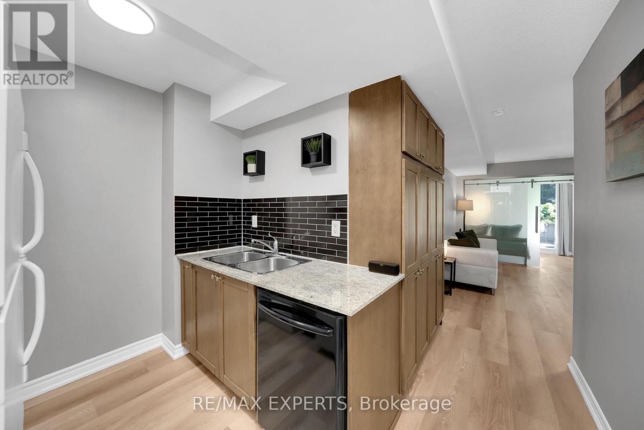
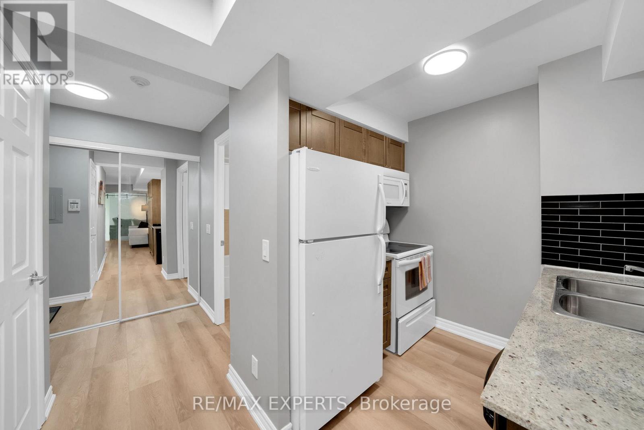
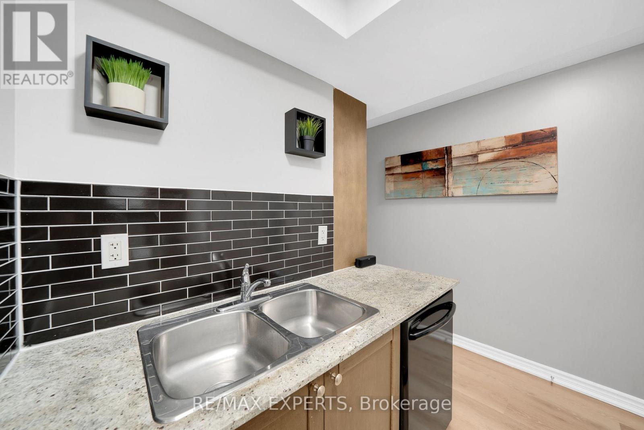
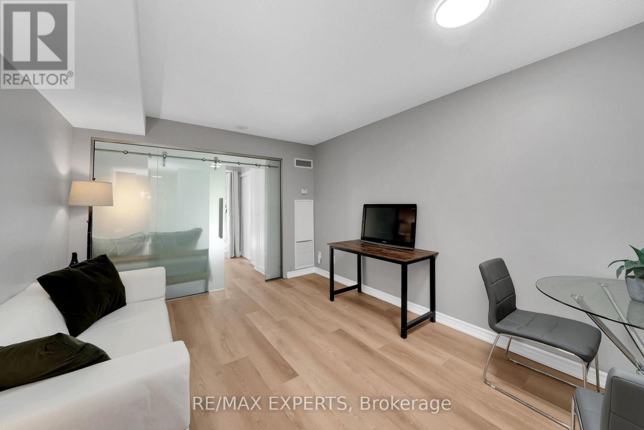
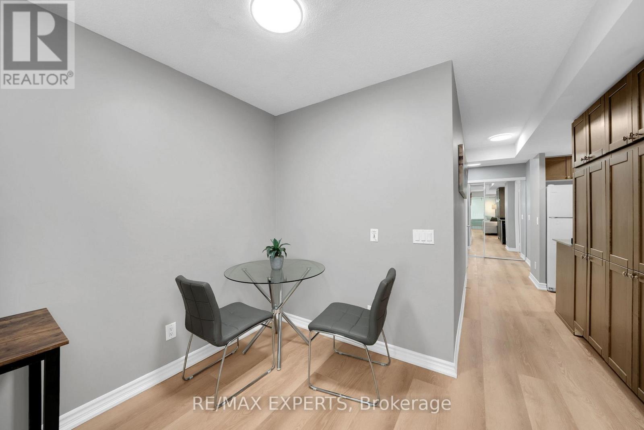
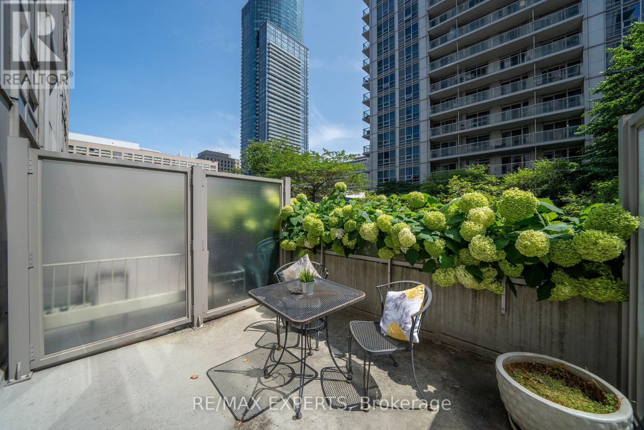
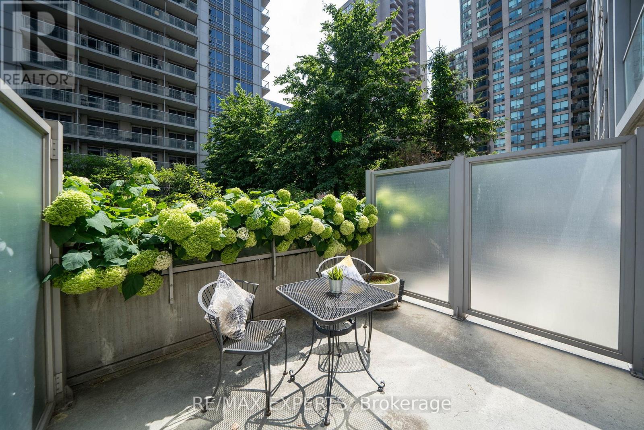
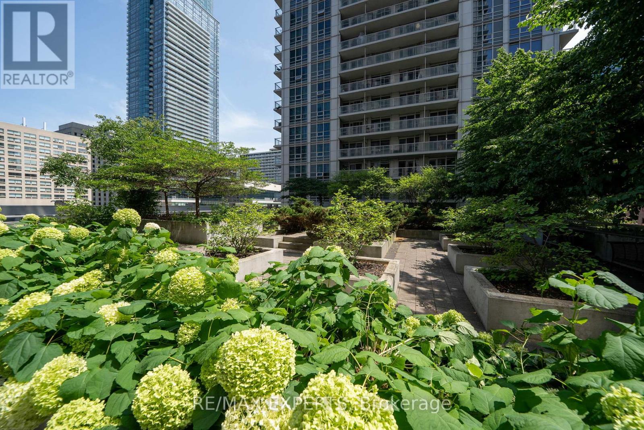
Welcome to the the Residences Of College Park! Live In This Fully Furnished Unit Has Been Recently Renovated !! Includes Building Insurance, Central Air Conditioning, Common Elements, Heat, Hydro and Water! Perfect Location In The Heart Of Downtown Toronto! Within Close Proximity To University Of Toronto, University Health Network. Functional Floor Plan With Rare Terrace! Low Floor With A Sunny Southern Exposure Overlooking A Serene Park Like Patio! World Class Amenities Including: Gym, Pool, Sauna, Billiards, Business Centre, Meeting Rooms, 24Hour Security. Direct Access To Subway & Shopping. (id:60365)
Property Details
| MLS® Number | C13123834 |
| Property Type | Single Family |
| Community Name | Bay Street Corridor |
| AmenitiesNearBy | Hospital, Park, Place Of Worship, Public Transit, Schools |
| CommunityFeatures | Pets Allowed With Restrictions, School Bus |
Building
| BathroomTotal | 1 |
| BedroomsAboveGround | 1 |
| BedroomsBelowGround | 1 |
| BedroomsTotal | 2 |
| Amenities | Security/concierge, Exercise Centre, Recreation Centre, Party Room |
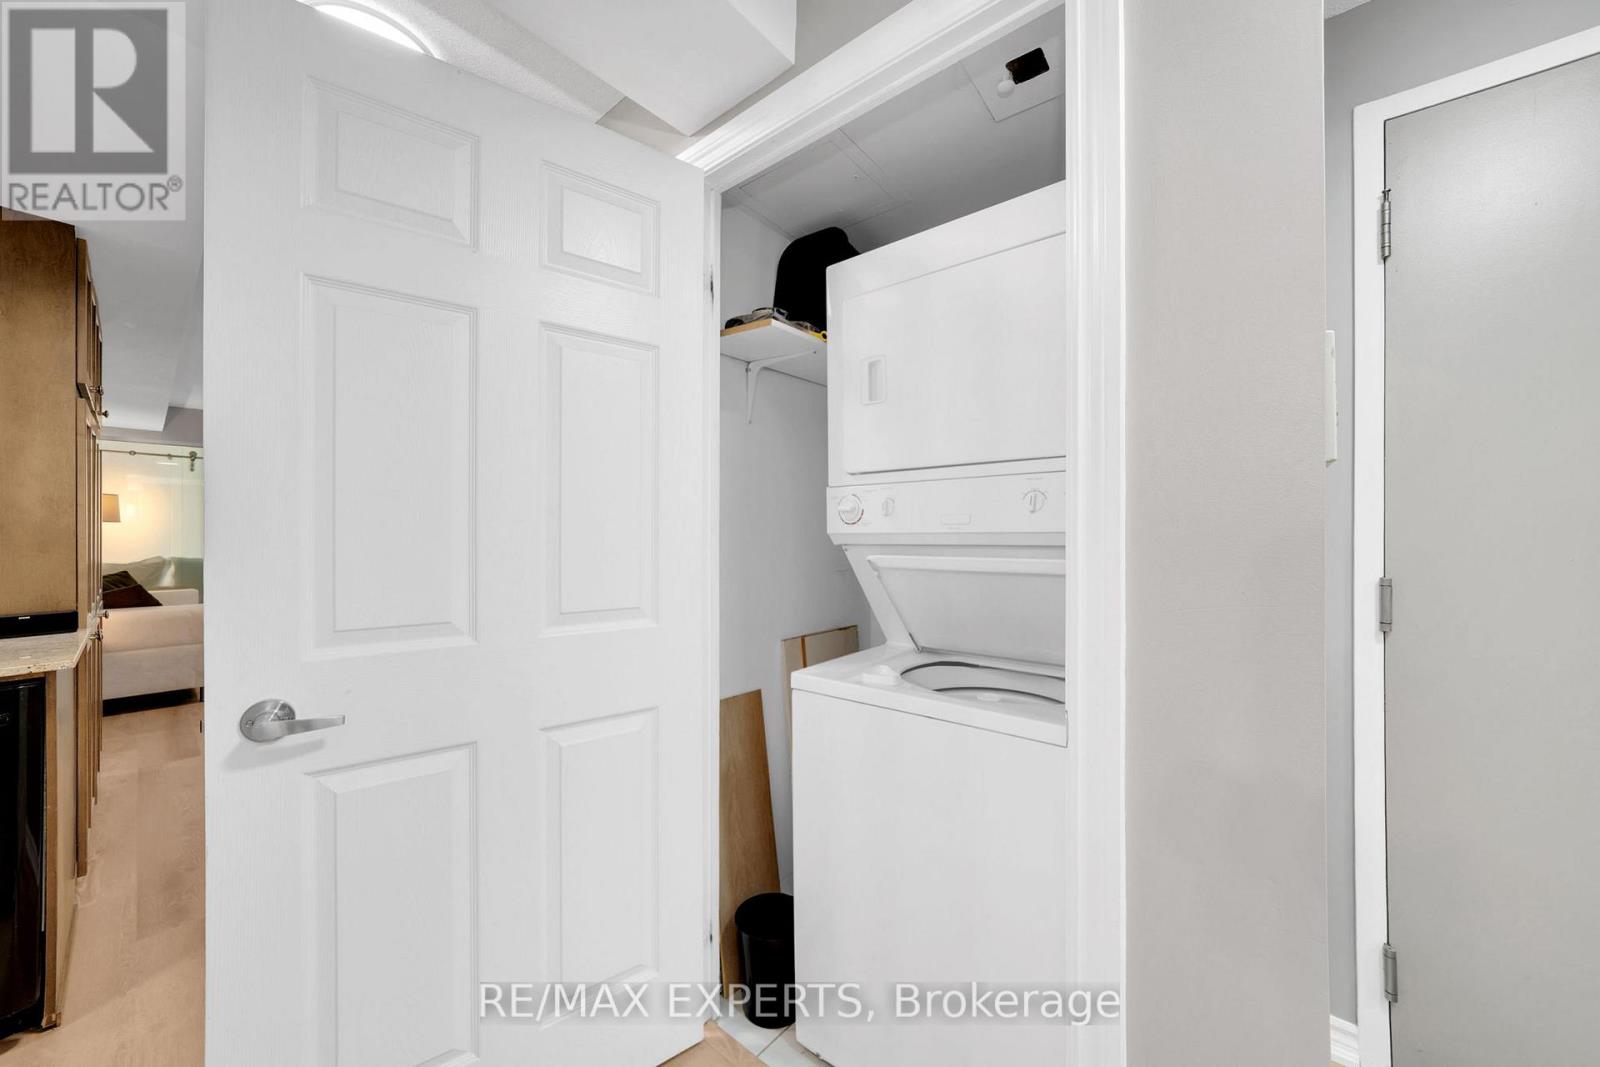
| Appliances | Dishwasher, Dryer, Microwave, Stove, Washer, Refrigerator |
| BasementType | None |
| CoolingType | Central Air Conditioning |
| ExteriorFinish | Concrete |
| FireProtection | Security Guard, Security System |
| HeatingFuel | Natural Gas |
| HeatingType | Forced Air |
| SizeInterior | 500 - 599 Sqft |
| Type | Apartment |
Parking
| Underground | |
| Garage |
Land
| Acreage | No |
| LandAmenities | Hospital, Park, Place Of Worship, Public Transit, Schools |
Rooms
| Level | Type | Length | Width | Dimensions |
|---|---|---|---|---|
| Main Level | Kitchen | 2.2 m | 1.9 m | 2.2 m x 1.9 m |
| Main Level | Living Room | 4 m | 3.28 m | 4 m x 3.28 m |
| Main Level | Dining Room | 4 m | 3.28 m | 4 m x 3.28 m |
| Main Level | Bedroom | 3.28 m | 2.34 m | 3.28 m x 2.34 m |
Sam Simonetta
Salesperson
277 Cityview Blvd Unit 16
Vaughan, Ontario L4H 5A4

The trademarks REALTOR®, REALTORS®, and the REALTOR® logo are controlled by The Canadian Real Estate Association (CREA) and identify real estate professionals who are members of CREA. The trademarks MLS®, Multiple Listing Service® and the associated logos are owned by The Canadian Real Estate Association (CREA) and identify the quality of services provided by real estate professionals who are members of CREA. The trademark DDF® is owned by The Canadian Real Estate Association (CREA) and identifies CREA's Data Distribution Facility (DDF®)
May 13 2026 07:15:49
Toronto Real Estate Board
RE/MAX Experts

© 2026 Proptech Realty Inc., Brokerage.