
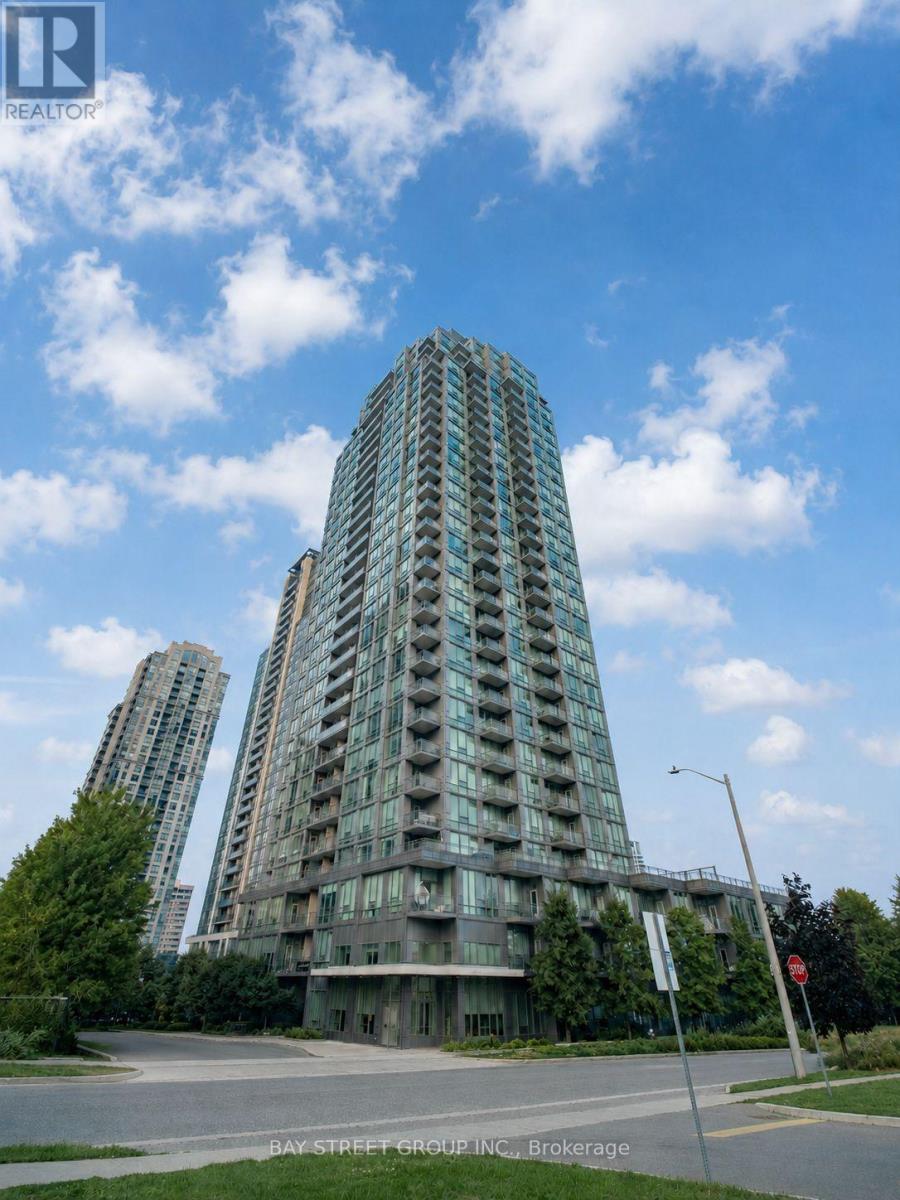
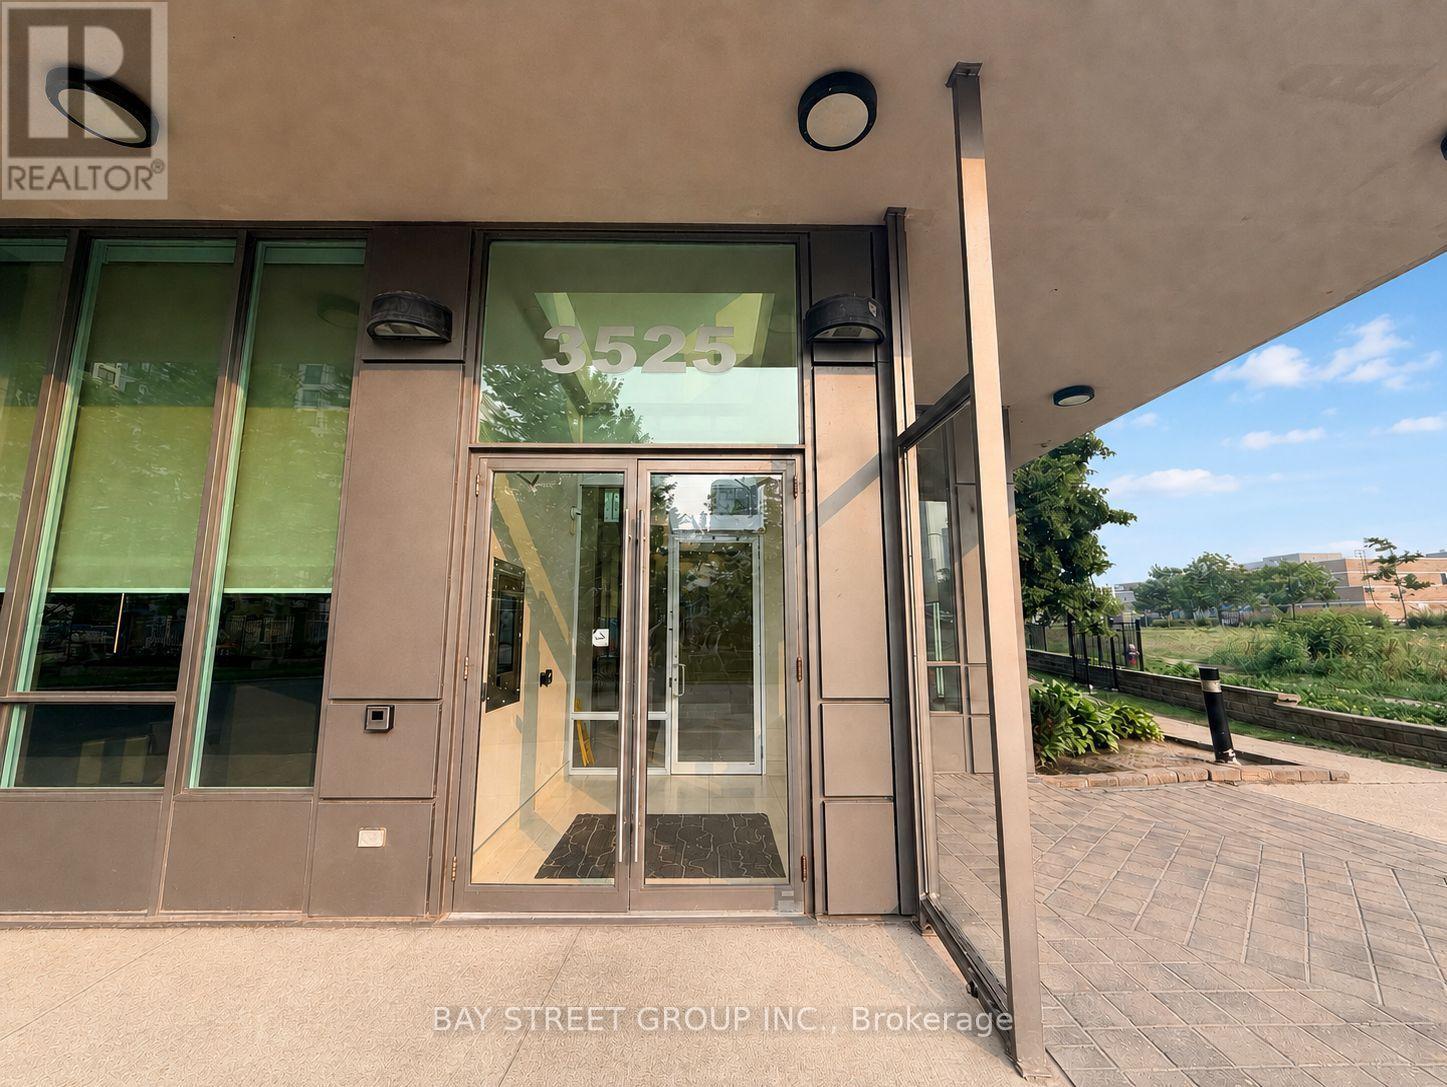
307 - 3525 Kariya Drive Mississauga, Ontario L5B 0C2

$466,000Maintenance, Heat, Water, Common Area Maintenance, Insurance, Parking
$595.79 Monthly
Maintenance, Heat, Water, Common Area Maintenance, Insurance, Parking
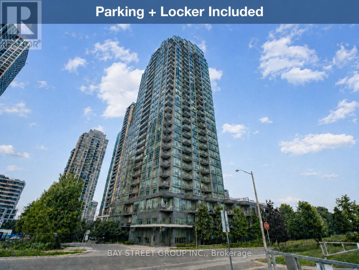
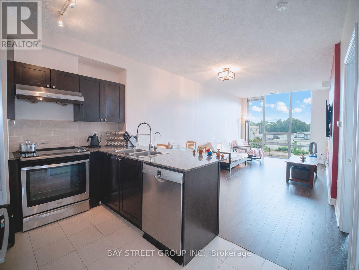
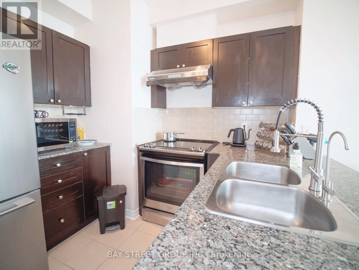
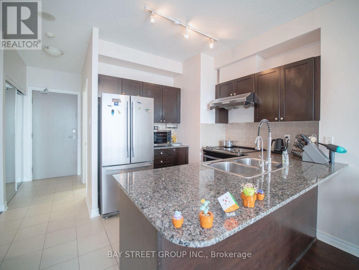
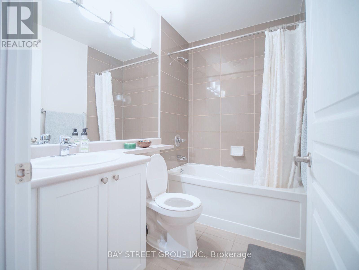
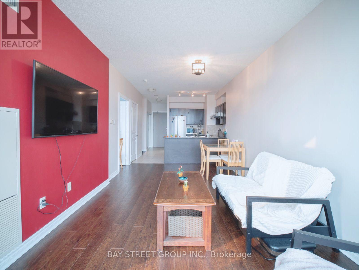
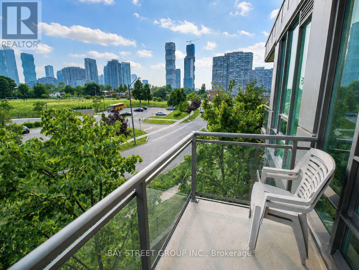
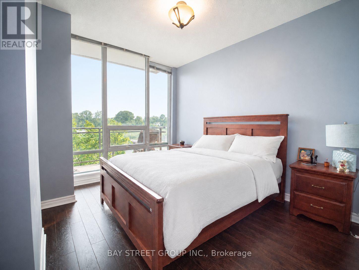
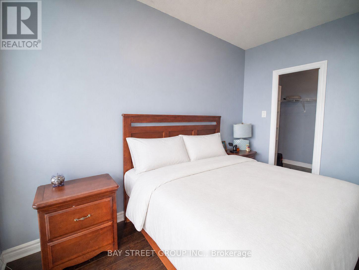
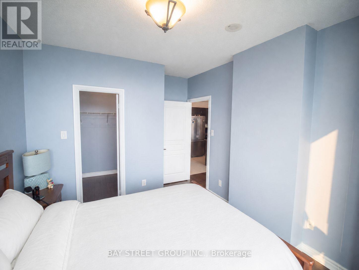
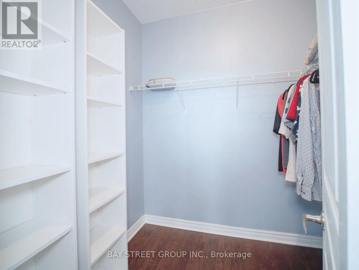
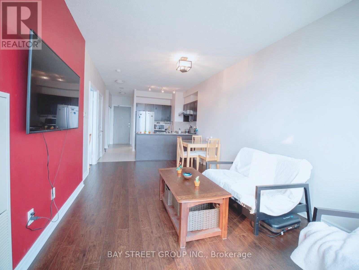
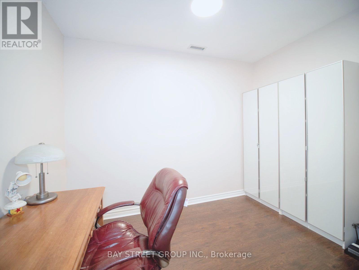
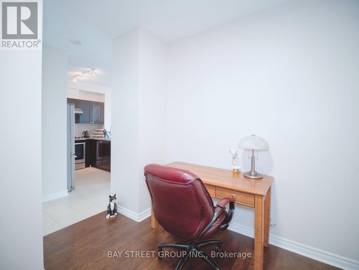
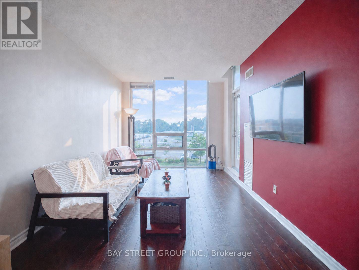
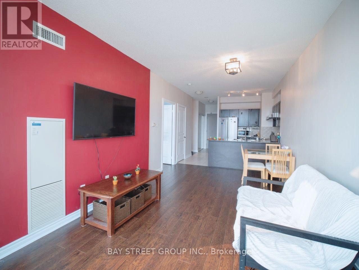
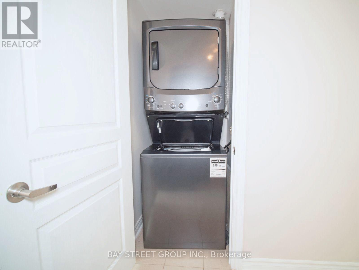
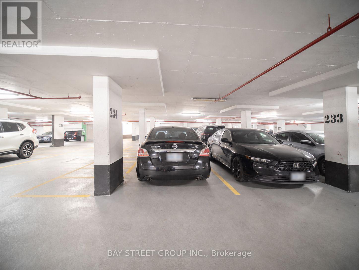
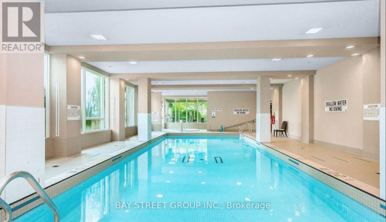
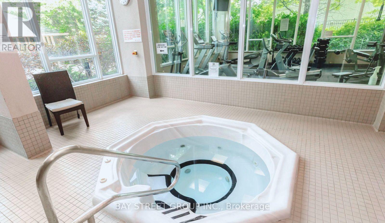
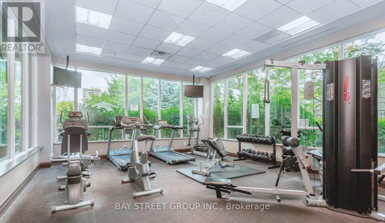
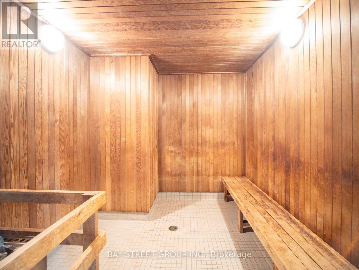
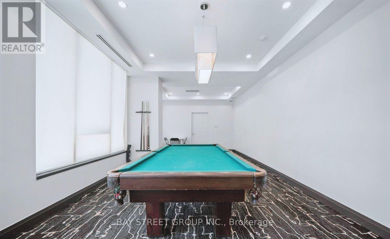
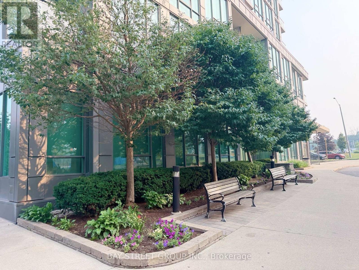
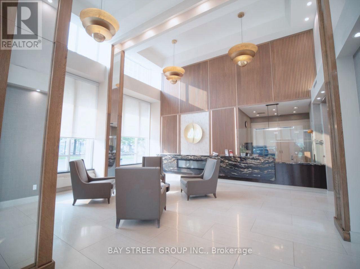
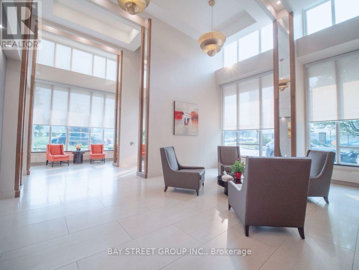
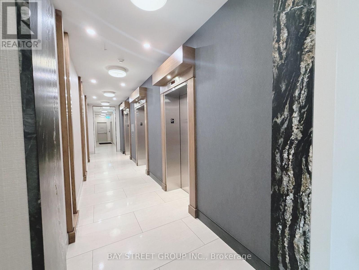
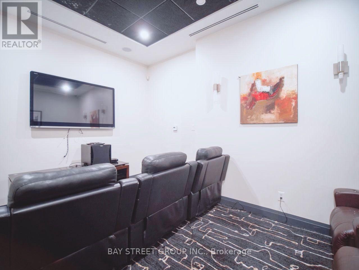
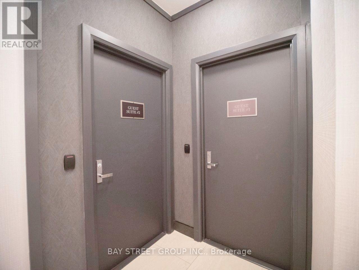
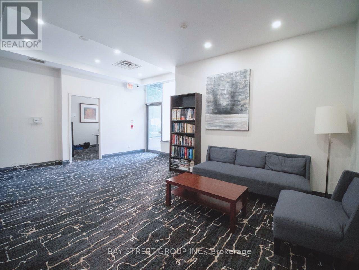
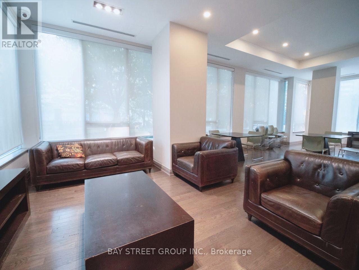
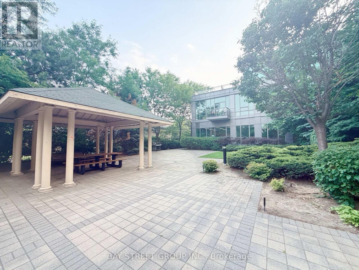
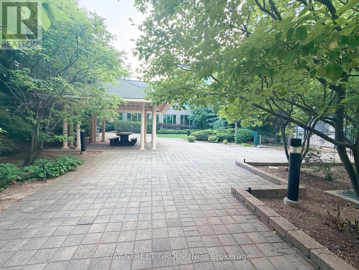
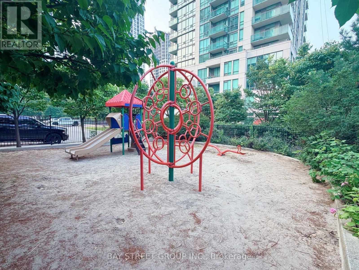
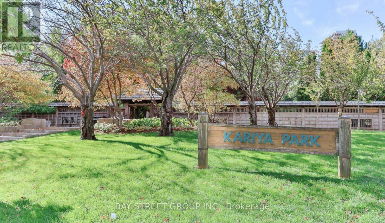
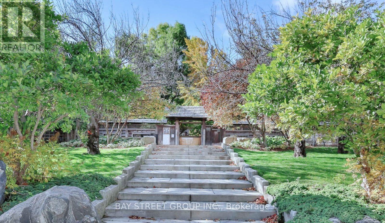
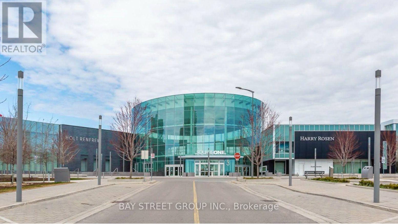
$595.79 MonthlyWelcome To Elle Condos! This Bright And Spacious 1+1 Bedroom Suite Is Nestled On A Quiet Street While Remaining Close To Everything. Southwest Exposure, Floor-To-Ceiling Windows And 9-Ft Ceilings Fill The Carpet-Free Suite With Abundant Natural Light. Functional Open-Concept Layout With An Unobstructed View And Private Balcony. Modern Kitchen Features Granite Countertops, Breakfast Bar And Upgraded Appliances. Generous Primary Bedroom With Walk-In Closet, Plus A Versatile Den Ideal For A Home Office Or Potential Second Bedroom. Includes 1 Conveniently Located Parking Space Close To The And 1 Locker. Exceptional Amenities Include An Indoor Pool, Exercise Room, Theatre, Library, Games Room, Outdoor BBQ Area, Children's Playground, 24-Hour Concierge And Ample Visitor Parking. Walk To Kariya Park, Metro Supermarket, Schools And Transit. Minutes From Square One, Celebration Square, Hospital, GO Transit, Highways And The Upcoming LRT. An Excellent Opportunity For First-Time Buyers, Investors Or Downsizers! (id:60365)
Property Details
| MLS® Number | W13581446 |
| Property Type | Single Family |
| Community Name | Fairview |
| AmenitiesNearBy | Park, Place Of Worship, Public Transit, Schools |
| CommunityFeatures | Pets Allowed With Restrictions |
| Features | Balcony, Carpet Free, In Suite Laundry |
| ParkingSpaceTotal | 1 |
| PoolType | Indoor Pool |
| Structure | Playground |
| ViewType | View, City View |
Building
| BathroomTotal | 1 |
| BedroomsAboveGround | 1 |
| BedroomsBelowGround | 1 |
| BedroomsTotal | 2 |
| Amenities | Security/concierge, Exercise Centre, Party Room, Visitor Parking, Storage - Locker |
| Appliances | Water Purifier, Dishwasher, Dryer, Microwave, Oven, Hood Fan, Stove, Washer, Window Coverings, Refrigerator |
| BasementType | None |
| CoolingType | Central Air Conditioning |
| ExteriorFinish | Brick |
| FlooringType | Laminate, Ceramic |
| HeatingFuel | Natural Gas |
| HeatingType | Forced Air |
| SizeInterior | 700 - 799 Sqft |
| Type | Apartment |
Parking
| Underground | |
| Garage |
Land
| Acreage | No |
| LandAmenities | Park, Place Of Worship, Public Transit, Schools |
Rooms
| Level | Type | Length | Width | Dimensions |
|---|---|---|---|---|
| Ground Level | Living Room | 6.05 m | 3.05 m | 6.05 m x 3.05 m |
| Ground Level | Dining Room | 6.05 m | 3.05 m | 6.05 m x 3.05 m |
| Ground Level | Kitchen | 2.74 m | 2.44 m | 2.74 m x 2.44 m |
| Ground Level | Primary Bedroom | 3.66 m | 3.05 m | 3.66 m x 3.05 m |
| Ground Level | Den | 3.3 m | 2.26 m | 3.3 m x 2.26 m |
https://www.realtor.ca/real-estate/30053043/307-3525-kariya-drive-mississauga-fairview-fairview
Lily Fang
Broker
8300 Woodbine Ave Ste 500
Markham, Ontario L3R 9Y7

The trademarks REALTOR®, REALTORS®, and the REALTOR® logo are controlled by The Canadian Real Estate Association (CREA) and identify real estate professionals who are members of CREA. The trademarks MLS®, Multiple Listing Service® and the associated logos are owned by The Canadian Real Estate Association (CREA) and identify the quality of services provided by real estate professionals who are members of CREA. The trademark DDF® is owned by The Canadian Real Estate Association (CREA) and identifies CREA's Data Distribution Facility (DDF®)
July 19 2026 05:06:08
Toronto Real Estate Board
Bay Street Group Inc.

© 2026 Proptech Realty Inc., Brokerage.