
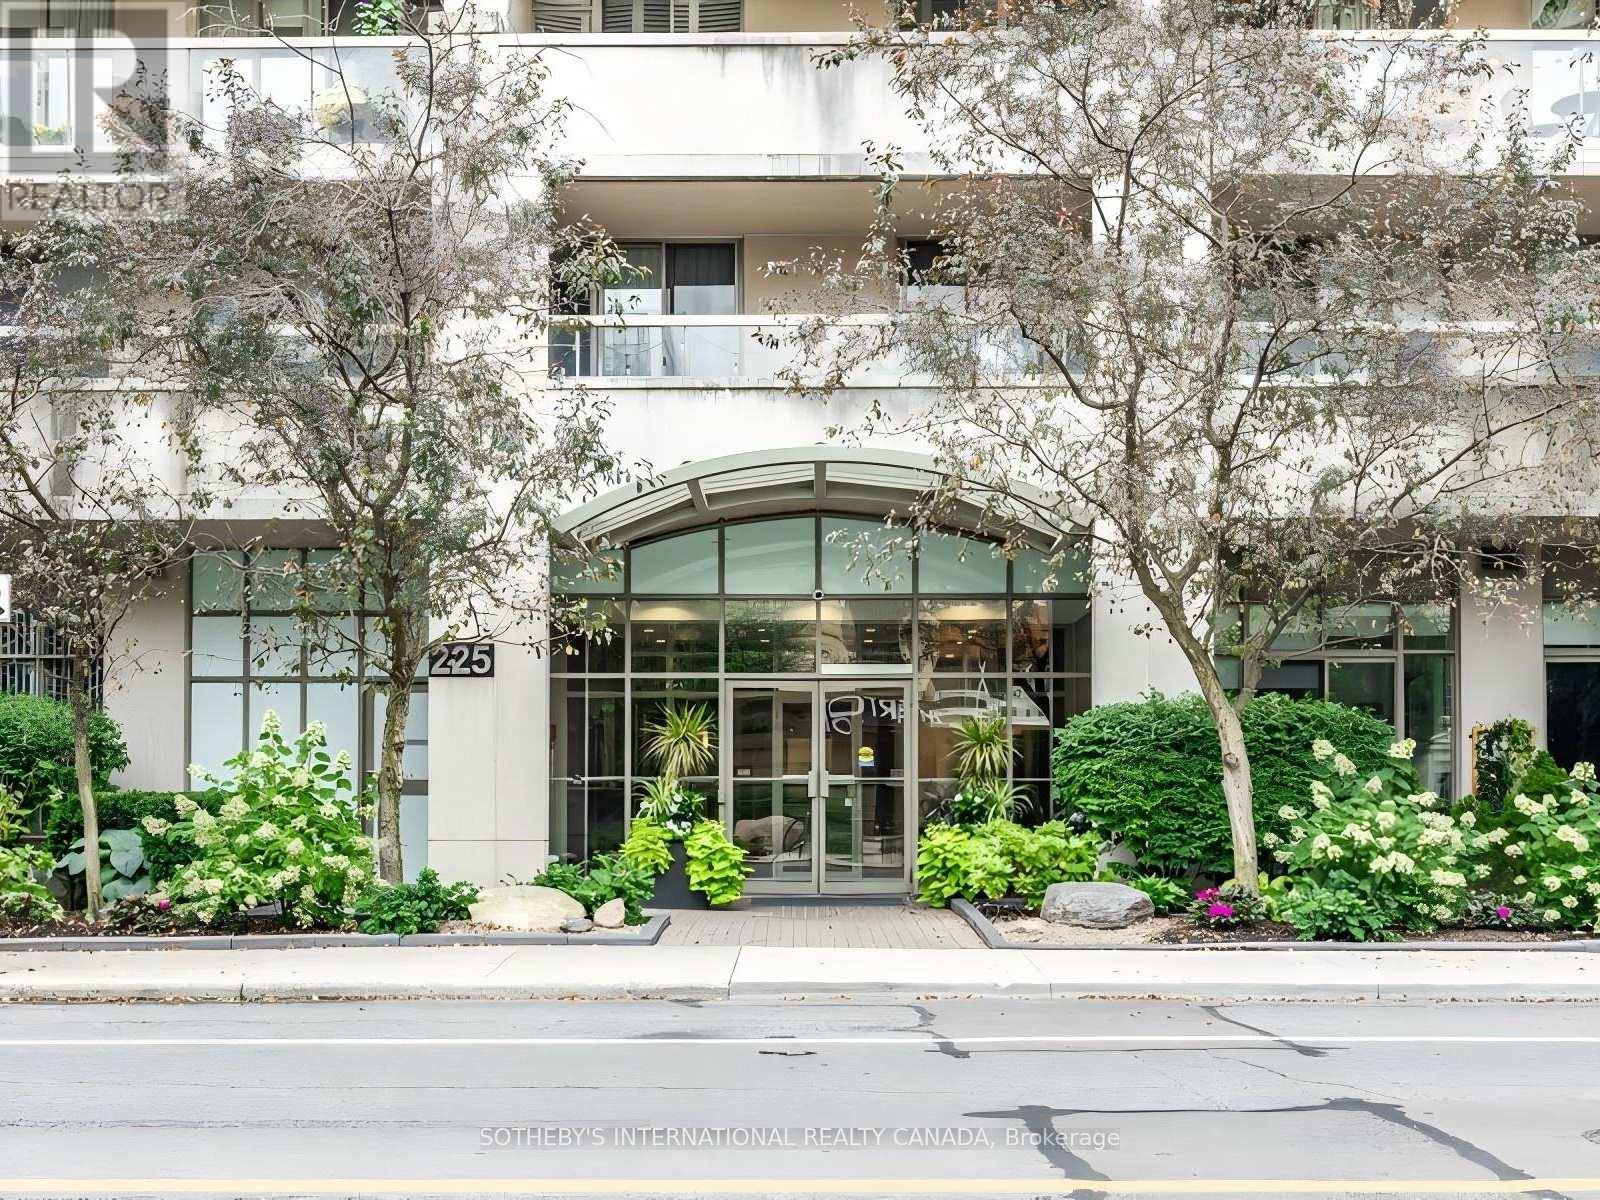
307 - 225 Merton Street Toronto, Ontario M4S 3H1

$618,000Maintenance, Heat, Electricity, Water, Common Area Maintenance, Insurance, Parking
$789.60 Monthly
Maintenance, Heat, Electricity, Water, Common Area Maintenance, Insurance, Parking
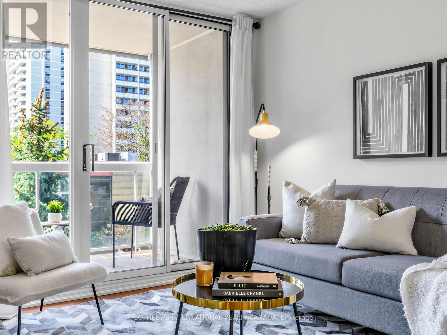
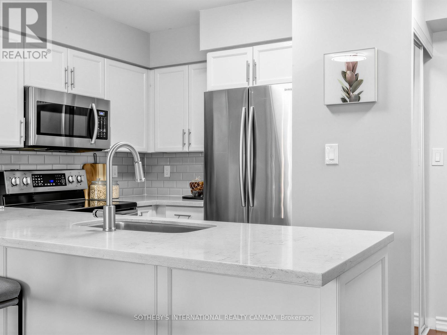
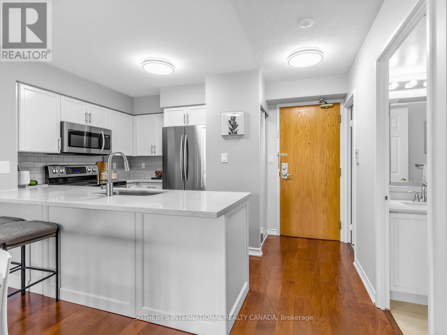
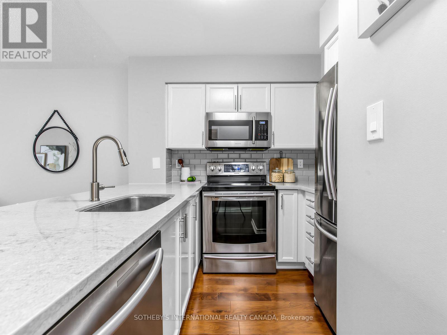
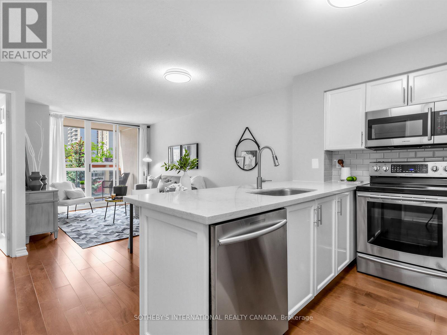
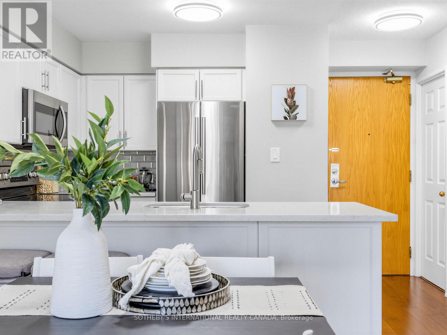
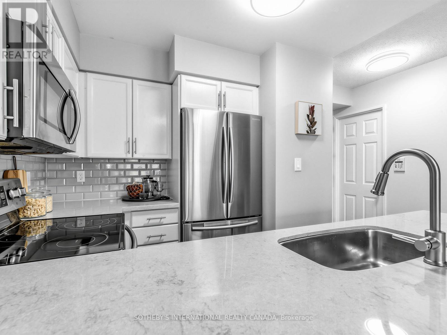
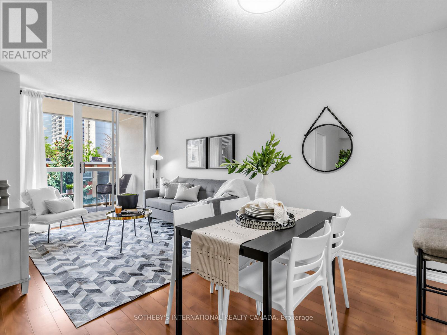
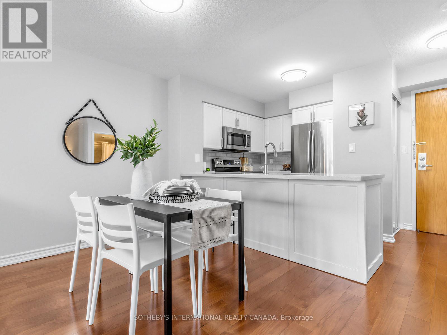
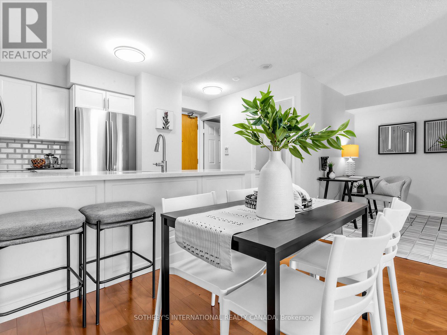
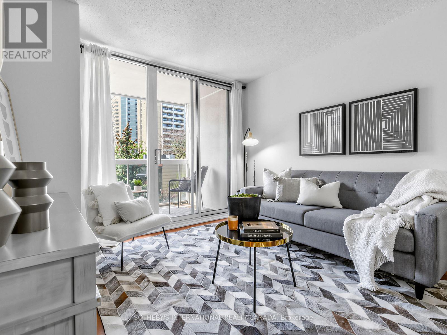
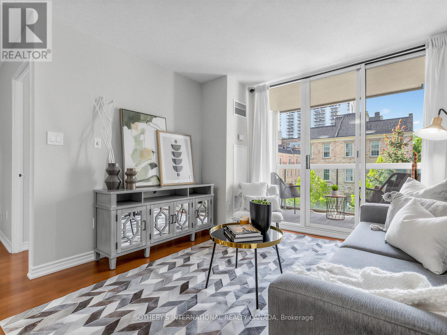
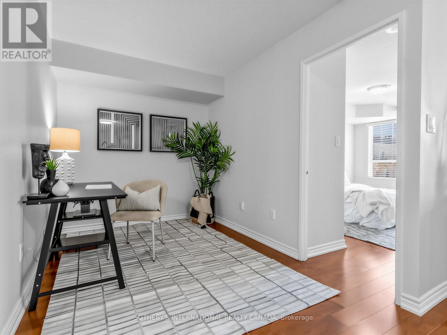
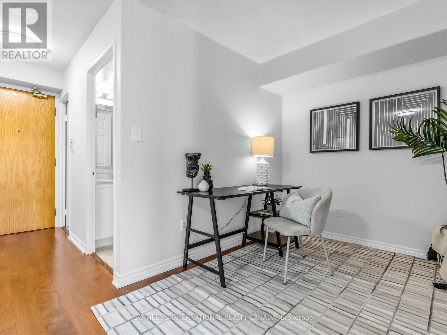
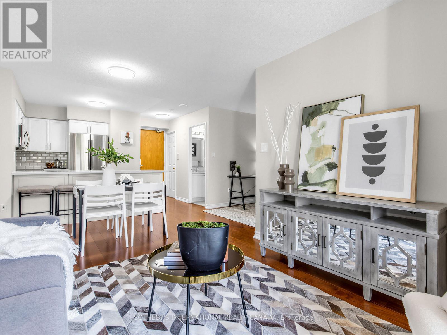
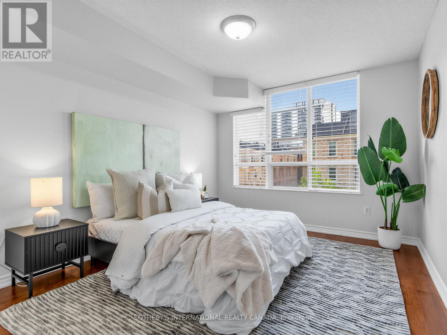
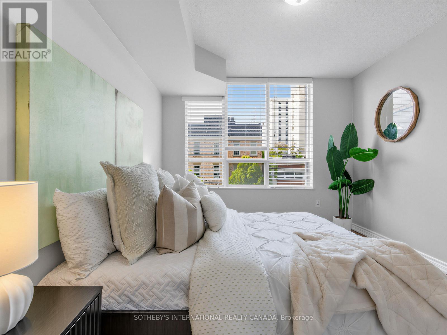
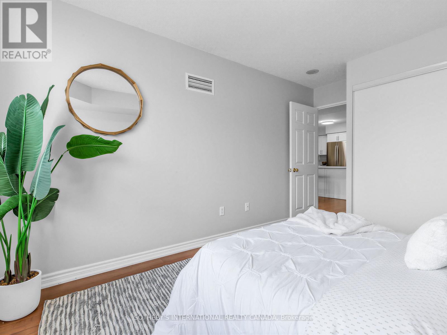
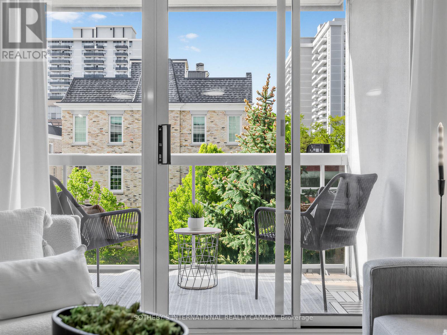
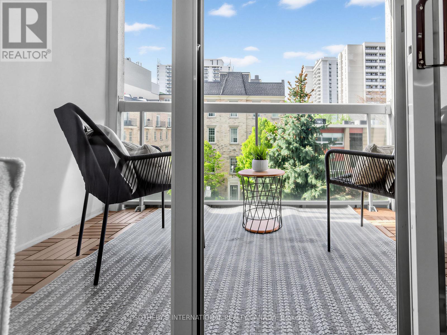
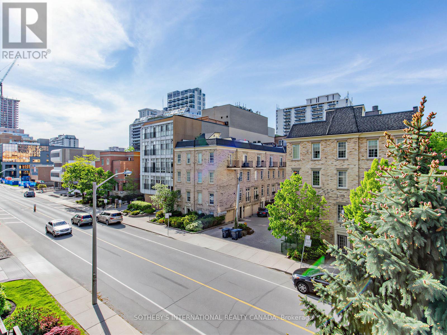
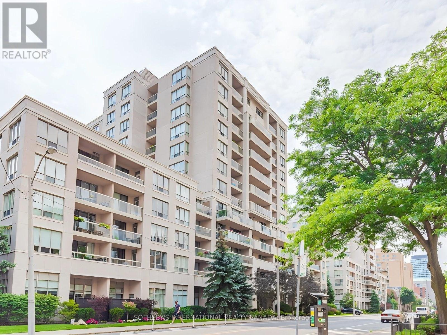
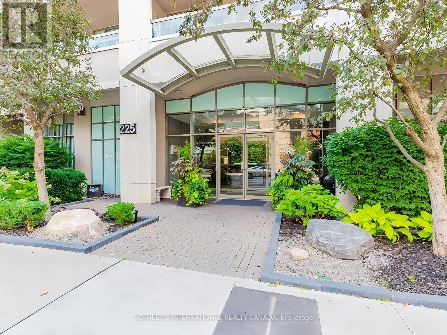
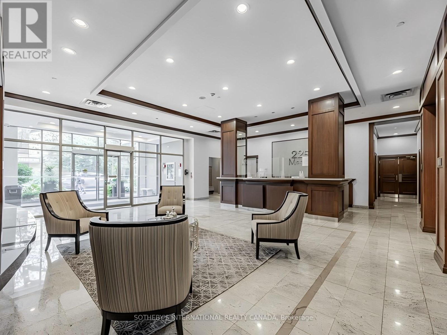
$789.60 MonthlyWelcome to 225 Merton St! Rarely offered beautiful and bright open concept 1 bedroom plus den in the heart of Midtown Toronto. This unit is situated in a prime location, 5 minute walk to Davisville Station, surrounded by shops, restaurants, parks, Beltline Trail and plenty of amenities just steps from both Yonge St and Mt Pleasant Rd. With 1parking and 1 storage locker, and all utilities included in the monthly maintenance fees, this unit is ideal for anyone looking to live in a quiet, clean, and friendly building in a safe and sought after community. (id:60365)
Property Details
| MLS® Number | C13206152 |
| Property Type | Single Family |
| Community Name | Mount Pleasant West |
| AmenitiesNearBy | Park, Place Of Worship, Public Transit, Schools |
| CommunityFeatures | Pets Allowed With Restrictions |
| Features | Conservation/green Belt, Balcony, Carpet Free |
| ParkingSpaceTotal | 1 |
Building
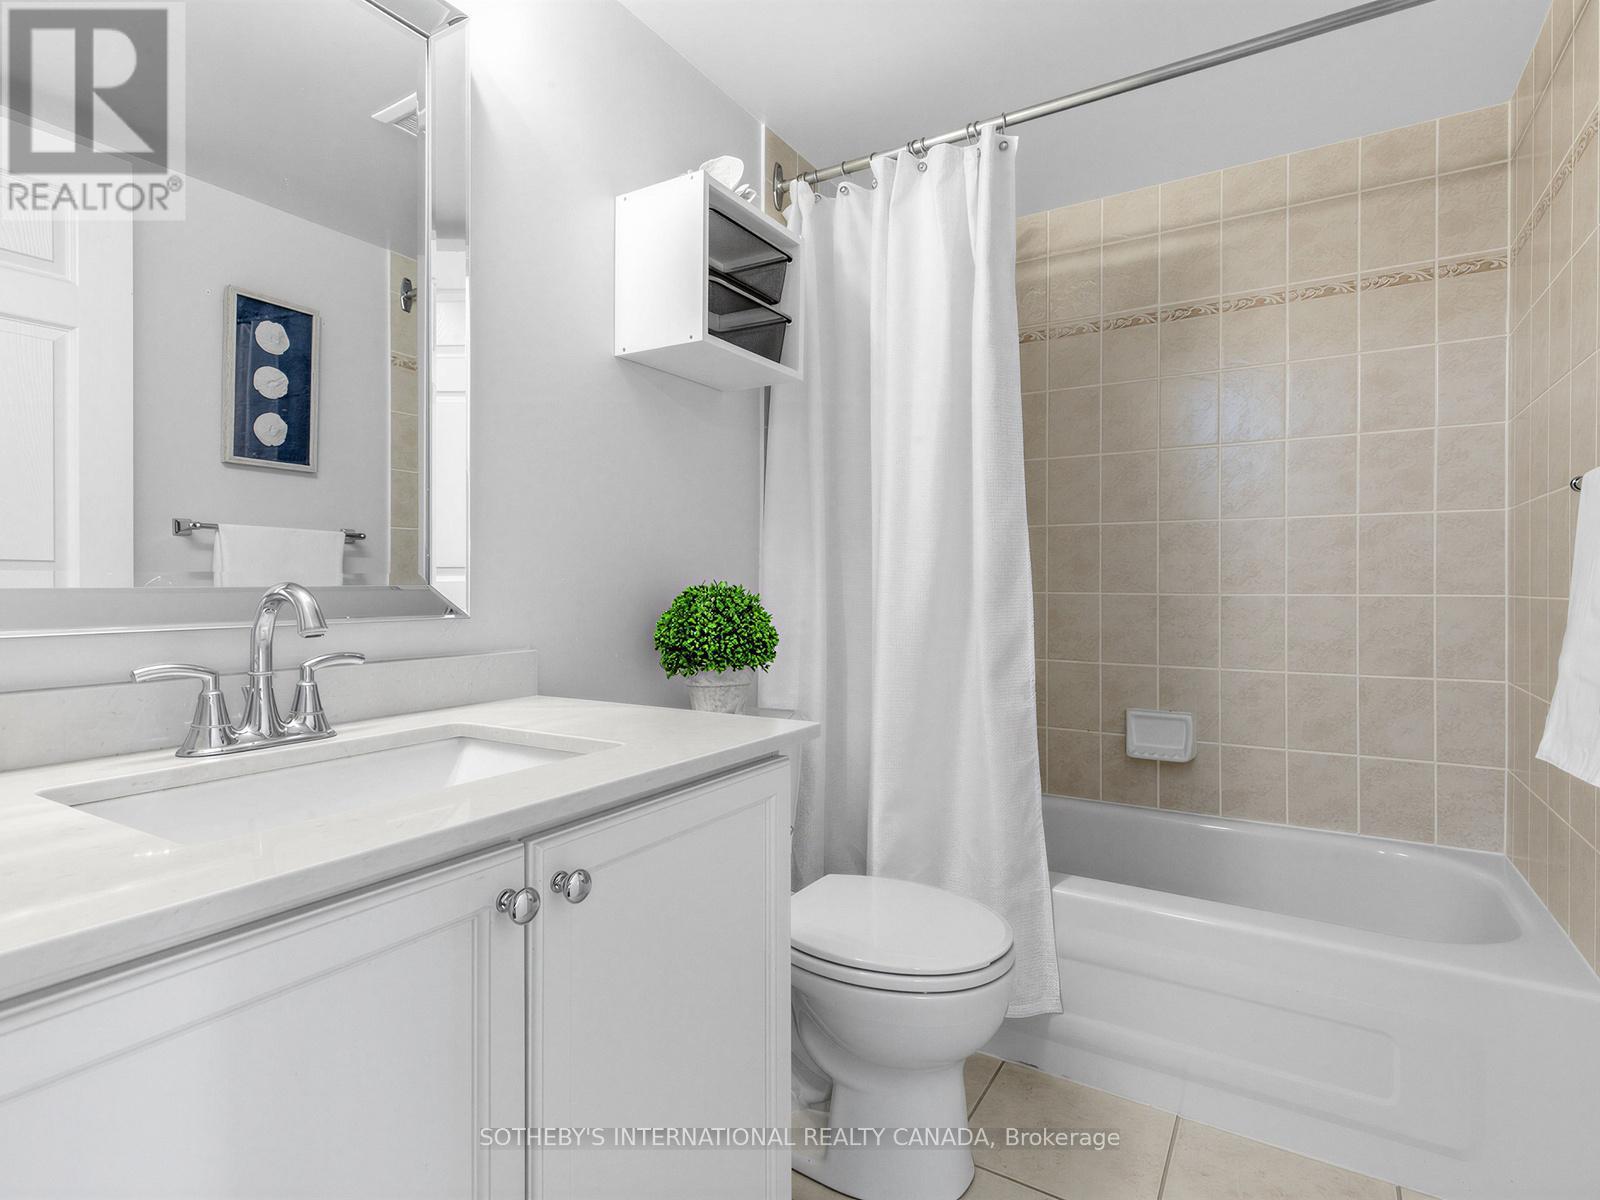
| BathroomTotal | 1 |
| BedroomsAboveGround | 1 |
| BedroomsBelowGround | 1 |
| BedroomsTotal | 2 |
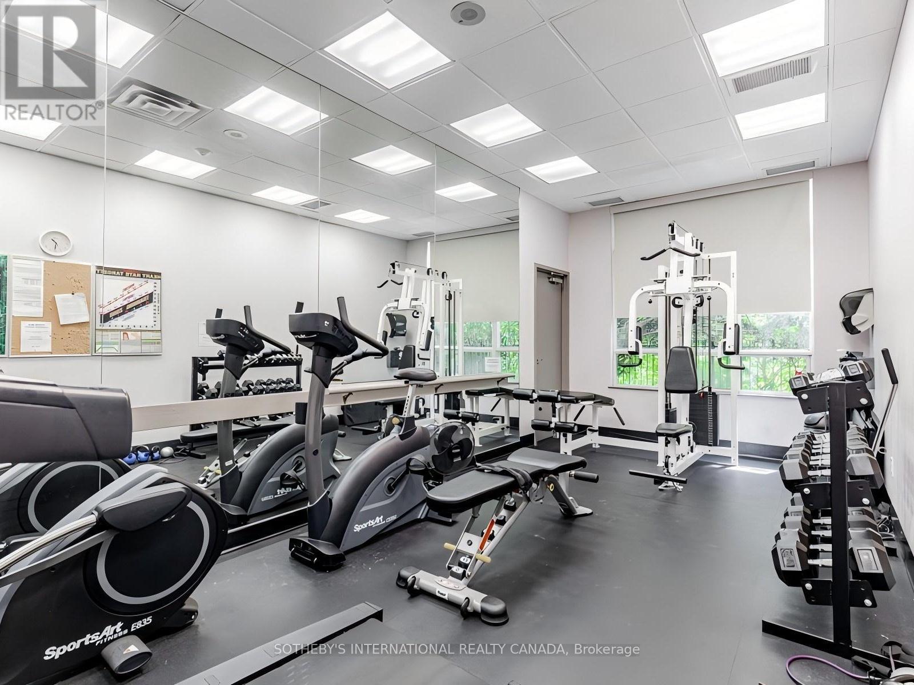
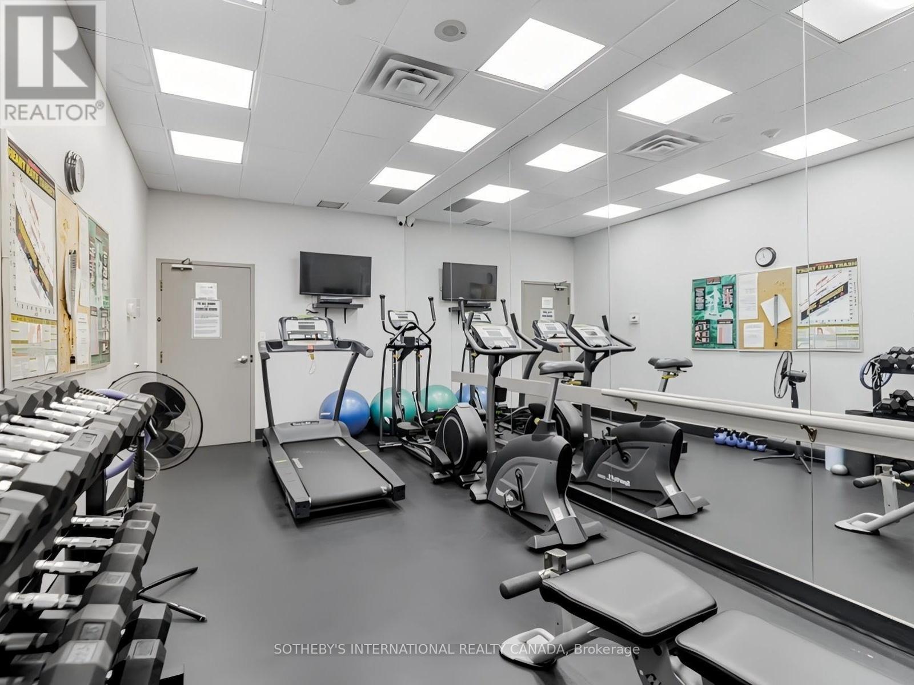
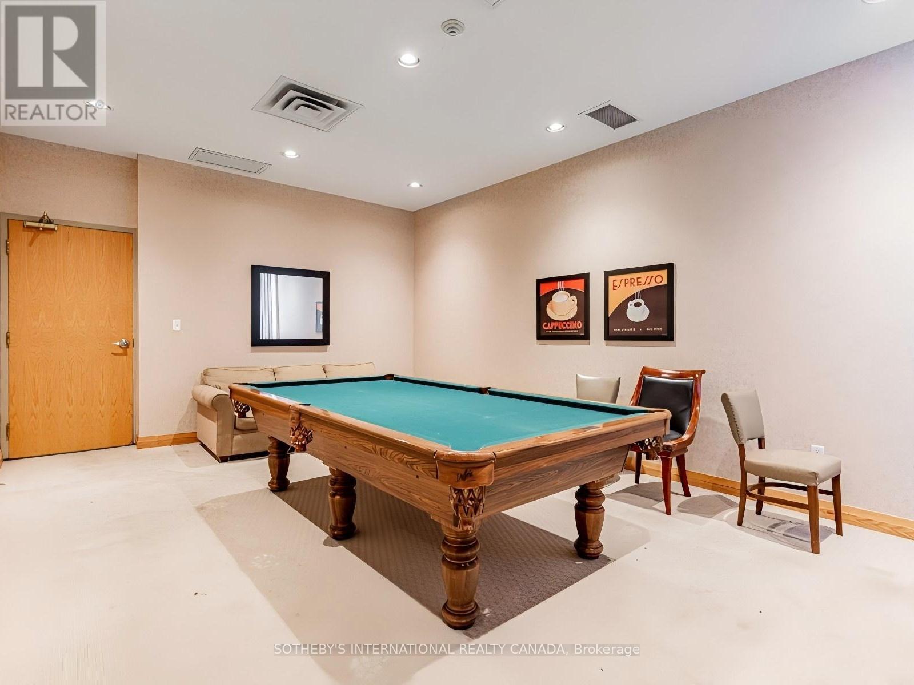
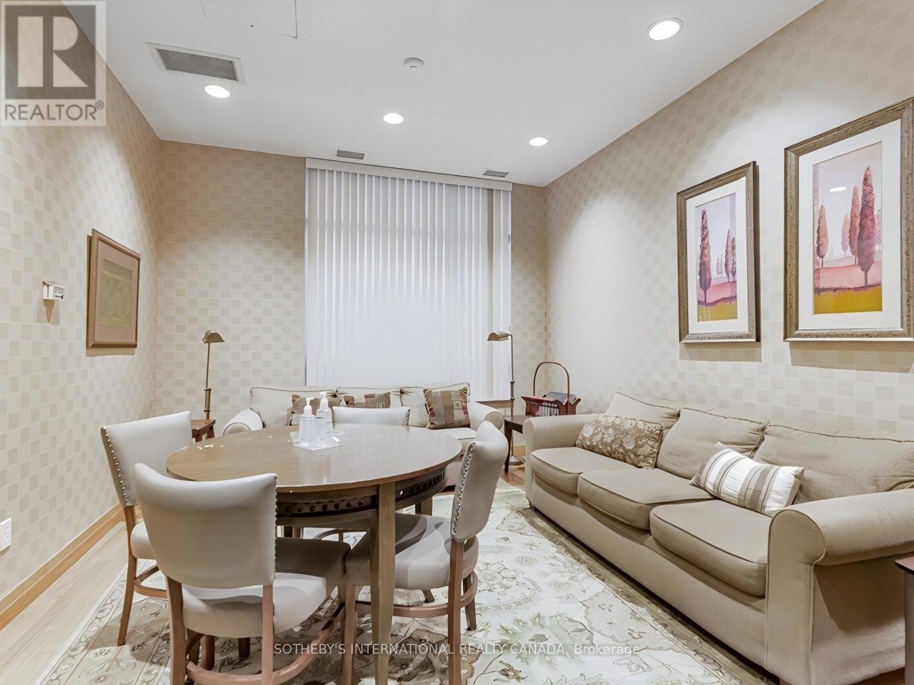
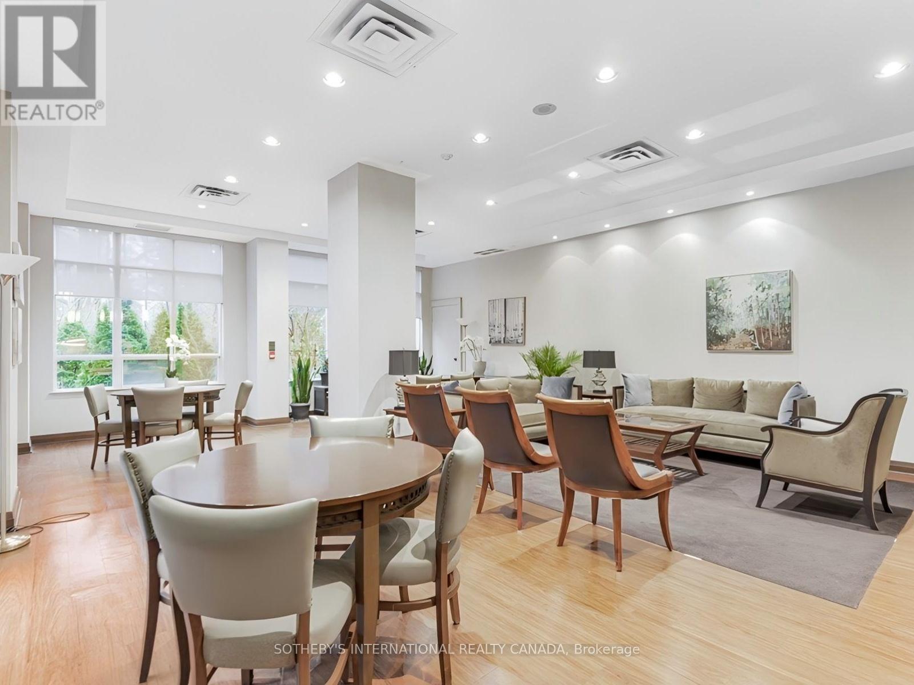
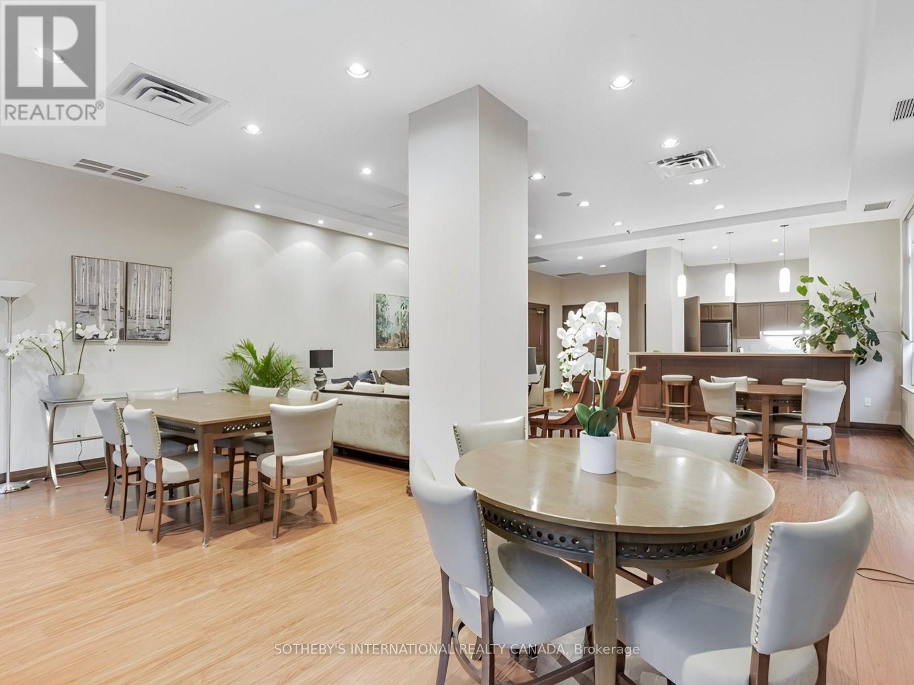
| Amenities | Security/concierge, Exercise Centre, Party Room, Visitor Parking, Storage - Locker |
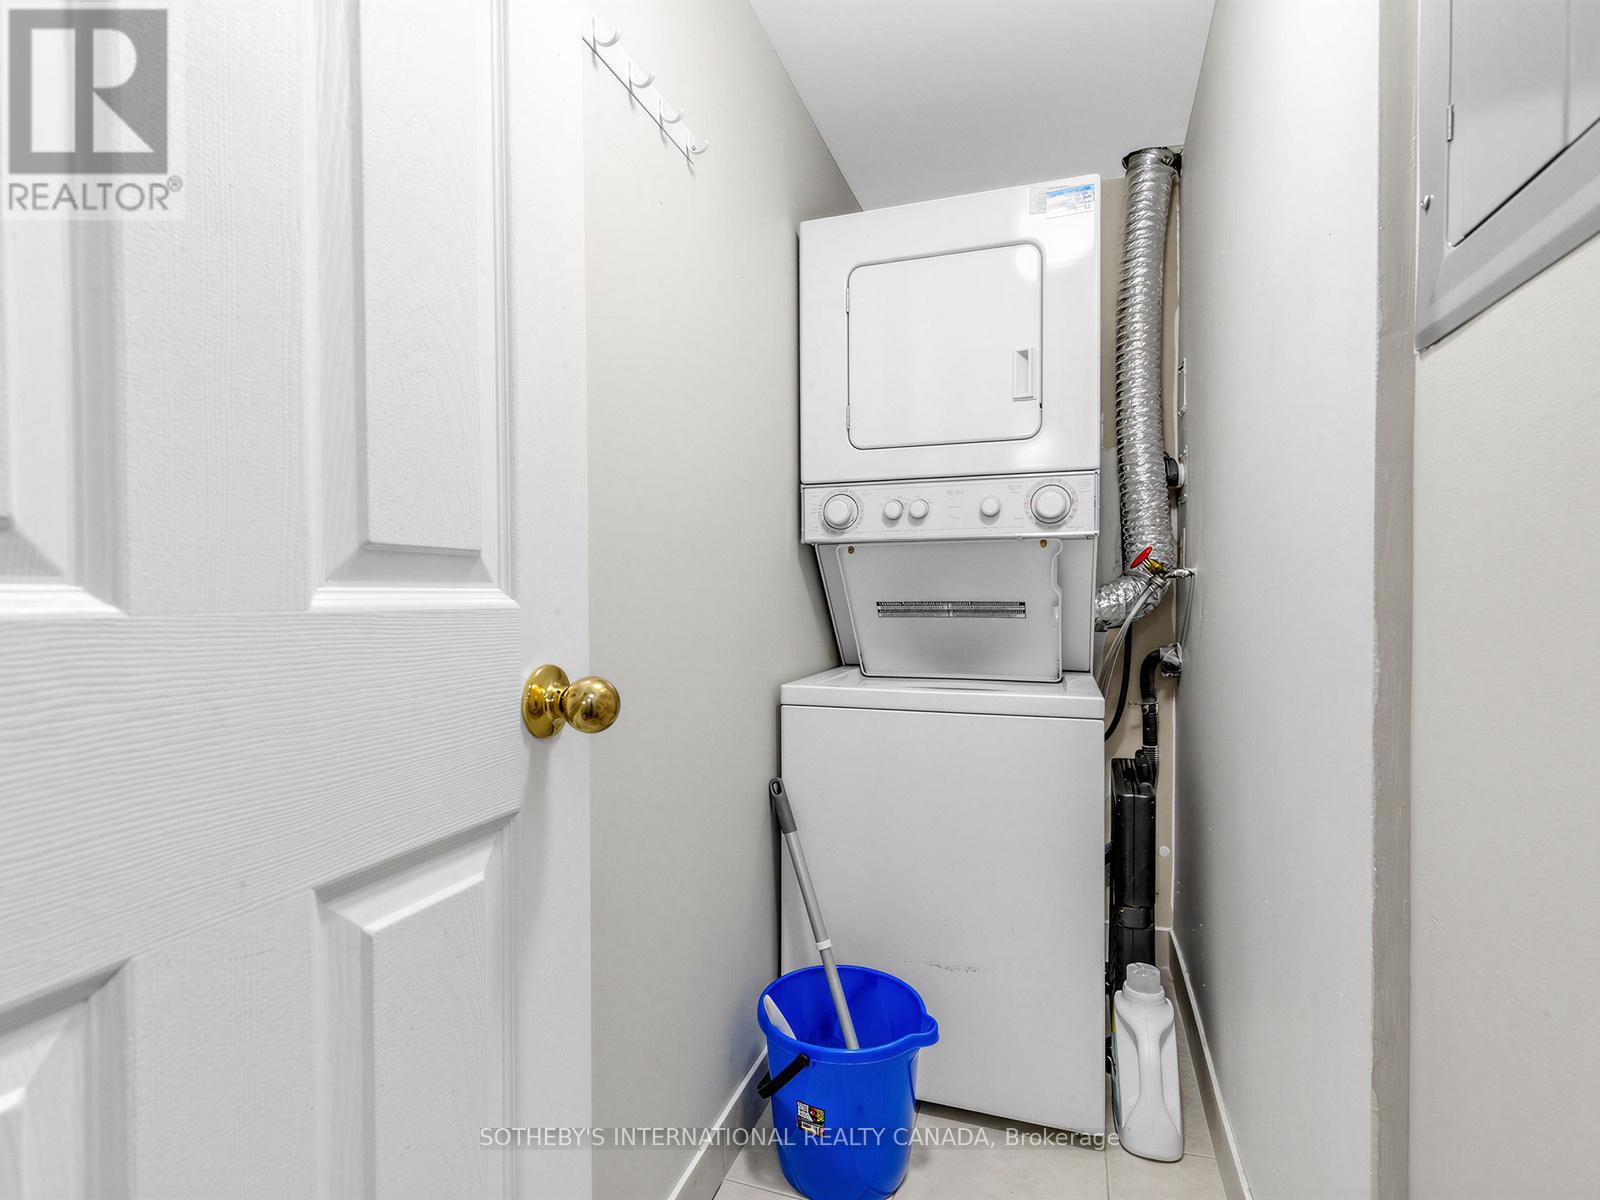
| Appliances | Dishwasher, Dryer, Microwave, Oven, Stove, Washer, Window Coverings, Refrigerator |
| BasementType | None |
| CoolingType | Central Air Conditioning |
| ExteriorFinish | Concrete |
| FireProtection | Smoke Detectors |
| FlooringType | Hardwood, Ceramic |
| FoundationType | Unknown |
| HeatingFuel | Natural Gas |
| HeatingType | Forced Air |
| SizeInterior | 600 - 699 Sqft |
| Type | Apartment |
Parking
| Underground | |
| Garage |
Land
| Acreage | No |
| LandAmenities | Park, Place Of Worship, Public Transit, Schools |
Rooms
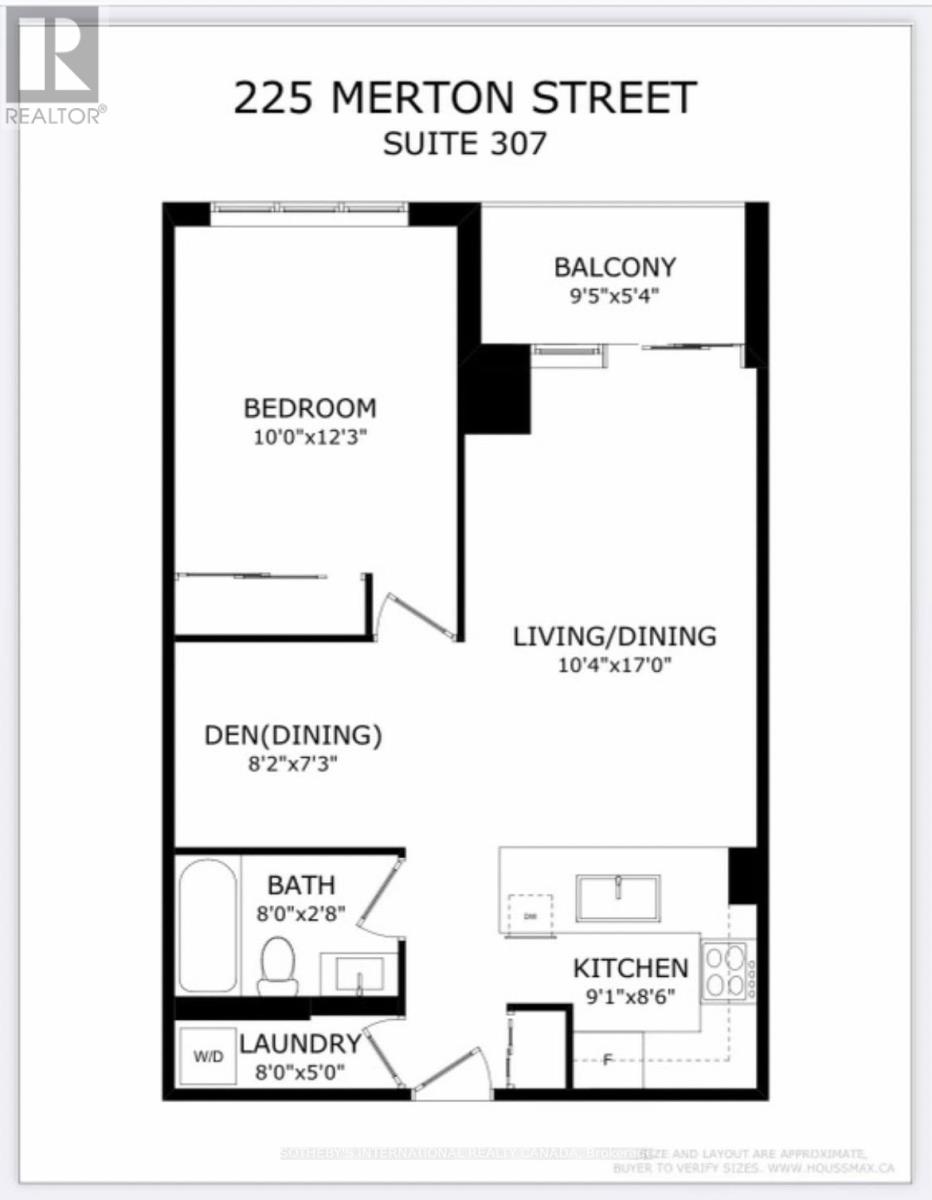
| Level | Type | Length | Width | Dimensions |
|---|---|---|---|---|
| Flat | Primary Bedroom | 3.73 m | 3.05 m | 3.73 m x 3.05 m |
| Flat | Den | 2.21 m | 2.49 m | 2.21 m x 2.49 m |
| Flat | Living Room | 5.18 m | 3.17 m | 5.18 m x 3.17 m |
| Flat | Kitchen | 2.59 m | 2.77 m | 2.59 m x 2.77 m |
| Flat | Laundry Room | 1.52 m | 2.44 m | 1.52 m x 2.44 m |
Erin Alexandra Haas
Salesperson
1867 Yonge Street Ste 100
Toronto, Ontario M4S 1Y5

The trademarks REALTOR®, REALTORS®, and the REALTOR® logo are controlled by The Canadian Real Estate Association (CREA) and identify real estate professionals who are members of CREA. The trademarks MLS®, Multiple Listing Service® and the associated logos are owned by The Canadian Real Estate Association (CREA) and identify the quality of services provided by real estate professionals who are members of CREA. The trademark DDF® is owned by The Canadian Real Estate Association (CREA) and identifies CREA's Data Distribution Facility (DDF®)
May 28 2026 02:35:12
Toronto Real Estate Board
Sotheby's International Realty Canada

© 2026 Proptech Realty Inc., Brokerage.