
3052 Postridge Drive Oakville, Ontario L6H 0R6

$3,250 Monthly
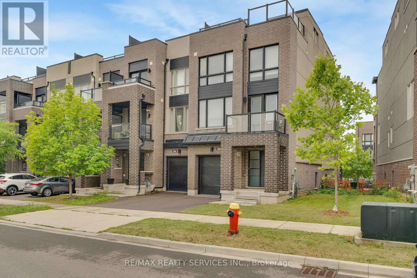
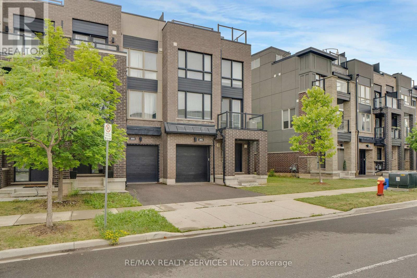
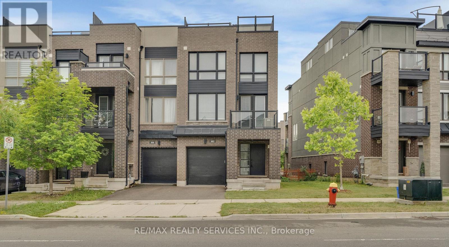
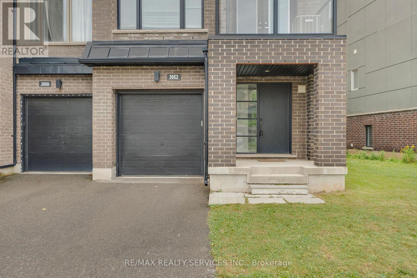
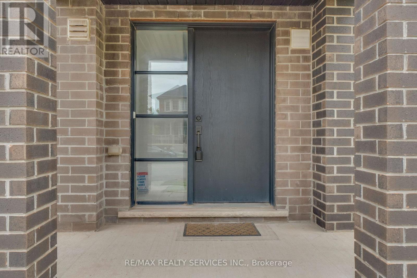
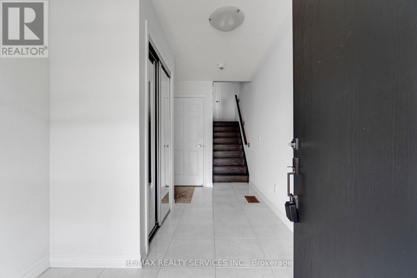
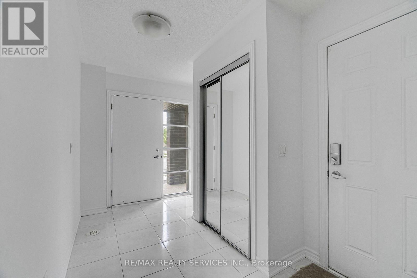
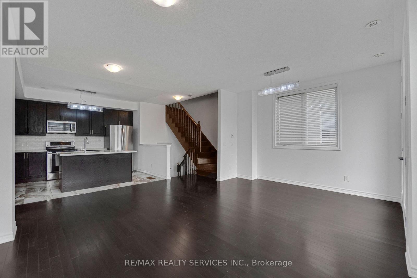
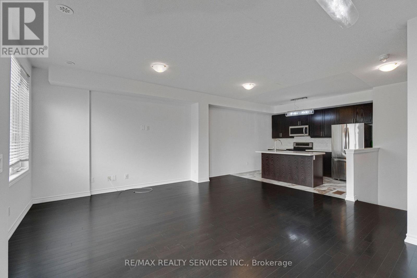
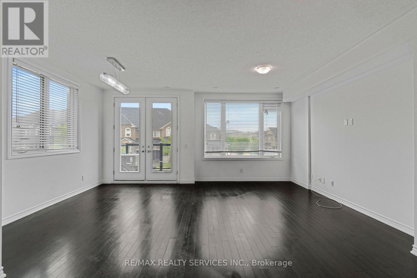
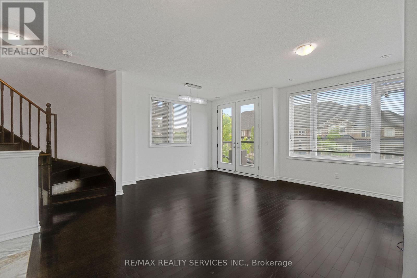
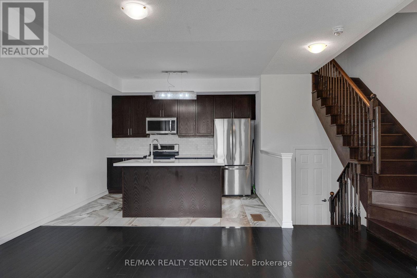
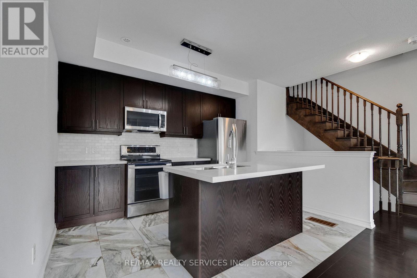
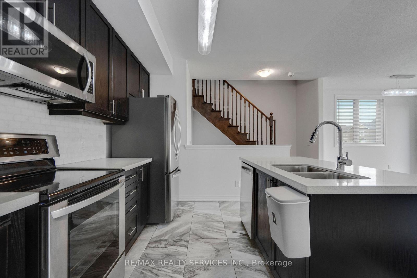
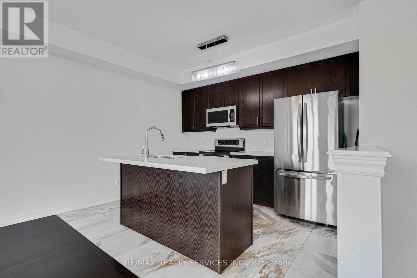
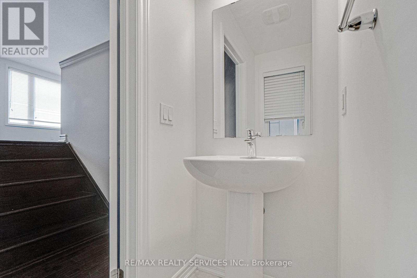
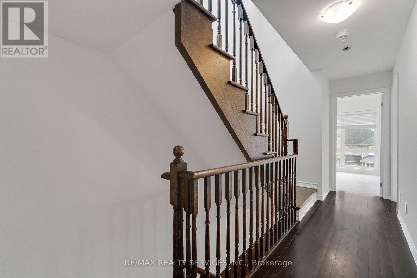
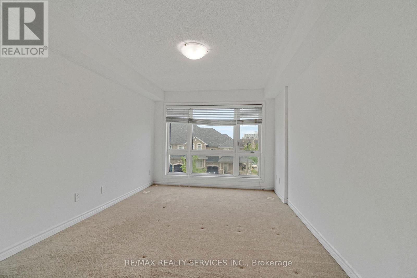
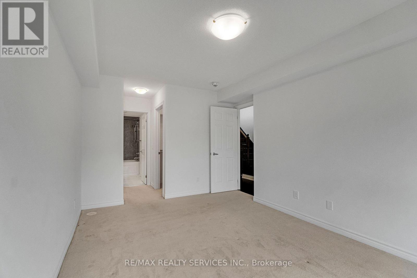
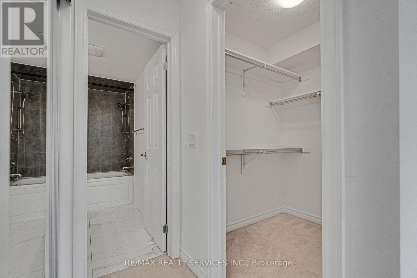
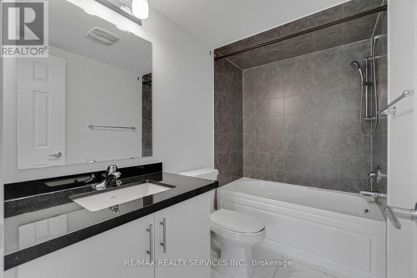
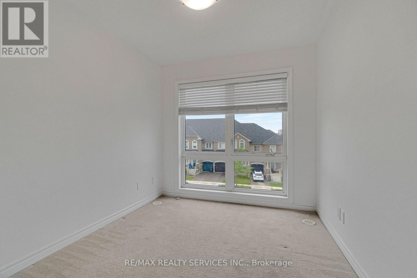
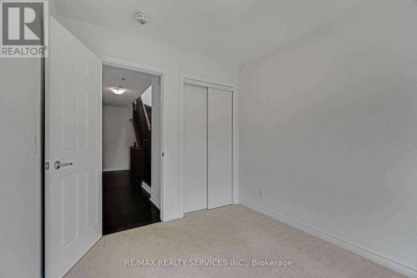
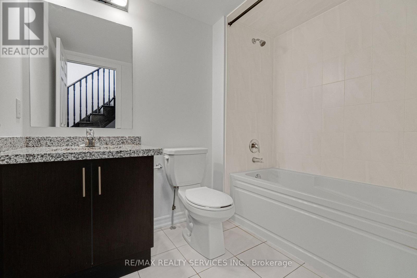
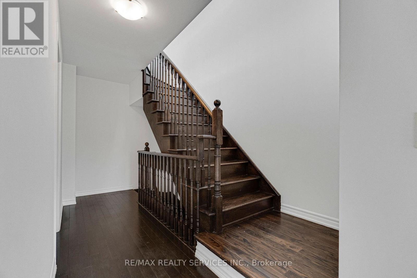
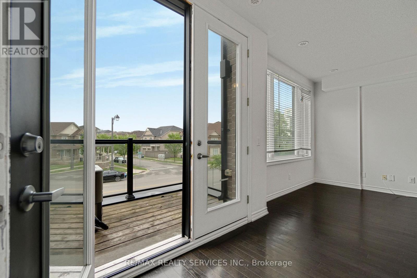
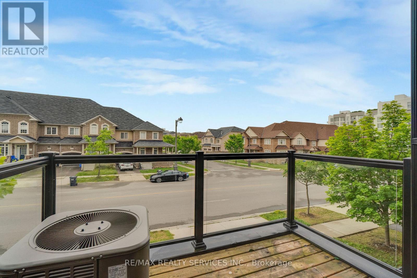
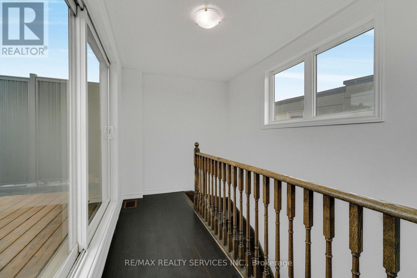
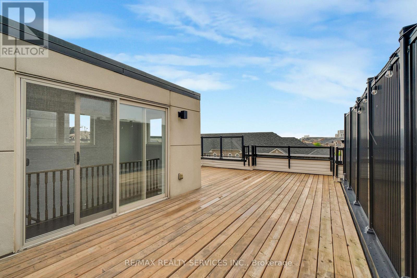
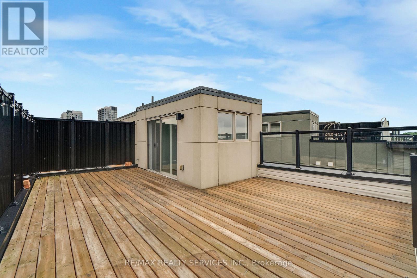
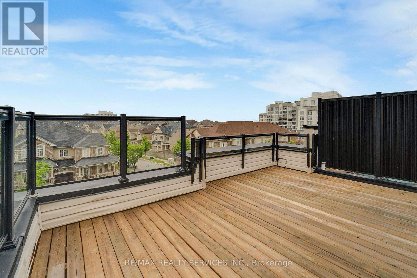
Welcome to 3052 Postridge Drive, a bright and beautifully maintained townhouse in the highly desirable Uptown Core. This modern open-concept home offers a functional layout with oversized windows that fill the space with natural light. The stylish kitchen features stainless steel appliances, premium quartz countertops, and ample cabinetry, seamlessly flowing into thespacious living and dining areas. The dining room offers a walk-out to a private balcony, perfect for enjoying your morning coffee or fresh air. Elegant oak stairs, hardwood flooringthroughout the main and second levels, and comfortable broadloom in the bedrooms add warmth and sophistication. The highlight of the home is the expansive rooftop terrace-an ideal spacefor entertaining guests, relaxing, or enjoying outdoor gatherings. Conveniently located juststeps to shopping, restaurants, parks, schools, public transit, and all the amenities of theUptown Core, with quick access to major highways. An exceptional lease opportunity in one of Oakville's most sought-after communities (id:60365)
Property Details
| MLS® Number | W13524200 |
| Property Type | Single Family |
| Community Name | 1010 - JM Joshua Meadows |
| AmenitiesNearBy | Golf Nearby, Hospital, Park, Public Transit, Schools |
| EquipmentType | Water Heater |
| Features | Conservation/green Belt |
| ParkingSpaceTotal | 2 |
| RentalEquipmentType | Water Heater |
Building
| BathroomTotal | 3 |
| BedroomsAboveGround | 2 |
| BedroomsTotal | 2 |
| Age | 6 To 15 Years |
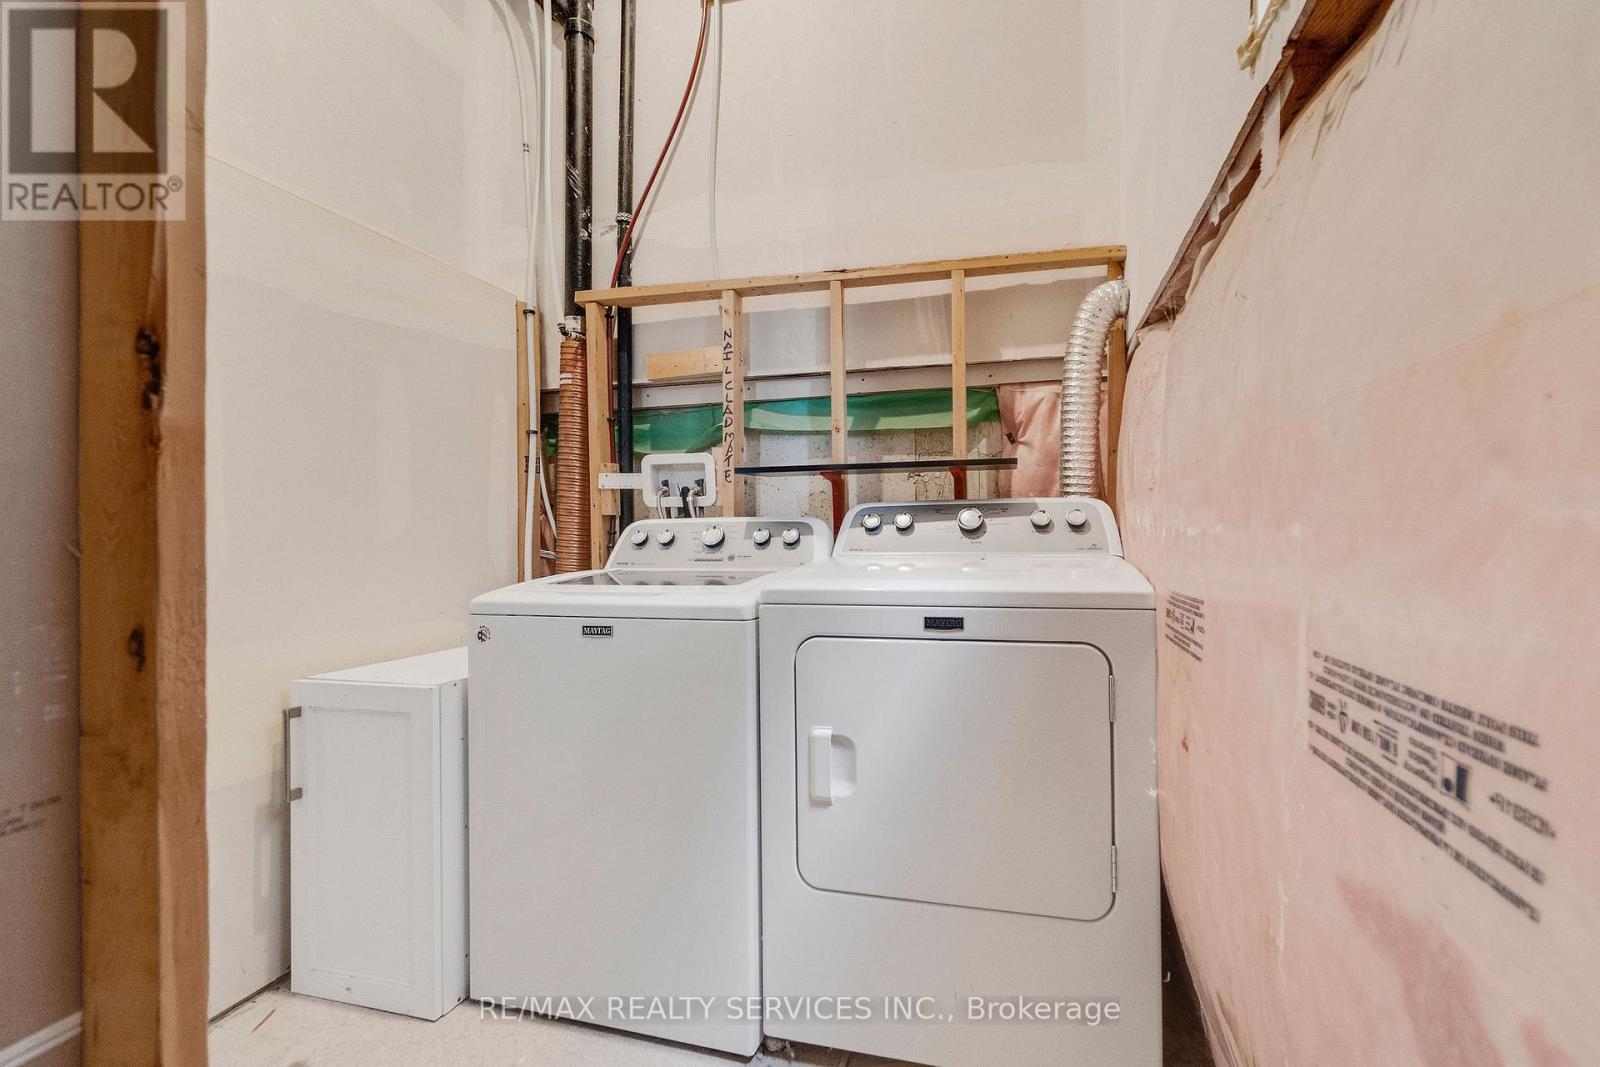
| Appliances | Dishwasher, Dryer, Stove, Washer, Window Coverings, Refrigerator |
| BasementType | Crawl Space |
| ConstructionStyleAttachment | Attached |
| CoolingType | Central Air Conditioning |
| ExteriorFinish | Brick |
| FireProtection | Smoke Detectors |
| FlooringType | Hardwood |
| FoundationType | Poured Concrete |
| HalfBathTotal | 1 |
| HeatingFuel | Natural Gas |
| HeatingType | Forced Air |
| StoriesTotal | 3 |
| SizeInterior | 1100 - 1500 Sqft |
| Type | Row / Townhouse |
| UtilityWater | Municipal Water |
Parking
| Garage |
Land
| Acreage | No |
| LandAmenities | Golf Nearby, Hospital, Park, Public Transit, Schools |
| Sewer | Sanitary Sewer |
| SizeDepth | 44 Ft ,10 In |
| SizeFrontage | 30 Ft ,10 In |
| SizeIrregular | 30.9 X 44.9 Ft |
| SizeTotalText | 30.9 X 44.9 Ft|under 1/2 Acre |
Rooms
| Level | Type | Length | Width | Dimensions |
|---|---|---|---|---|
| Second Level | Great Room | 5.76 m | 5.38 m | 5.76 m x 5.38 m |
| Second Level | Kitchen | 3.63 m | 3.02 m | 3.63 m x 3.02 m |
| Third Level | Primary Bedroom | 3.89 m | 3.05 m | 3.89 m x 3.05 m |
| Third Level | Bedroom 2 | 3.12 m | 2.54 m | 3.12 m x 2.54 m |
Utilities
| Cable | Available |
| Electricity | Available |
| Sewer | Installed |
Nick Bhullar
Broker
10 Kingsbridge Gdn Cir #200
Mississauga, Ontario L5R 3K7

The trademarks REALTOR®, REALTORS®, and the REALTOR® logo are controlled by The Canadian Real Estate Association (CREA) and identify real estate professionals who are members of CREA. The trademarks MLS®, Multiple Listing Service® and the associated logos are owned by The Canadian Real Estate Association (CREA) and identify the quality of services provided by real estate professionals who are members of CREA. The trademark DDF® is owned by The Canadian Real Estate Association (CREA) and identifies CREA's Data Distribution Facility (DDF®)
July 05 2026 03:36:19
Toronto Real Estate Board
RE/MAX Realty Services Inc.

© 2026 Proptech Realty Inc., Brokerage.