
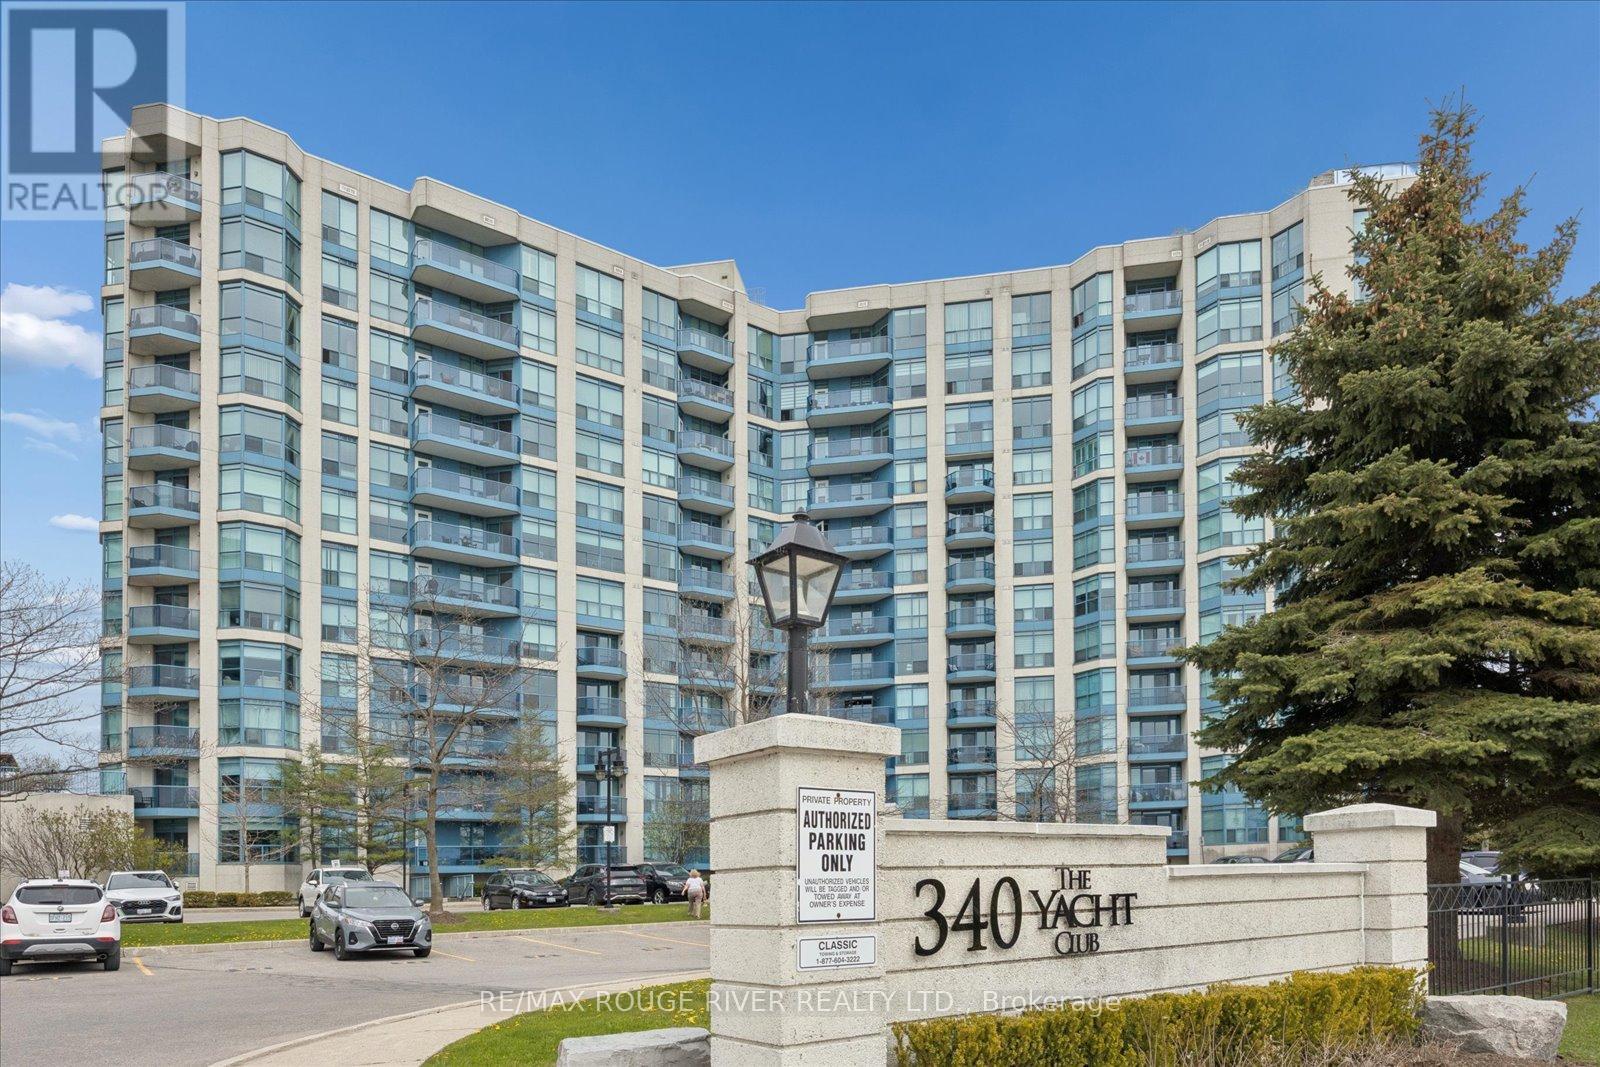
305 - 340 Watson Street W Whitby, Ontario L1N 9G1

$529,900Maintenance, Heat, Common Area Maintenance, Electricity, Insurance, Water, Parking, Cable TV
$634.52 Monthly
Maintenance, Heat, Common Area Maintenance, Electricity, Insurance, Water, Parking, Cable TV
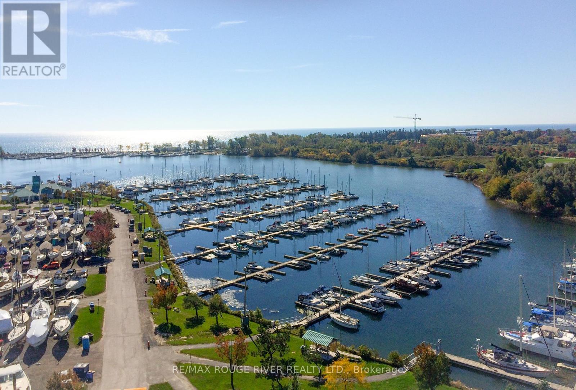
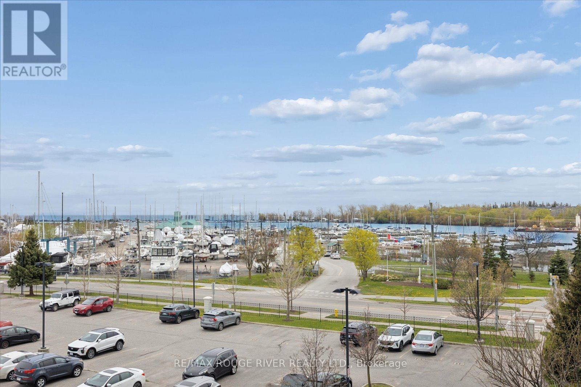
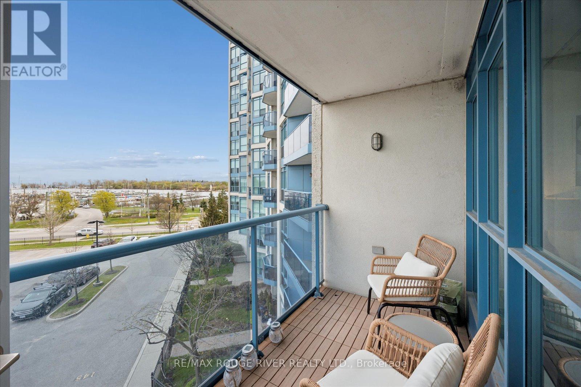
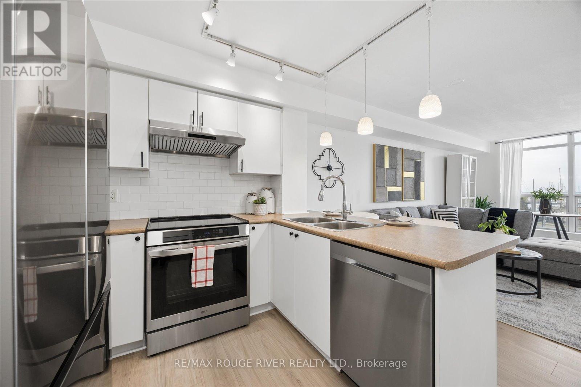
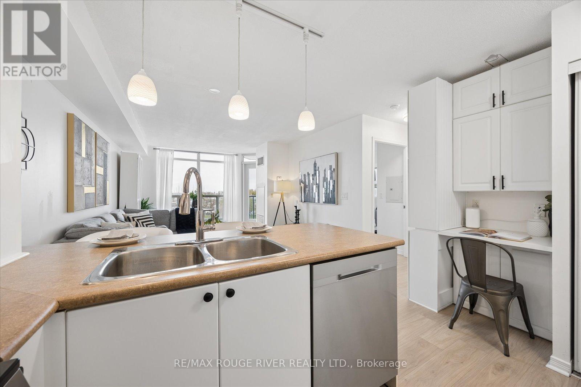
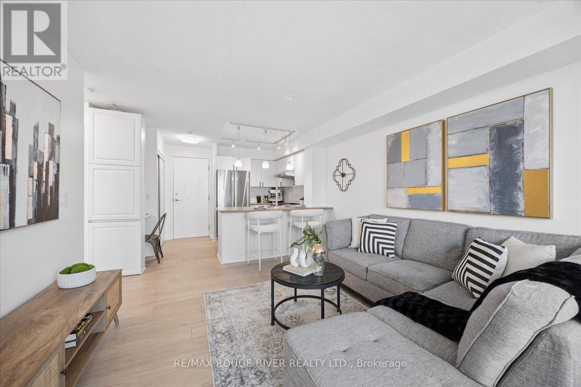
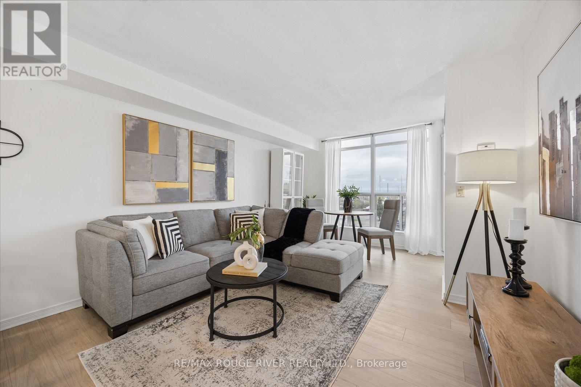
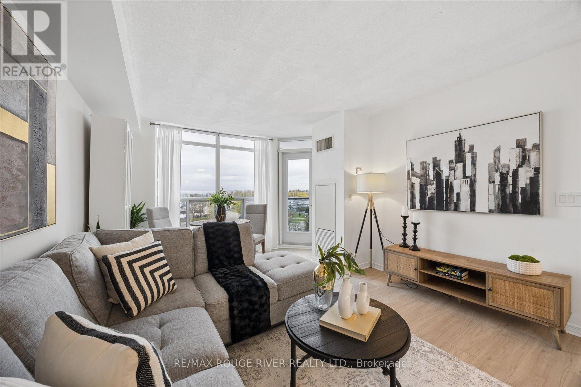
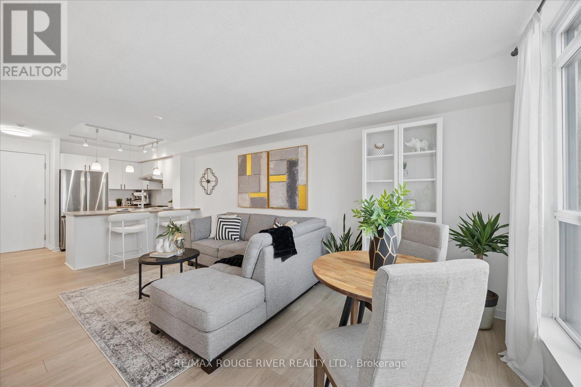
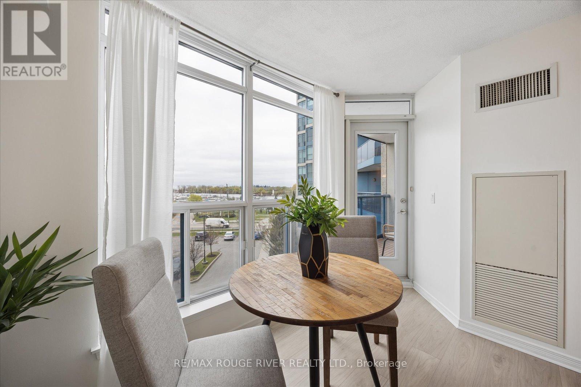
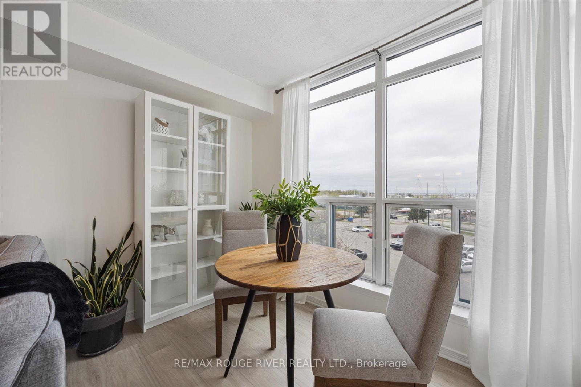
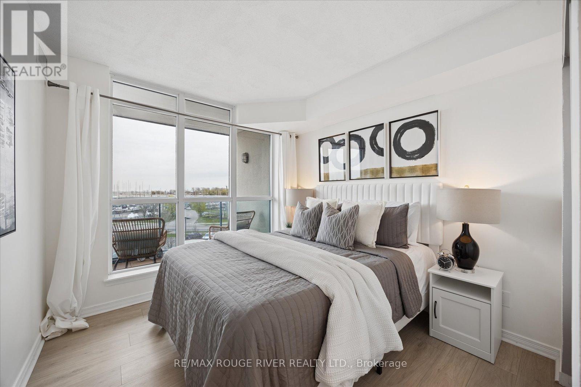
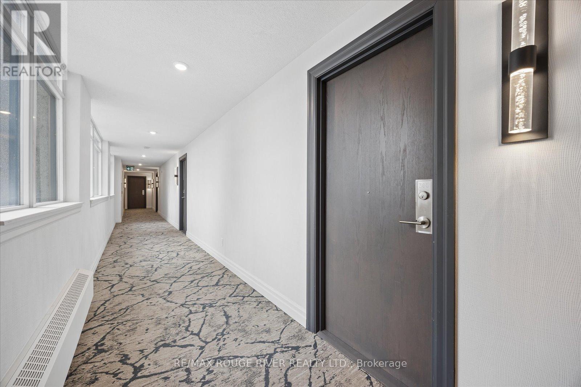
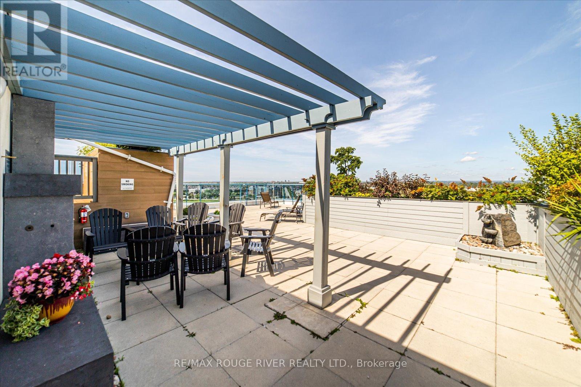
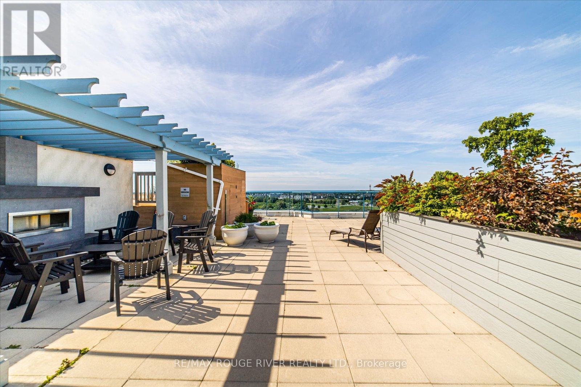
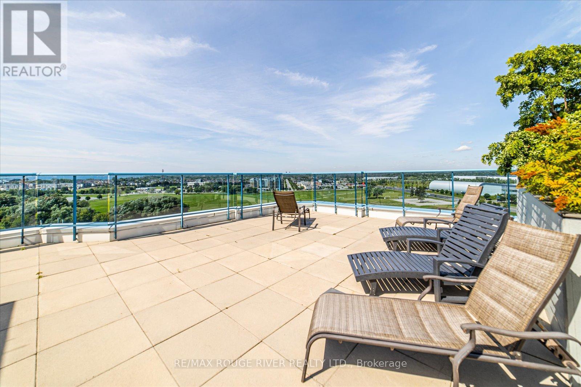
$634.52 MonthlyWelcome to the Port of Whitby where lifestyle, convenience, and waterfront living come together. This all-inclusive condo offers beautiful VIEWS OF THE MARINA AND LAKE ONTARIO from your own private covered balcony. Enjoy peaceful lakeside living with the scenic waterfront trail right outside your door, perfect for biking, jogging, and evening walks.An unbeatable location for commuters with steps to the GO Train Station and minutes to Hwy 401. Walk to everyday amenities including Metro, Tim Hortons, LCBO, restaurants, and local shops, plus the renowned Abilities Centre nearby.Residents can also enjoy stunning panoramic lake views from the rooftop terrace featuring BBQs, fireplaces, and relaxing lounge areas - the perfect place to unwind or entertain guests. (id:60365)
Property Details
| MLS® Number | E13123906 |
| Property Type | Single Family |
| Community Name | Port Whitby |
| AmenitiesNearBy | Beach, Park, Public Transit |
| CommunityFeatures | Pets Allowed With Restrictions |
| Features | Flat Site, Wetlands, Balcony |
| ParkingSpaceTotal | 1 |
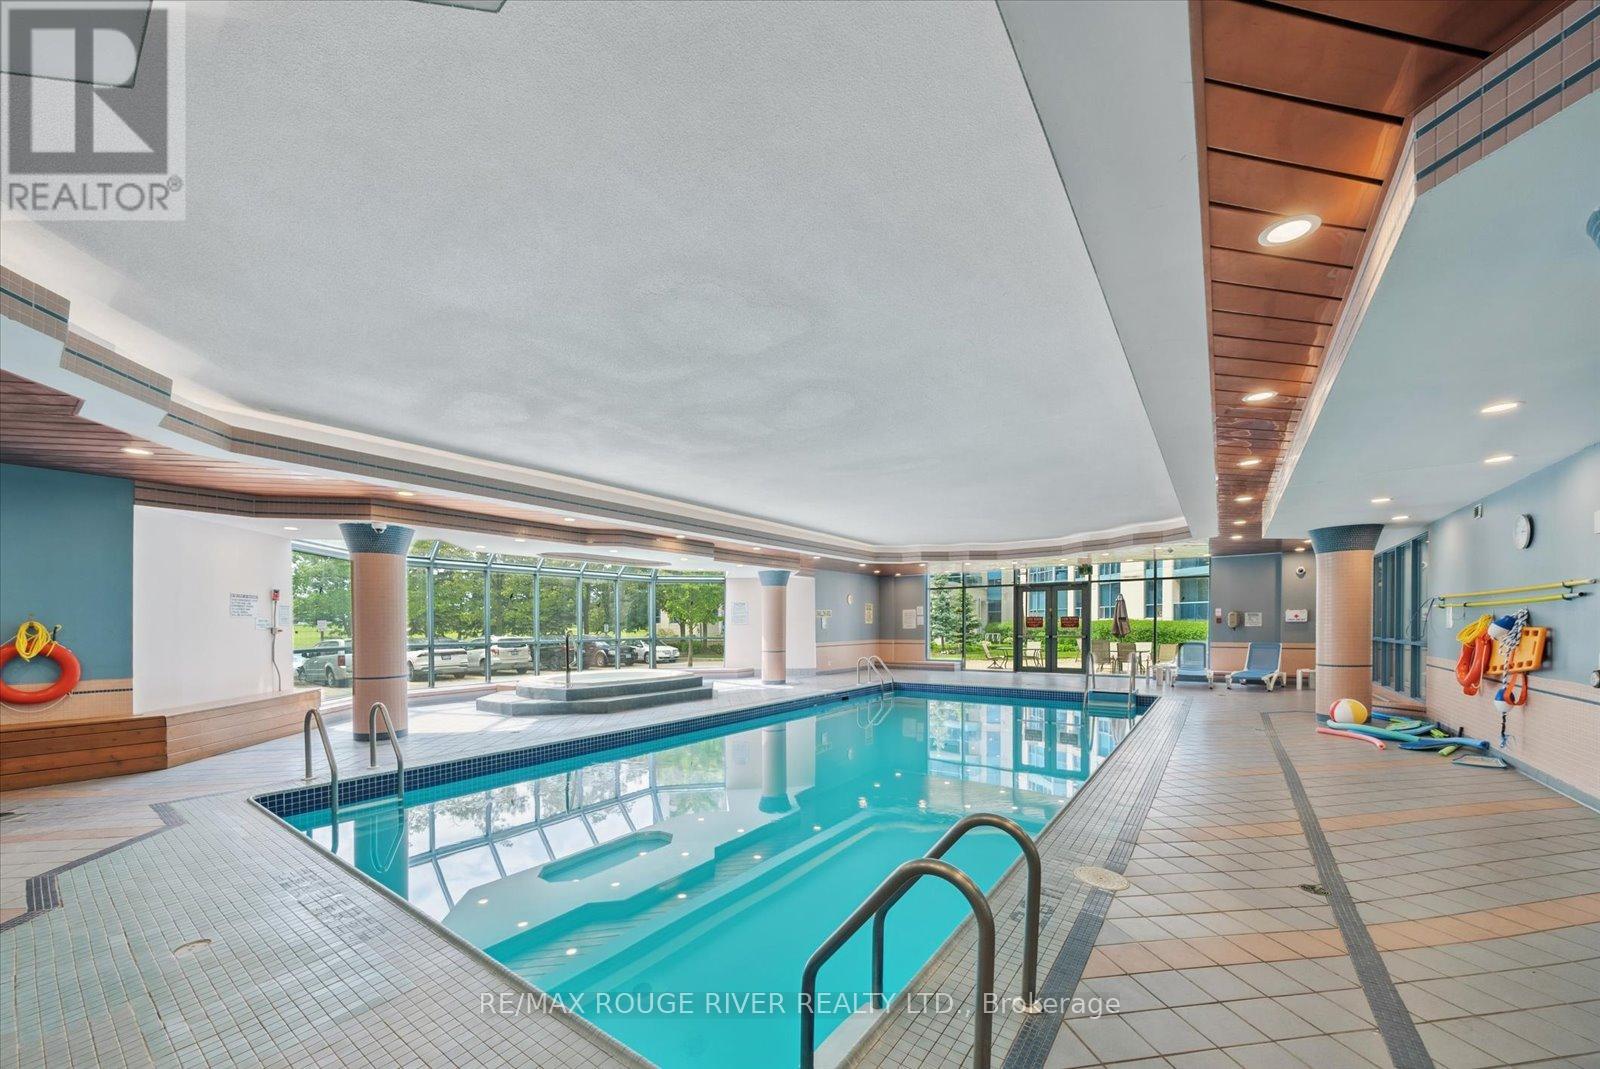
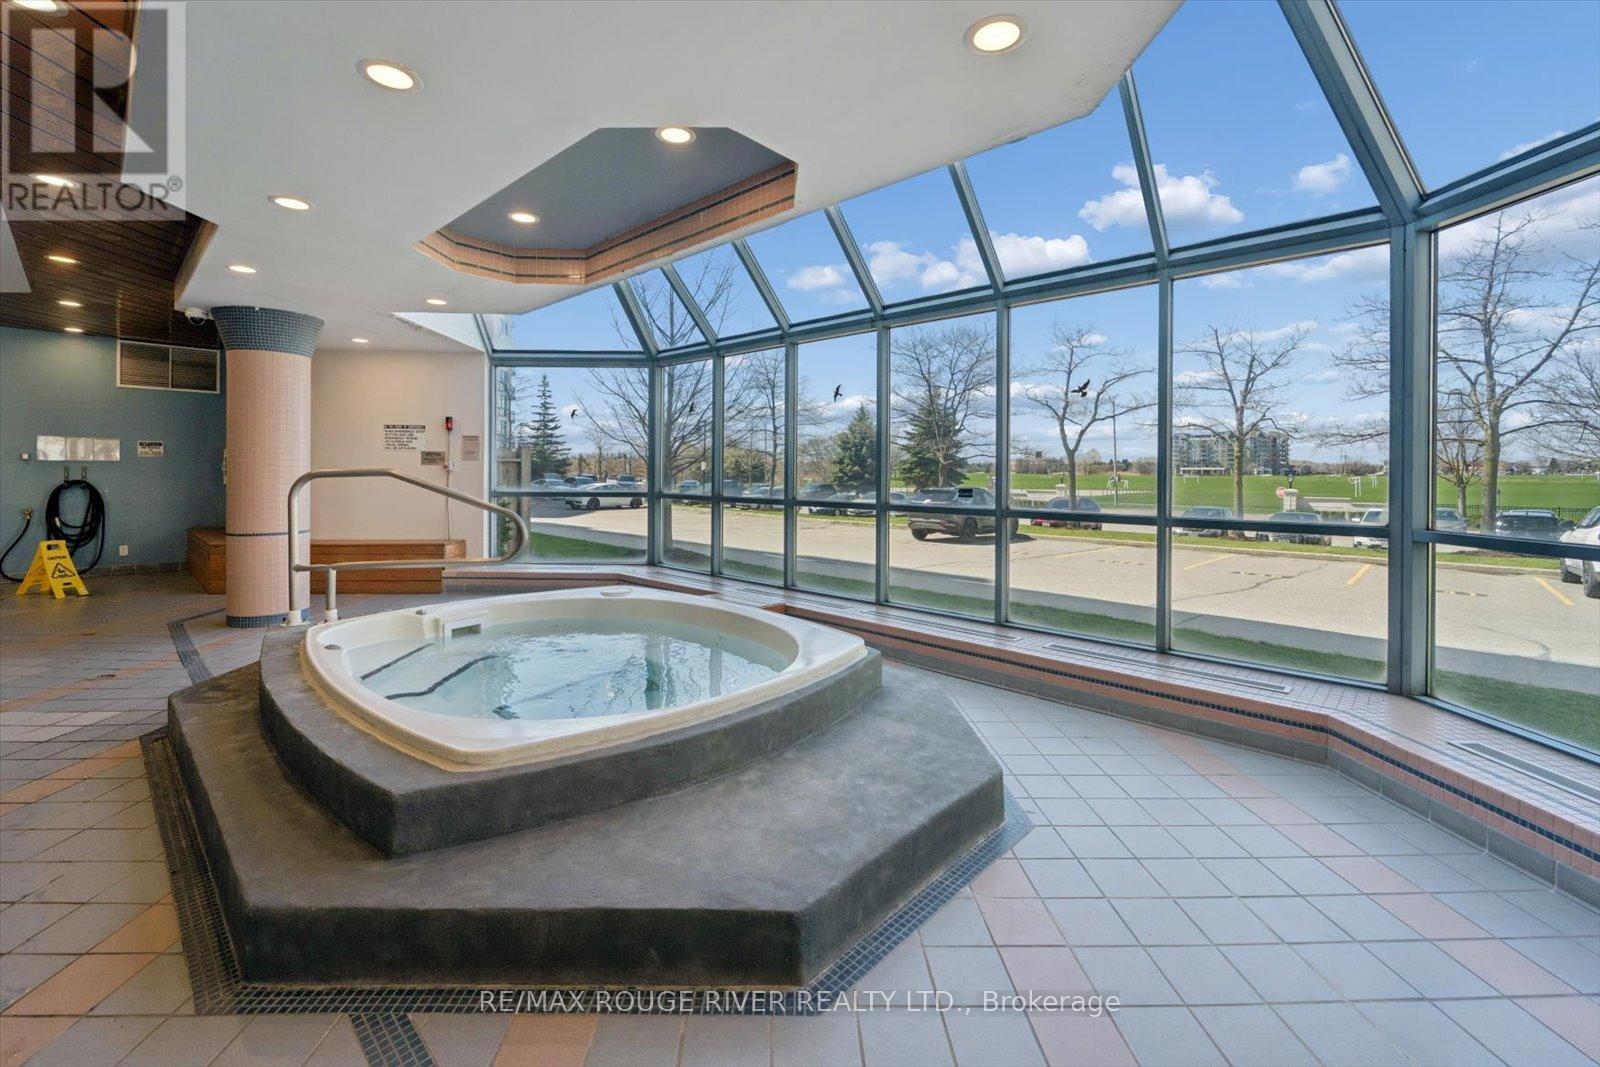
| PoolType | Indoor Pool |
| Structure | Deck |
| ViewType | View, Lake View |
Building
| BathroomTotal | 1 |
| BedroomsAboveGround | 1 |
| BedroomsTotal | 1 |
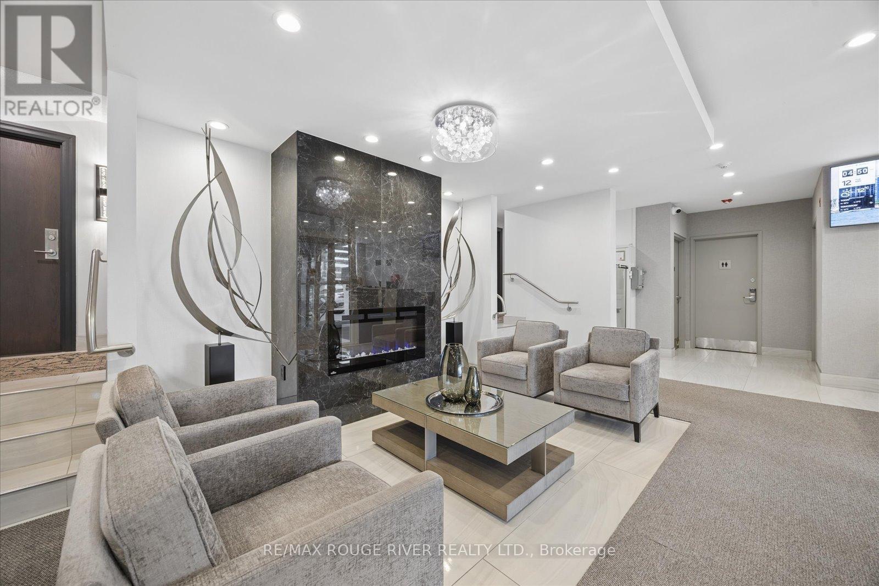
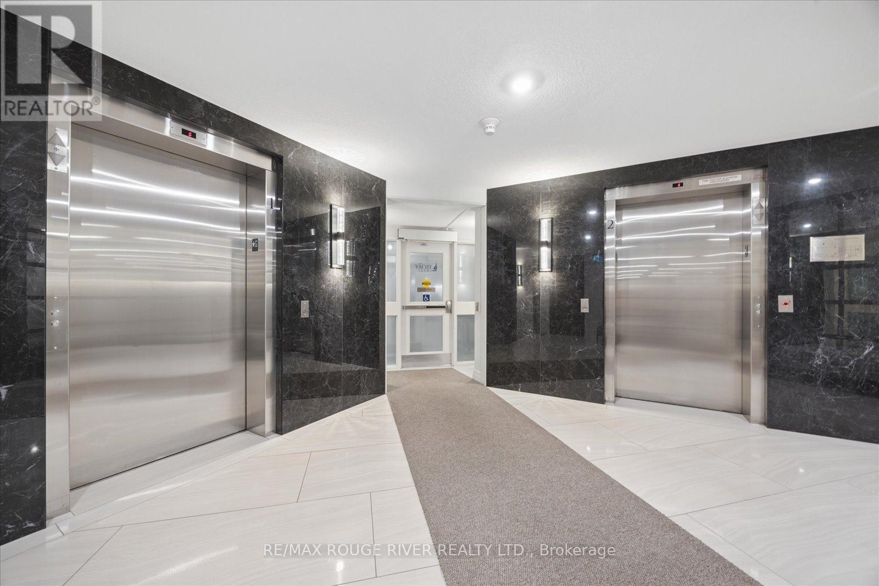
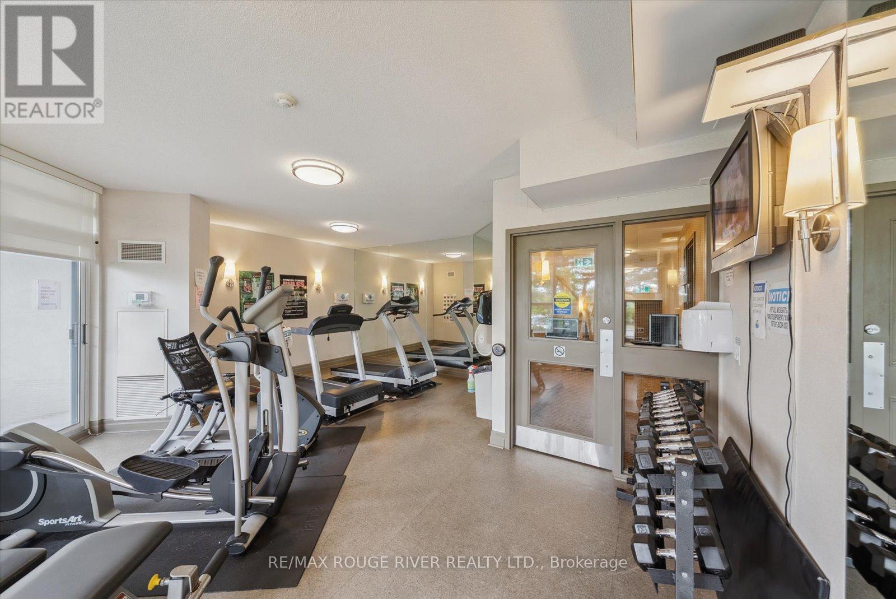
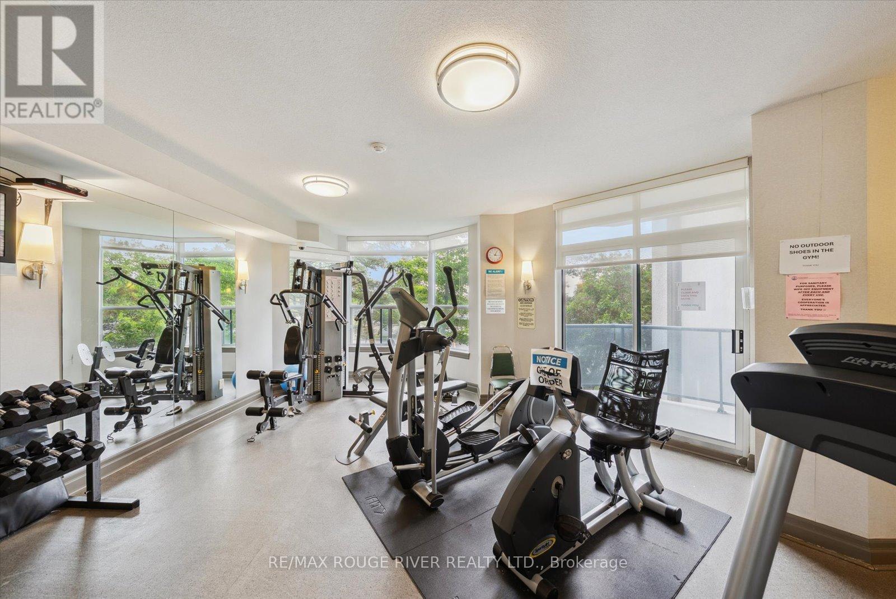
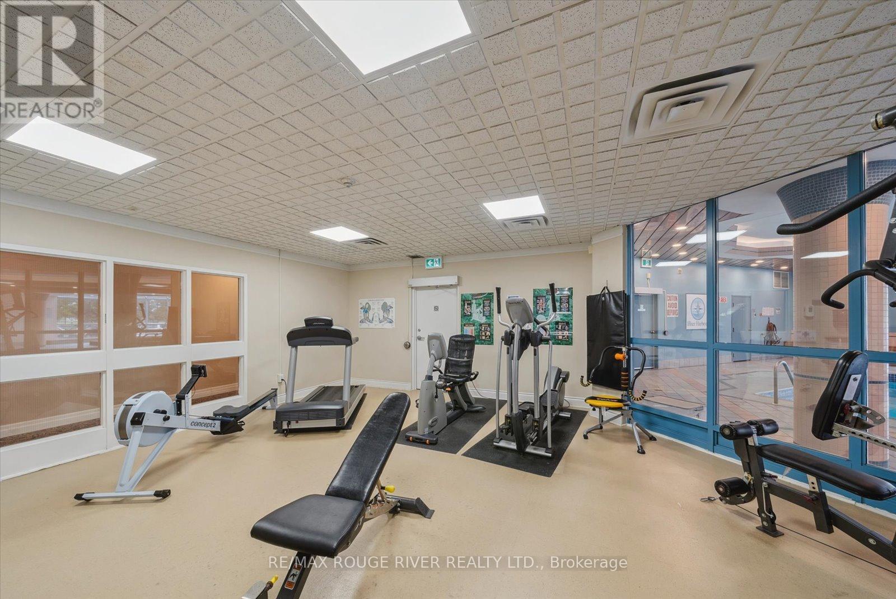
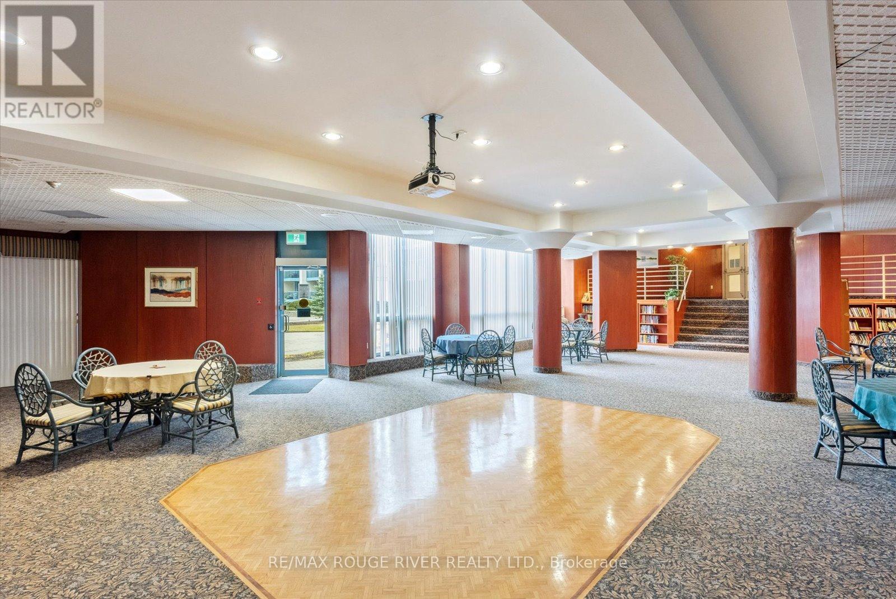
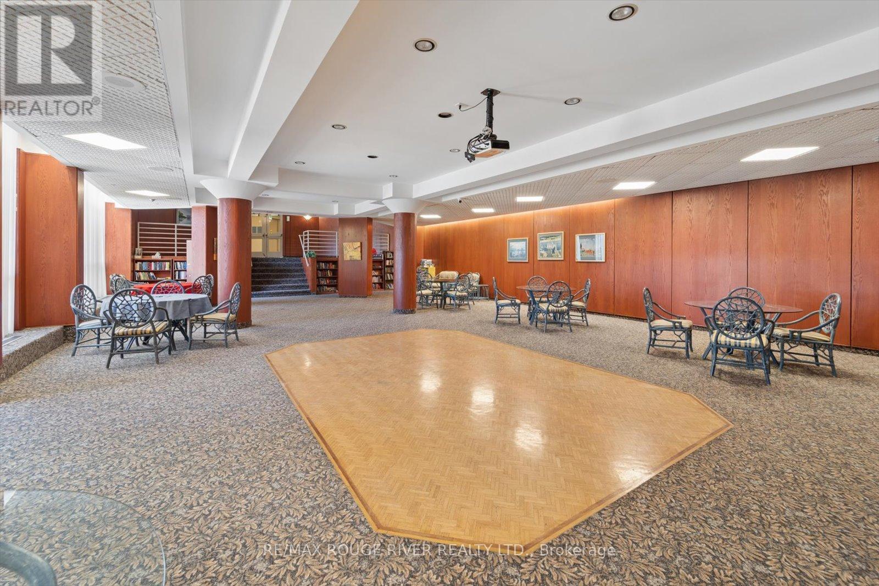
| Amenities | Exercise Centre, Party Room, Sauna, Visitor Parking, Storage - Locker, Security/concierge |
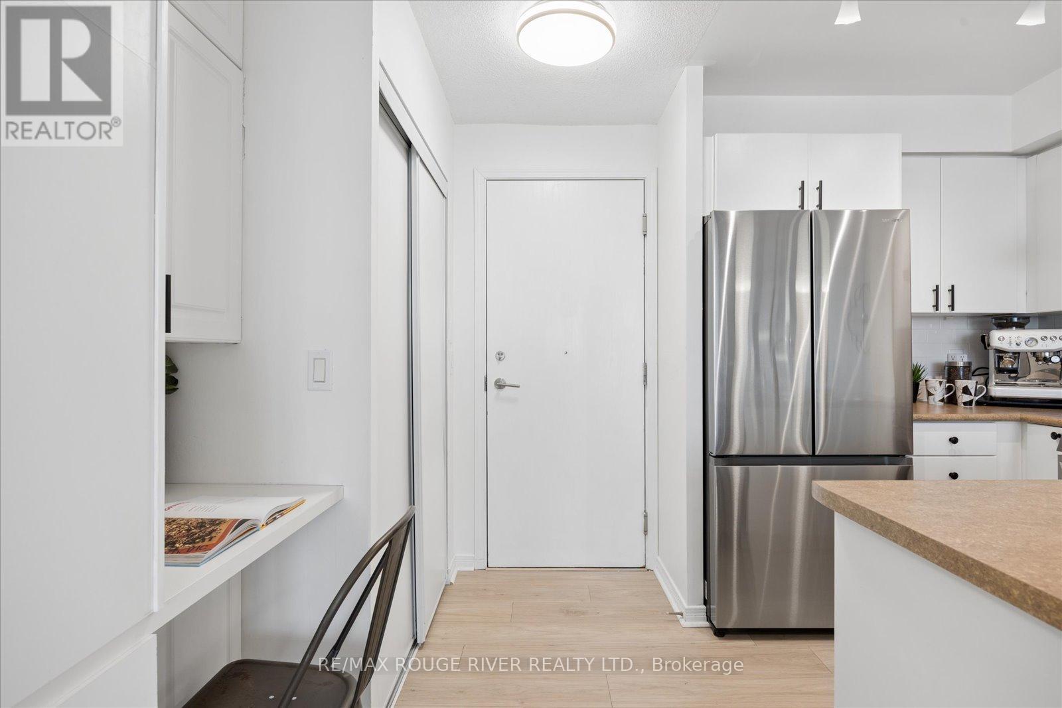
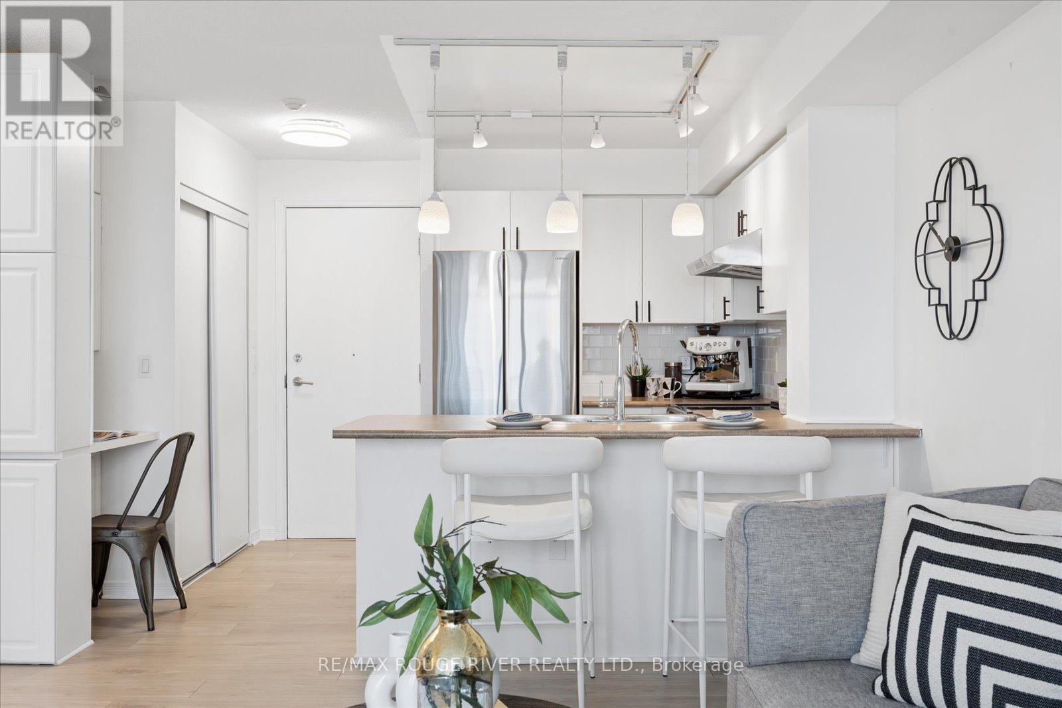
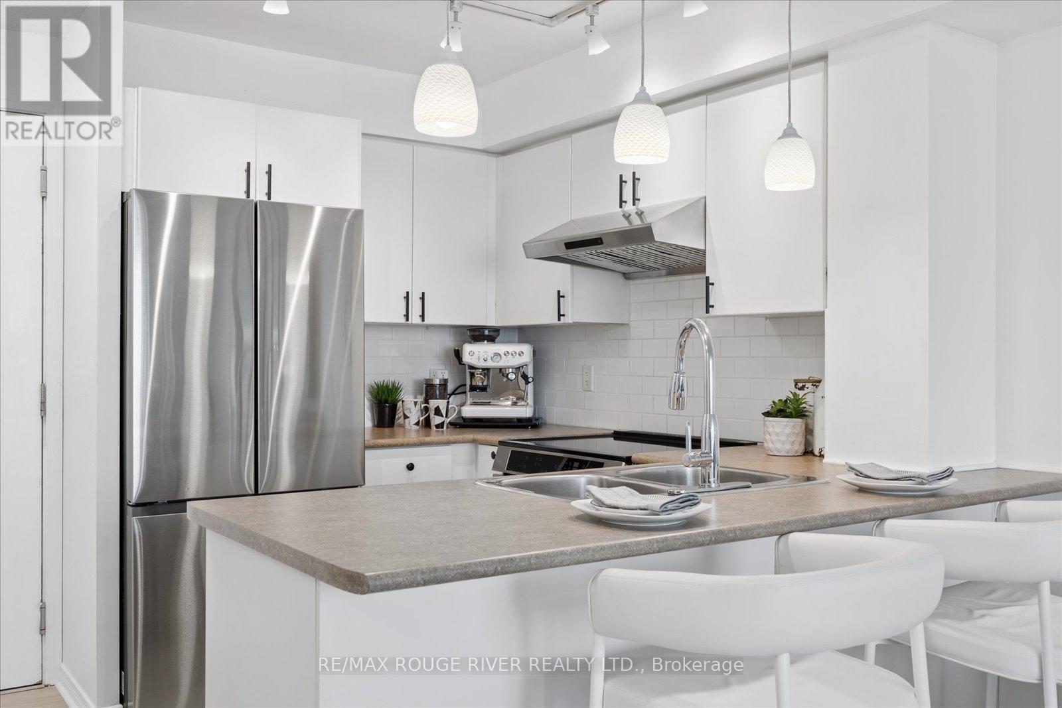
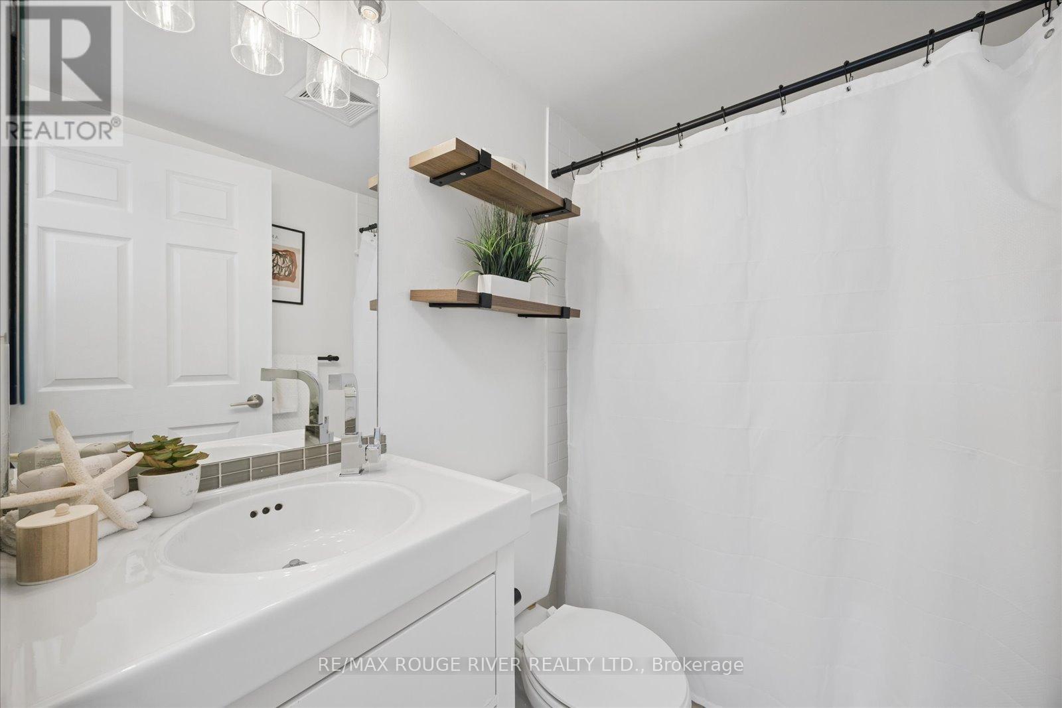
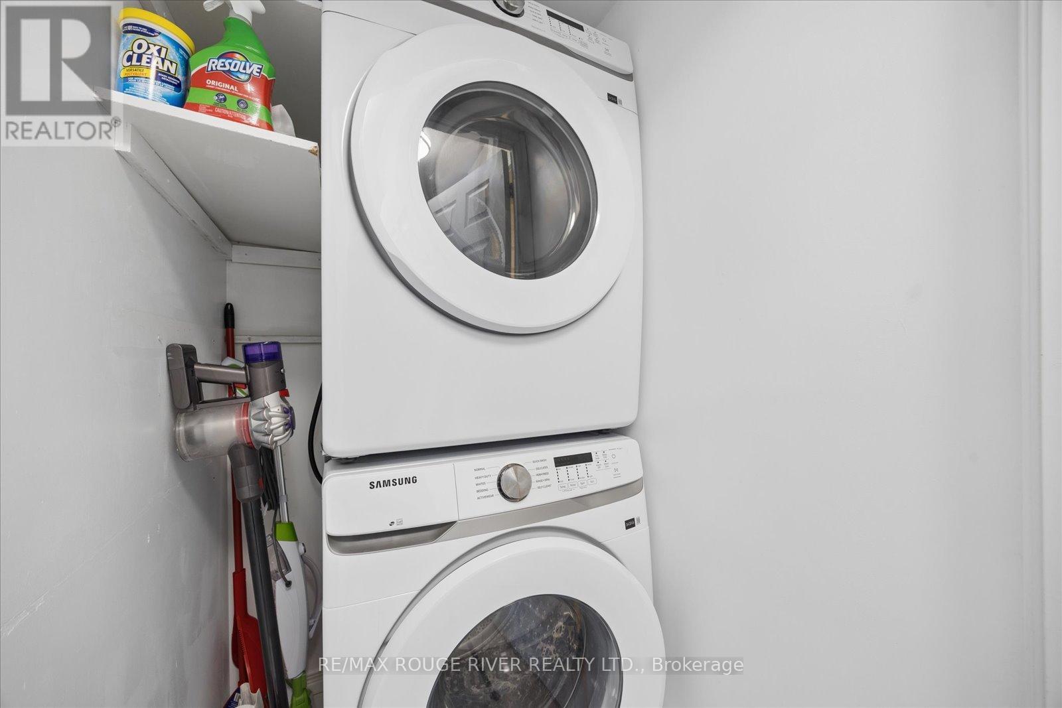
| Appliances | Dishwasher, Dryer, Hood Fan, Stove, Washer, Refrigerator |
| BasementType | None |
| CoolingType | Central Air Conditioning |
| ExteriorFinish | Concrete |
| FireProtection | Alarm System |
| FlooringType | Laminate, Tile |
| FoundationType | Concrete |
| HeatingFuel | Natural Gas |
| HeatingType | Forced Air |
| SizeInterior | 500 - 599 Sqft |
| Type | Apartment |
Parking
| No Garage |
Land
| Acreage | No |
| LandAmenities | Beach, Park, Public Transit |
Rooms
| Level | Type | Length | Width | Dimensions |
|---|---|---|---|---|
| Main Level | Living Room | 5.24 m | 3.56 m | 5.24 m x 3.56 m |
| Main Level | Dining Room | 5.24 m | 3.56 m | 5.24 m x 3.56 m |
| Main Level | Kitchen | 3.17 m | 2.74 m | 3.17 m x 2.74 m |
| Main Level | Primary Bedroom | 2.88 m | 2.86 m | 2.88 m x 2.86 m |
https://www.realtor.ca/real-estate/29747664/305-340-watson-street-w-whitby-port-whitby-port-whitby
Corinne A Stewart
Broker
65 Kingston Road East Unit 11
Ajax, Ontario L1S 7J4
Michael Bellmore
Salesperson
65 Kingston Road East Unit 11
Ajax, Ontario L1S 7J4

The trademarks REALTOR®, REALTORS®, and the REALTOR® logo are controlled by The Canadian Real Estate Association (CREA) and identify real estate professionals who are members of CREA. The trademarks MLS®, Multiple Listing Service® and the associated logos are owned by The Canadian Real Estate Association (CREA) and identify the quality of services provided by real estate professionals who are members of CREA. The trademark DDF® is owned by The Canadian Real Estate Association (CREA) and identifies CREA's Data Distribution Facility (DDF®)
May 27 2026 04:18:00
Toronto Real Estate Board
RE/MAX Rouge River Realty Ltd.

© 2026 Proptech Realty Inc., Brokerage.