
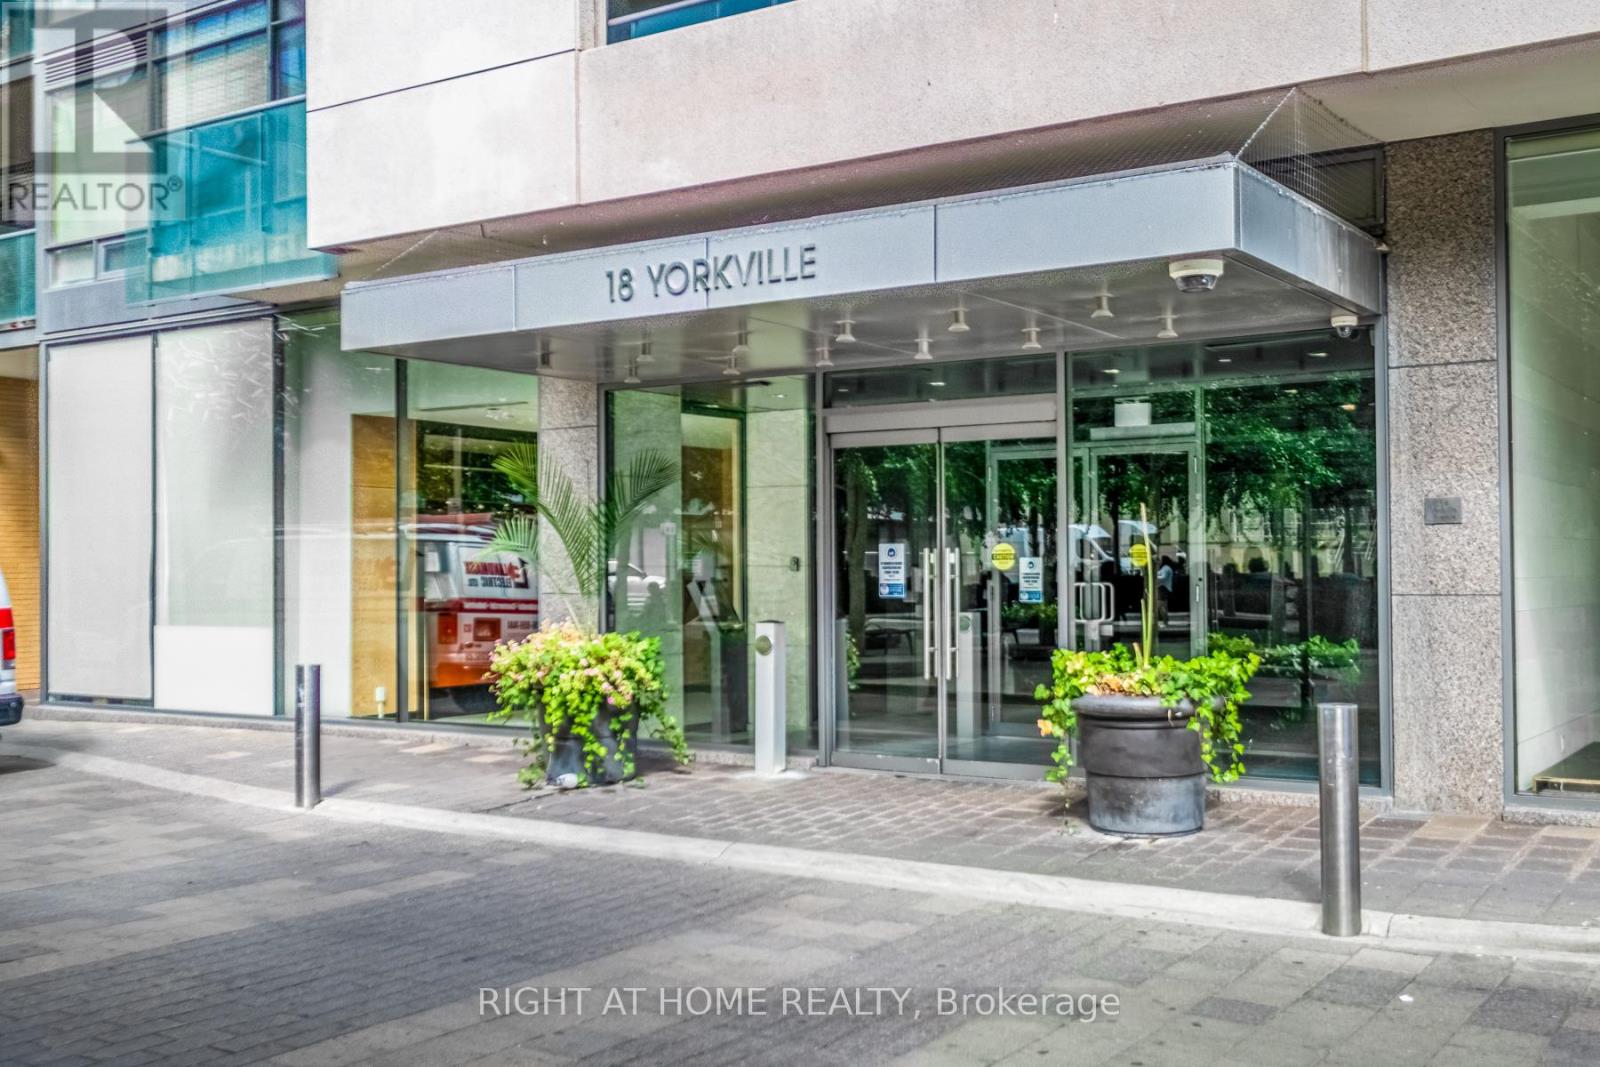
305 - 18 Yorkville Avenue Toronto, Ontario M4W 3Y8

$1,150,000Maintenance, Water, Heat, Common Area Maintenance, Parking, Insurance
$962.92 Monthly
Maintenance, Water, Heat, Common Area Maintenance, Parking, Insurance
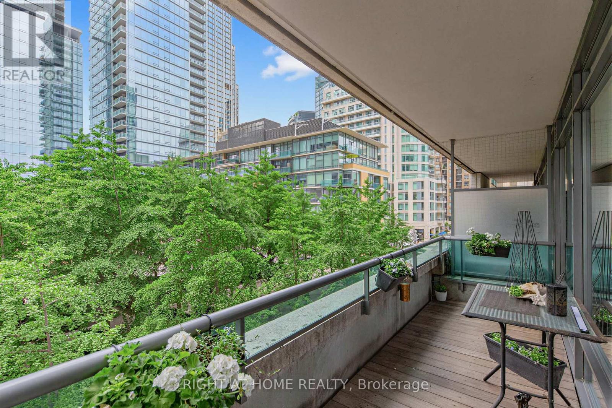
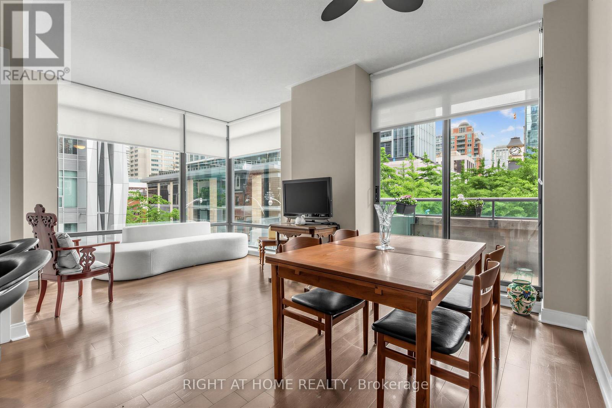
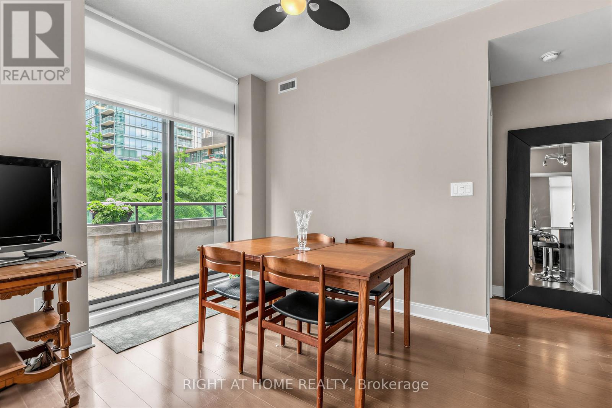
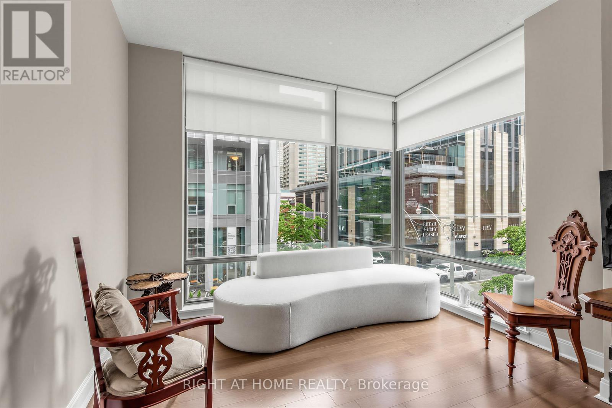
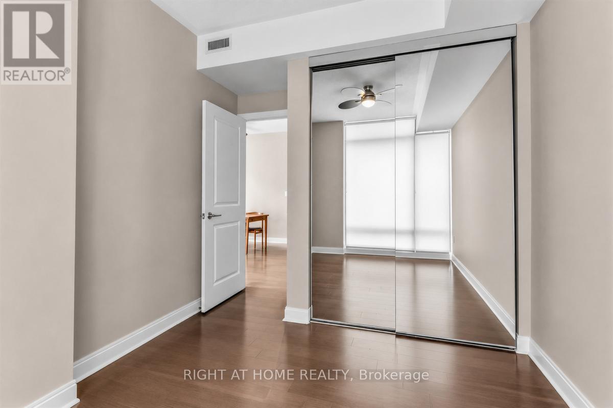
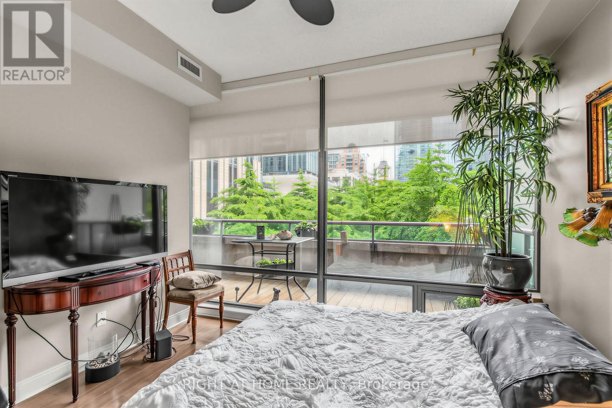
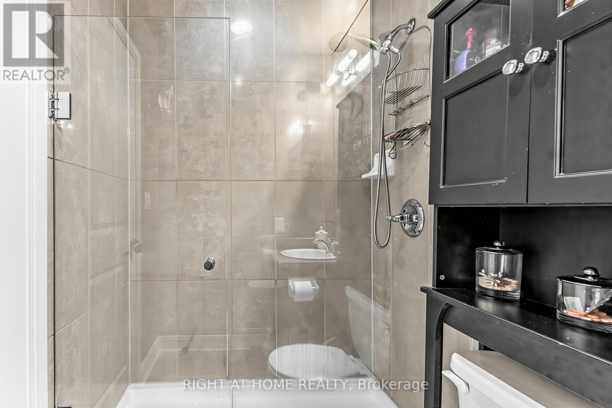
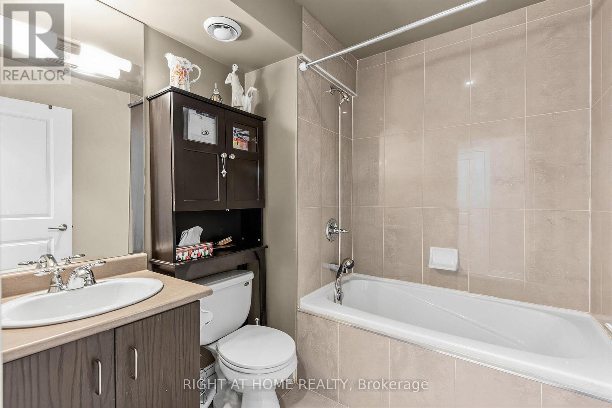
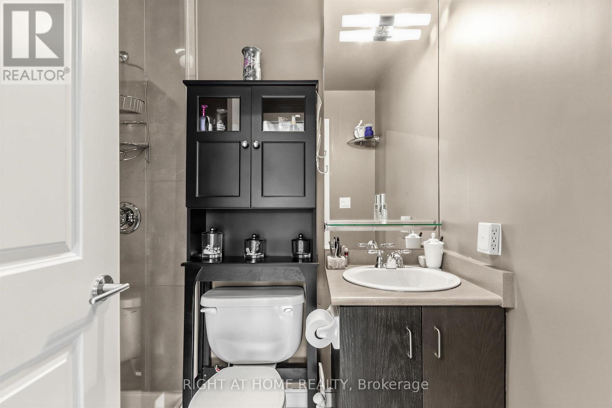
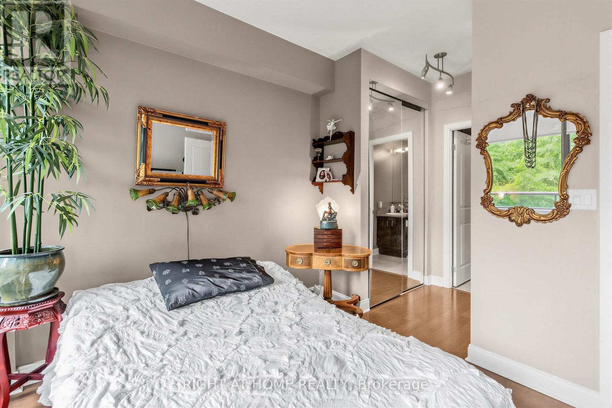
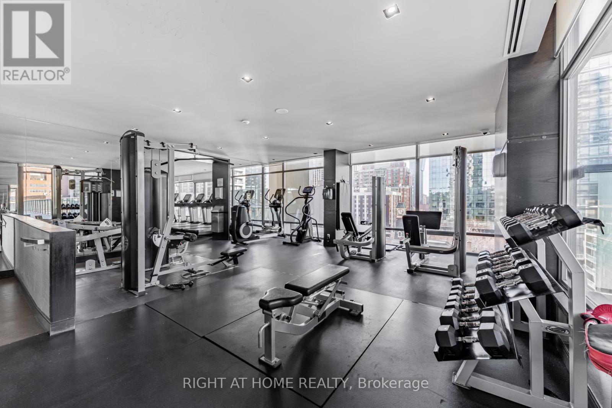
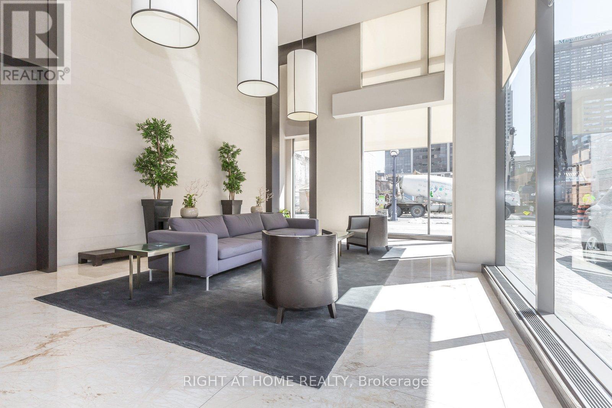
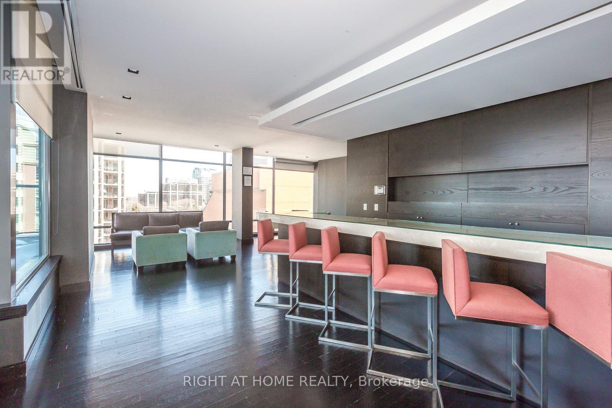
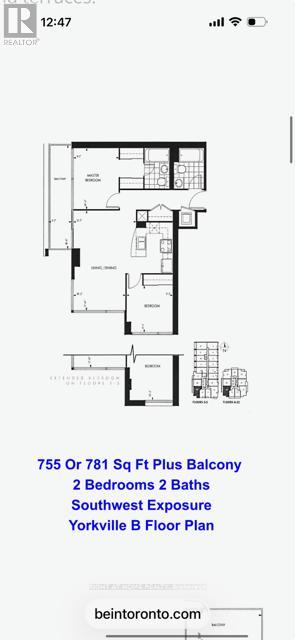
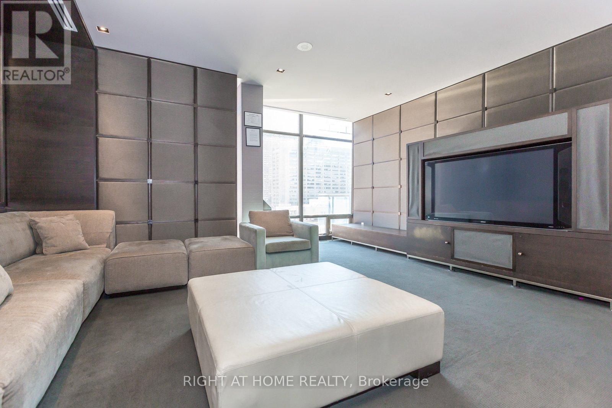
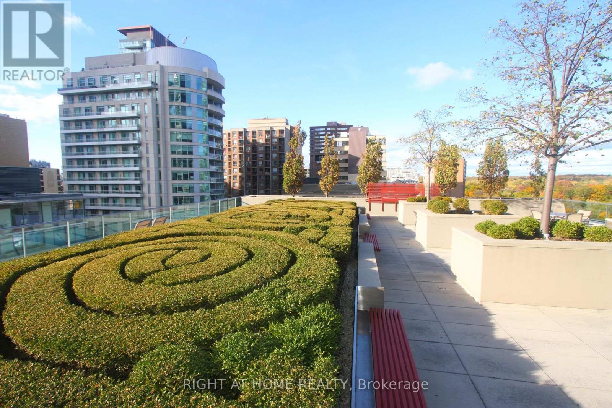
$962.92 MonthlyWelcome to prestigious 18 YorkvilleAve.Just steps to Yonge and Bloor.This light filled Corner offers a Beautiful SouthWestExposure.Desirable Split Bedroom Plan w/2 bedroom 2 bath. Walkout to Spacious Balcony /capturing Unobstructed Views of the Park and and Heritage Library and Infamous Clock Tower and looking down Yorkville towards Boutique Shops,Cafes, Eataly ,Fine Restaurants Four Seasons and One Hotel.24 hr Concierge,Party Room,Roof Top BBQ Patio,Gym,Guest Parking,Low Floor offers Ez access to the street.Parking and 3 lockers included!2 in your own private room with temperature control and power outlets and personally controlled lighting. (id:60365)
Property Details
| MLS® Number | C13514958 |
| Property Type | Single Family |
| Community Name | Annex |
| AmenitiesNearBy | Park, Public Transit, Schools, Hospital |
| CommunityFeatures | Pets Allowed With Restrictions |
| Features | Balcony, Carpet Free |
| ParkingSpaceTotal | 1 |
| ViewType | View, City View |
Building
| BathroomTotal | 2 |
| BedroomsAboveGround | 2 |
| BedroomsTotal | 2 |
| Age | 16 To 30 Years |
| Amenities | Storage - Locker |
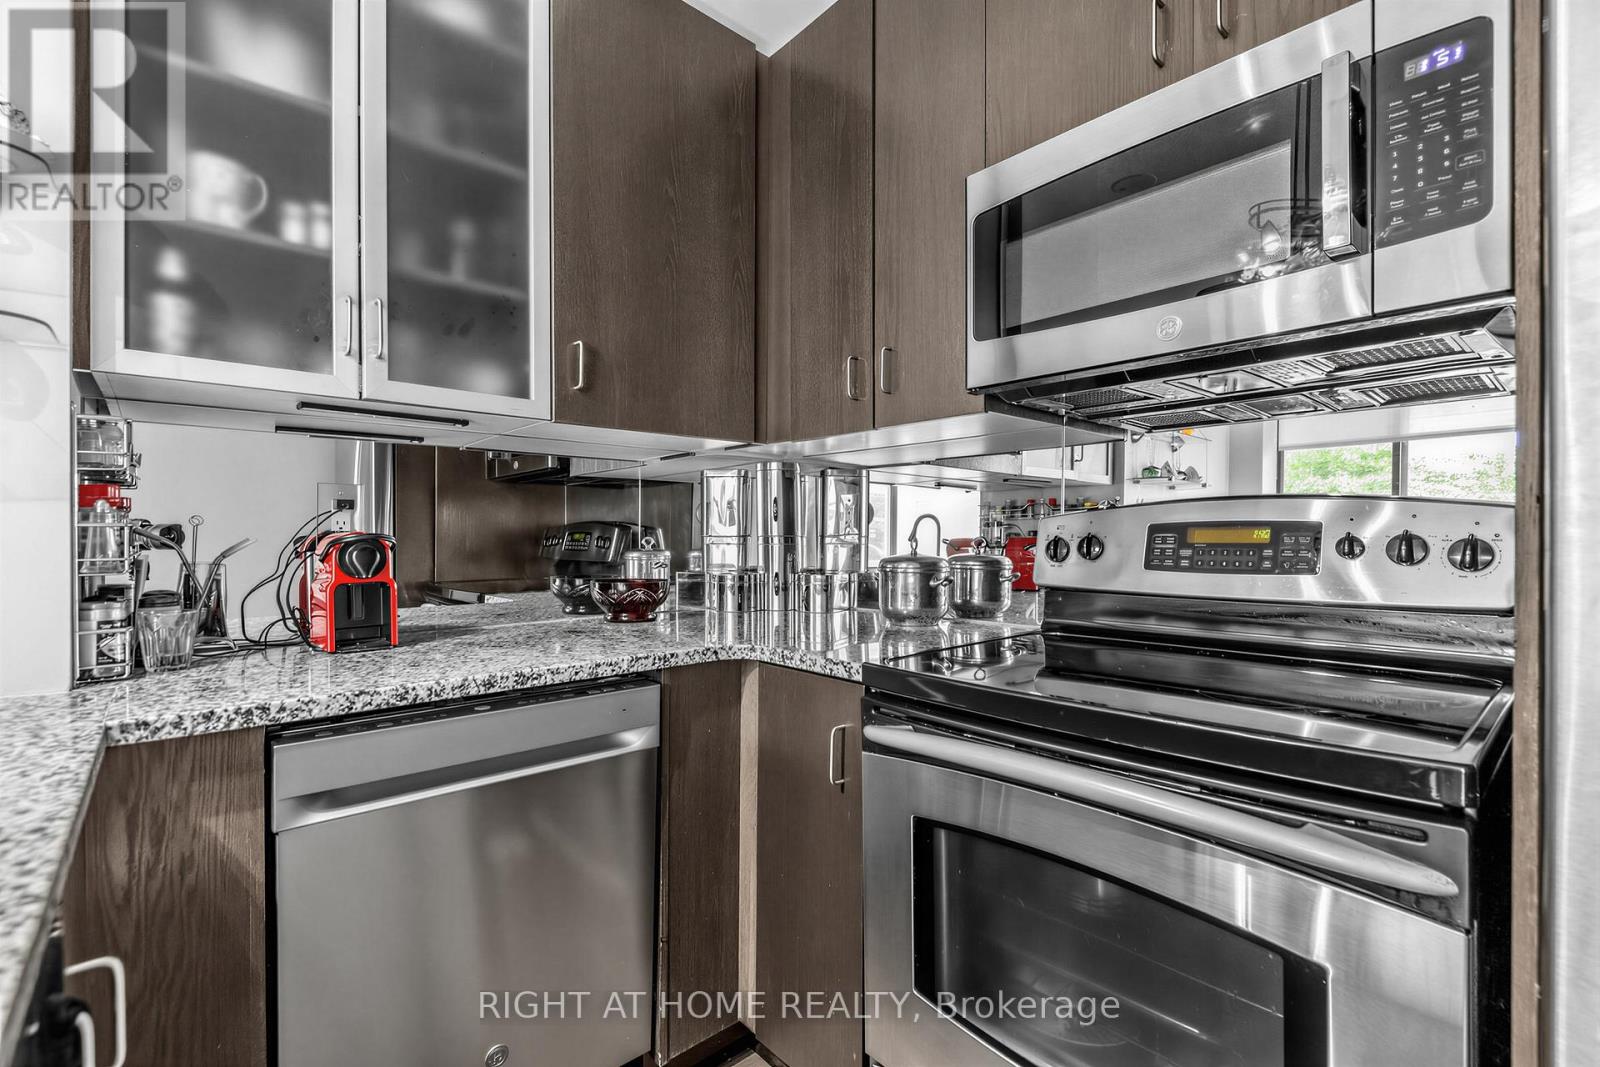
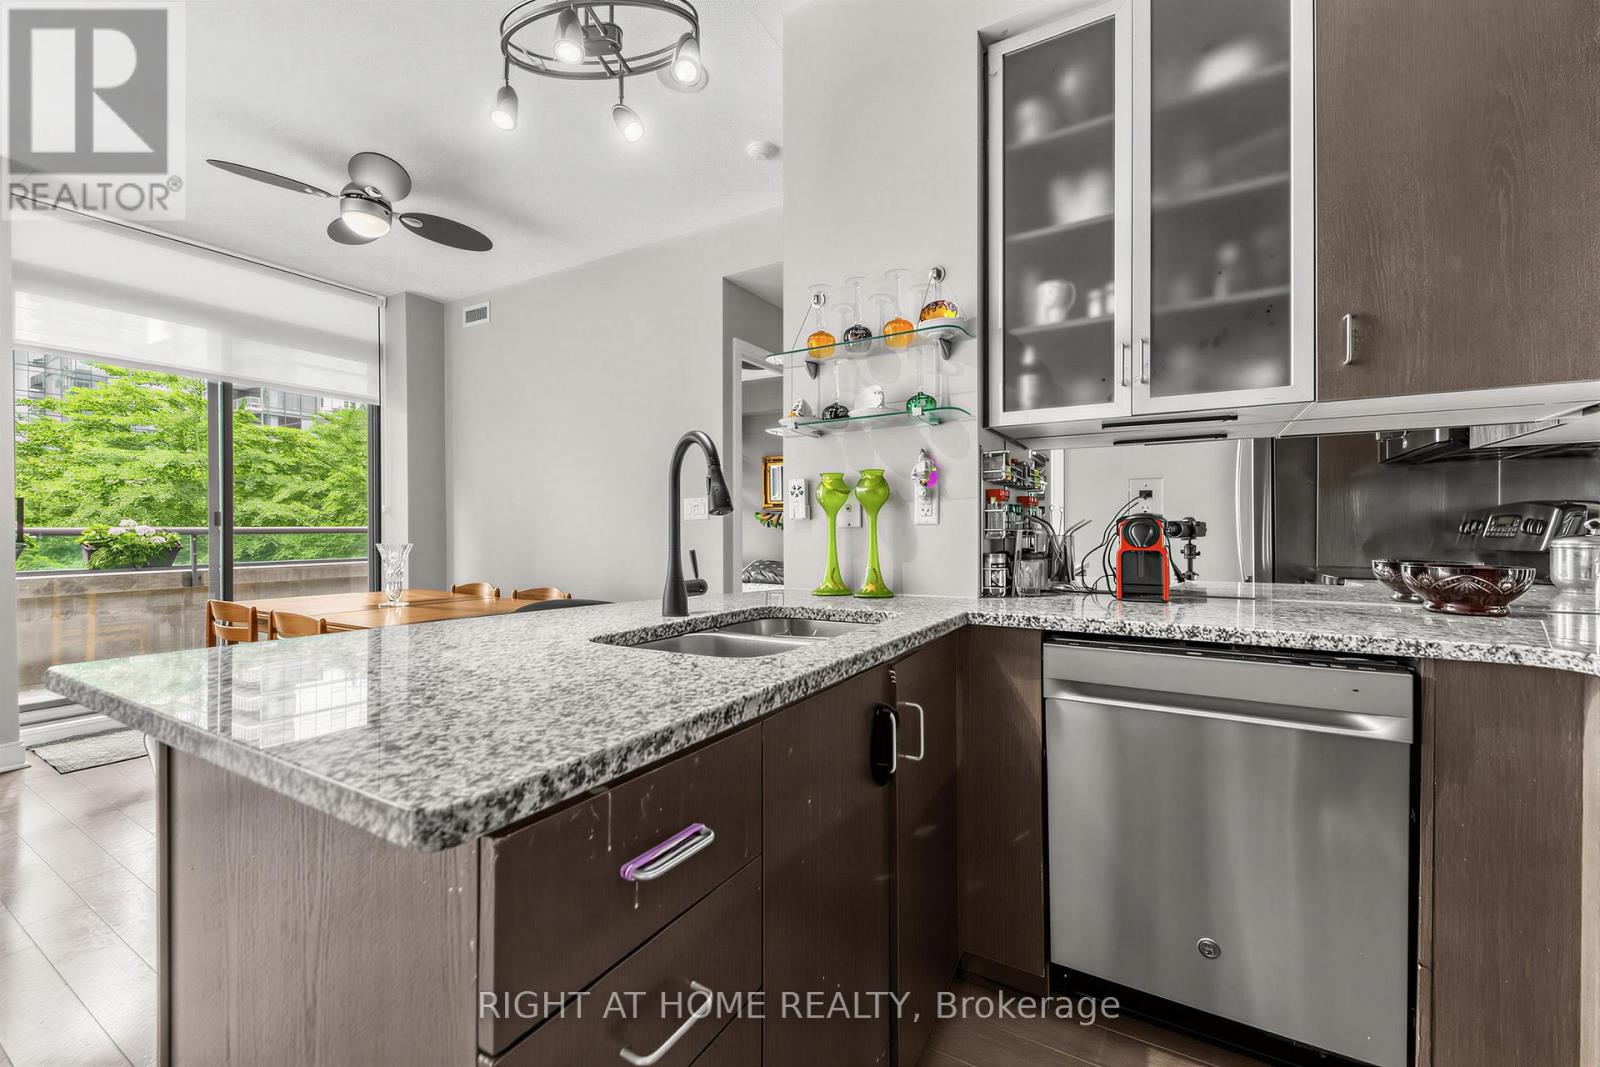
| Appliances | Blinds, Dishwasher, Hood Fan, Microwave, Stove, Refrigerator |
| BasementType | None |
| CoolingType | Central Air Conditioning |
| ExteriorFinish | Concrete |
| FlooringType | Hardwood, Porcelain Tile |
| HeatingFuel | Natural Gas |
| HeatingType | Heat Pump |
| SizeInterior | 800 - 899 Sqft |
| Type | Apartment |
Parking
| Underground | |
| Garage |
Land
| Acreage | No |
| LandAmenities | Park, Public Transit, Schools, Hospital |
Rooms
| Level | Type | Length | Width | Dimensions |
|---|---|---|---|---|
| Basement | Storage | 2.3 m | 2.7 m | 2.3 m x 2.7 m |
| Basement | Storage | 1.22 m | 1.52 m | 1.22 m x 1.52 m |
| Flat | Living Room | 5.44 m | 3.81 m | 5.44 m x 3.81 m |
| Flat | Dining Room | 5.44 m | 3.81 m | 5.44 m x 3.81 m |
| Flat | Kitchen | 2.43 m | 2.29 m | 2.43 m x 2.29 m |
| Flat | Bedroom | 3.33 m | 2.77 m | 3.33 m x 2.77 m |
| Flat | Bedroom 2 | 3.12 m | 2.82 m | 3.12 m x 2.82 m |
| Flat | Bathroom | 2.13 m | 1.83 m | 2.13 m x 1.83 m |
https://www.realtor.ca/real-estate/29980827/305-18-yorkville-avenue-toronto-annex-annex
Kathy J. Kalina
Salesperson
1396 Don Mills Rd Unit B-121
Toronto, Ontario M3B 0A7

The trademarks REALTOR®, REALTORS®, and the REALTOR® logo are controlled by The Canadian Real Estate Association (CREA) and identify real estate professionals who are members of CREA. The trademarks MLS®, Multiple Listing Service® and the associated logos are owned by The Canadian Real Estate Association (CREA) and identify the quality of services provided by real estate professionals who are members of CREA. The trademark DDF® is owned by The Canadian Real Estate Association (CREA) and identifies CREA's Data Distribution Facility (DDF®)
July 02 2026 07:41:03
Toronto Real Estate Board
Right At Home Realty

© 2026 Proptech Realty Inc., Brokerage.