
303 - 60 Shuter Street Toronto, Ontario M5B 0B7

$3,500 Monthly
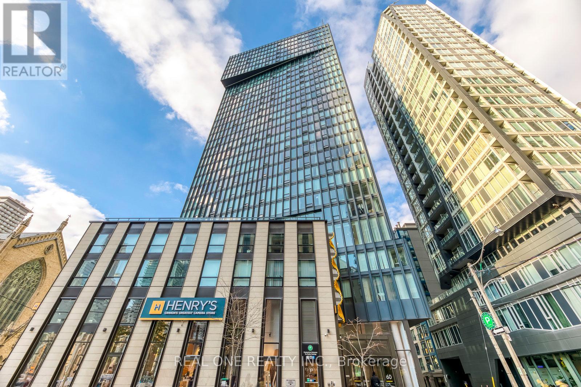
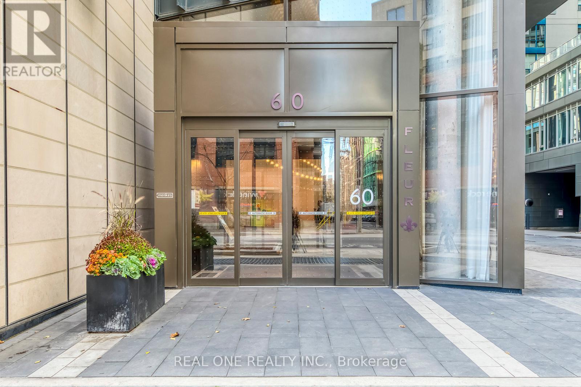
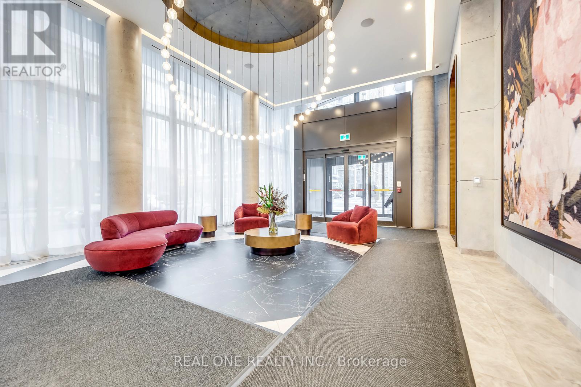
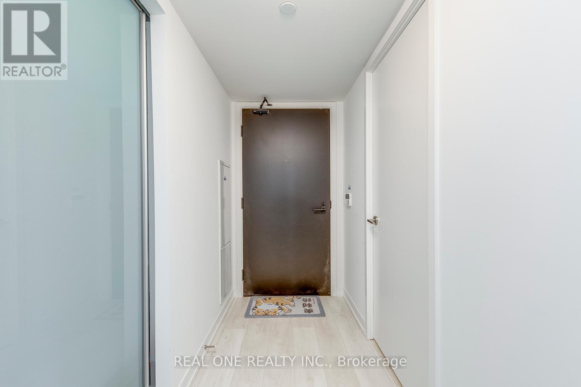
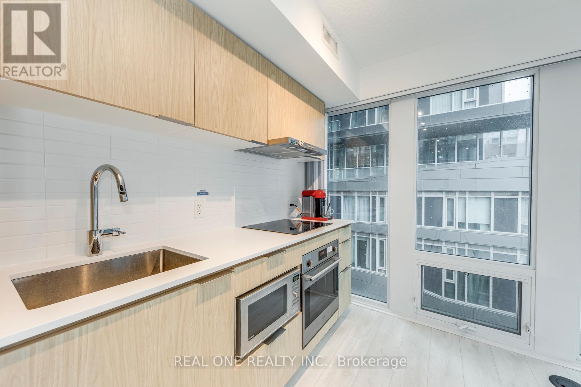
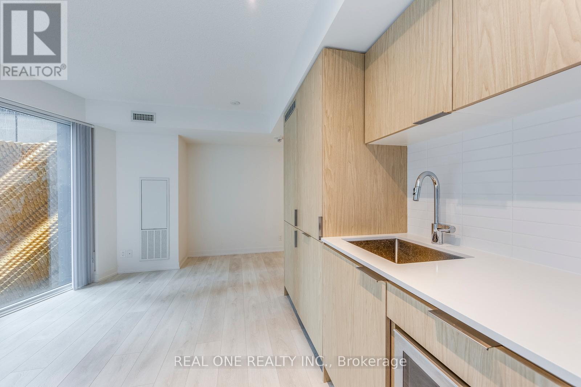
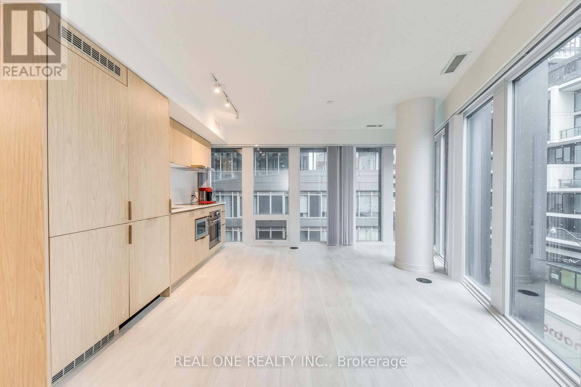
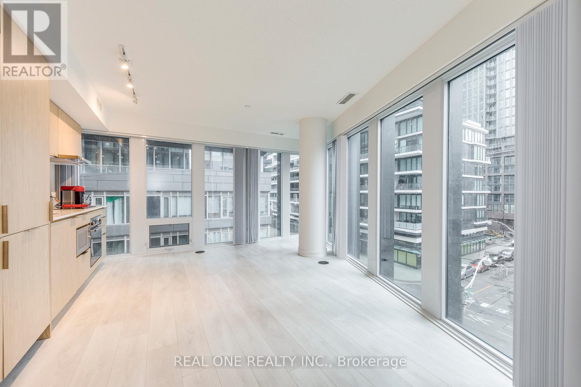
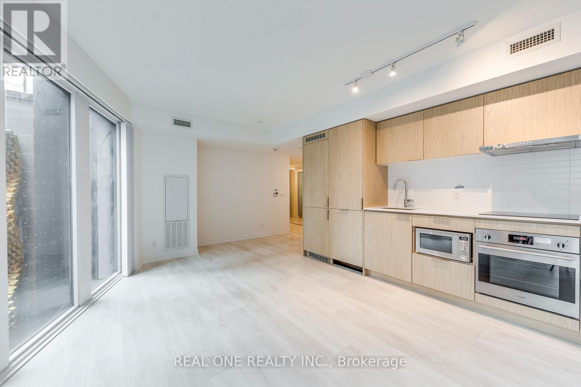
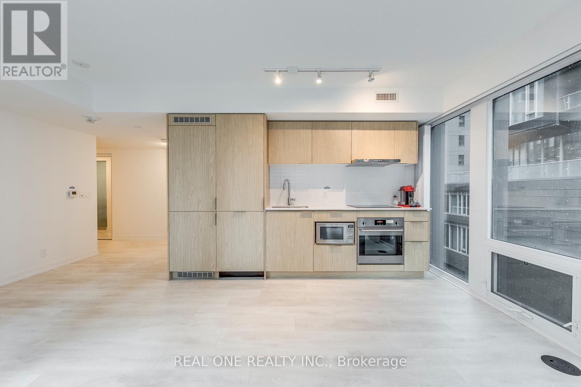
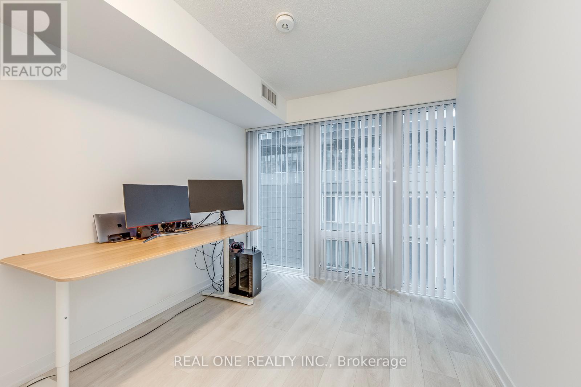
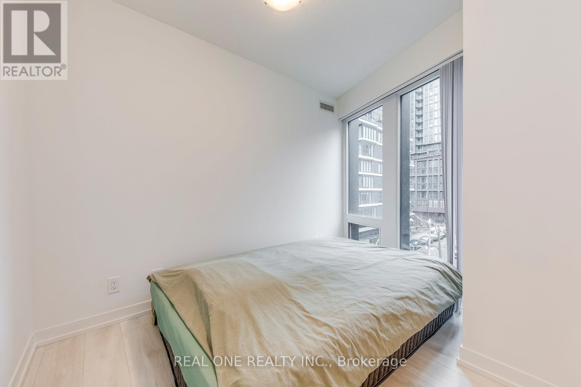
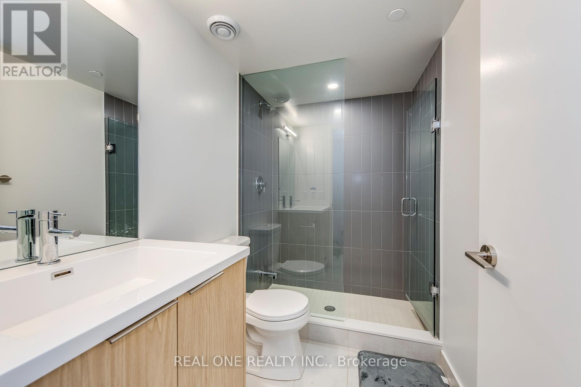
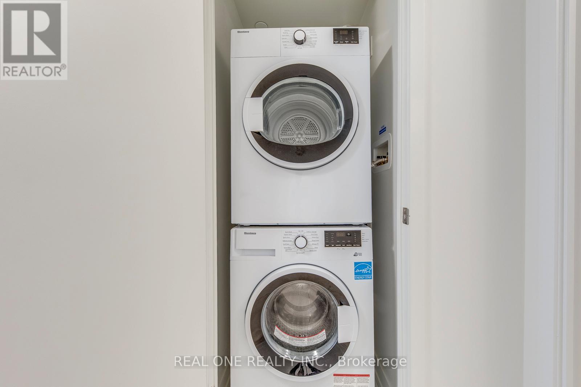
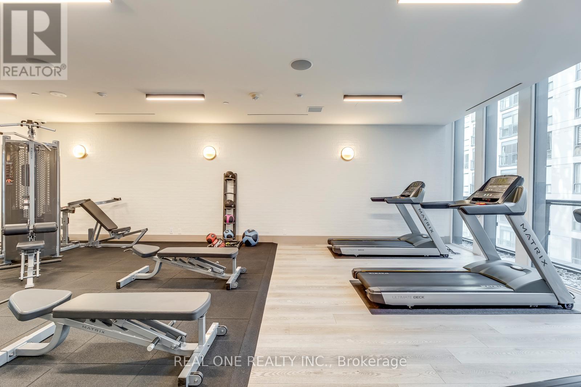
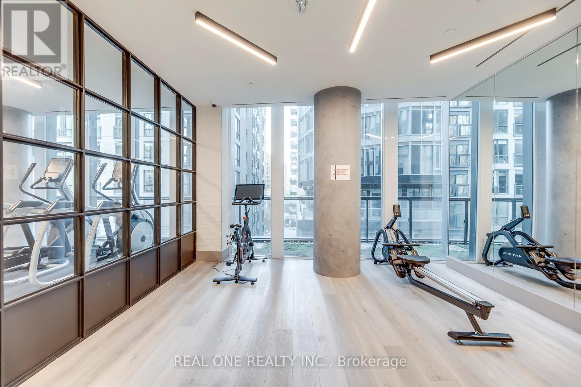
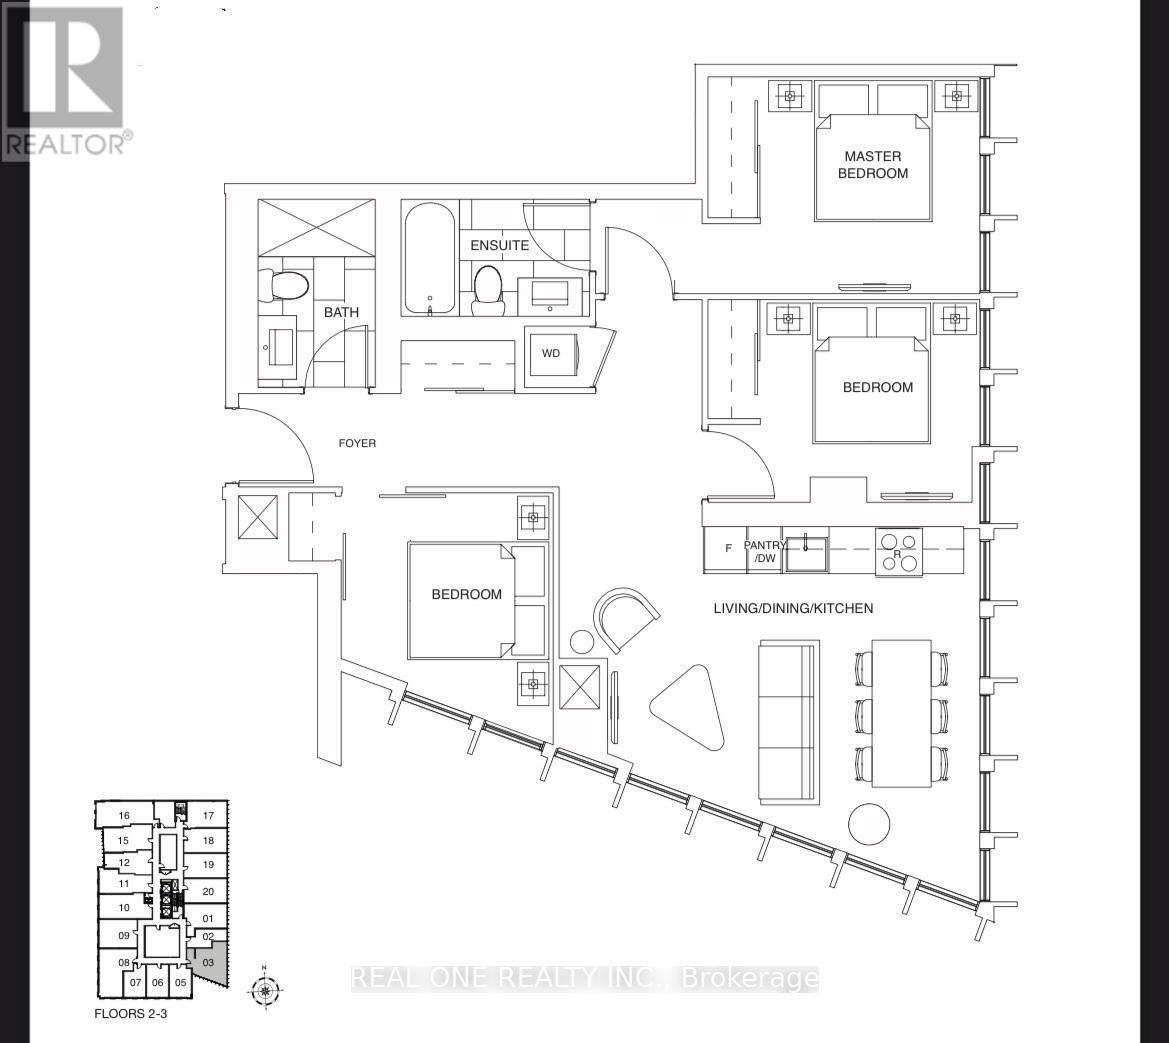
Menkes Fleur Condo, Located In The Heart Of The Downtown Core And Entertainment District, Offers easy access to the Financial District, U of T, Parks, Eaton Centre And public transit. Unit Features The Highest Quality Finishes! 3 Bed + 2 Baths, Bright And Spacious, Open Concept Modern Kitchen W/ Built-In Appliances, Floor To Ceiling Windows with Great layout. Enjoy In Wonderful Amenities: BBQ Area, Dining Rm W/Catering Kitchen, Party Rm, 24Hr Concierge, Gym Etc. **EXTRAS** Built-In Fridge, Dishwasher, Stove, Microwave, Front Loading Washer And Dryer, Existing Lights, Window Coverings. 1 Parking Included. (id:60365)
Property Details
| MLS® Number | C13132138 |
| Property Type | Single Family |
| Community Name | Church-Yonge Corridor |
| CommunityFeatures | Pets Allowed With Restrictions |
| Features | Carpet Free |
| ParkingSpaceTotal | 1 |
Building
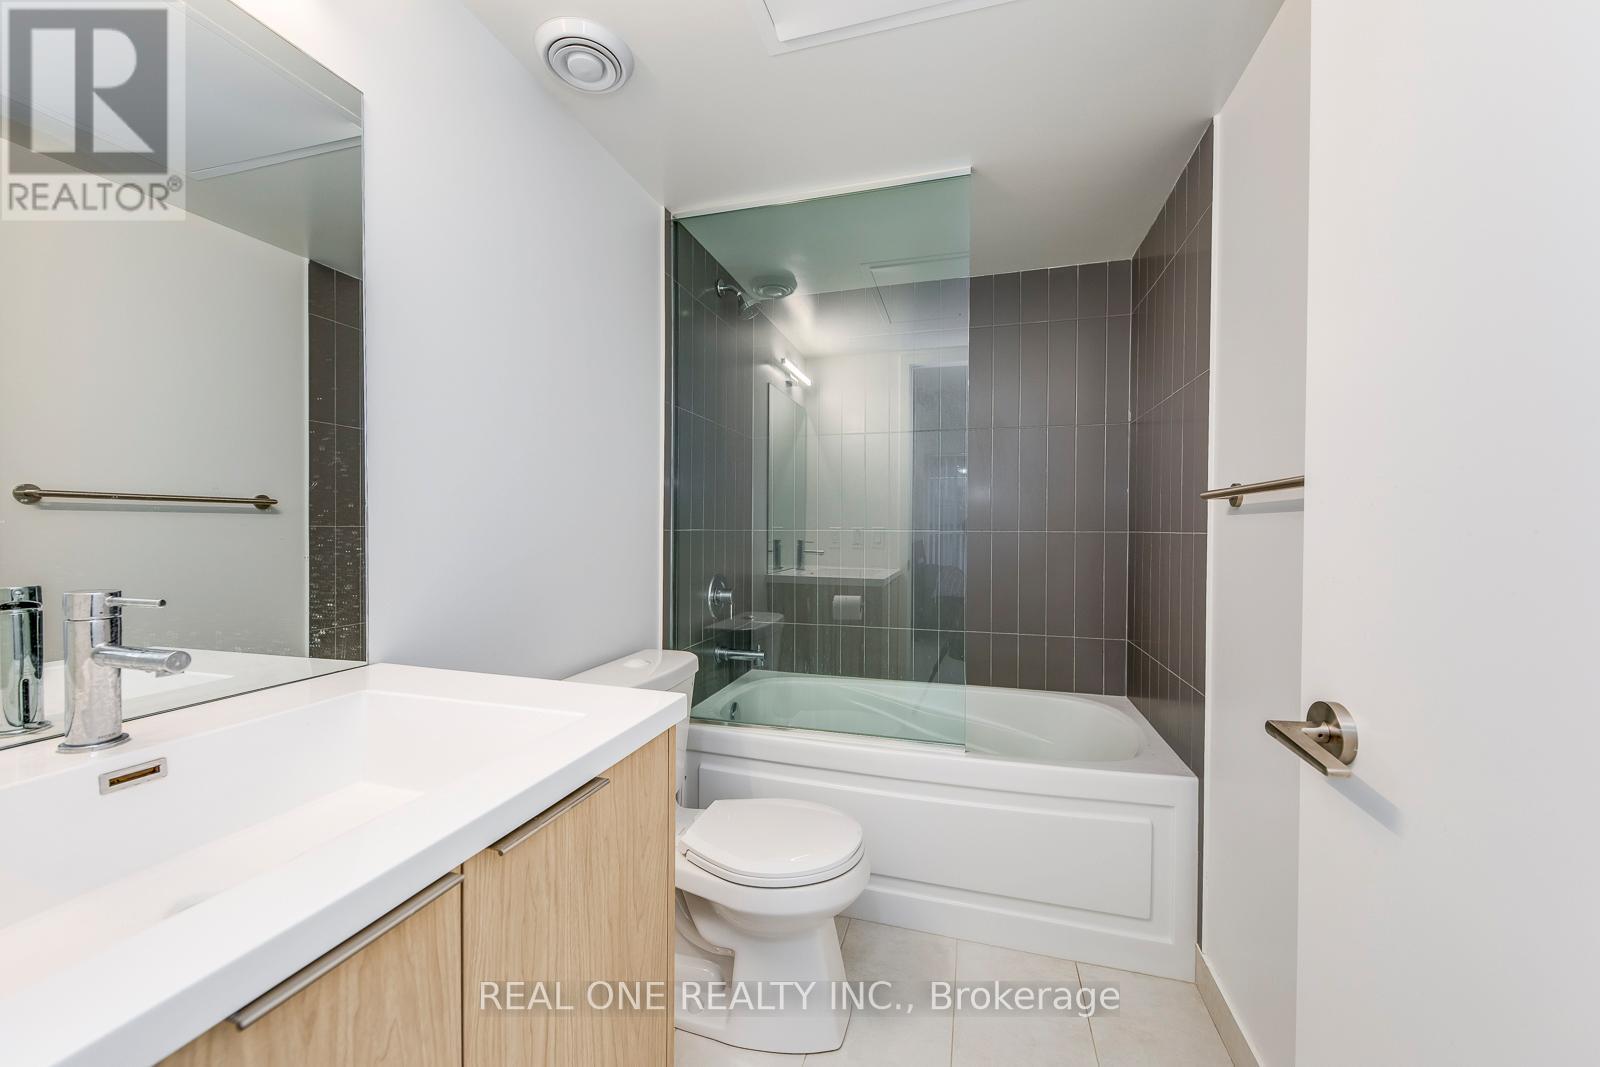
| BathroomTotal | 2 |
| BedroomsAboveGround | 3 |
| BedroomsTotal | 3 |
| BasementType | None |
| CoolingType | Central Air Conditioning |
| ExteriorFinish | Concrete |
| FlooringType | Laminate |
| HeatingFuel | Natural Gas |
| HeatingType | Forced Air |
| SizeInterior | 800 - 899 Sqft |
| Type | Apartment |
Parking
| Underground | |
| Garage |
Land
| Acreage | No |
Rooms
| Level | Type | Length | Width | Dimensions |
|---|---|---|---|---|
| Flat | Living Room | 17.13 m | 14.6 m | 17.13 m x 14.6 m |
| Flat | Dining Room | 17.13 m | 14.6 m | 17.13 m x 14.6 m |
| Flat | Kitchen | 17.13 m | 14.6 m | 17.13 m x 14.6 m |
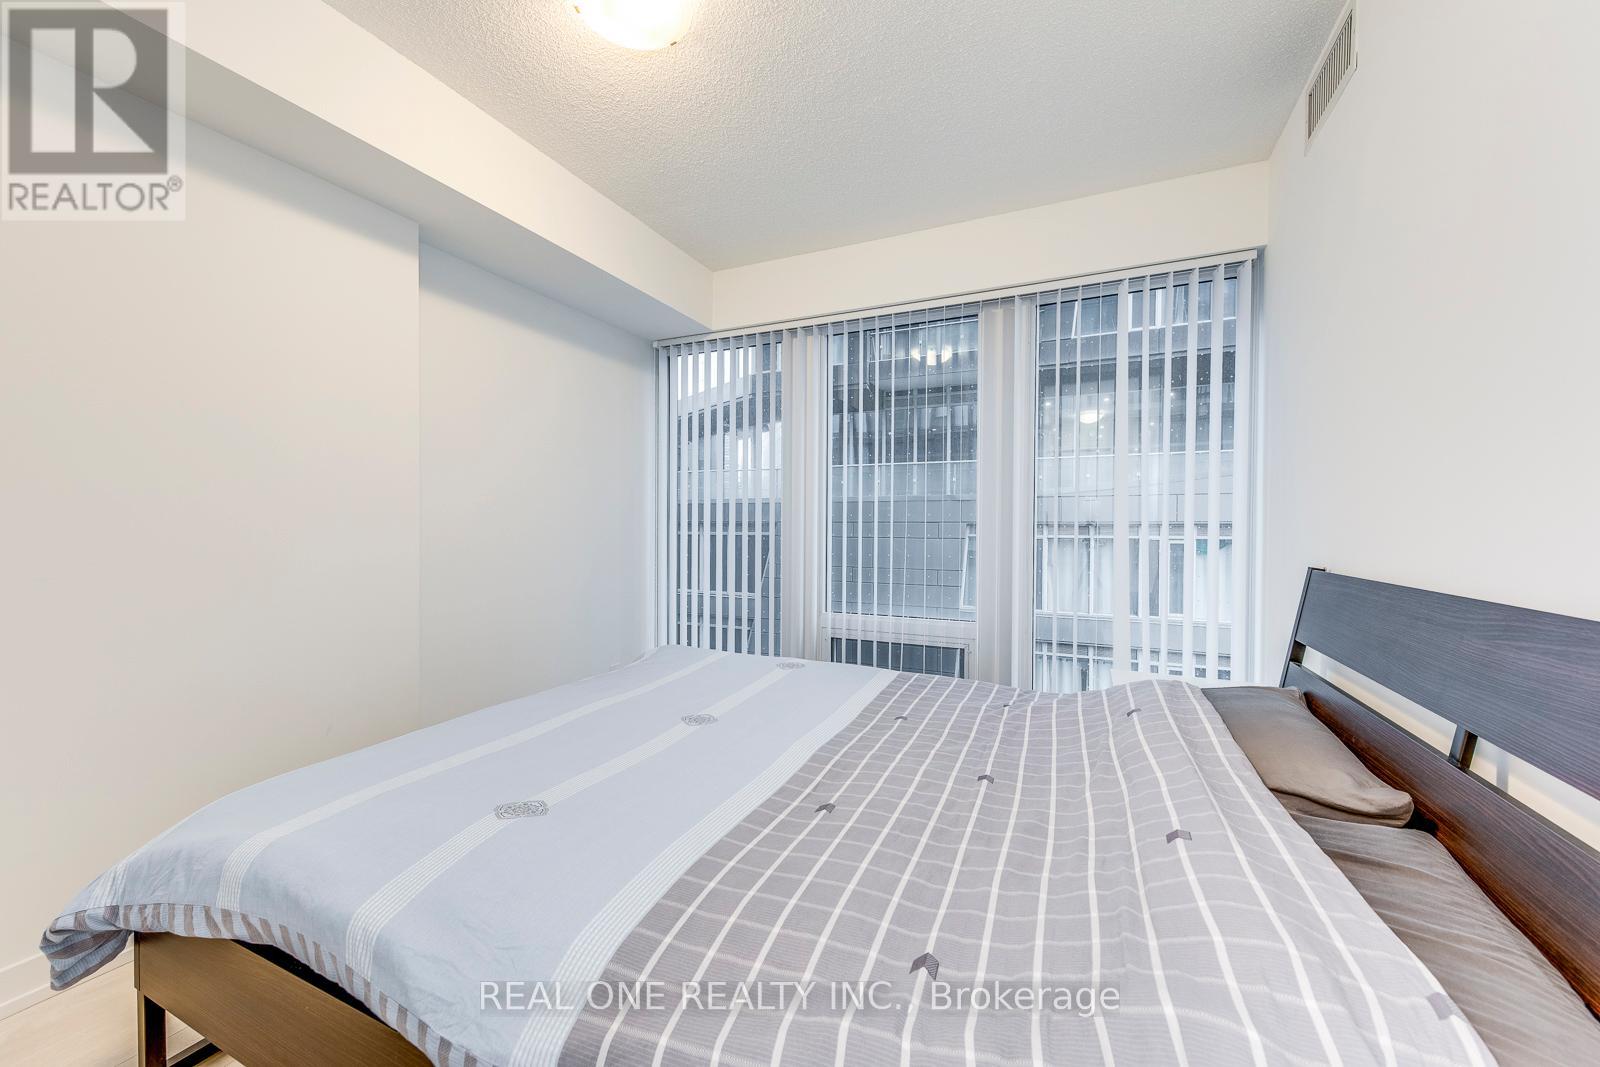
| Flat | Primary Bedroom | 16.4 m | 9.28 m | 16.4 m x 9.28 m |
| Flat | Bedroom 2 | 11.71 m | 8.69 m | 11.71 m x 8.69 m |
| Flat | Bedroom 3 | 10.6 m | 9.84 m | 10.6 m x 9.84 m |
Sandy Shen
Salesperson
1660 North Service Rd E #103
Oakville, Ontario L6H 7G3

The trademarks REALTOR®, REALTORS®, and the REALTOR® logo are controlled by The Canadian Real Estate Association (CREA) and identify real estate professionals who are members of CREA. The trademarks MLS®, Multiple Listing Service® and the associated logos are owned by The Canadian Real Estate Association (CREA) and identify the quality of services provided by real estate professionals who are members of CREA. The trademark DDF® is owned by The Canadian Real Estate Association (CREA) and identifies CREA's Data Distribution Facility (DDF®)
May 15 2026 12:59:32
Toronto Real Estate Board
Real One Realty Inc.

© 2026 Proptech Realty Inc., Brokerage.