
303 - 1 Shaw Street Toronto, Ontario M6K 0A1

$2,200 Monthly
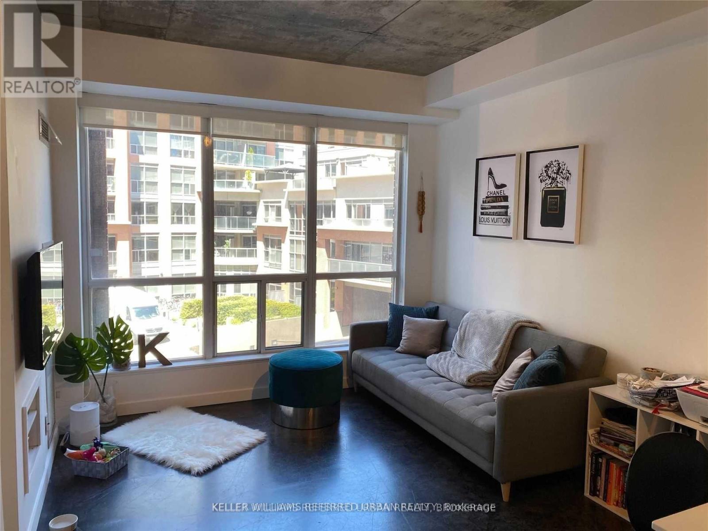
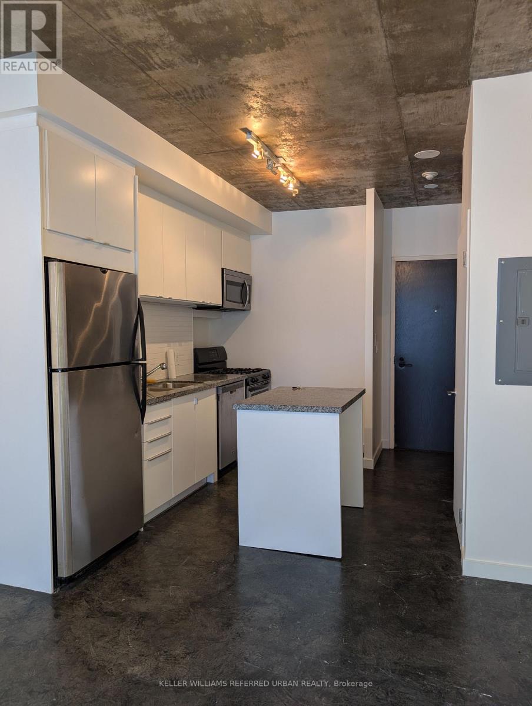
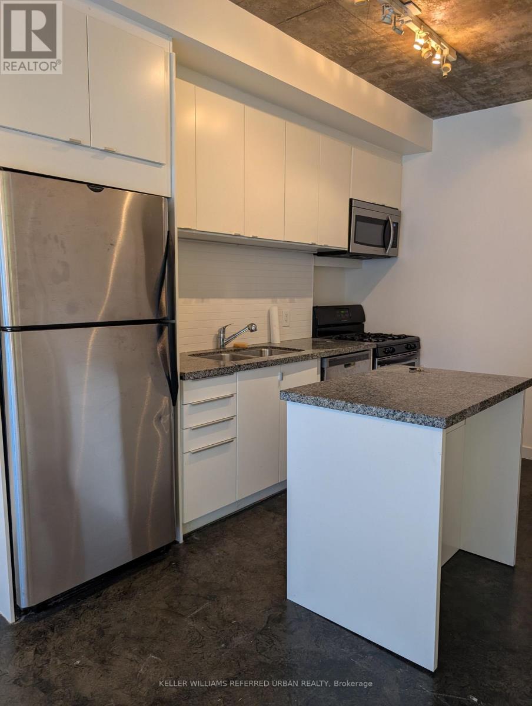
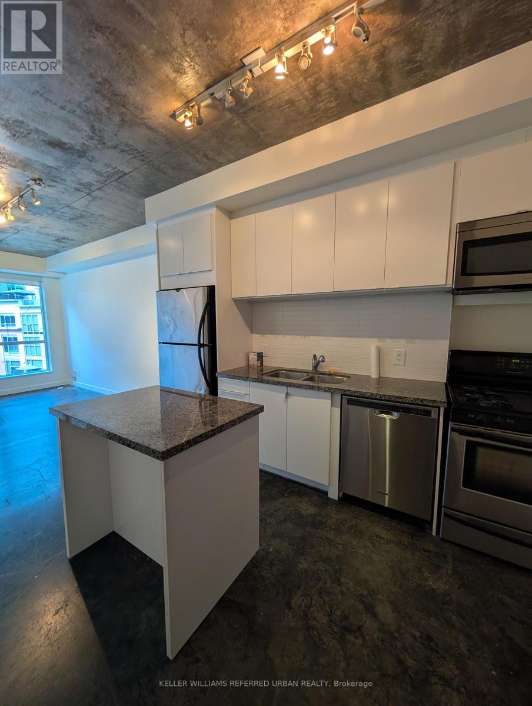
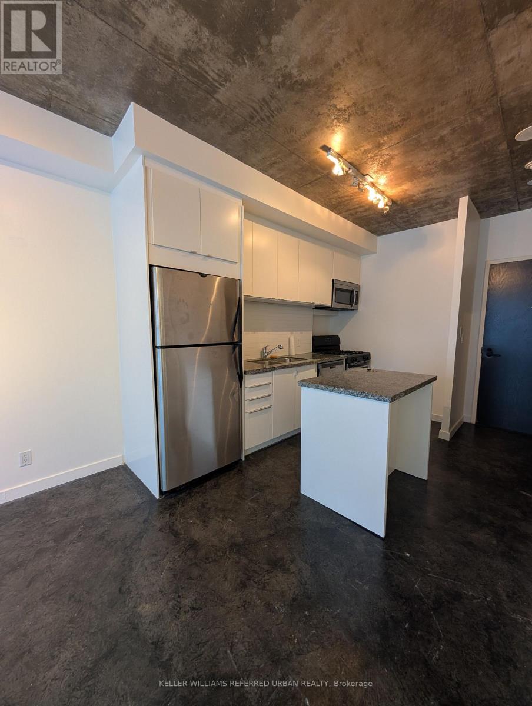
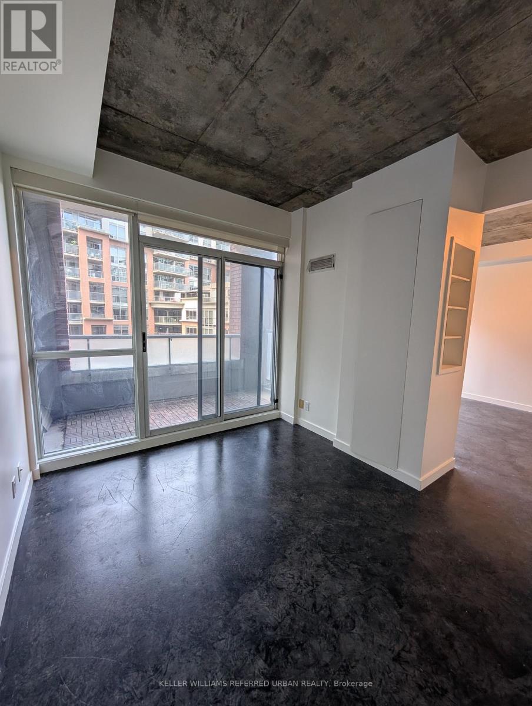
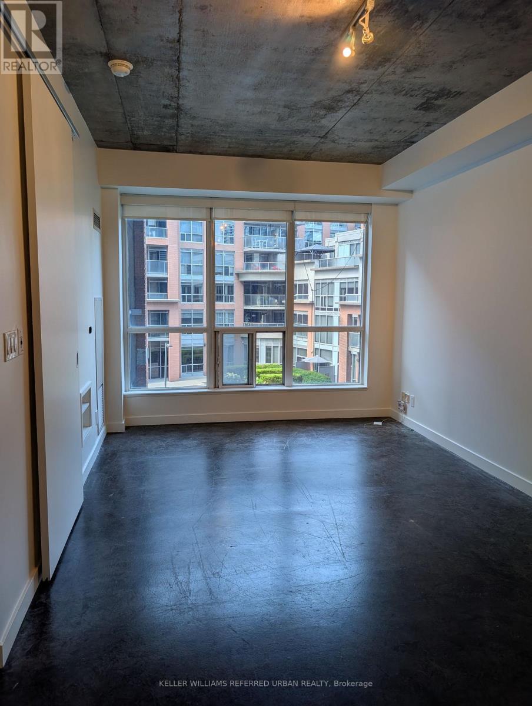
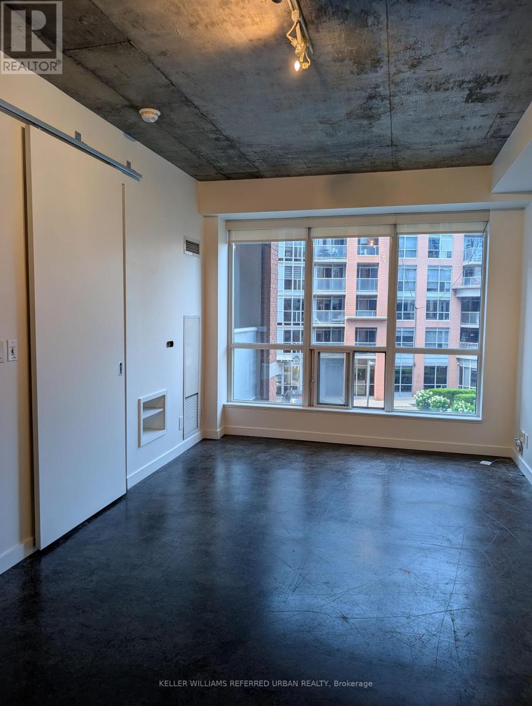
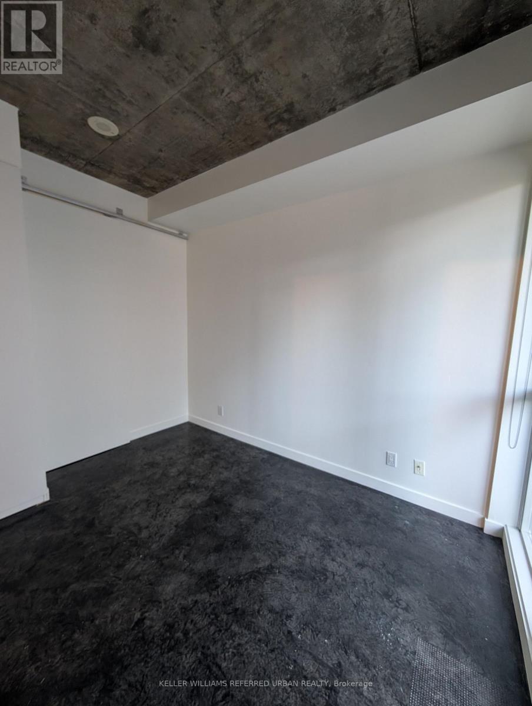
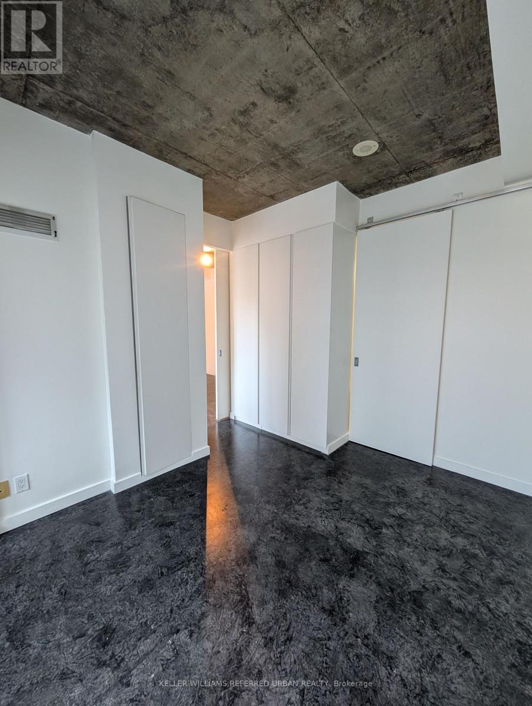
Spacious 1-bedroom, 1-bathroom suite overlooking quiet building courtyard in the heart of downtown. The bedroom features a 4-piece ensuite with a deep soaker tub and built-in closet organizers for added functionality. Includes one underground parking space. Enjoy the convenience of TTC right outside your door, while the King Street Pedestrian Bridge offers quick and easy access to the shops, restaurants, cafés, and everyday amenities of Liberty Village. An ideal home for professionals seeking comfort, convenience, and excellent connectivity in a vibrant yet residential downtown neighbourhood. (id:60365)
Property Details
| MLS® Number | C13544024 |
| Property Type | Single Family |
| Community Name | Niagara |
| AmenitiesNearBy | Park, Public Transit |
| CommunityFeatures | Pets Allowed With Restrictions |
| Features | Balcony |
| ParkingSpaceTotal | 1 |
Building
| BathroomTotal | 1 |
| BedroomsAboveGround | 1 |
| BedroomsTotal | 1 |
| Amenities | Security/concierge, Exercise Centre, Party Room |
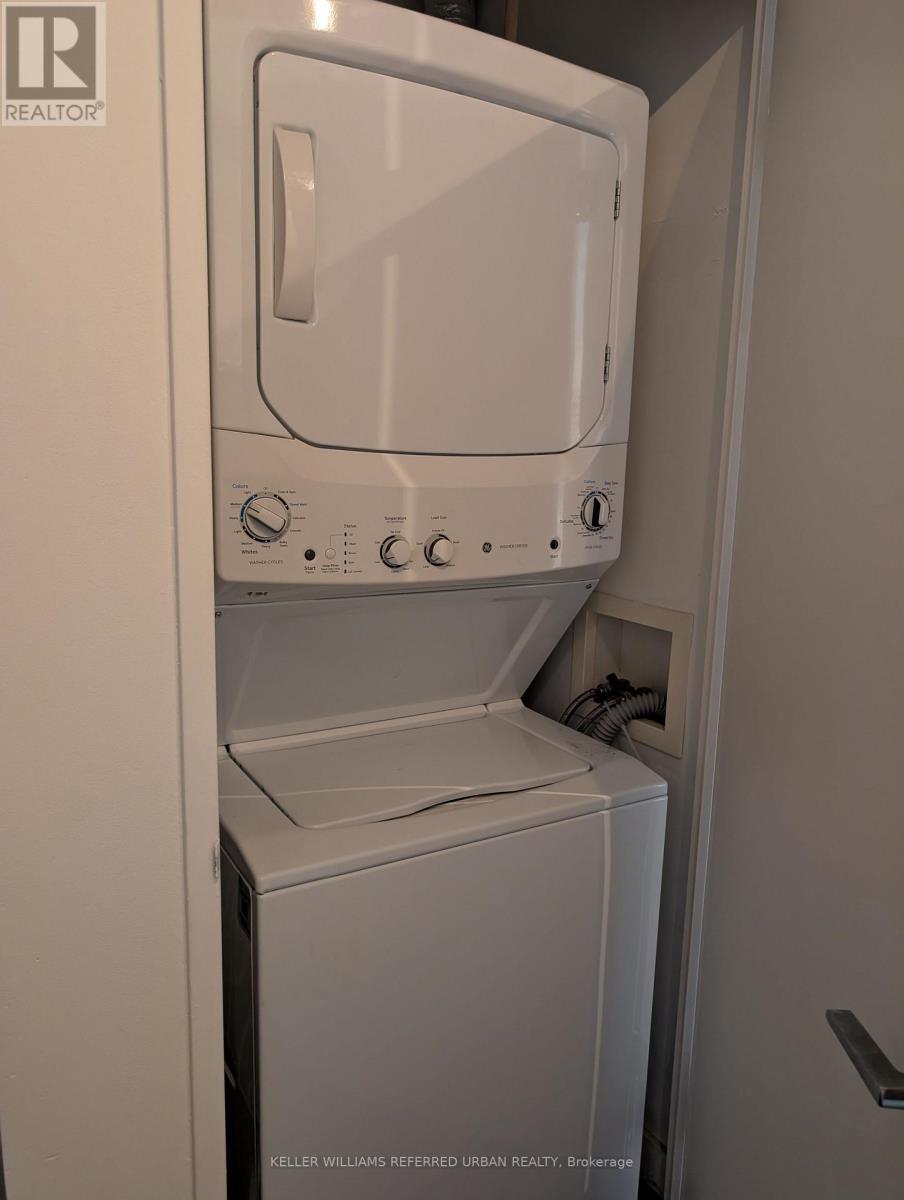
| Appliances | Dishwasher, Dryer, Microwave, Stove, Washer, Window Coverings, Refrigerator |
| BasementType | None |
| CoolingType | Central Air Conditioning |
| ExteriorFinish | Brick, Concrete |
| HeatingFuel | Natural Gas |
| HeatingType | Forced Air |
| SizeInterior | 500 - 599 Sqft |
| Type | Apartment |
Parking
| Underground | |
| Garage |
Land
| Acreage | No |
| LandAmenities | Park, Public Transit |
Rooms
| Level | Type | Length | Width | Dimensions |
|---|---|---|---|---|
| Ground Level | Living Room | 3 m | 4.5 m | 3 m x 4.5 m |
| Ground Level | Dining Room | 3 m | 4.5 m | 3 m x 4.5 m |
| Ground Level | Kitchen | 3.5 m | 2.6 m | 3.5 m x 2.6 m |
| Ground Level | Bedroom | 2.6 m | 3.4 m | 2.6 m x 3.4 m |
https://www.realtor.ca/real-estate/30011925/303-1-shaw-street-toronto-niagara-niagara
Natalia Corredor
Salesperson
156 Duncan Mill Rd Unit 1
Toronto, Ontario M3B 3N2

The trademarks REALTOR®, REALTORS®, and the REALTOR® logo are controlled by The Canadian Real Estate Association (CREA) and identify real estate professionals who are members of CREA. The trademarks MLS®, Multiple Listing Service® and the associated logos are owned by The Canadian Real Estate Association (CREA) and identify the quality of services provided by real estate professionals who are members of CREA. The trademark DDF® is owned by The Canadian Real Estate Association (CREA) and identifies CREA's Data Distribution Facility (DDF®)
July 09 2026 05:00:51
Toronto Real Estate Board
Keller Williams Referred Urban Realty

© 2026 Proptech Realty Inc., Brokerage.