
3016 William Cutmore Boulevard W Oakville, Ontario L6H 7W8

$1,410,000
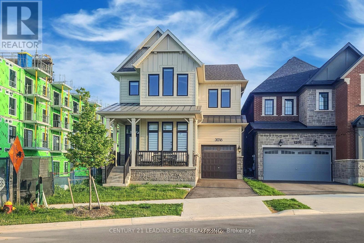
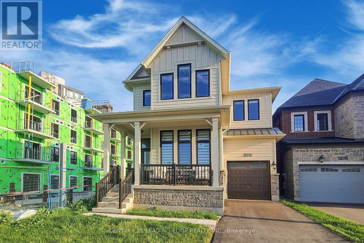
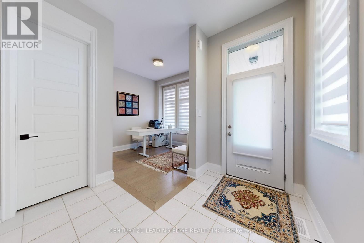
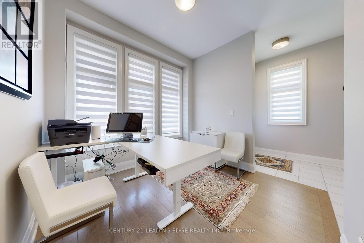
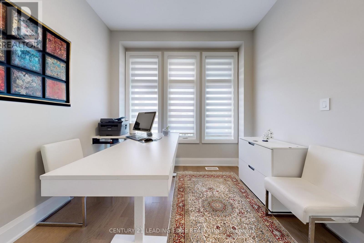
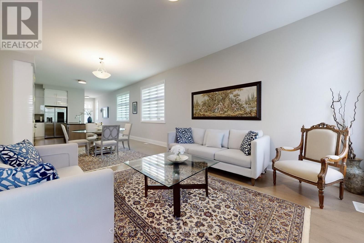
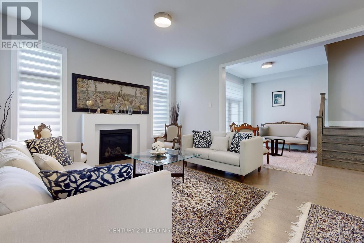
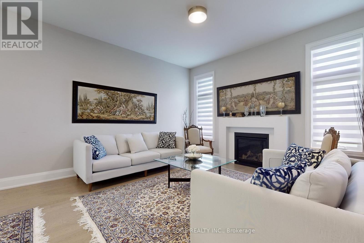
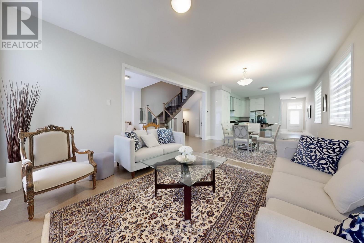
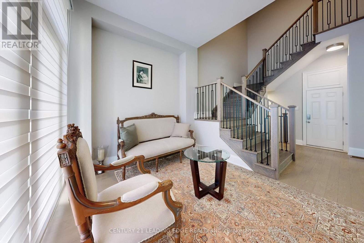
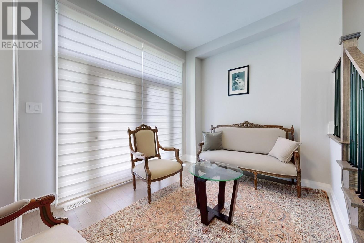
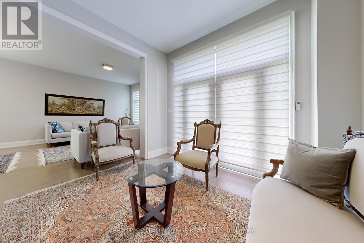
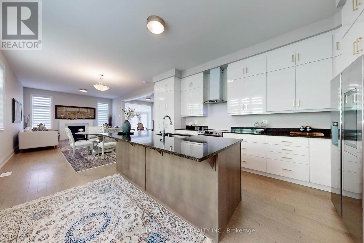
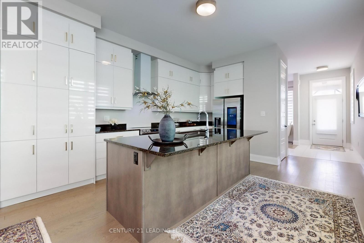
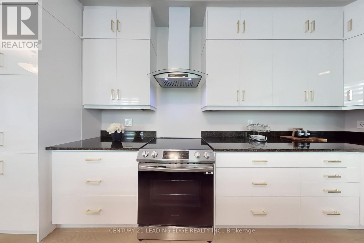
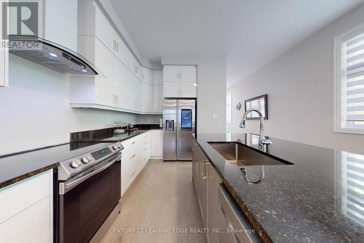
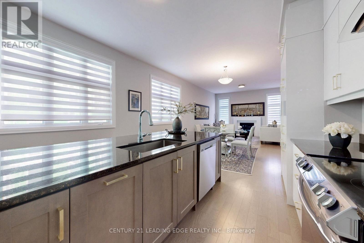
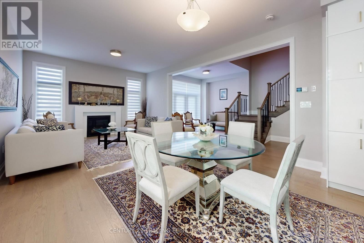
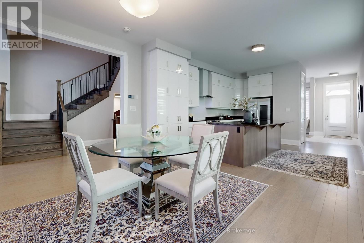
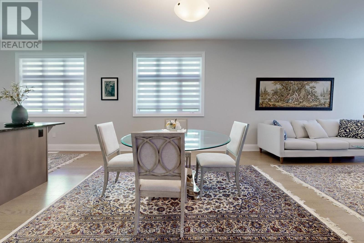
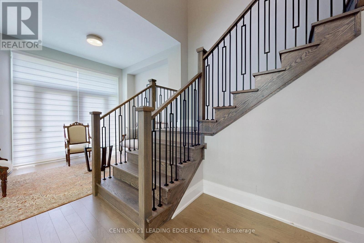
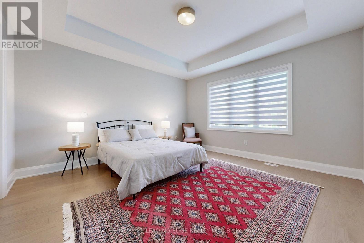
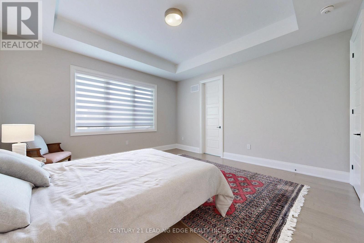
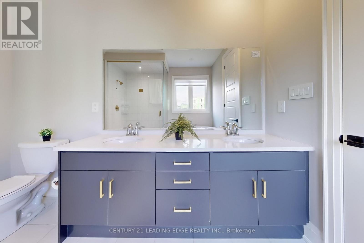
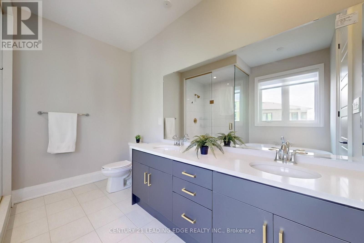
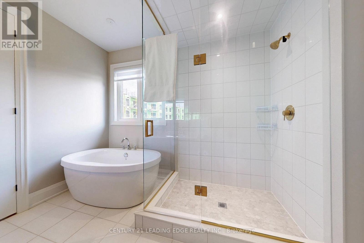
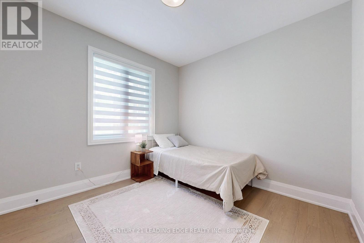
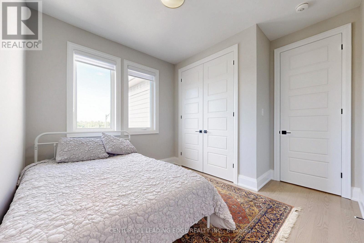
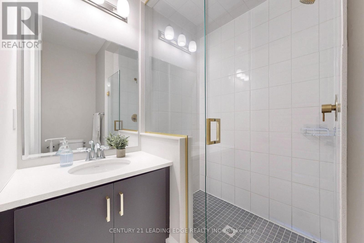
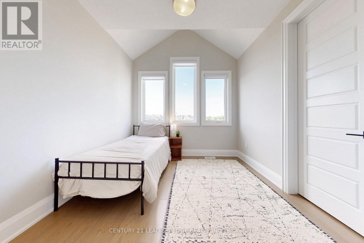
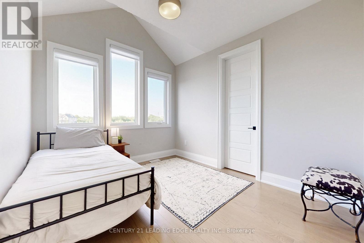
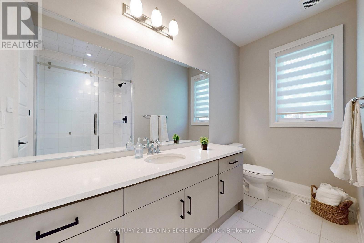
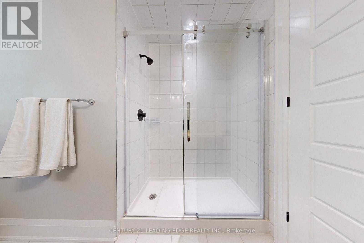
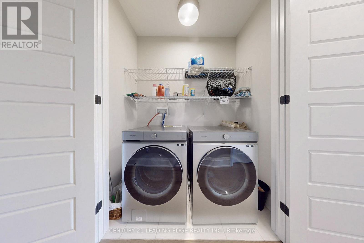
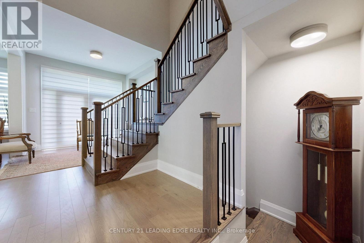
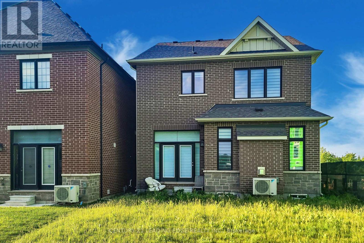
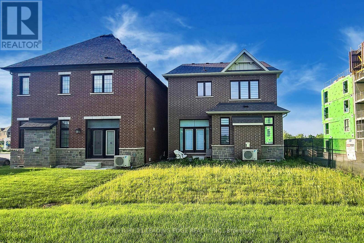
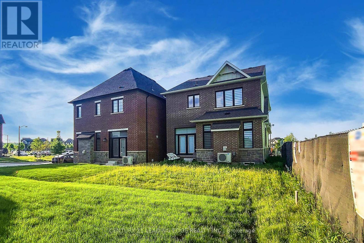
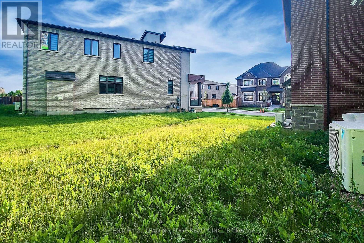
Welcome to 3016 William Cutmore Blvd, a modern masterpiece built by award-winning Mattamy Homes in the prestigious Upper Joshua Creek community. This exceptional home offers hardwood flooring throughout and elegant oak stairs, adding timeless sophistication.Featuring approximately 2,659 sq. ft. of sun-filled living space, the home showcases 10-ft ceilings on the main floor and 9-ft ceilings on the upper level, creating a bright and open ambiance.The chef-inspired kitchen is beautifully finished with quartz countertops, an oversized quartz island, and stainless steel appliances, perfect for both everyday living and entertaining.The upper level serves as a private retreat, highlighted by a spacious primary bedroom with a walk-in closet and spa-like ensuite featuring a freestanding bathtub and glass-enclosed shower. Three additional well-sized bedrooms share a full bathroom, while the conveniently located laundry room adds everyday practicality.Enjoy luxury modern living in a family-friendly neighbourhood close to parks, shopping, major highways, and top-rated new schools. (id:60365)
Property Details
| MLS® Number | W13170288 |
| Property Type | Single Family |
| Community Name | 1010 - JM Joshua Meadows |
| EquipmentType | Water Heater |
| Features | Carpet Free |
| ParkingSpaceTotal | 2 |
| RentalEquipmentType | Water Heater |
Building
| BathroomTotal | 4 |
| BedroomsAboveGround | 4 |
| BedroomsTotal | 4 |
| Age | 0 To 5 Years |
| Appliances | Oven - Built-in, Range, Dishwasher, Dryer, Stove, Washer, Window Coverings, Refrigerator |
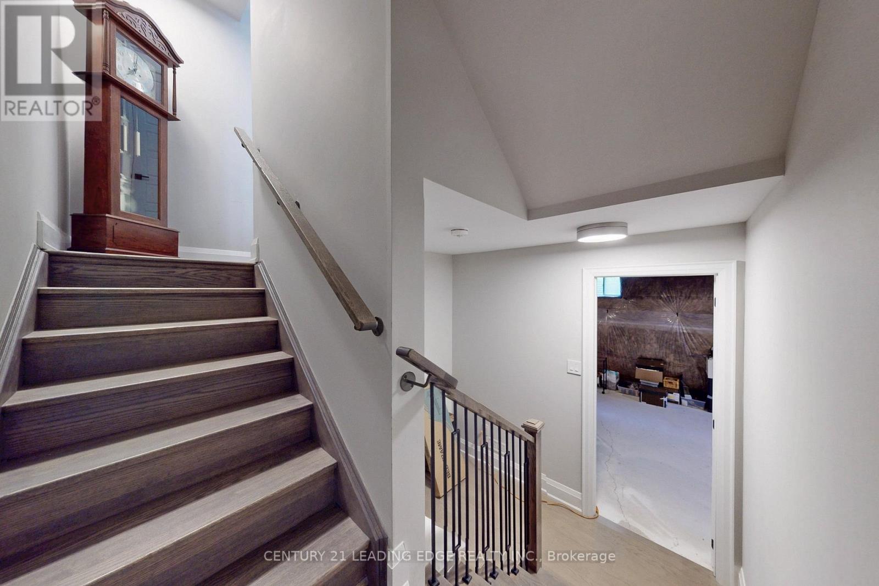
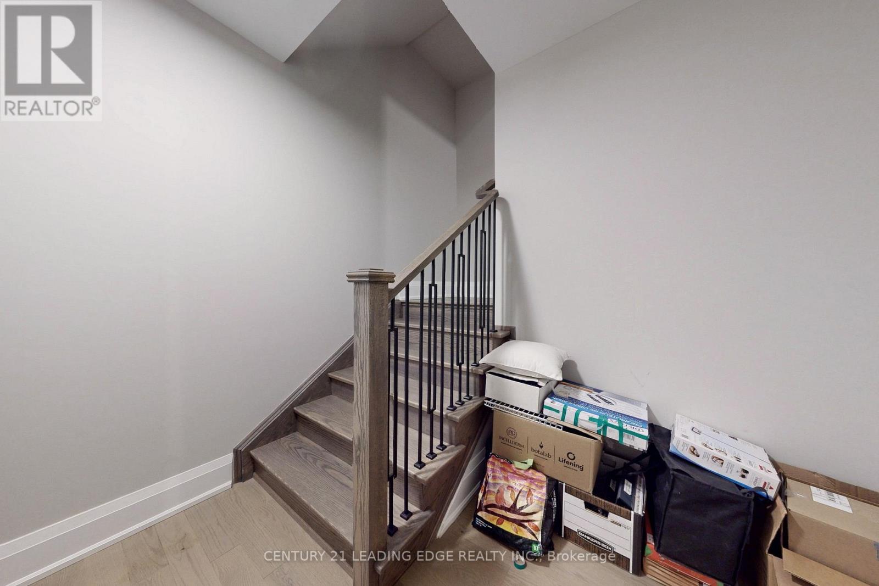
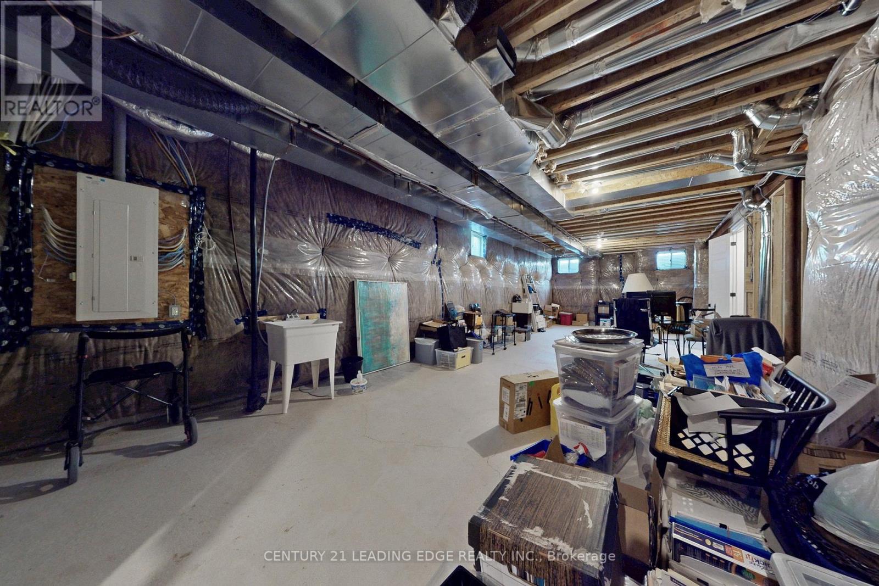
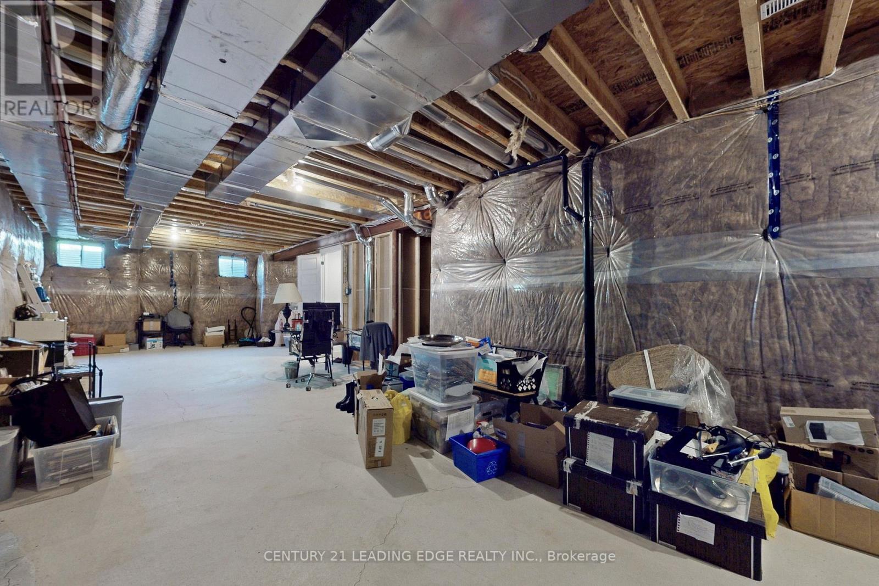
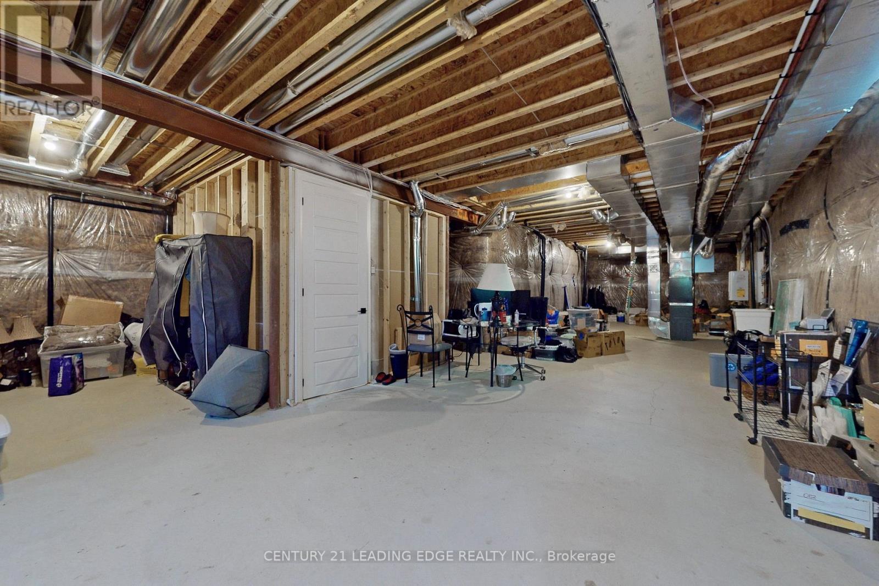
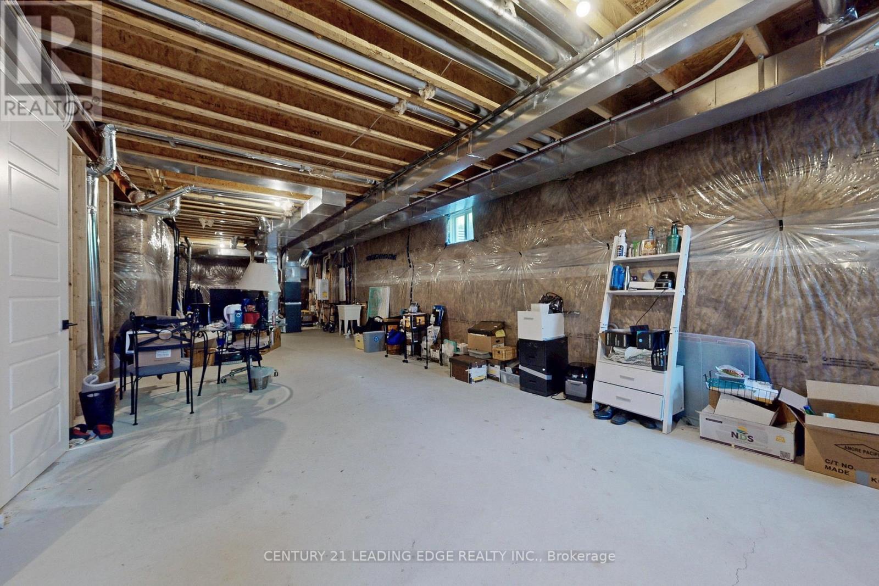
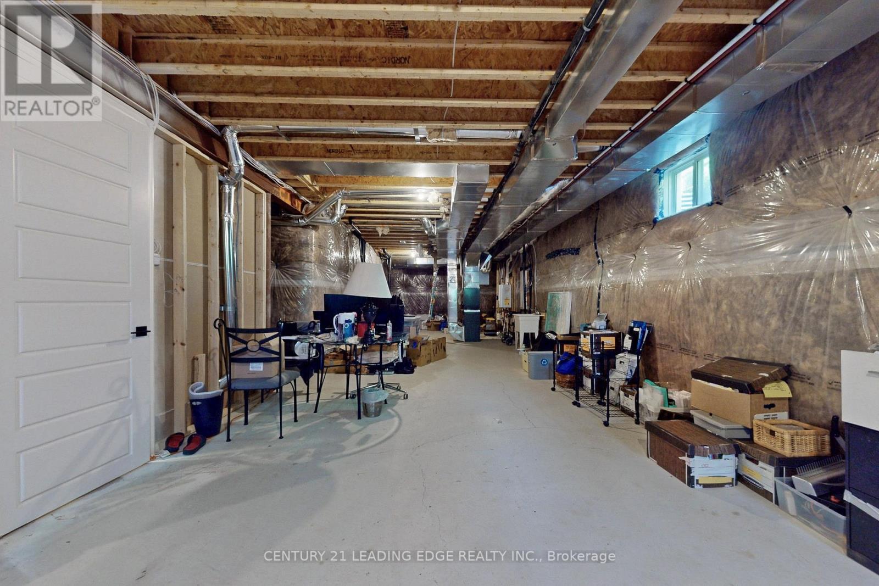
| BasementDevelopment | Unfinished |
| BasementType | N/a (unfinished) |
| ConstructionStyleAttachment | Detached |
| CoolingType | Central Air Conditioning |
| ExteriorFinish | Aluminum Siding, Brick |
| FireplacePresent | Yes |
| FlooringType | Hardwood |
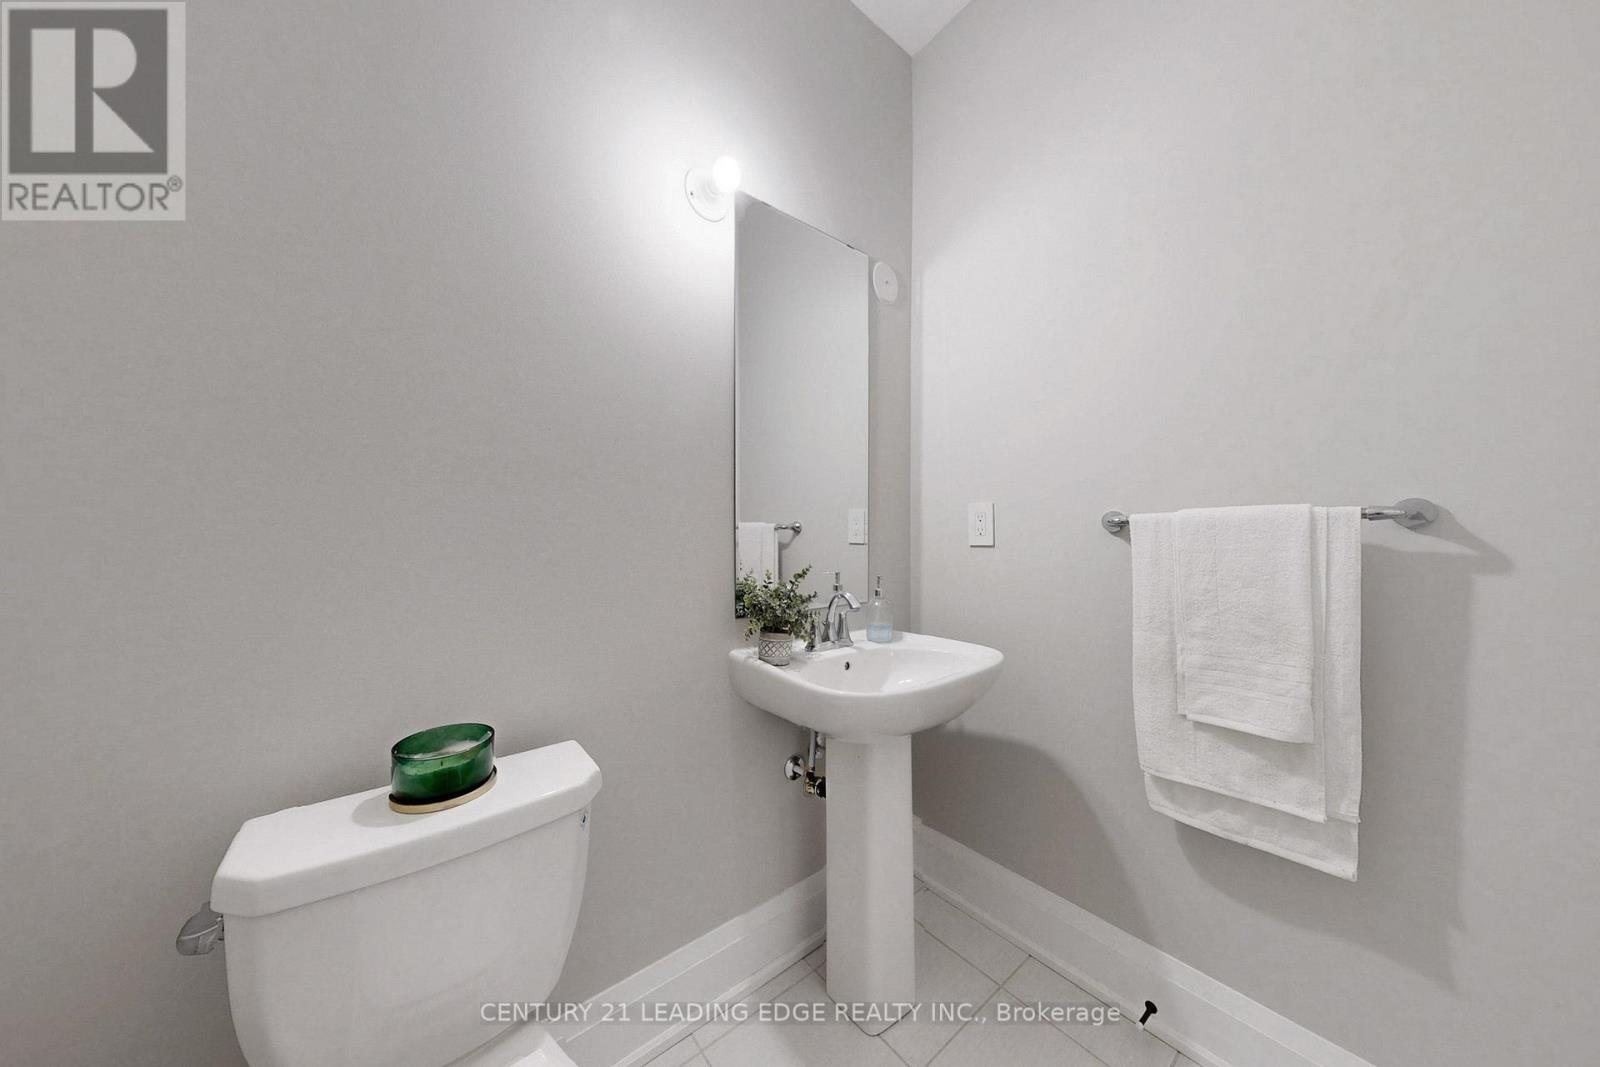
| HalfBathTotal | 1 |
| HeatingFuel | Natural Gas |
| HeatingType | Forced Air |
| StoriesTotal | 2 |
| SizeInterior | 2500 - 3000 Sqft |
| Type | House |
| UtilityWater | Municipal Water |
Parking
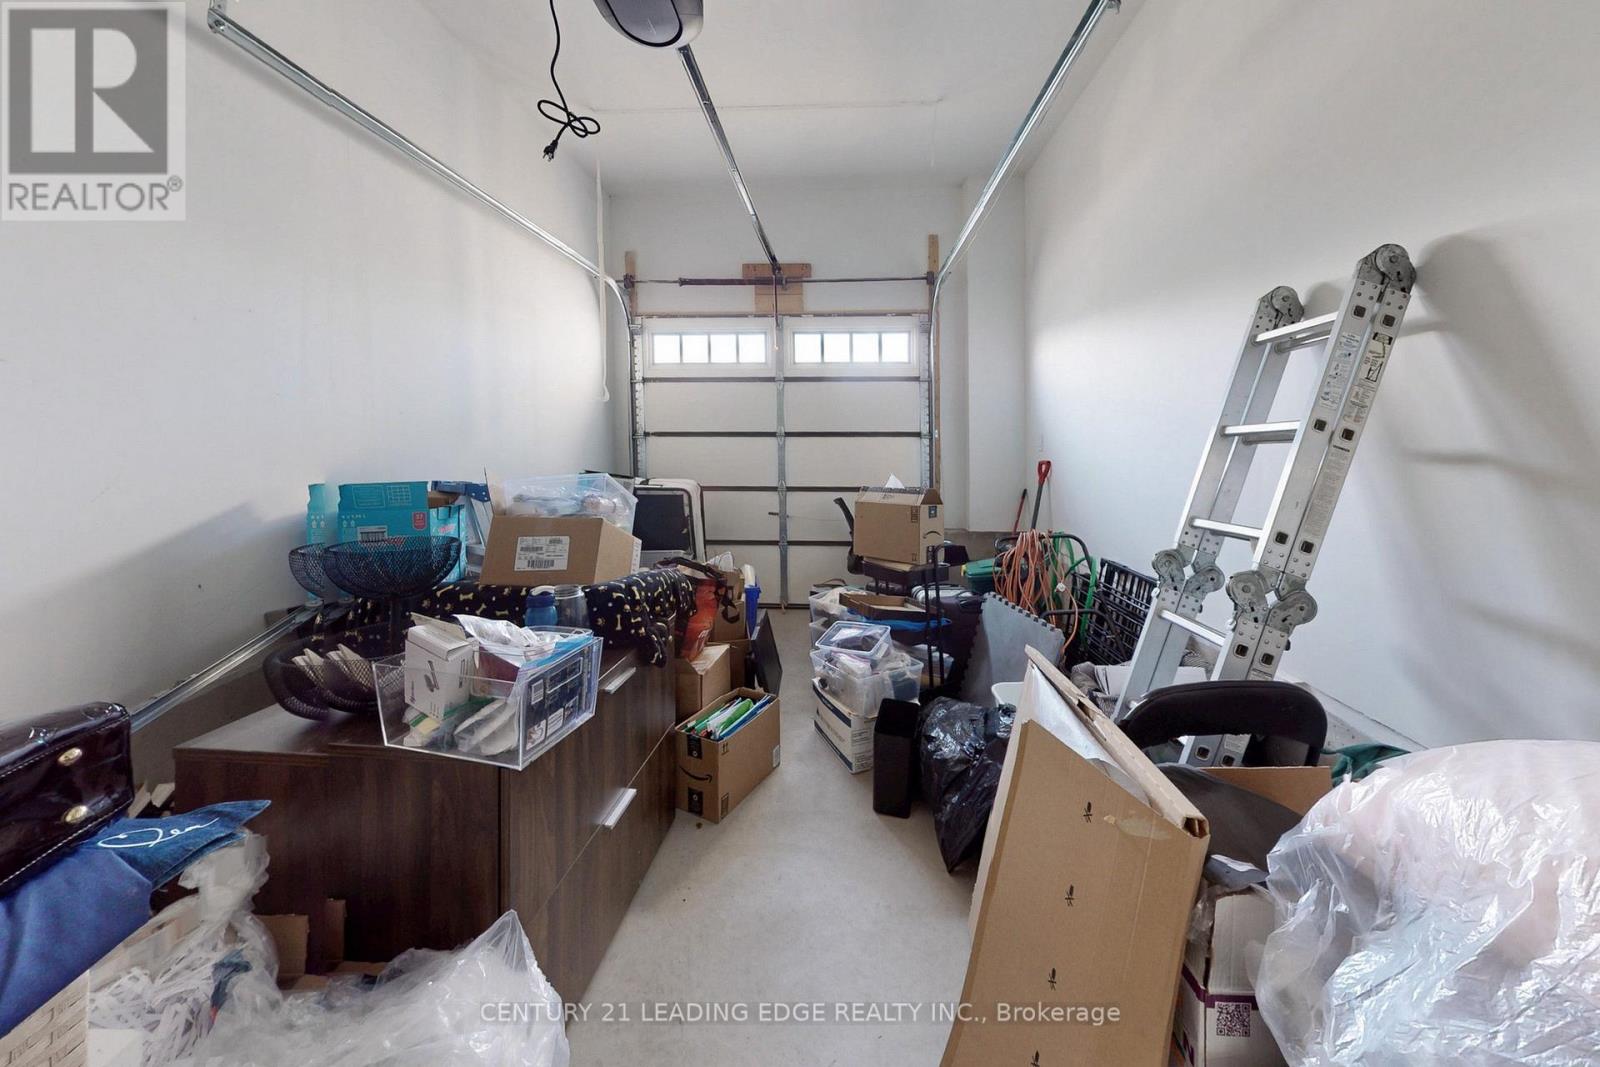
| Attached Garage | |
| Garage |
Land
| Acreage | No |
| SizeDepth | 101 Ft ,7 In |
| SizeFrontage | 36 Ft ,7 In |
| SizeIrregular | 36.6 X 101.6 Ft |
| SizeTotalText | 36.6 X 101.6 Ft |
Rooms
| Level | Type | Length | Width | Dimensions |
|---|---|---|---|---|
| Second Level | Primary Bedroom | 4.65 m | 4.8 m | 4.65 m x 4.8 m |
| Second Level | Bedroom | 3.3 m | 3.35 m | 3.3 m x 3.35 m |
| Second Level | Bedroom | 3.58 m | 3.38 m | 3.58 m x 3.38 m |
| Second Level | Bedroom | 4.17 m | 3.12 m | 4.17 m x 3.12 m |
| Main Level | Living Room | 4.55 m | 3.66 m | 4.55 m x 3.66 m |
| Main Level | Dining Room | 4.55 m | 3.68 m | 4.55 m x 3.68 m |
| Main Level | Kitchen | 4.42 m | 5.18 m | 4.42 m x 5.18 m |
| Main Level | Office | 3.28 m | 3 m | 3.28 m x 3 m |
Banu Tosunoglu
Salesperson
165 Main Street North
Markham, Ontario L3P 1Y2

The trademarks REALTOR®, REALTORS®, and the REALTOR® logo are controlled by The Canadian Real Estate Association (CREA) and identify real estate professionals who are members of CREA. The trademarks MLS®, Multiple Listing Service® and the associated logos are owned by The Canadian Real Estate Association (CREA) and identify the quality of services provided by real estate professionals who are members of CREA. The trademark DDF® is owned by The Canadian Real Estate Association (CREA) and identifies CREA's Data Distribution Facility (DDF®)
May 25 2026 05:50:55
Toronto Real Estate Board
Century 21 Leading Edge Realty Inc.

© 2026 Proptech Realty Inc., Brokerage.