
300 Watervale Crescent Kitchener, Ontario N2A 0G6

$989,000
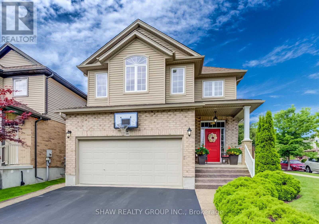
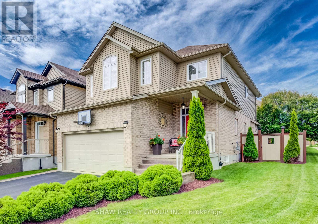
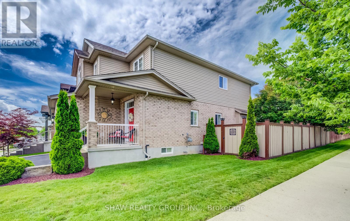
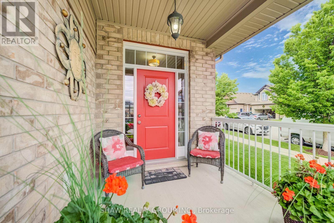
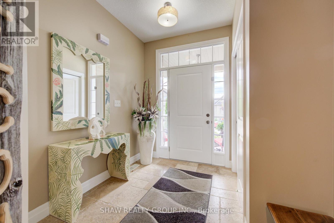
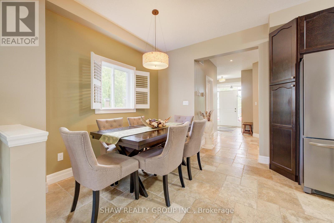
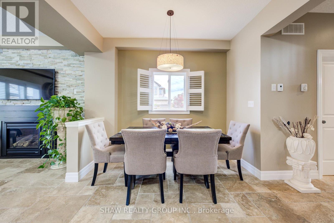
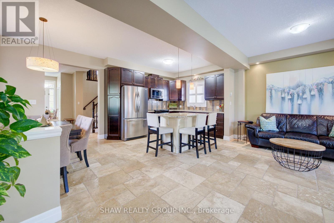
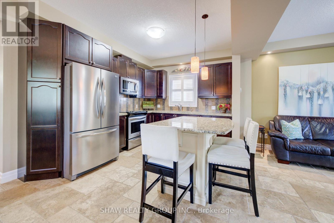
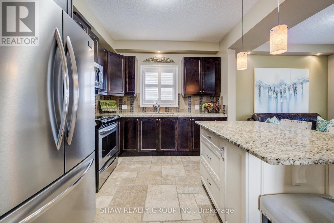
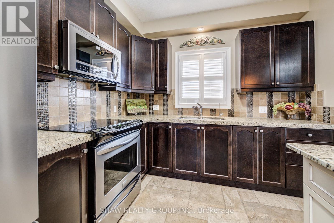
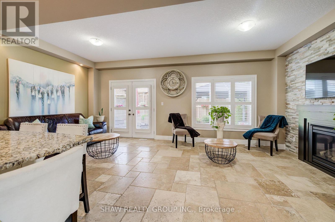
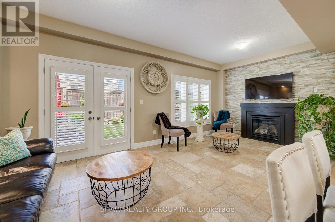
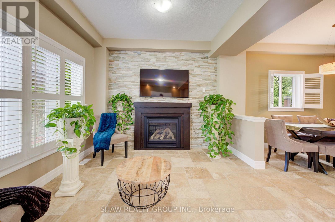
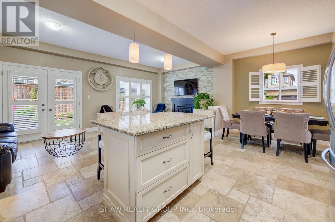
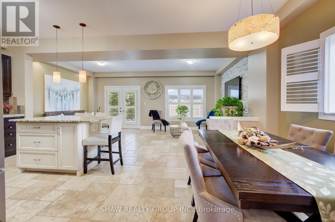
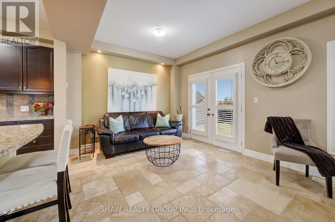
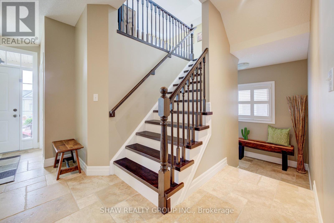
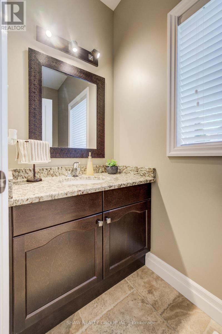
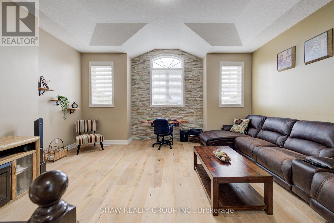
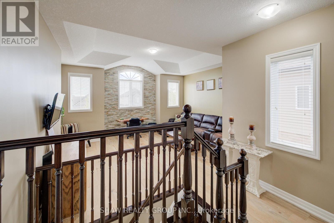
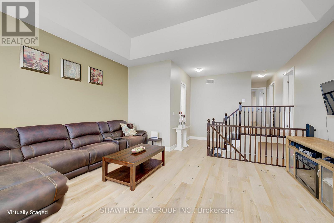
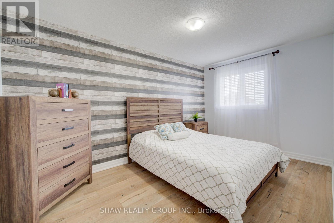
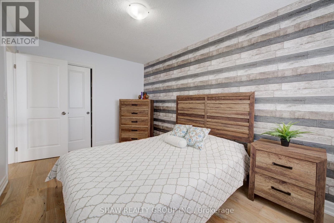
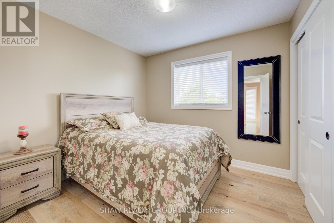
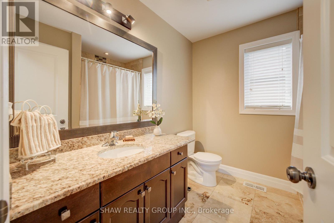
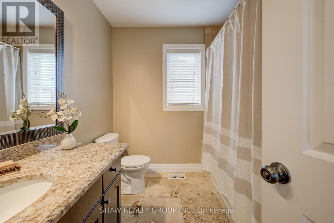
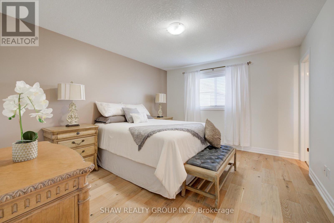
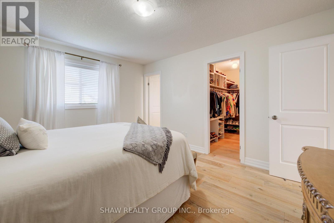
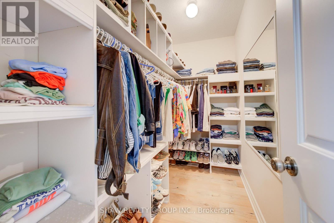
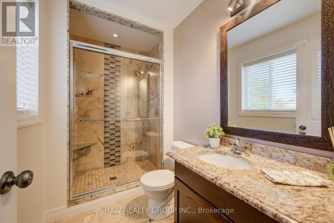
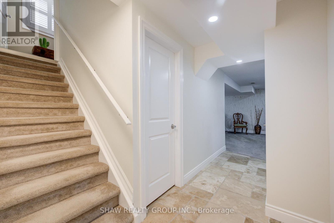
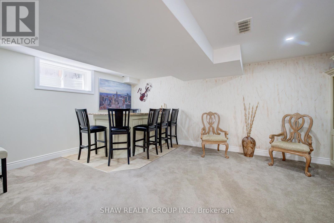
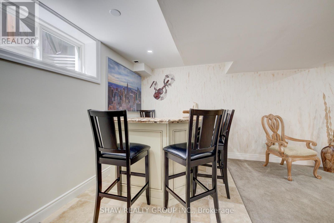
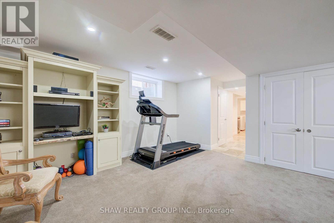
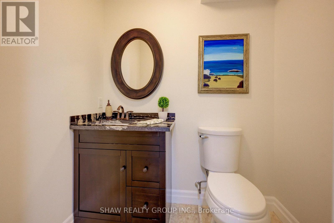
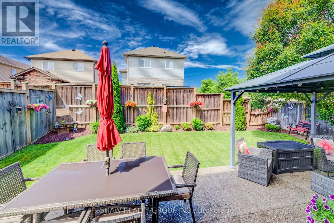
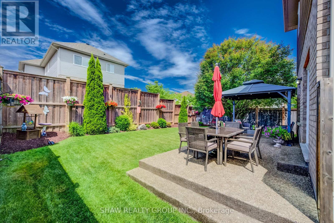
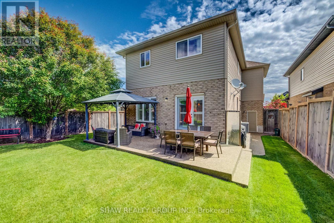
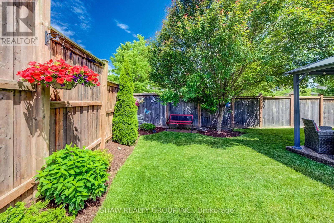
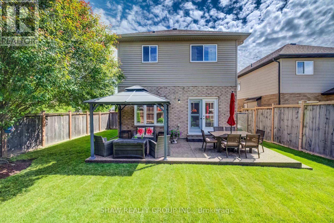
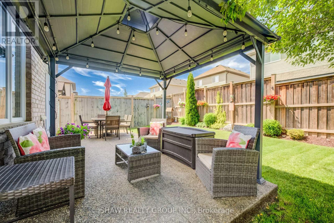
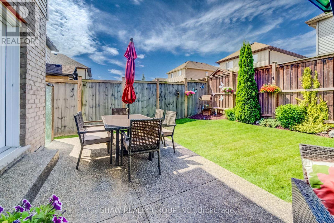
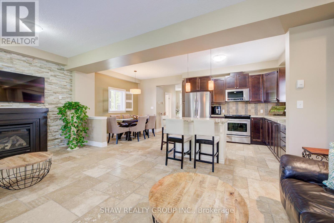
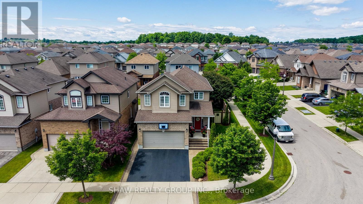
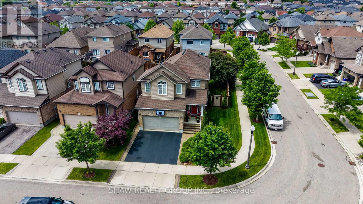
Welcome to this beautifully maintained 3-bedroom, 2 full and 2 half bathroom family home offering the perfect blend of style, comfort, and functionality. Featuring impressive stone and brick curb appeal, this move-in-ready home boasts a bright open-concept layout with soaring ceilings, oversized windows, and quality finishes throughout. The chef-inspired kitchen is complete with granite countertops, ample cabinetry, and a large centre island overlooking the spacious living and dining areas, making it ideal for entertaining and everyday living. The inviting family room is highlighted by a stunning floor-to-ceiling stone fireplace, while the finished lower level provides versatile space for a recreation room, home office, gym, or playroom. Step outside to your fully fenced backyard featuring an exposed aggregate patio, covered gazebo, and beautifully landscaped outdoor space-perfect for relaxing or hosting family and friends. Ideally located in a sought-after family-friendly neighbourhood close to parks, schools, trails, shopping, restaurants, and major commuter routes, this exceptional home offers outstanding value, pride of ownership, and everything today's family is looking for. (id:60365)
Property Details
| MLS® Number | X13526844 |
| Property Type | Single Family |
| EquipmentType | Water Heater - Gas, Water Heater |
| ParkingSpaceTotal | 4 |
| RentalEquipmentType | Water Heater - Gas, Water Heater |
Building
| BathroomTotal | 4 |
| BedroomsAboveGround | 3 |
| BedroomsTotal | 3 |
| Amenities | Fireplace(s) |
| Appliances | Water Heater, Water Meter, Dryer, Microwave, Range, Stove, Washer, Refrigerator |
| BasementDevelopment | Finished |
| BasementType | Full (finished) |
| ConstructionStyleAttachment | Detached |
| CoolingType | Central Air Conditioning |
| ExteriorFinish | Brick, Vinyl Siding |
| FireplacePresent | Yes |
| FoundationType | Poured Concrete |
| HalfBathTotal | 2 |
| HeatingFuel | Natural Gas |
| HeatingType | Forced Air |
| StoriesTotal | 2 |
| SizeInterior | 1500 - 2000 Sqft |
| Type | House |
Parking
| Attached Garage | |
| Garage |
Land
| Acreage | No |
| Sewer | Sanitary Sewer |
| SizeDepth | 98 Ft ,4 In |
| SizeFrontage | 32 Ft ,9 In |
| SizeIrregular | 32.8 X 98.4 Ft |
| SizeTotalText | 32.8 X 98.4 Ft |
Rooms
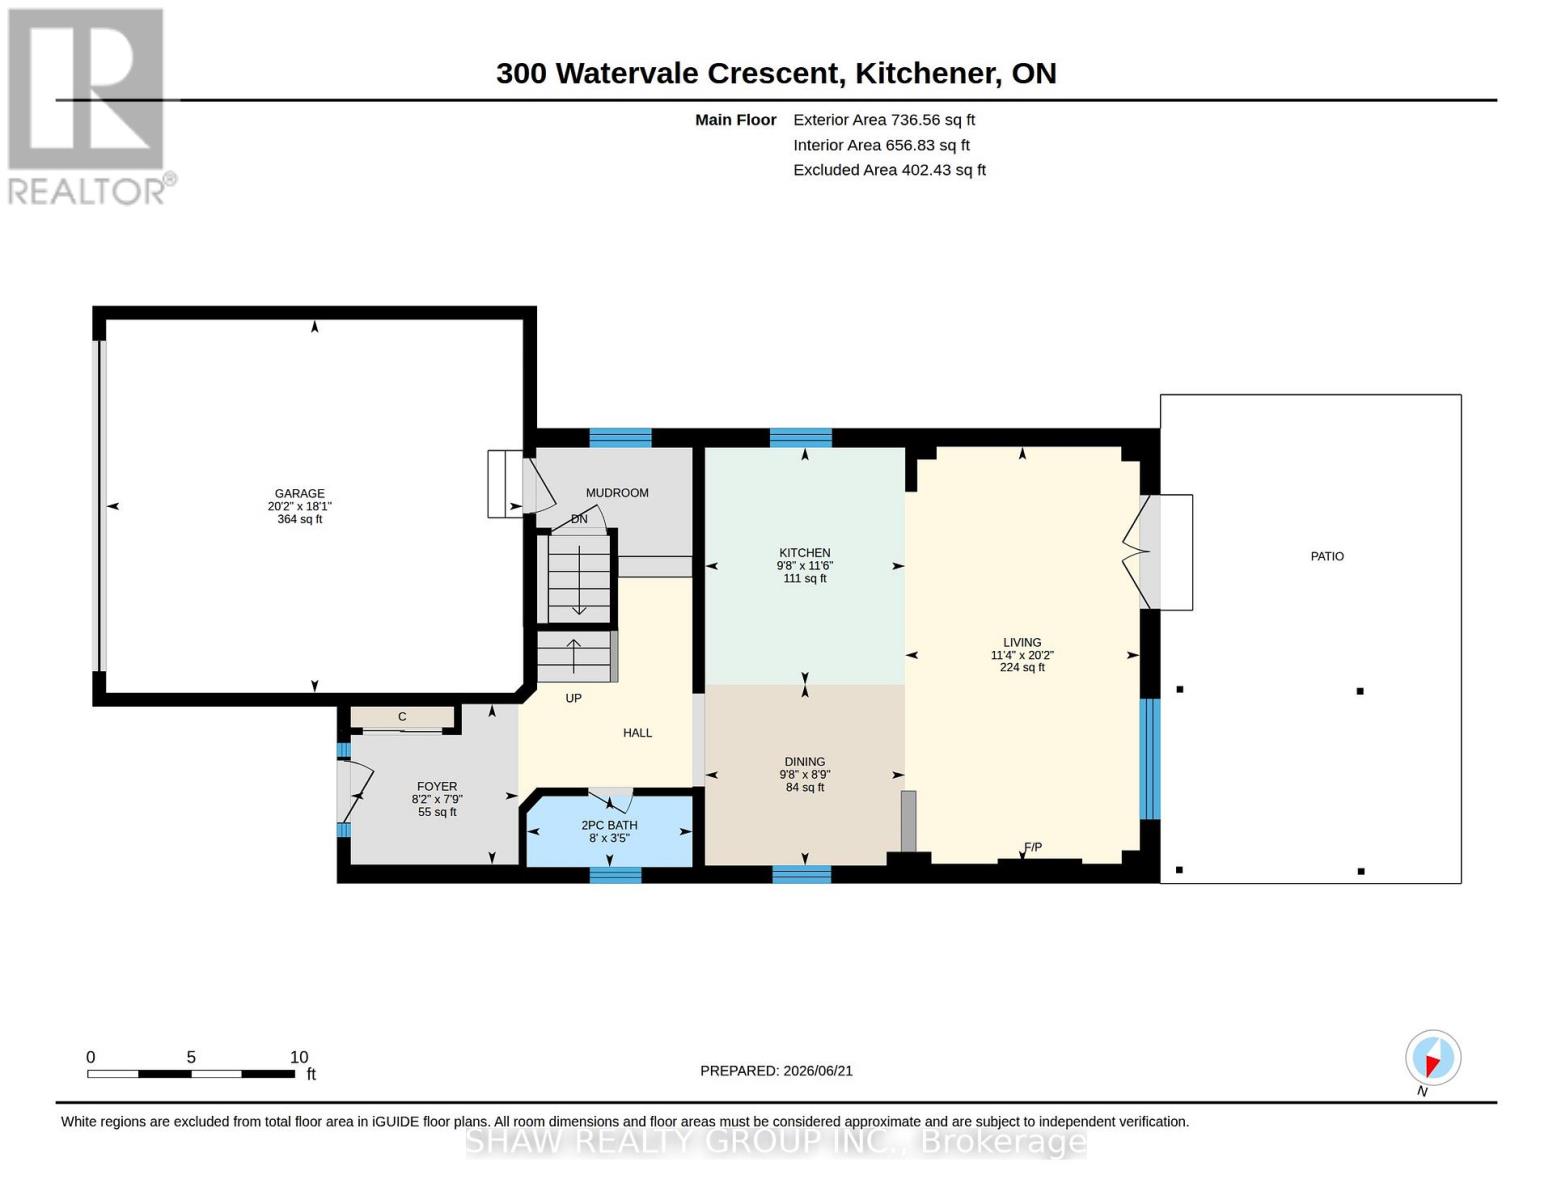
| Level | Type | Length | Width | Dimensions |
|---|---|---|---|---|
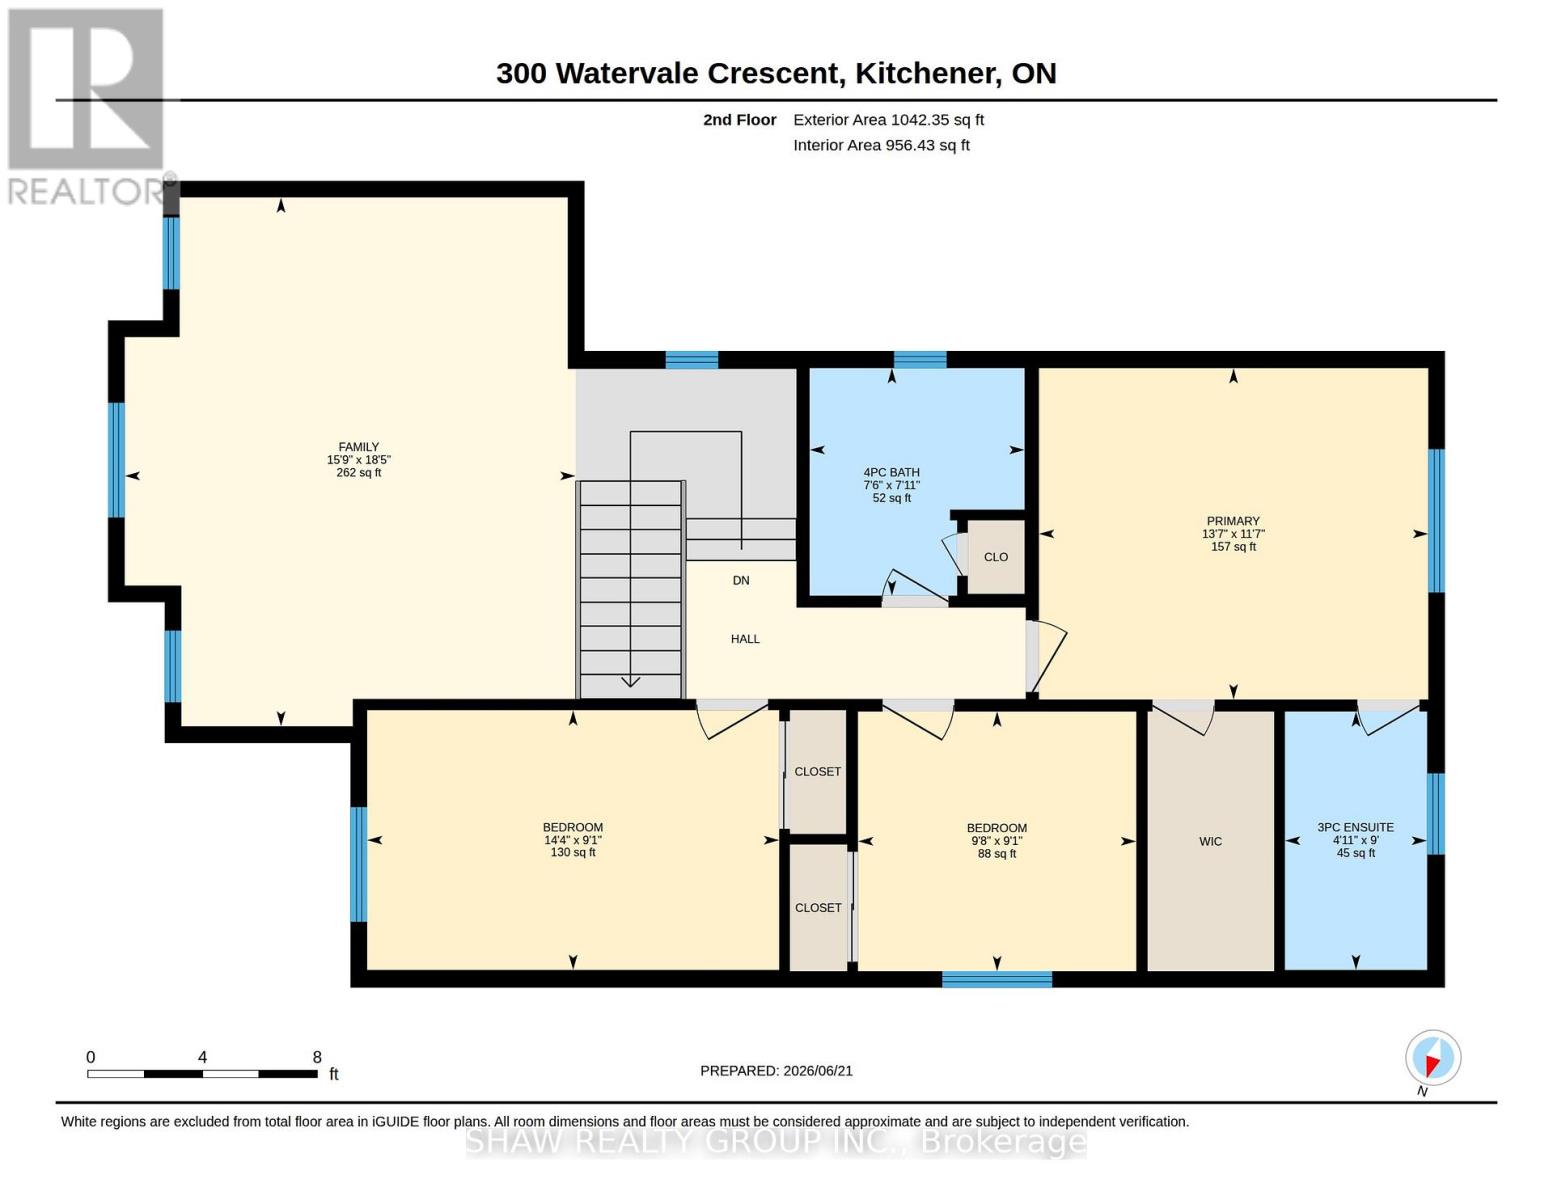
| Second Level | Bedroom | 2.77 m | 4.37 m | 2.77 m x 4.37 m |
| Second Level | Bedroom 2 | 2.77 m | 2.95 m | 2.77 m x 2.95 m |
| Second Level | Living Room | 5.61 m | 4.8 m | 5.61 m x 4.8 m |
| Second Level | Bedroom 3 | 3.53 m | 4.14 m | 3.53 m x 4.14 m |
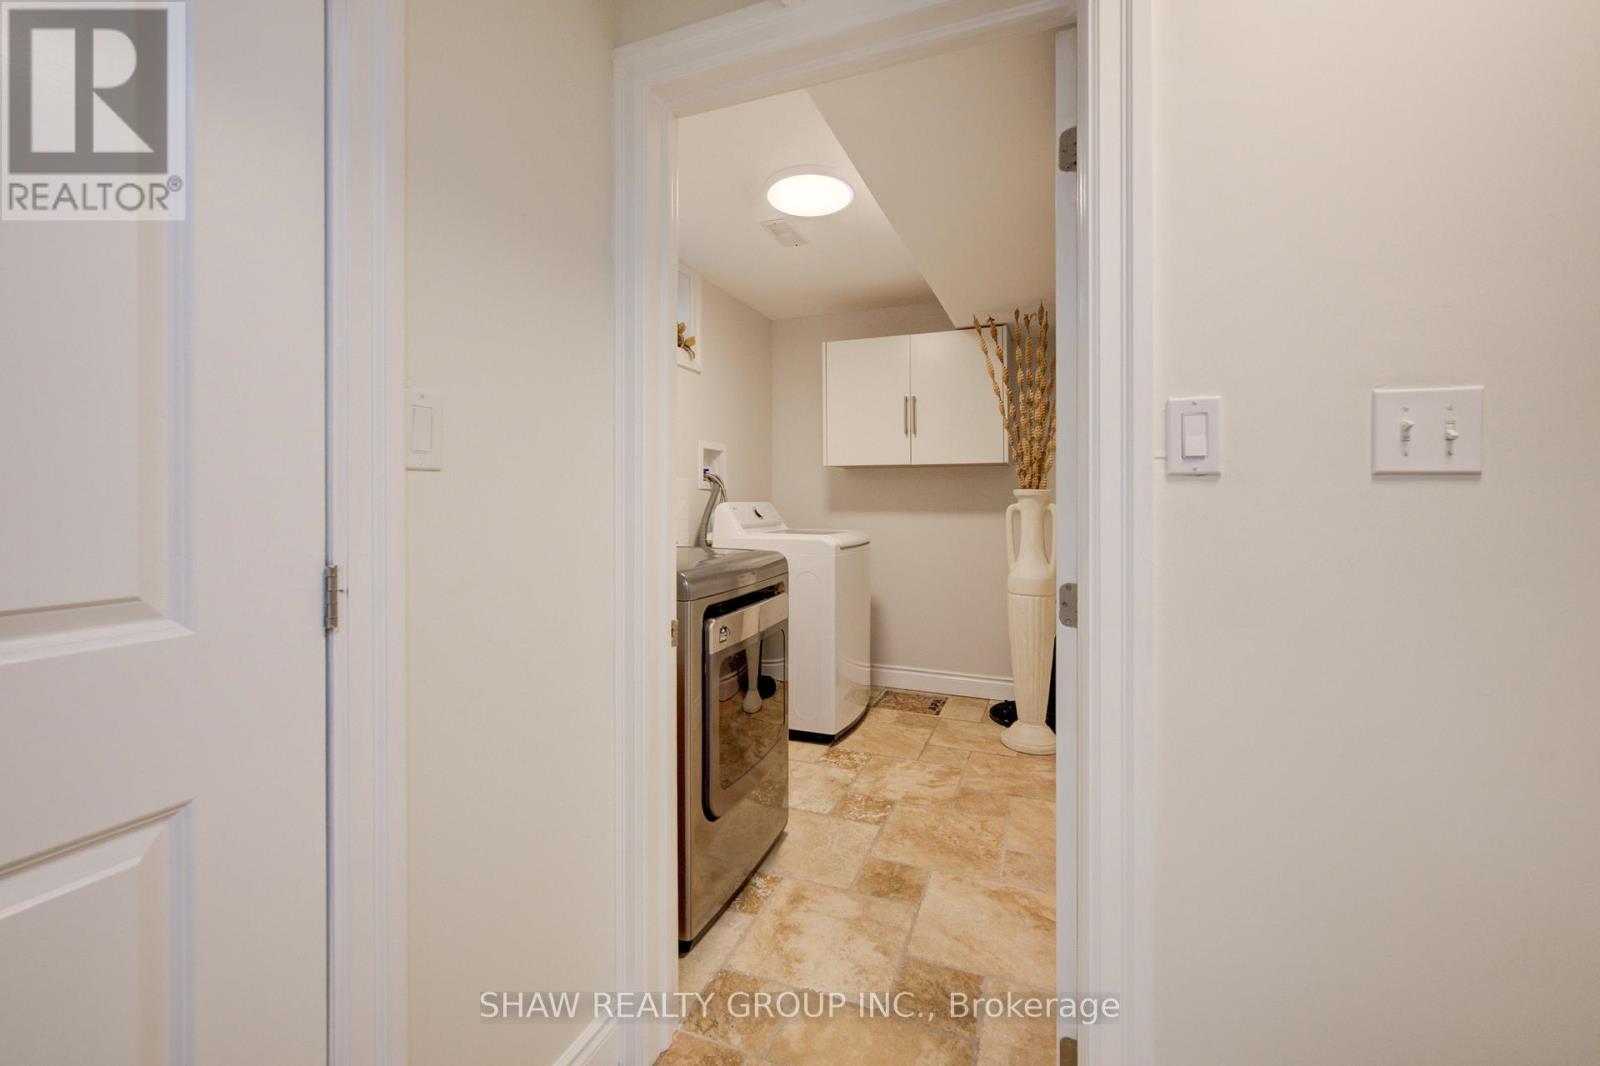
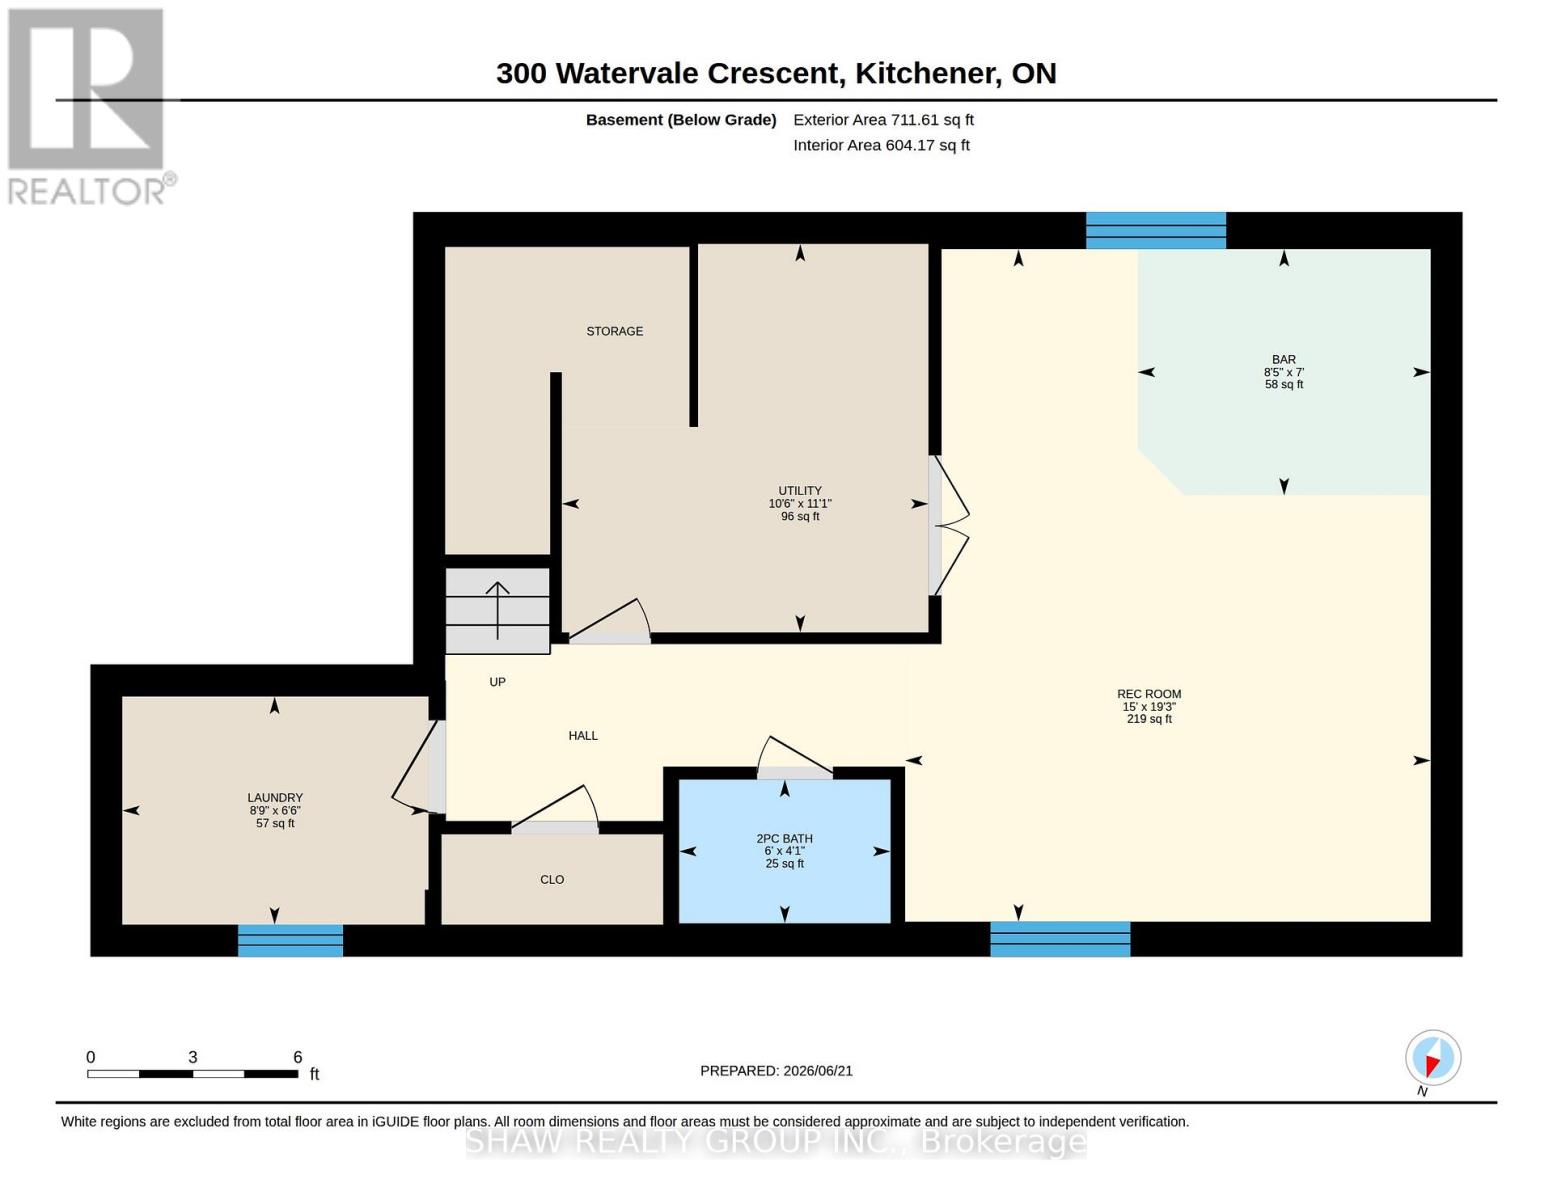
| Basement | Laundry Room | 1.98 m | 2.67 m | 1.98 m x 2.67 m |
| Basement | Recreational, Games Room | 5.87 m | 4.57 m | 5.87 m x 4.57 m |
| Basement | Utility Room | 3.38 m | 3.2 m | 3.38 m x 3.2 m |
| Basement | Other | 2.13 m | 2.57 m | 2.13 m x 2.57 m |
| Main Level | Dining Room | 2.67 m | 2.95 m | 2.67 m x 2.95 m |
| Main Level | Foyer | 2.36 m | 2.49 m | 2.36 m x 2.49 m |
| Main Level | Other | 5.51 m | 6.15 m | 5.51 m x 6.15 m |
| Main Level | Kitchen | 3.51 m | 2.95 m | 3.51 m x 2.95 m |
| Main Level | Living Room | 6.15 m | 3.45 m | 6.15 m x 3.45 m |
https://www.realtor.ca/real-estate/29993447/300-watervale-crescent-kitchener
Shaw Hasyj
Salesperson
215 Queen St. W. Unit B-201
Cambridge, Ontario N3C 1G6

The trademarks REALTOR®, REALTORS®, and the REALTOR® logo are controlled by The Canadian Real Estate Association (CREA) and identify real estate professionals who are members of CREA. The trademarks MLS®, Multiple Listing Service® and the associated logos are owned by The Canadian Real Estate Association (CREA) and identify the quality of services provided by real estate professionals who are members of CREA. The trademark DDF® is owned by The Canadian Real Estate Association (CREA) and identifies CREA's Data Distribution Facility (DDF®)
July 19 2026 12:07:47
Toronto Real Estate Board
Shaw Realty Group Inc.

© 2026 Proptech Realty Inc., Brokerage.