
30 Daisy Lane Thorold, Ontario L3B 0L3


$649,000
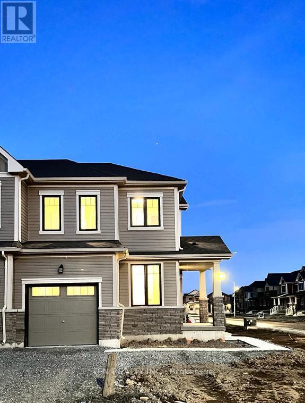
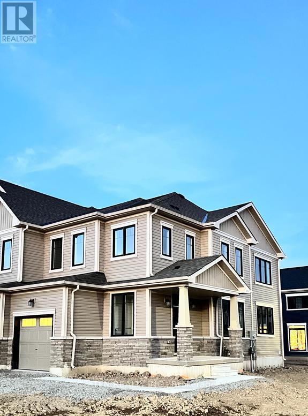
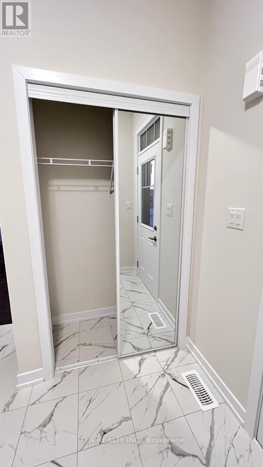
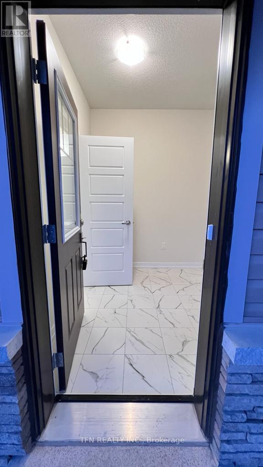
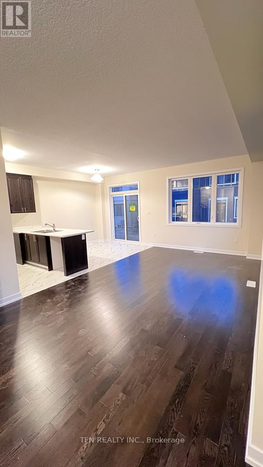
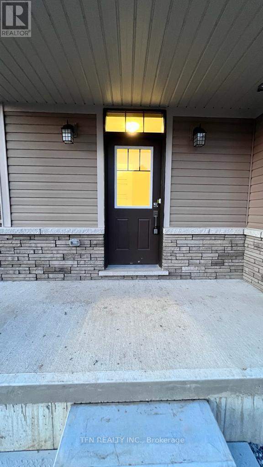
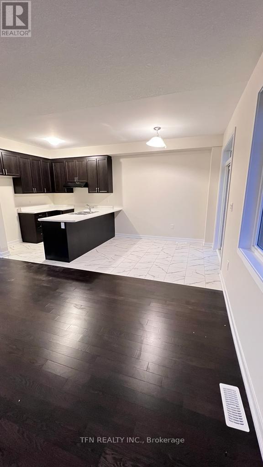
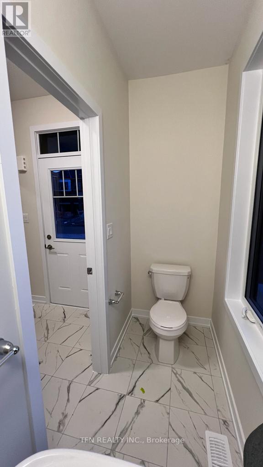
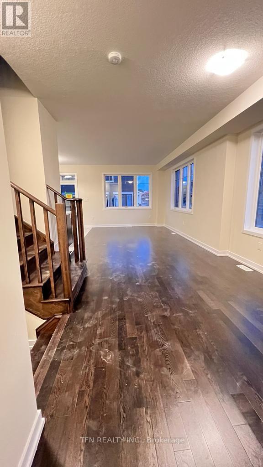
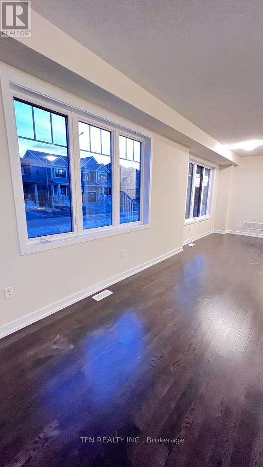
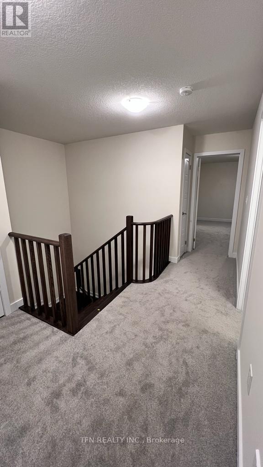
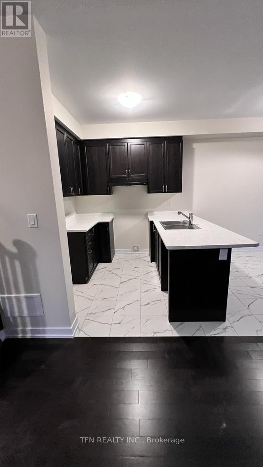
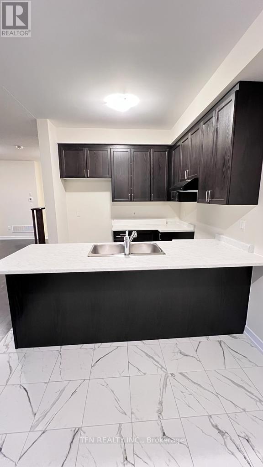
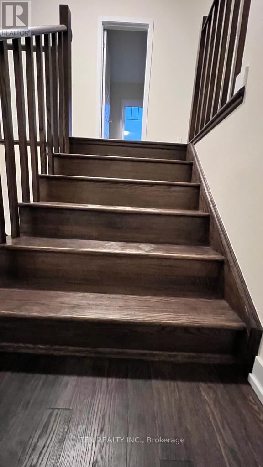
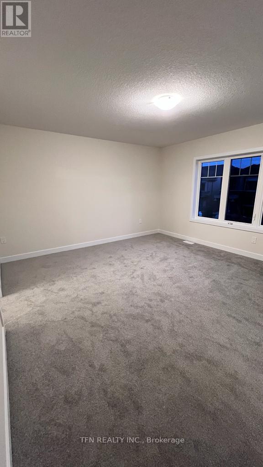
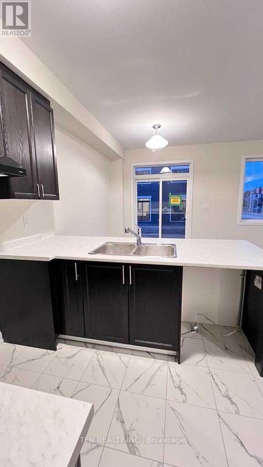
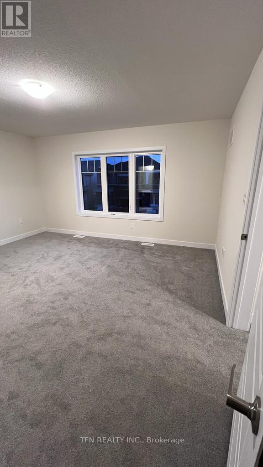
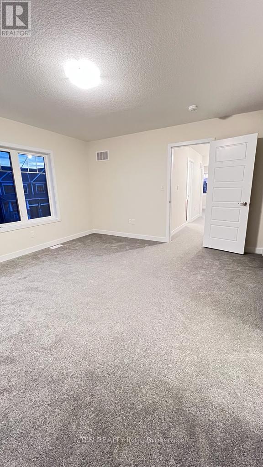
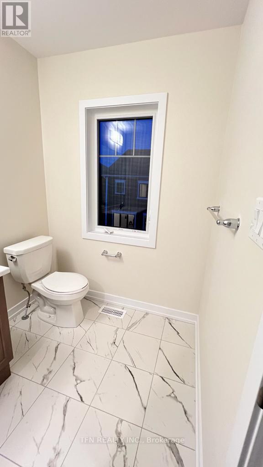
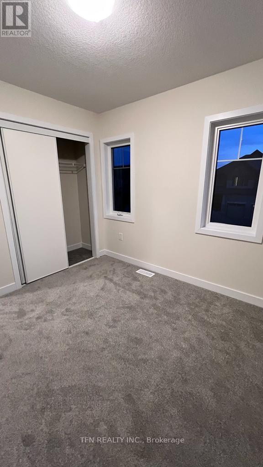
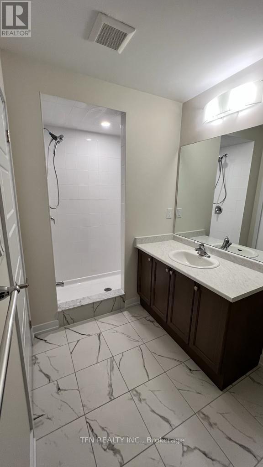
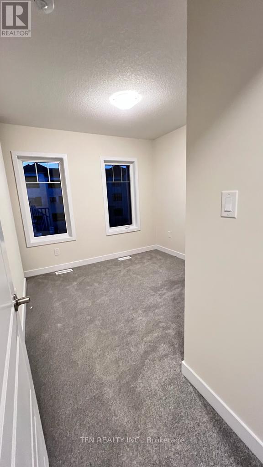
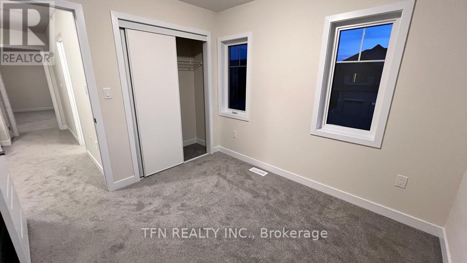
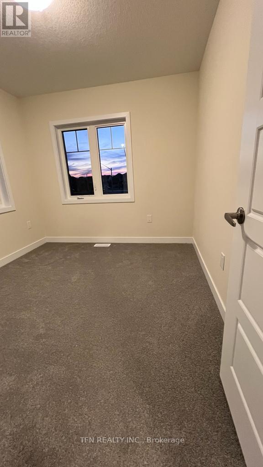
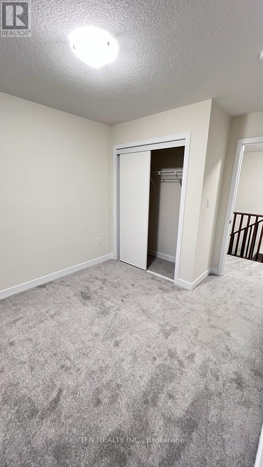
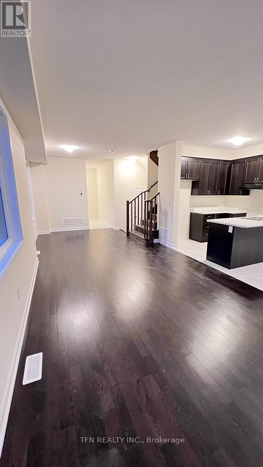
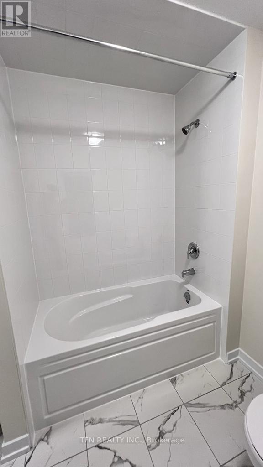
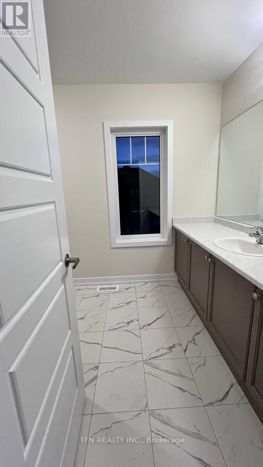
Welcome to 30 Daisy Lane - a home designed for families who want more than just walls and rooms. This Limited Edition Corner Freehold Townhouse offers over 1,650 sq. ft. of beautifully planned living space with 3 spacious bedrooms and 3 bathrooms, creating the perfect place to build memories for years to come. From the moment you arrive, the stunning exterior design and rare combined 45+ ft frontage make this home stand out proudly in the entire community. Inside, the separate living and dining areas create warmth and flexibility for family gatherings, celebrations, and quiet evenings alike. The heart of the home features an elegant kitchen with modern finishes and thoughtfully selected floor colour combinations that bring style and comfort together effortlessly. Every corner of this home reflects space, functionality, and pride of ownership - making it one of the most spacious townhomes available in the neighbourhood. Perfectly located for growing families and busy professionals, this vibrant community is connected with transit and school bus routes, while major amenities, grocery stores, shopping malls, and daily conveniences are only a short 10-minute drive away. Plus, with Highway 406 just 2 minutes away, commuting becomes incredibly easy. (id:60365)
Property Details
| MLS® Number | X13207042 |
| Property Type | Single Family |
| Community Name | 562 - Hurricane/Merrittville |
| EquipmentType | Water Heater |
| ParkingSpaceTotal | 2 |
| RentalEquipmentType | Water Heater |
Building
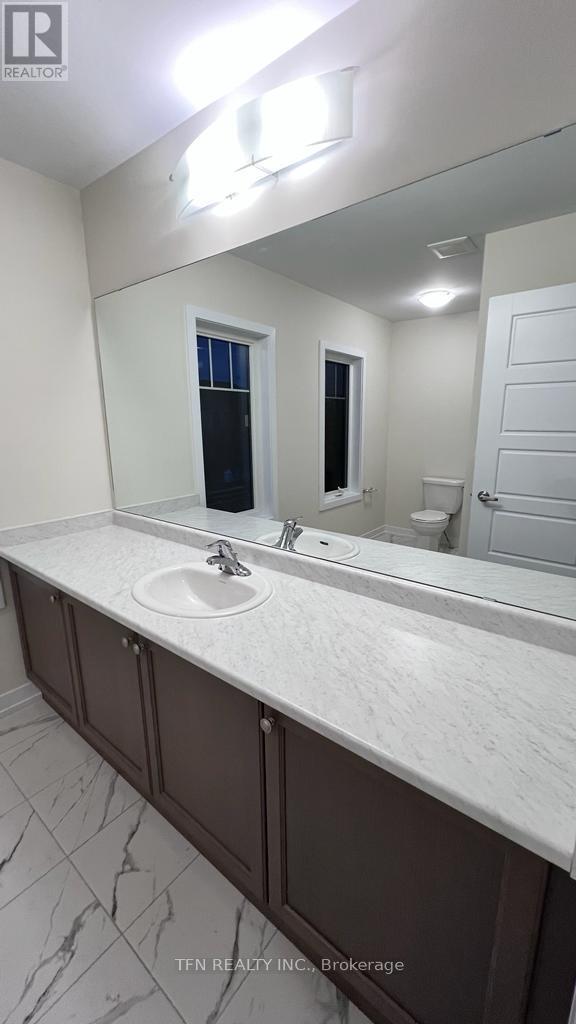
| BathroomTotal | 3 |
| BedroomsAboveGround | 3 |
| BedroomsTotal | 3 |
| Age | 0 To 5 Years |
| Appliances | Blinds, Dishwasher, Dryer, Stove, Washer, Refrigerator |
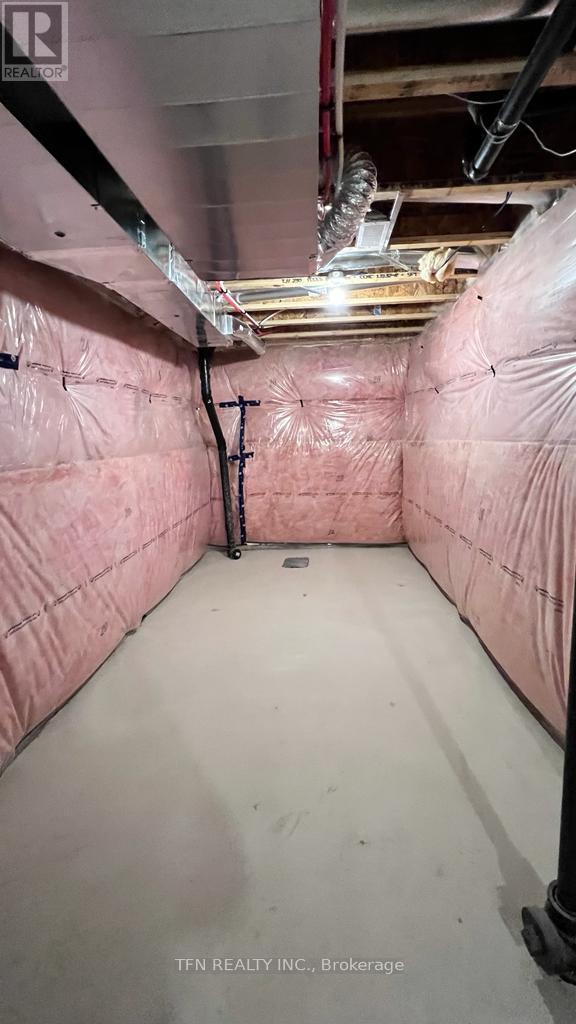
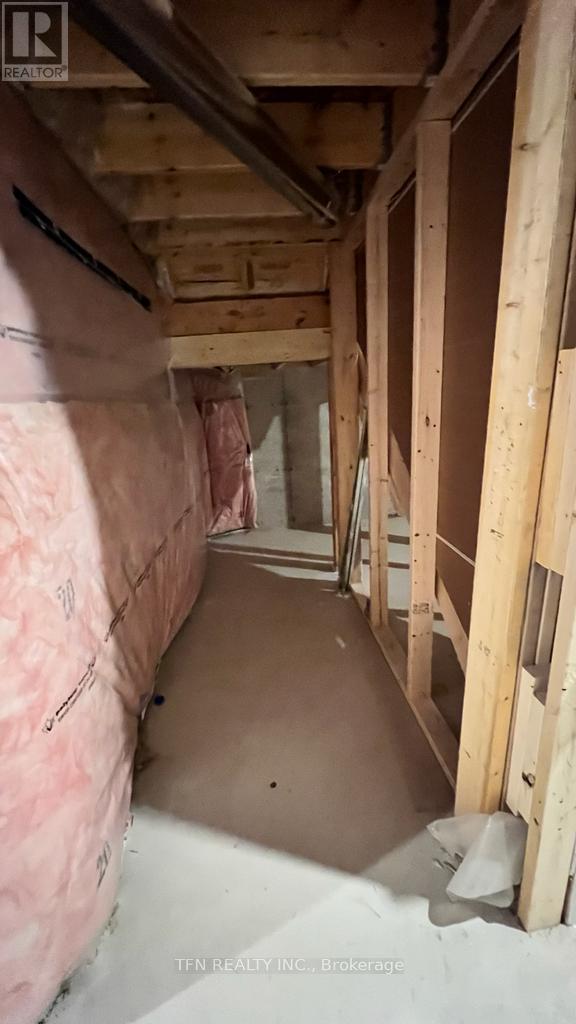
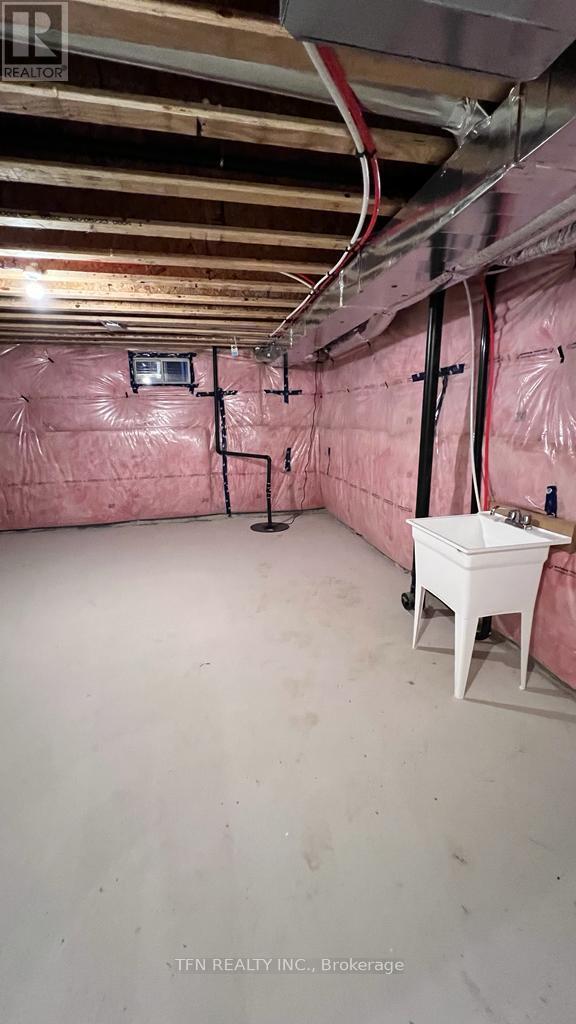
| BasementDevelopment | Unfinished |
| BasementType | Full (unfinished) |
| ConstructionStyleAttachment | Attached |
| CoolingType | Central Air Conditioning |
| ExteriorFinish | Aluminum Siding |
| FlooringType | Hardwood, Tile, Carpeted |
| FoundationType | Concrete |
| HalfBathTotal | 1 |
| HeatingFuel | Natural Gas |
| HeatingType | Forced Air |
| StoriesTotal | 2 |
| SizeInterior | 1500 - 2000 Sqft |
| Type | Row / Townhouse |
| UtilityWater | Municipal Water |
Parking
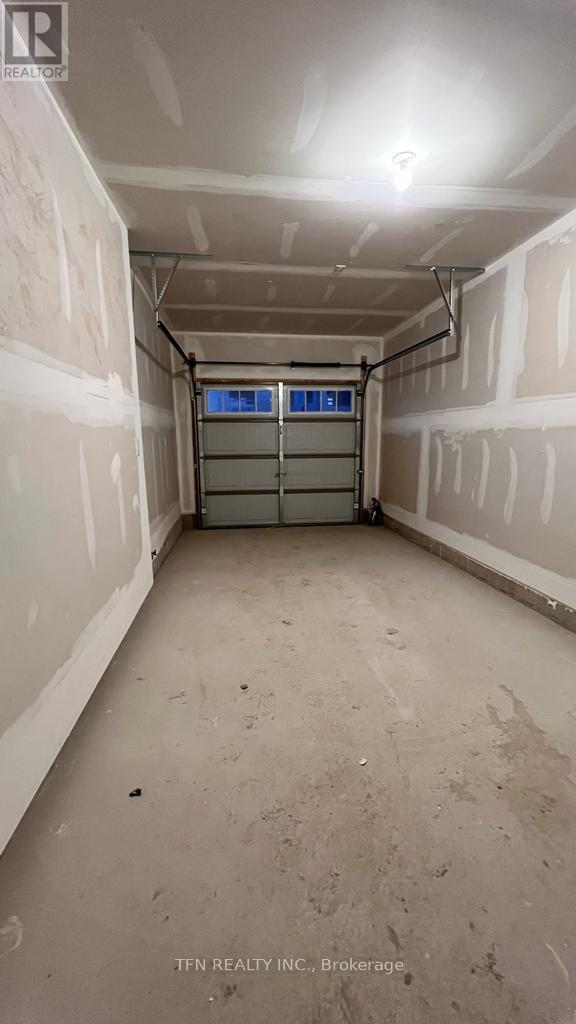
| Garage |
Land
| Acreage | No |
| Sewer | Sanitary Sewer |
| SizeDepth | 92 Ft |
| SizeFrontage | 33 Ft ,8 In |
| SizeIrregular | 33.7 X 92 Ft |
| SizeTotalText | 33.7 X 92 Ft |
Rooms
| Level | Type | Length | Width | Dimensions |
|---|---|---|---|---|
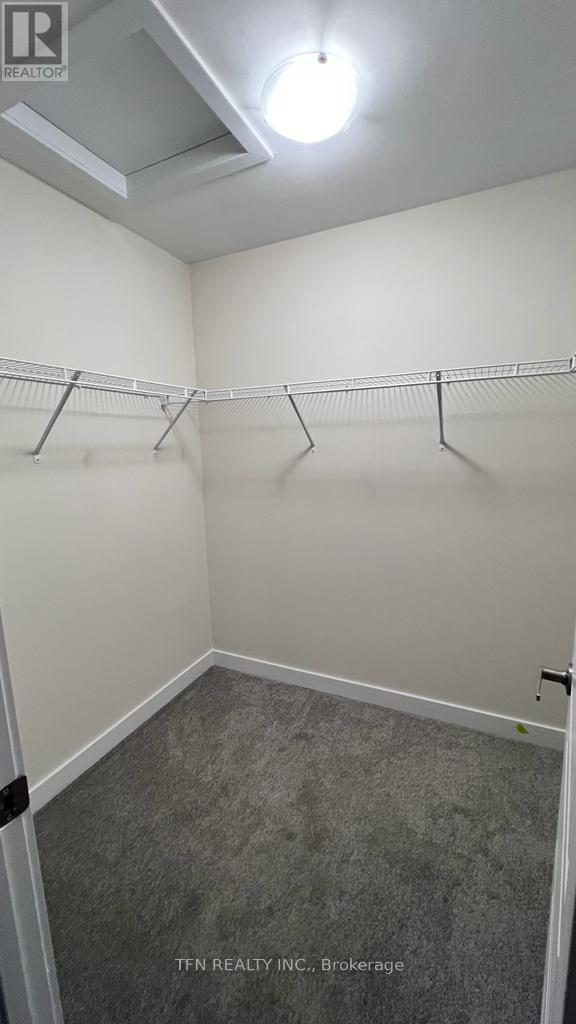
| Second Level | Primary Bedroom | 4.29 m | 4.15 m | 4.29 m x 4.15 m |
| Second Level | Bedroom 2 | 3.04 m | 2.74 m | 3.04 m x 2.74 m |
| Second Level | Bedroom 3 | 3.04 m | 2.75 m | 3.04 m x 2.75 m |
| Second Level | Laundry Room | 2 m | 2 m | 2 m x 2 m |
| Ground Level | Living Room | 4.57 m | 3.35 m | 4.57 m x 3.35 m |
| Ground Level | Kitchen | 2.68 m | 2.68 m | 2.68 m x 2.68 m |
| Ground Level | Dining Room | 3.65 m | 3.01 m | 3.65 m x 3.01 m |
| Ground Level | Eating Area | 2.68 m | 2.68 m | 2.68 m x 2.68 m |
Vishal Chaudhary
Broker
125 Villarboit Crescent Unit B
Vaughan, Ontario L4K 4K2

The trademarks REALTOR®, REALTORS®, and the REALTOR® logo are controlled by The Canadian Real Estate Association (CREA) and identify real estate professionals who are members of CREA. The trademarks MLS®, Multiple Listing Service® and the associated logos are owned by The Canadian Real Estate Association (CREA) and identify the quality of services provided by real estate professionals who are members of CREA. The trademark DDF® is owned by The Canadian Real Estate Association (CREA) and identifies CREA's Data Distribution Facility (DDF®)
May 28 2026 01:46:37
Toronto Real Estate Board
Tfn Realty Inc.

© 2026 Proptech Realty Inc., Brokerage.