
3 Gilmore Drive Brampton, Ontario L6V 3K3

$599,999
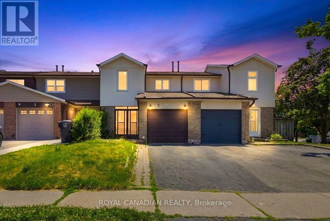
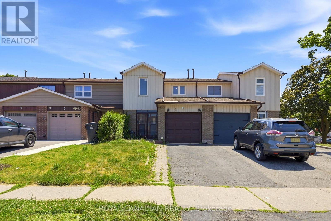
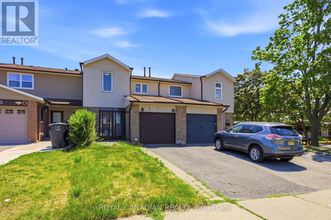
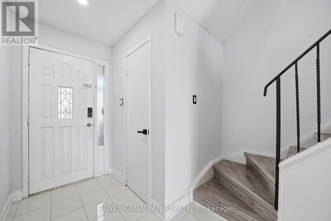
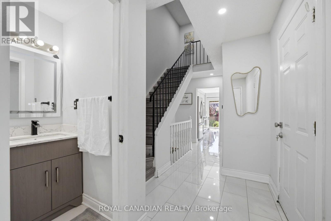
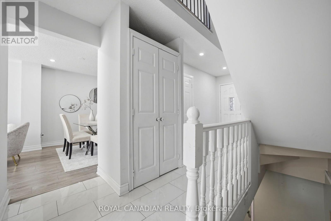
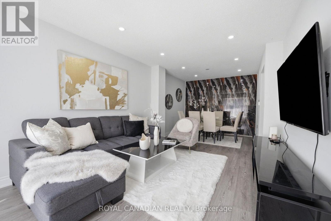
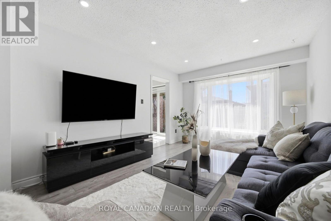
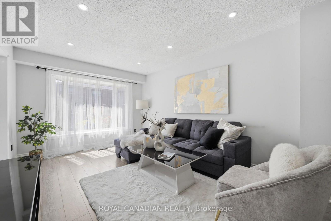
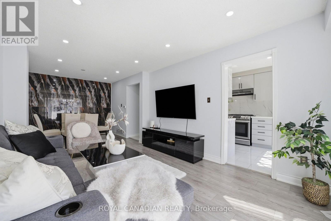
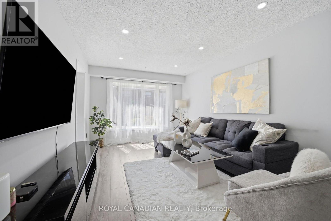
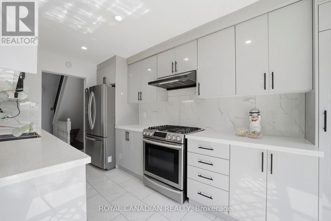
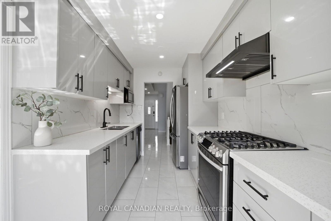
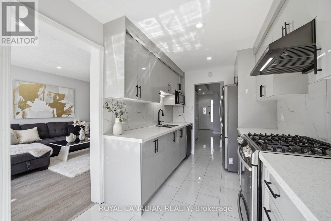
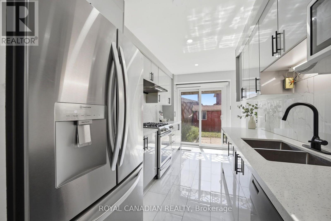
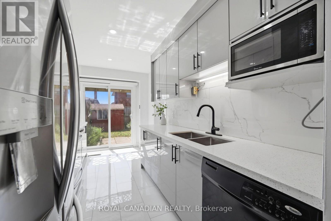
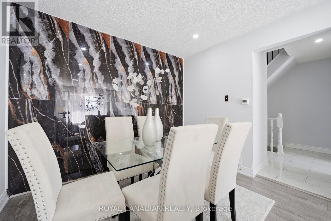
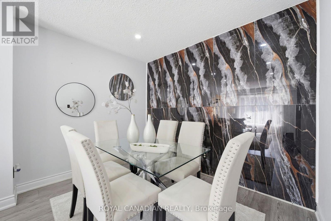
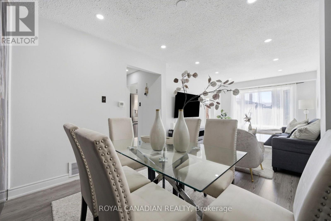
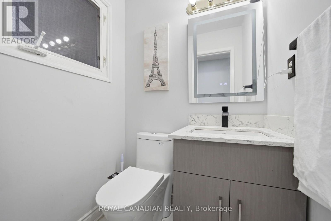
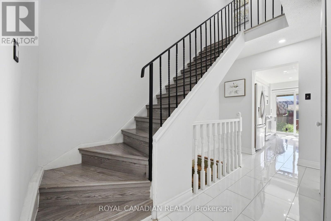
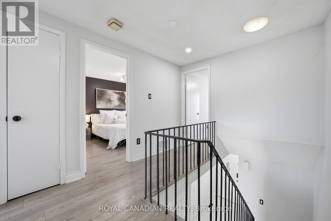
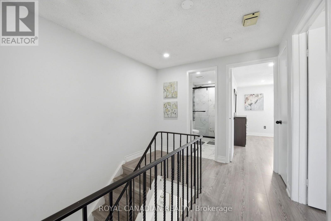
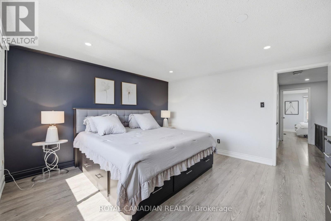
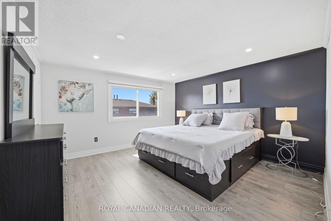
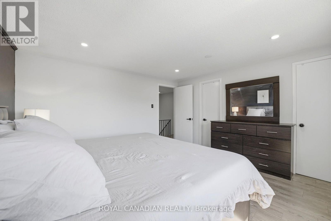
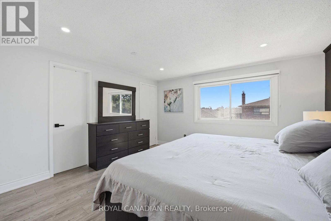
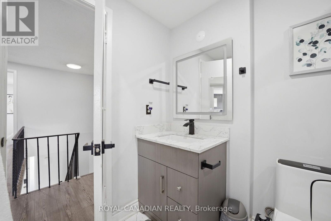
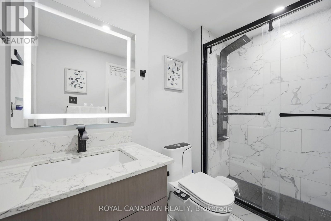
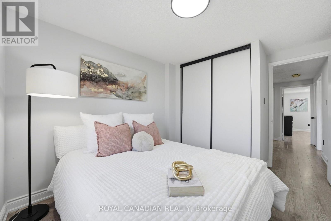
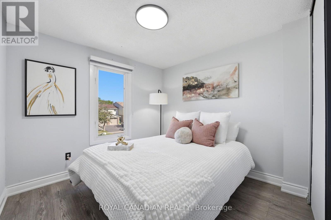
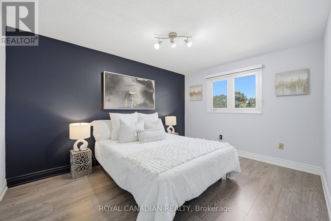
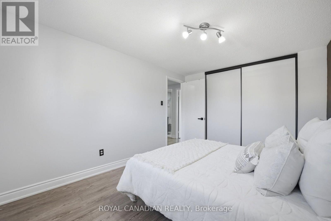
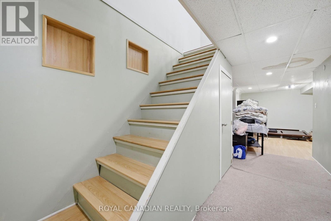
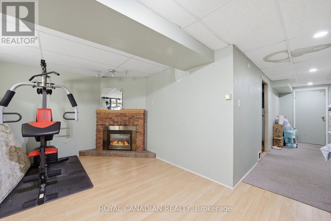
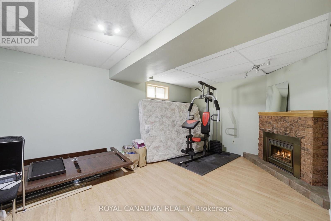
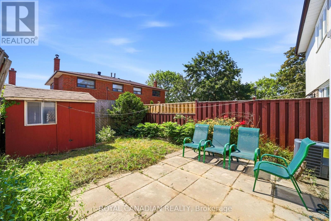
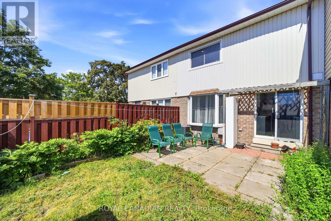
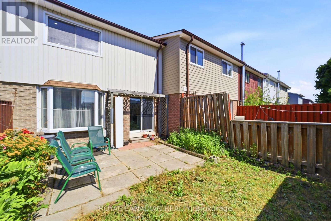
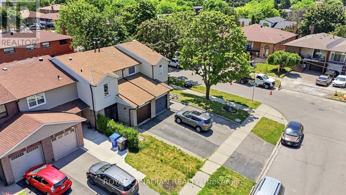
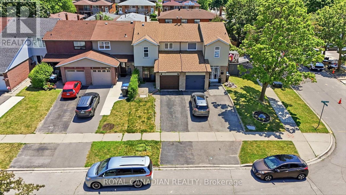
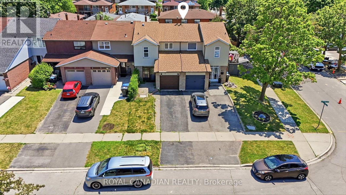
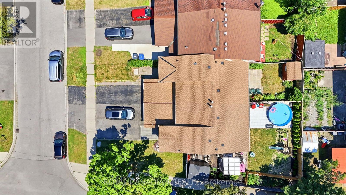
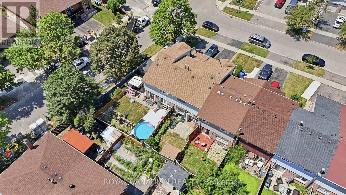
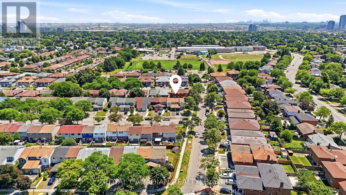
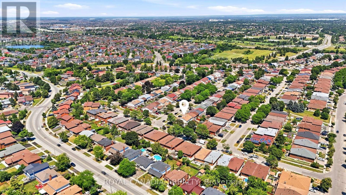
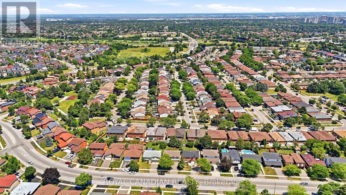
Welcome to this beautifully upgraded freehold townhouse in Brampton's highly desirable Madoc community! Pride of ownership is evident throughout, with thousands of dollars spent on quality renovations and improvements, making this home truly move-in ready. Featuring 3 spacious bedrooms, 2 bathrooms, a bright open-concept living and dining area, and a fully upgraded kitchen with elegant quartz countertops, modern cabinetry, and stylish finishes, this home offers both functionality and contemporary appeal. The beautifully finished basement, complete with a cozy fireplace, provides a versatile space that can be used as a family room, recreation area, home office, gym, playroom, or easily adapted to suit your lifestyle needs. Enjoy a private fenced backyard, an attached garage with driveway parking, and tasteful upgrades throughout. Ideally located just minutes from Hwy 410, schools, parks, Century Gardens Recreation Centre, shopping, public transit, and all essential amenities. A fantastic opportunity for first-time buyers, growing families, or investors looking for exceptional value in a prime Brampton location. (id:60365)
Open House
This property has open houses!
1:00 pm
Ends at:4:00 pm
Property Details
| MLS® Number | W13573388 |
| Property Type | Single Family |
| Community Name | Madoc |
| EquipmentType | Water Heater |
| Features | Carpet Free |
| ParkingSpaceTotal | 3 |
| RentalEquipmentType | Water Heater |
Building
| BathroomTotal | 2 |
| BedroomsAboveGround | 3 |
| BedroomsTotal | 3 |
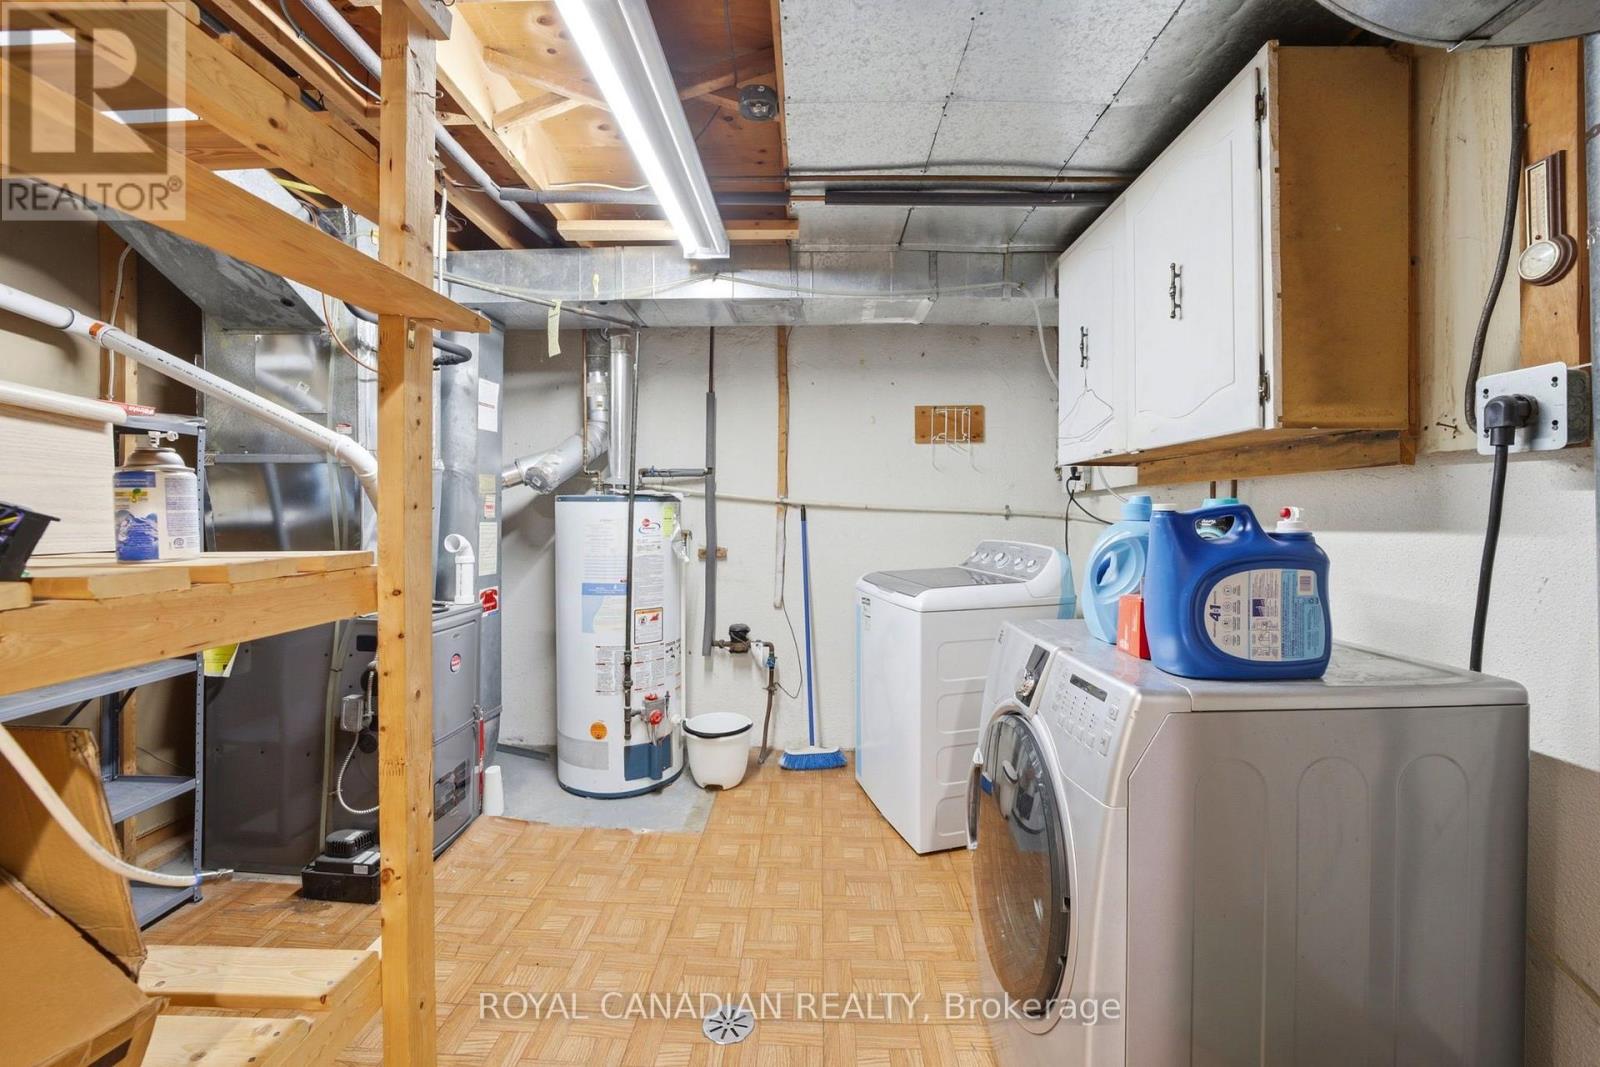
| Appliances | Dishwasher, Dryer, Stove, Washer, Window Coverings, Refrigerator |
| BasementDevelopment | Finished |
| BasementType | N/a (finished) |
| ConstructionStyleAttachment | Attached |
| CoolingType | Central Air Conditioning |
| ExteriorFinish | Aluminum Siding, Brick |
| FireplacePresent | Yes |
| FoundationType | Concrete |
| HalfBathTotal | 1 |
| HeatingFuel | Natural Gas |
| HeatingType | Forced Air |
| StoriesTotal | 2 |
| SizeInterior | 1100 - 1500 Sqft |
| Type | Row / Townhouse |
| UtilityWater | Municipal Water |
Parking
| Garage |
Land
| Acreage | No |
| Sewer | Sanitary Sewer |
| SizeDepth | 100 Ft |
| SizeFrontage | 20 Ft |
| SizeIrregular | 20 X 100 Ft |
| SizeTotalText | 20 X 100 Ft |
Rooms
| Level | Type | Length | Width | Dimensions |
|---|---|---|---|---|
| Second Level | Bedroom | 4.064 m | 3.991 m | 4.064 m x 3.991 m |
| Second Level | Bedroom 2 | 3.926 m | 3.01 m | 3.926 m x 3.01 m |
| Second Level | Bedroom 3 | 2.828 m | 2.761 m | 2.828 m x 2.761 m |
| Main Level | Kitchen | 4.002 m | 2.358 m | 4.002 m x 2.358 m |
| Main Level | Living Room | 7.001 m | 3.321 m | 7.001 m x 3.321 m |
https://www.realtor.ca/real-estate/30044172/3-gilmore-drive-brampton-madoc-madoc
Gurpreet Kaur
Salesperson
2896 Slough St Unit #1
Mississauga, Ontario L4T 1G3

The trademarks REALTOR®, REALTORS®, and the REALTOR® logo are controlled by The Canadian Real Estate Association (CREA) and identify real estate professionals who are members of CREA. The trademarks MLS®, Multiple Listing Service® and the associated logos are owned by The Canadian Real Estate Association (CREA) and identify the quality of services provided by real estate professionals who are members of CREA. The trademark DDF® is owned by The Canadian Real Estate Association (CREA) and identifies CREA's Data Distribution Facility (DDF®)
July 26 2026 12:04:11
Toronto Real Estate Board
Royal Canadian Realty

© 2026 Proptech Realty Inc., Brokerage.